

Log In


Preference


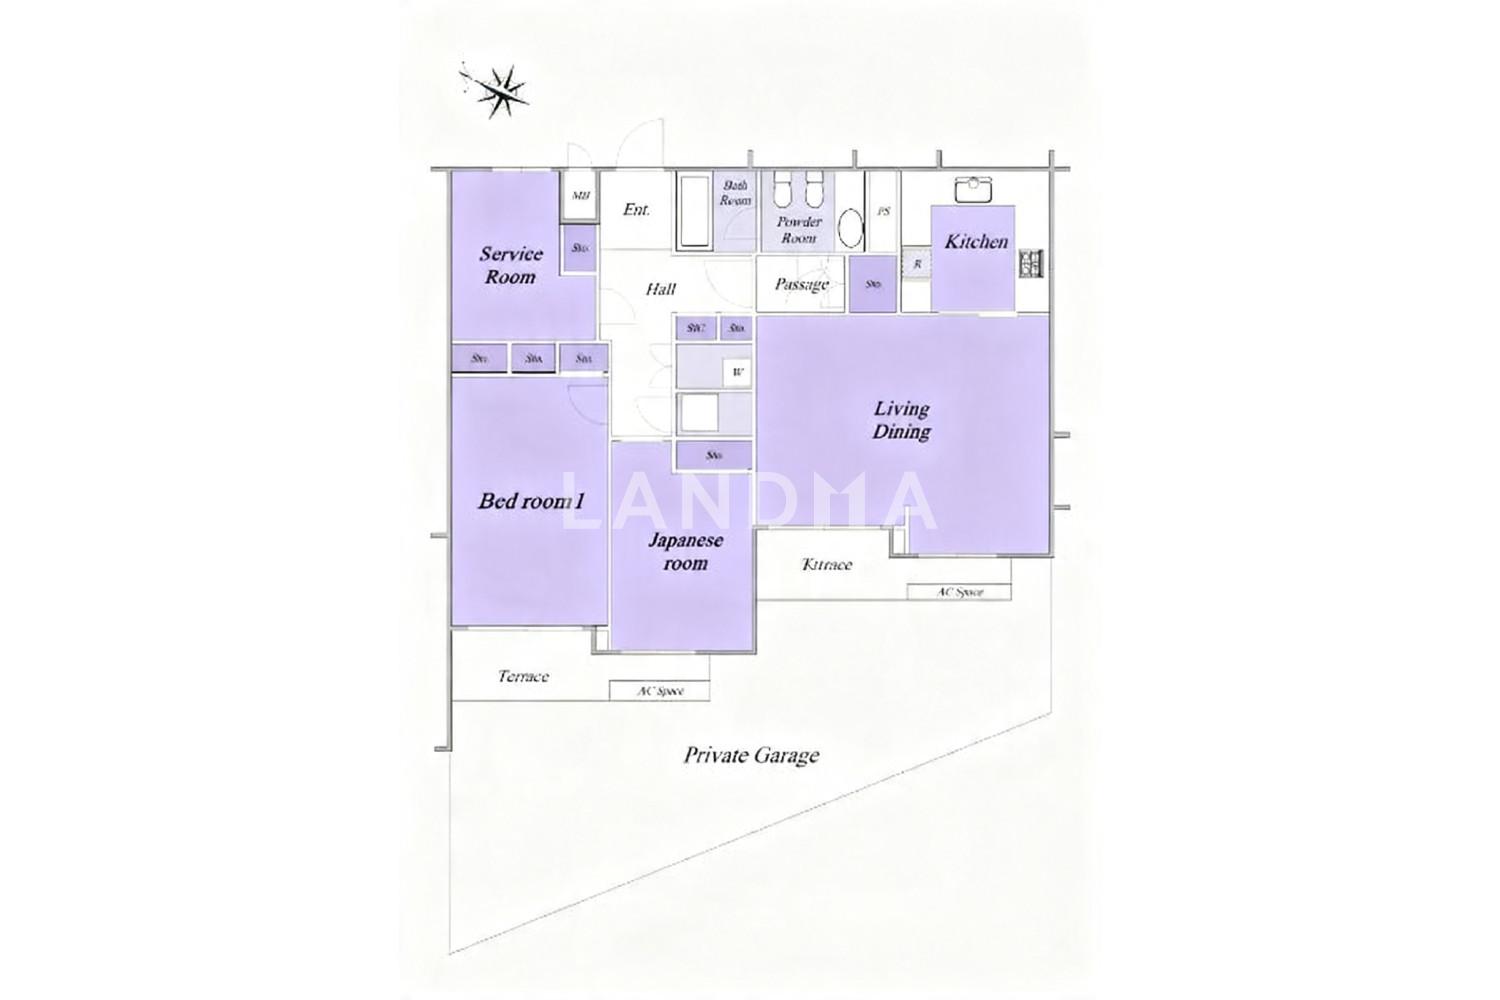
Floor Plan
18 Photos

$1.562M
USD

For reference only, please check the current exchange rate
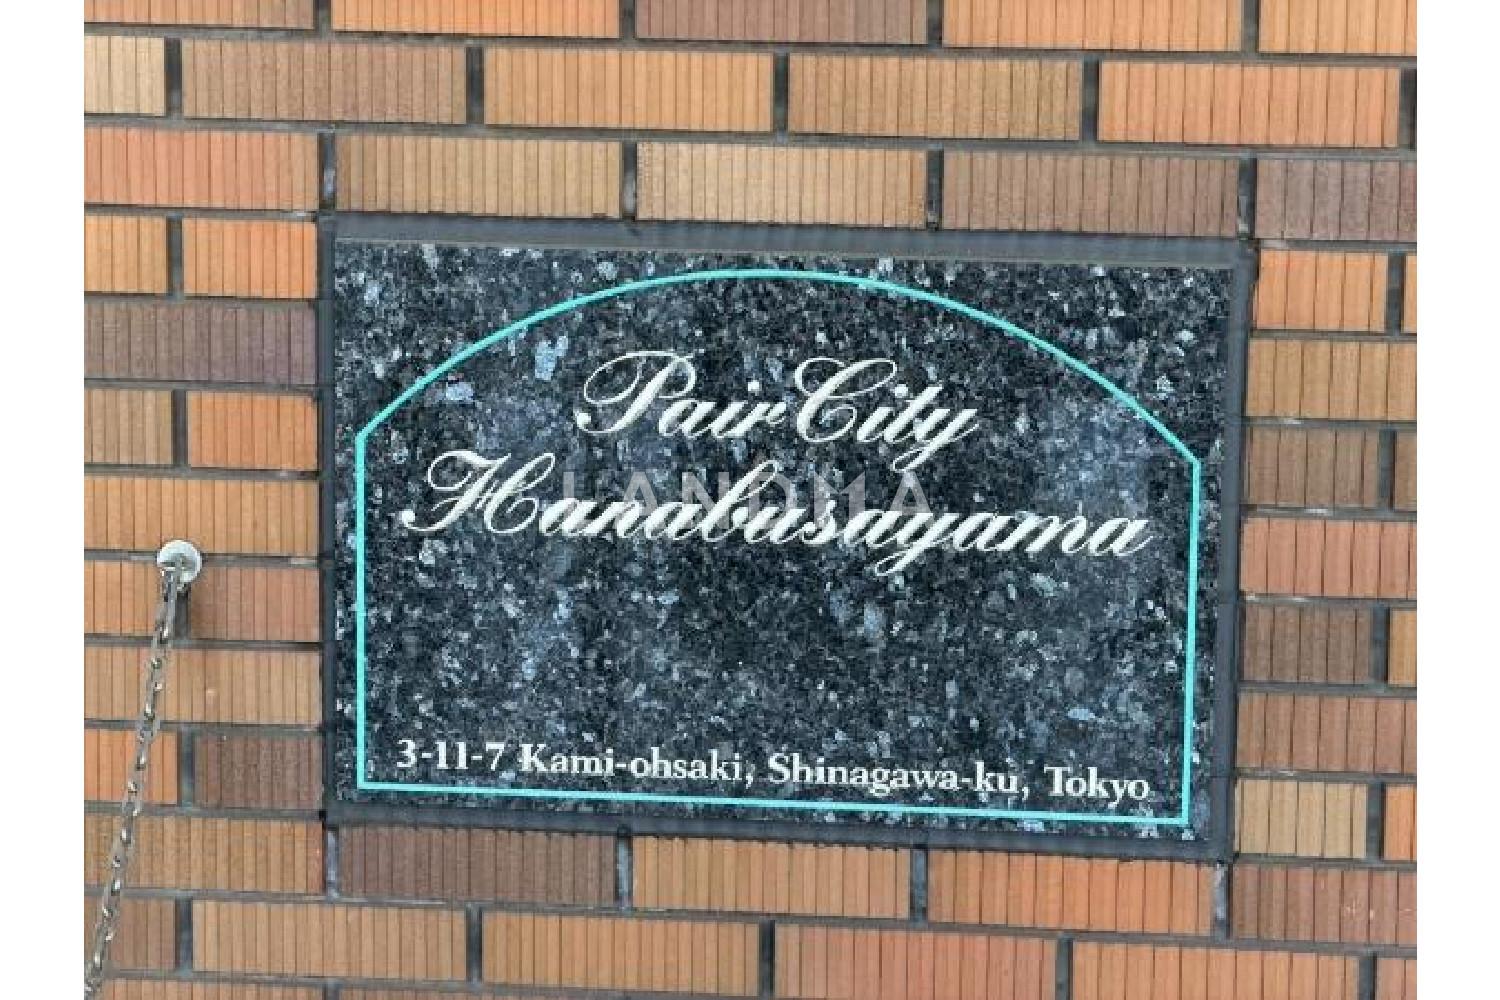
Japan, Tokyos 23 Special Wards, Kami-osaki, ペアシティ花房山
Bedroom
2
Interior Area
1188.87 sqft
Year of Completion
1985
Featuring
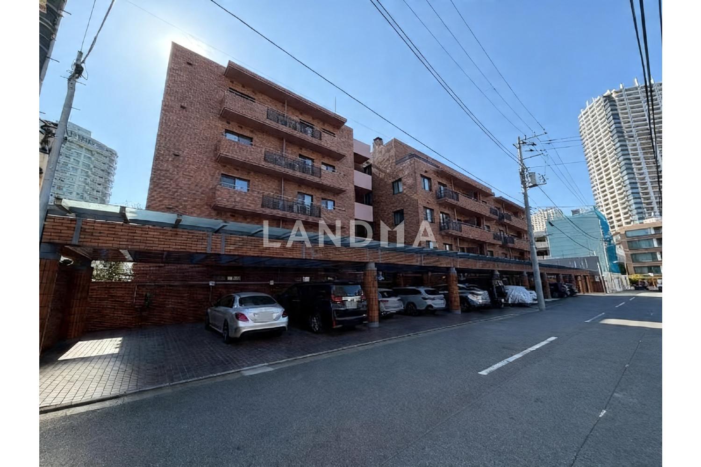
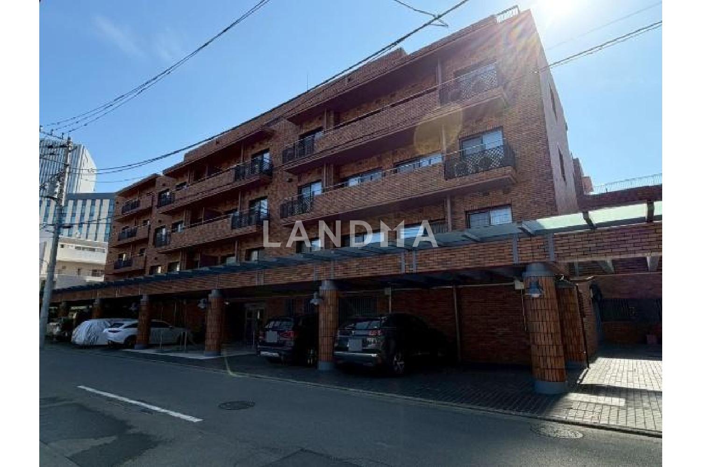
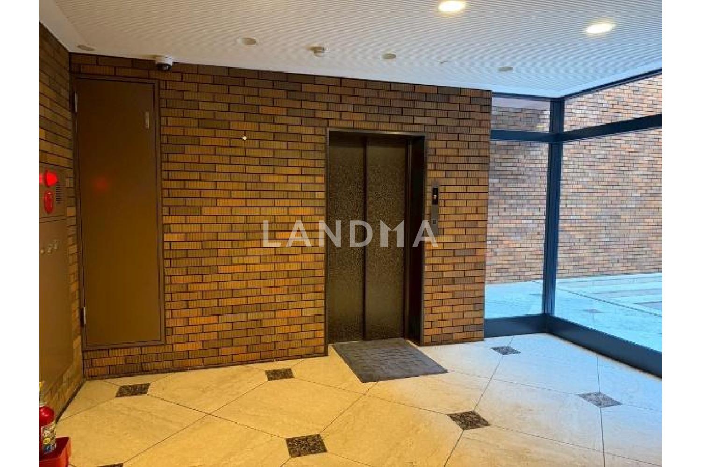
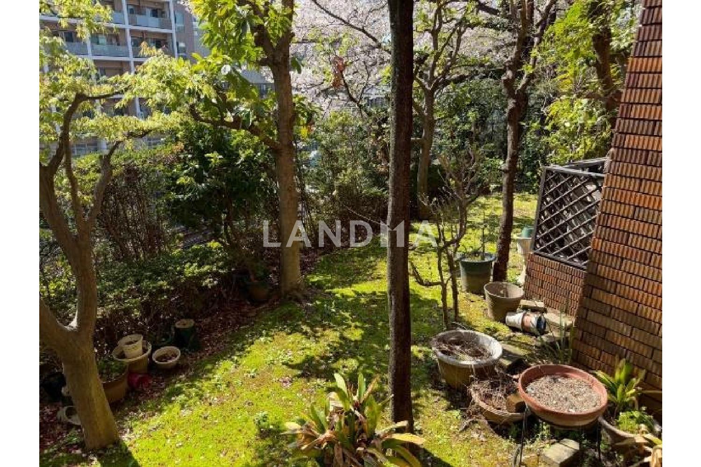
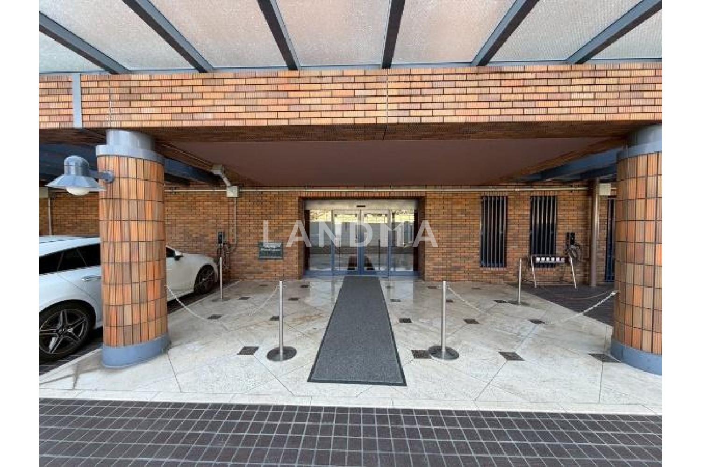
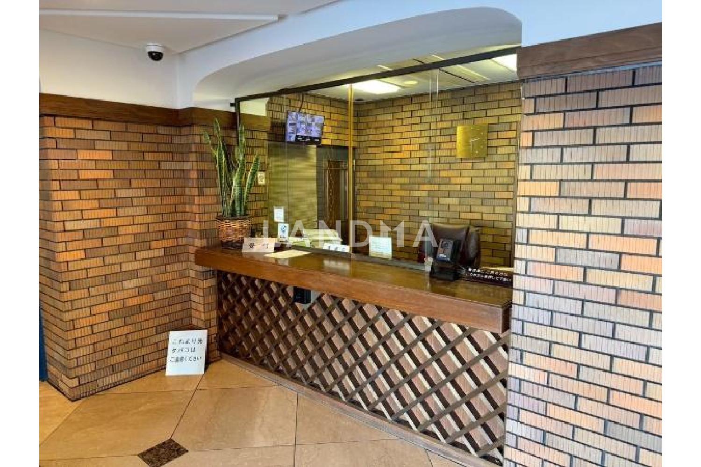
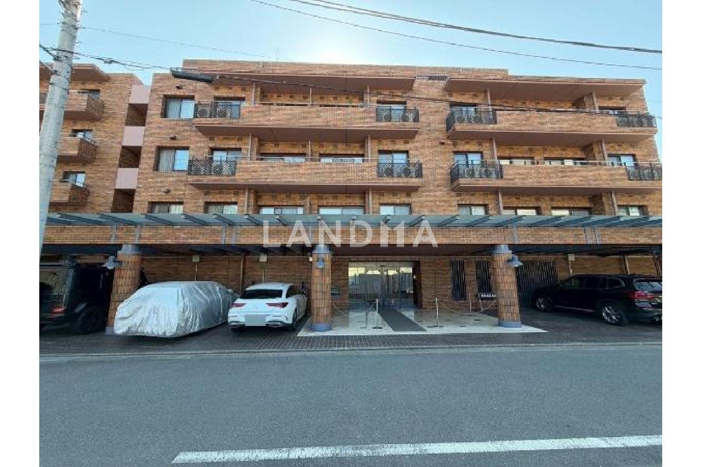
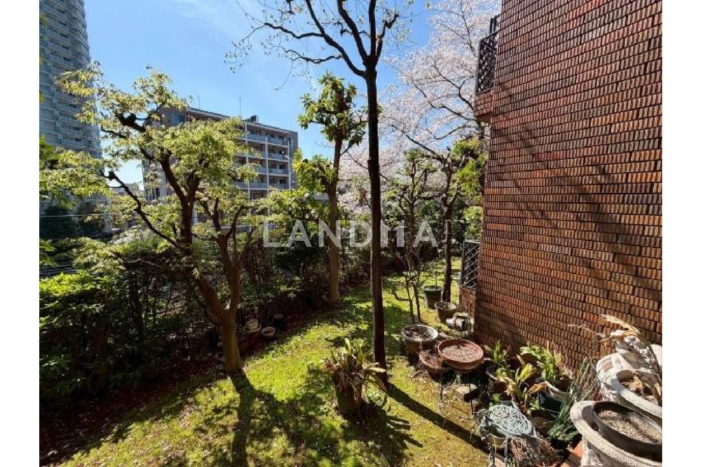
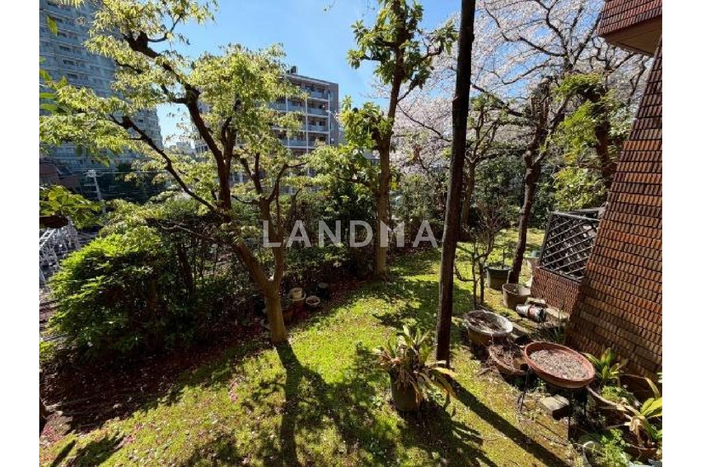
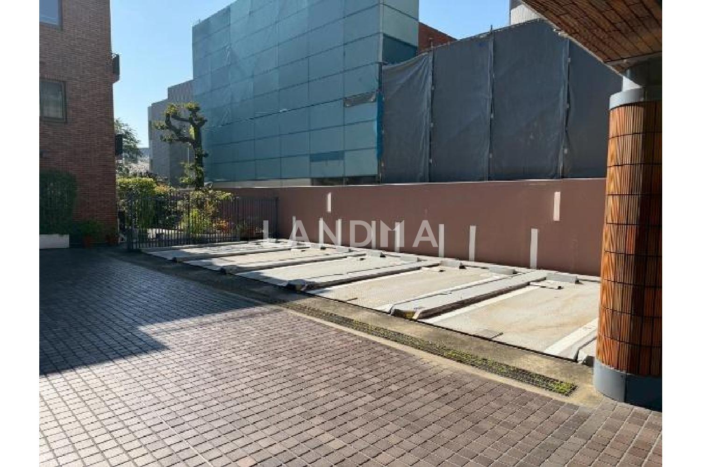
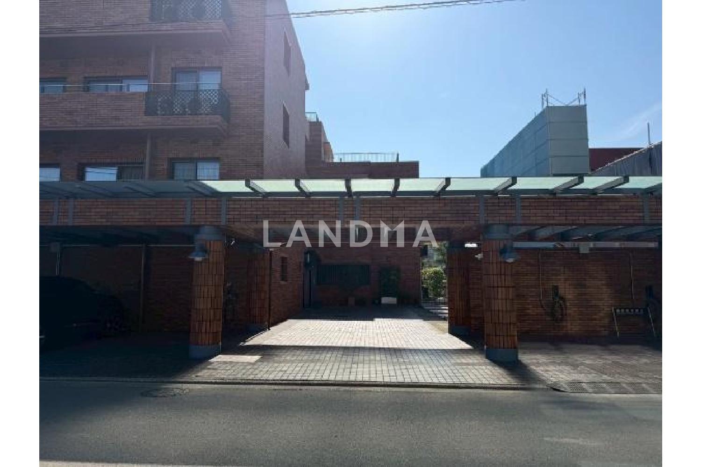
The property is a vintage mansion located on the hilltop of 'Hanafusan'. It is a dwelling unit with a lush private garden.
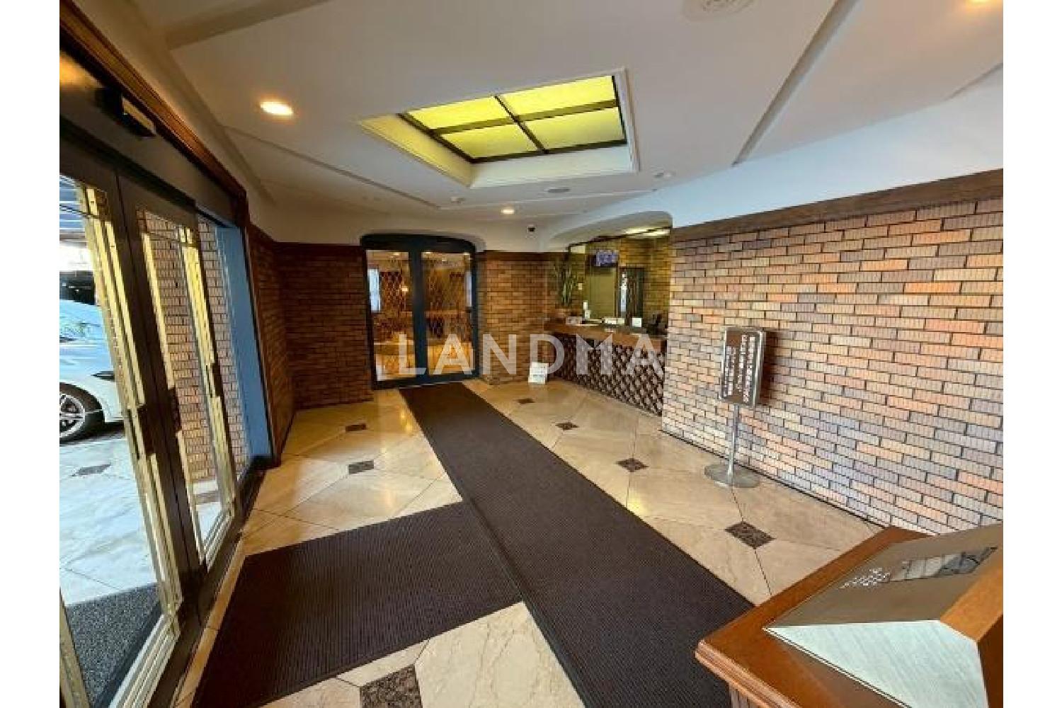
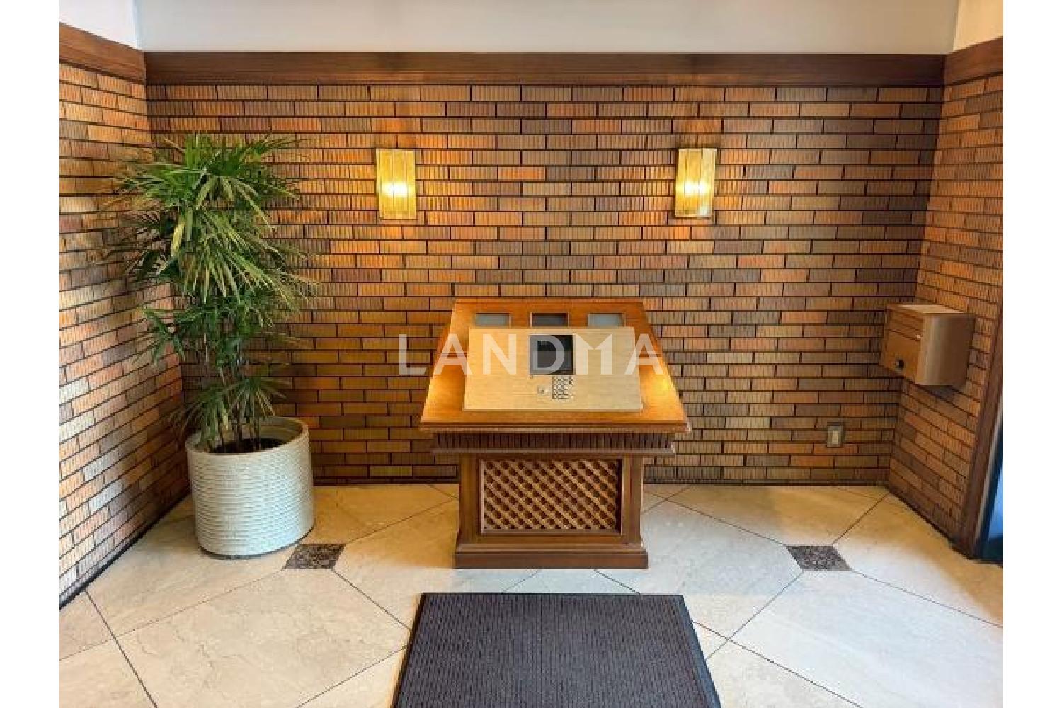
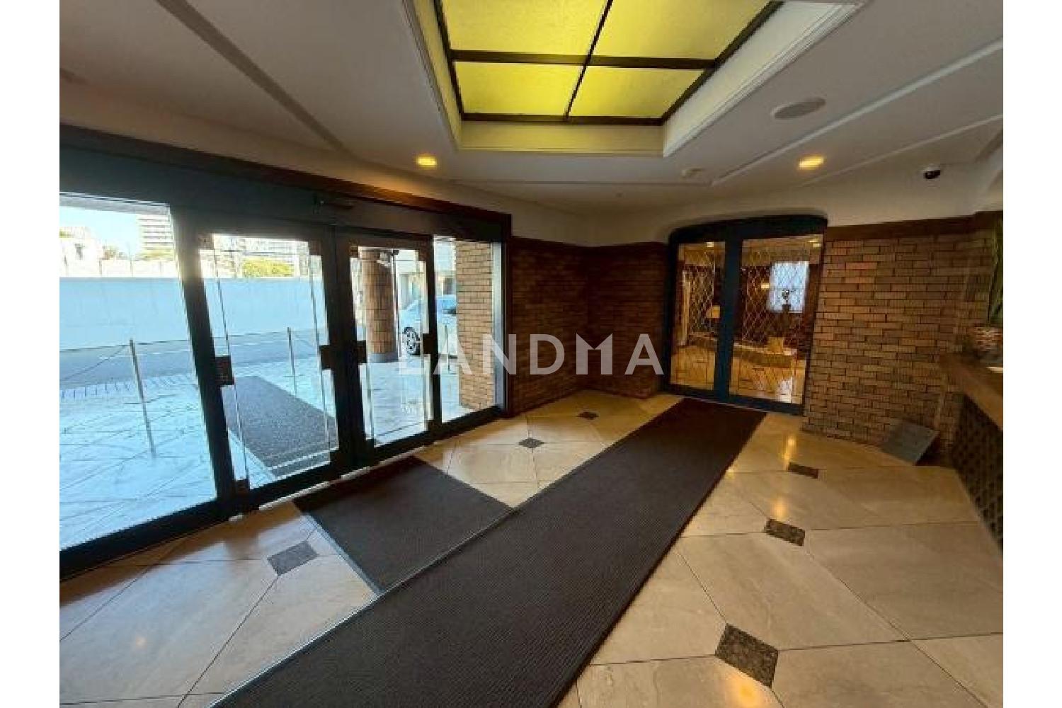
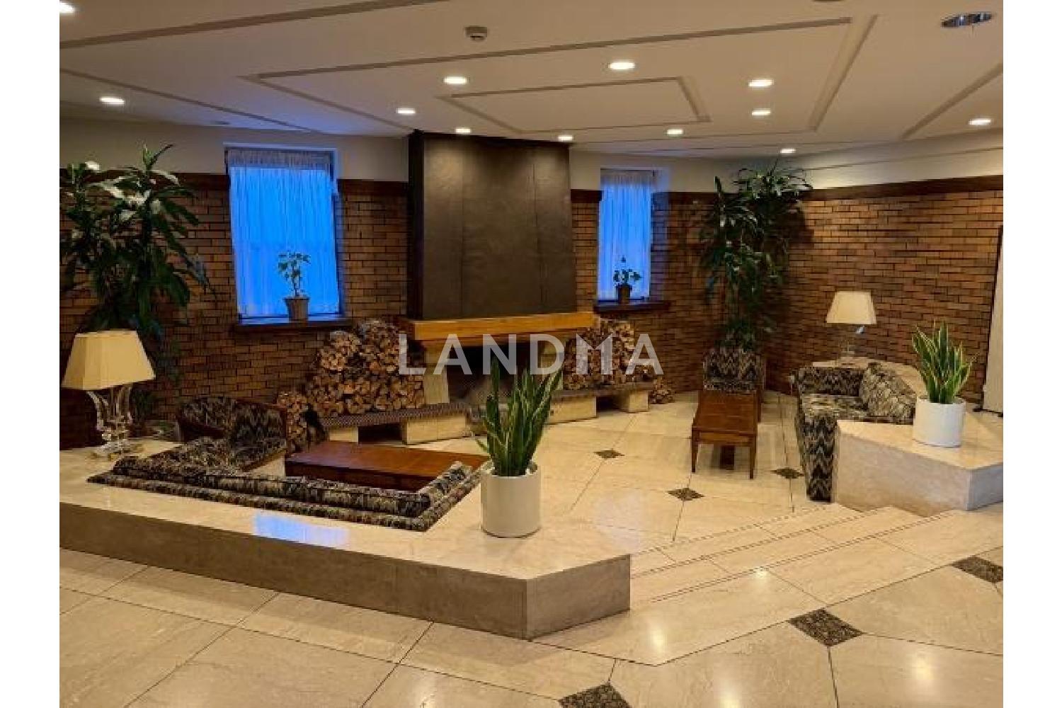
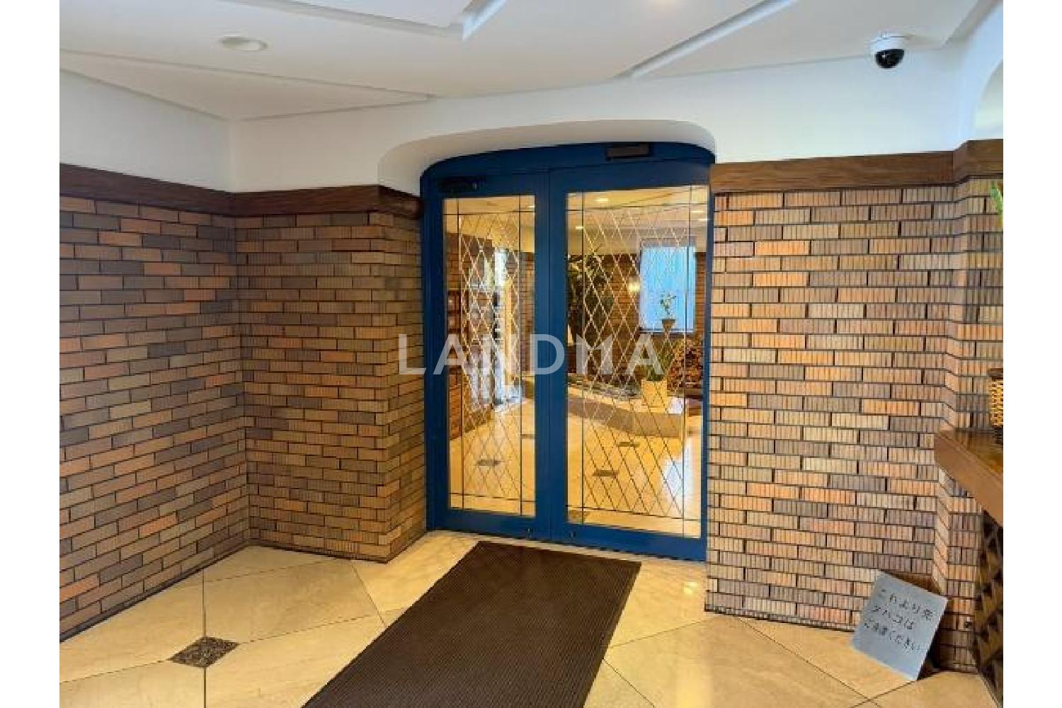
This property has a layout of 2 bedrooms, 1 living room, 1 kitchen + storage room. The exclusive area is 110.45 square meters, the terrace area is 14.61 square meters, and the private garden area is 49.00 square meters. It is a dwelling unit facing southwest with good sunlight. The independent kitchen is separated from the living room, so the smell of cooking is not easy to spread. Since it is located on the hilltop of 'Hanafusan', although it is on the first floor, it offers an open view. There is a fireplace in the entrance lobby, and pet-keeping is allowed with restrictions according to the regulations. The construction is carried out by Takenaka Corporation. In terms of transportation, it takes a 6 - minute walk to 'Meguro' Station on the JR Yamanote Line, Tokyo Metro Namboku Line, Tokyu Meguro Line, and Toei Mita Line, and a 10 - minute walk to 'Gotanda' Station on the JR Yamanote Line.
Property Information
Property Detail
Property Type
Resale
Property Type
Flat / Apartment
Sale Method
Unit Sale / Subdivided Sale
Interior Area
1188.87 sqft
Balcony Area
157.26 sqft
Bedroom
2
Floor
1
Ownership Information
Ownership Type
Freehold
Property Usage
Residential
Interior Condition
Furnishing
Renovated
Price Information
Total Price
$1.562M
Unit Price
$1313.43/sqft
Project Information
Project Name
ペアシティ花房山
Developer
竹中工務店/間組建設共同企業体
Total Units
41
Property Location & Surroundings
Schools
Airport
Hospitals
Shopping Malls
Dining
Companies

高宁泽
English
中文
+81368682045

Contact

Online Consultation
张超
English
日本語
中文
+81368682044
Contact
Online Consultation

'%20fill='white'/%3e%3cpath%20d='M16.555%2010.3503L24.2047%2018L16.555%2025.6497L15.1408%2024.2355L21.3763%2018L15.1408%2011.7645L16.555%2010.3503Z'%20fill='%2321343E'/%3e%3c/svg%3e)
Reports Recommended
View More

Special Report
Annual Special Report on Japan in 2025


