

Log In


Preference


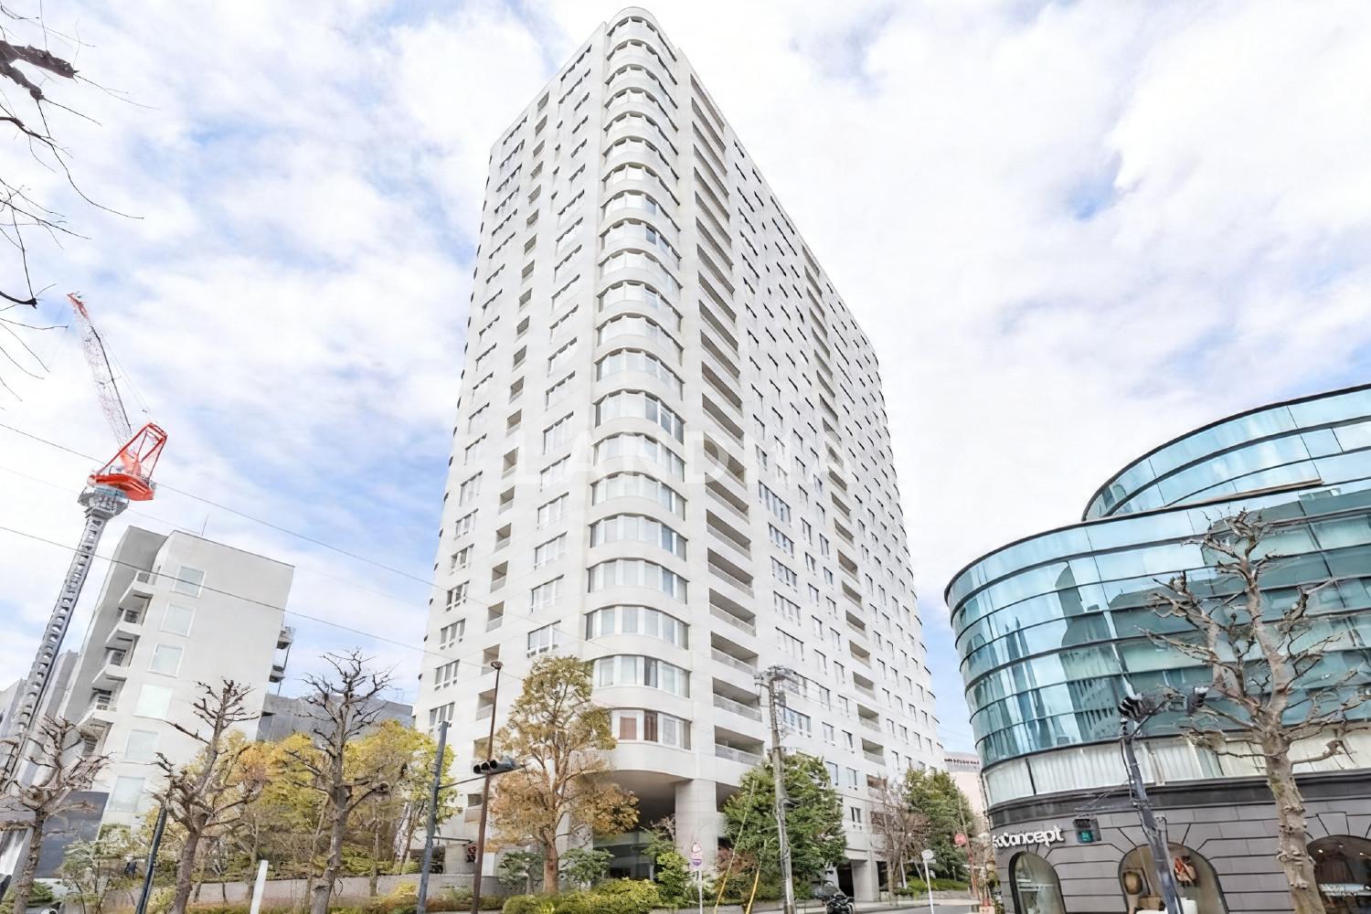
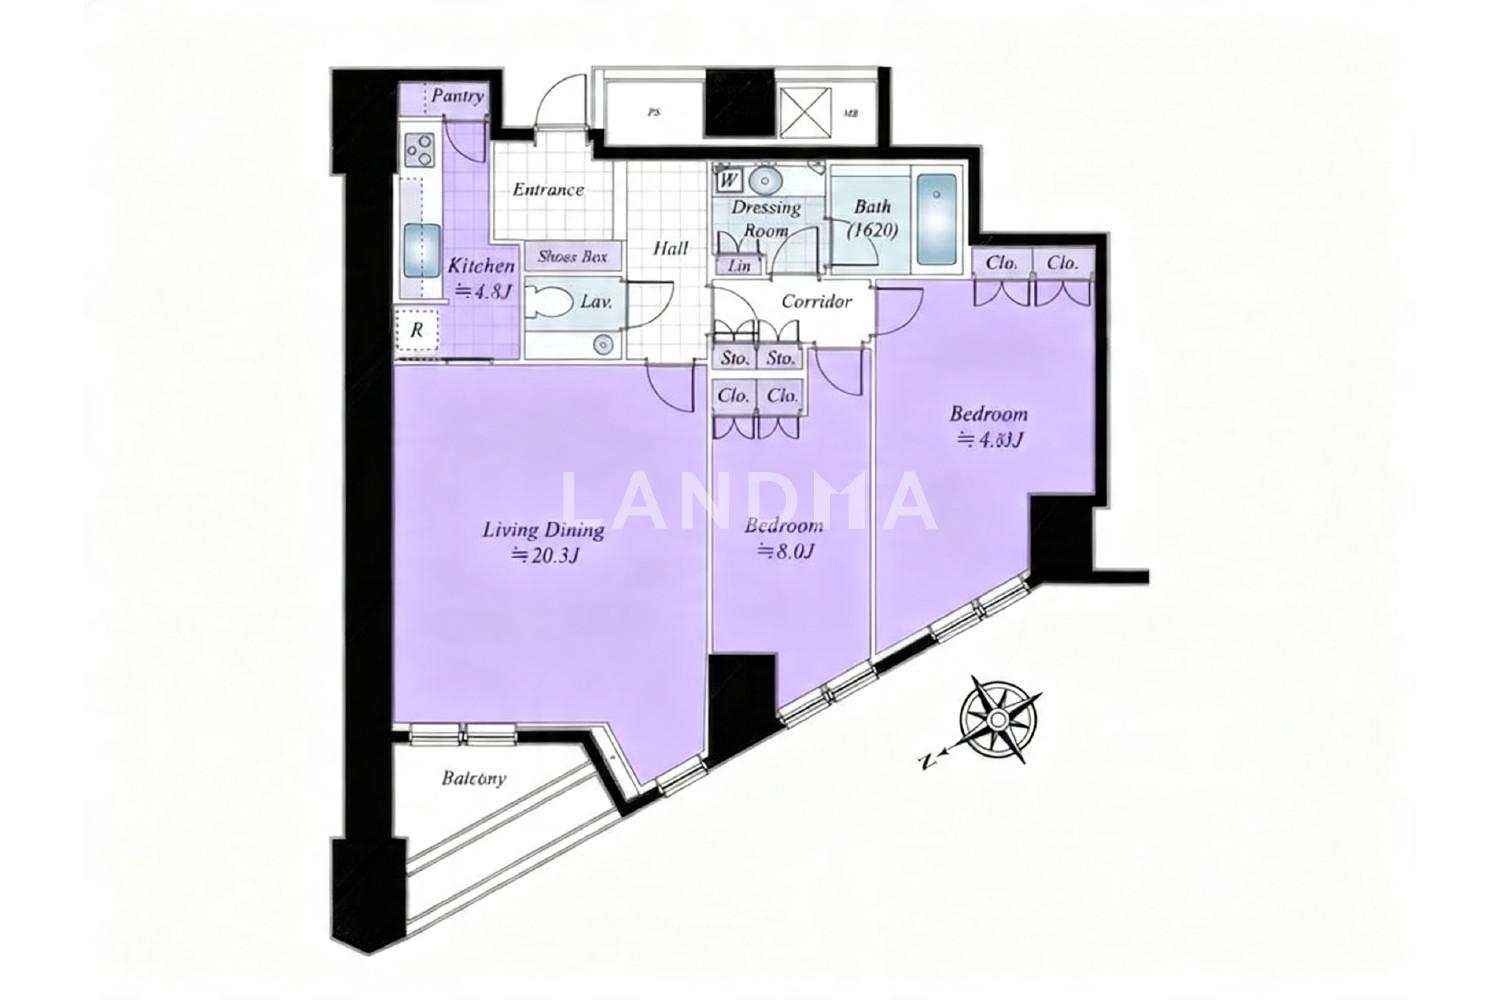
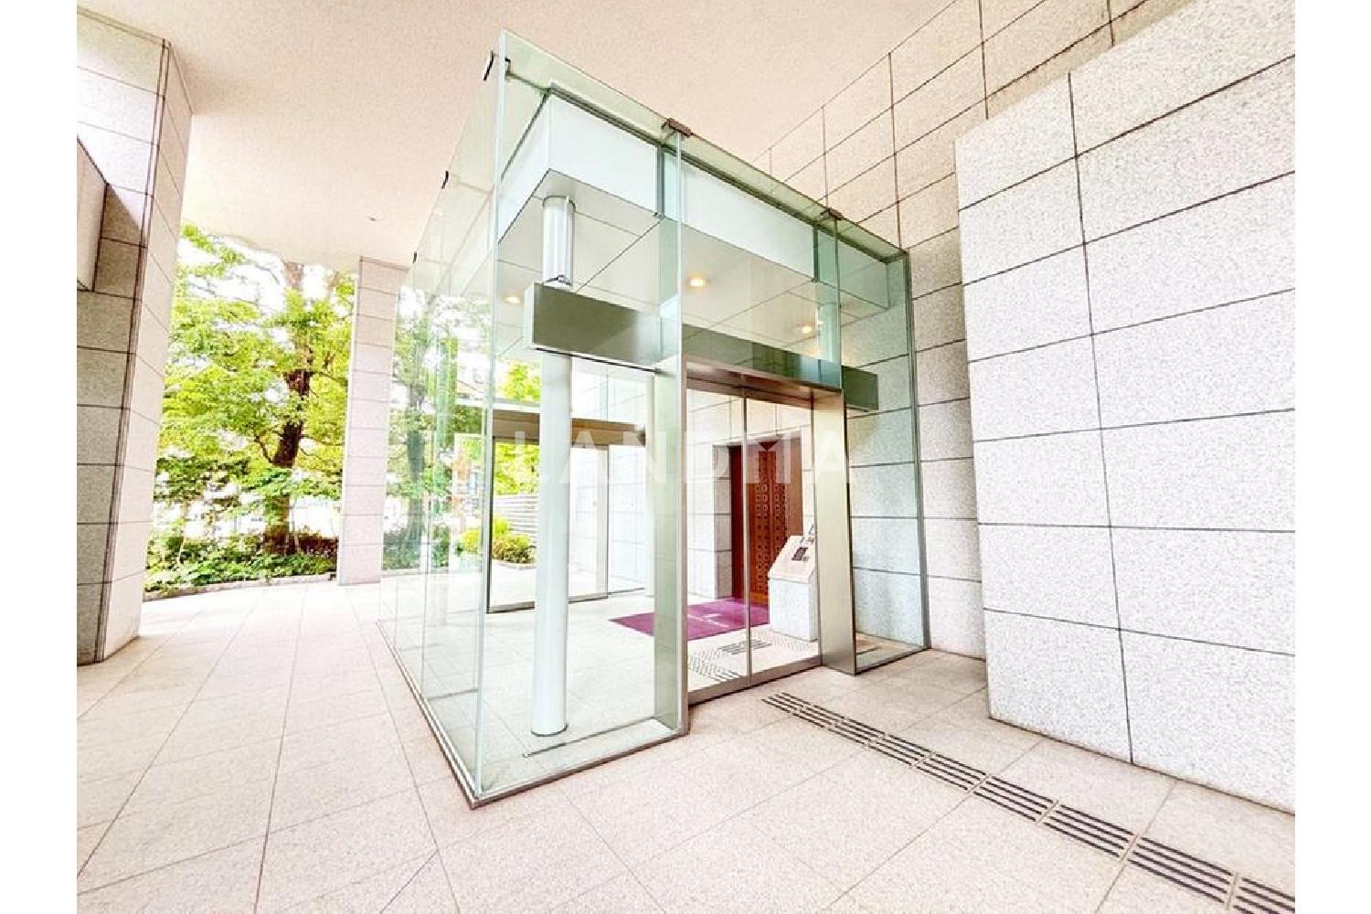
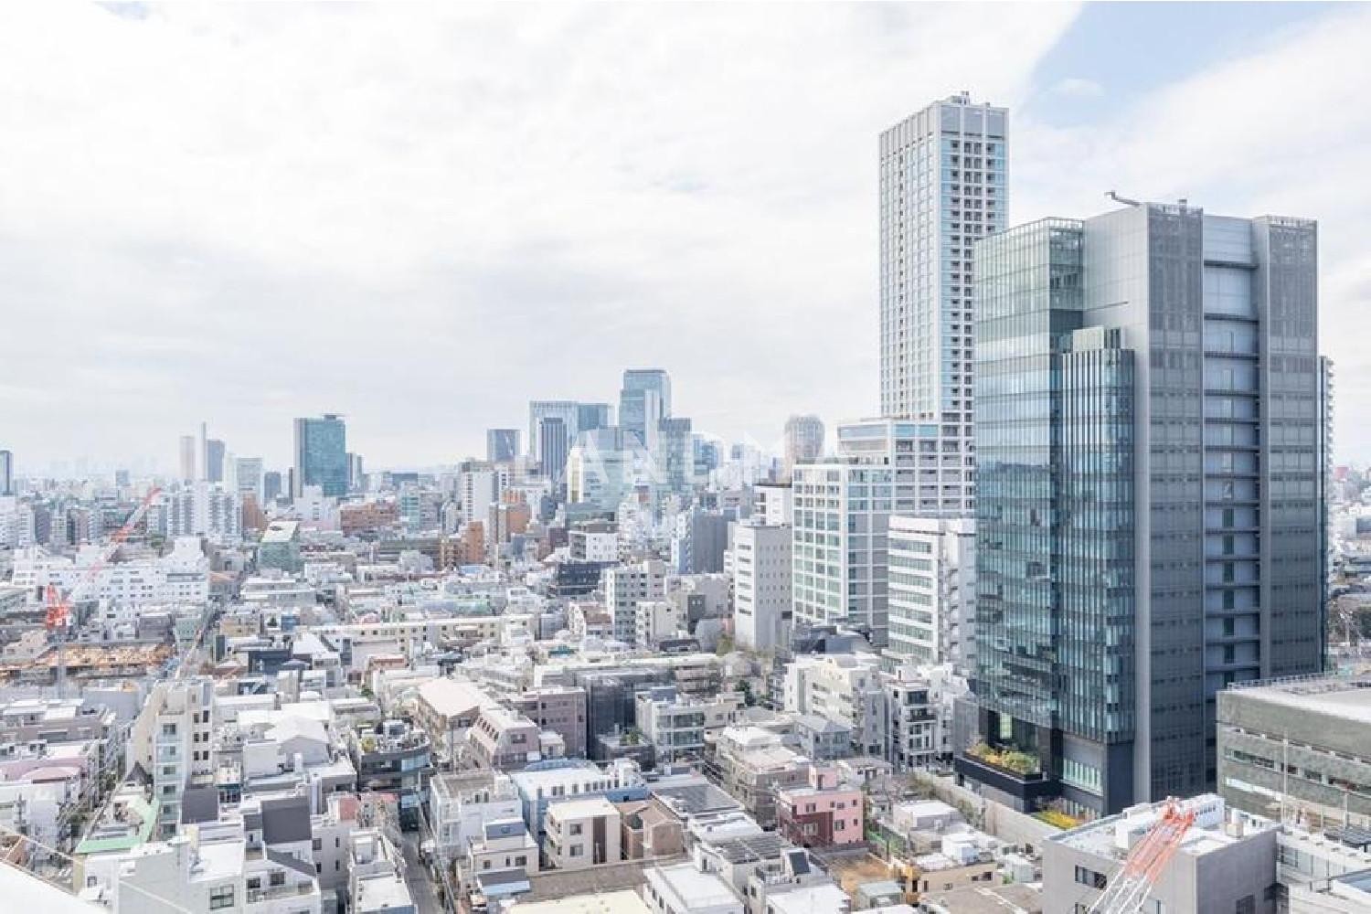
Floor Plan
20 Photos

$2.813M
USD

For reference only, please check the current exchange rate
Japan, Tokyos 23 Special Wards, Minami-Aoyama, 青山ザ・タワー
Bedroom
2
Interior Area
1046.79 sqft
Year of Completion
2004
Featuring
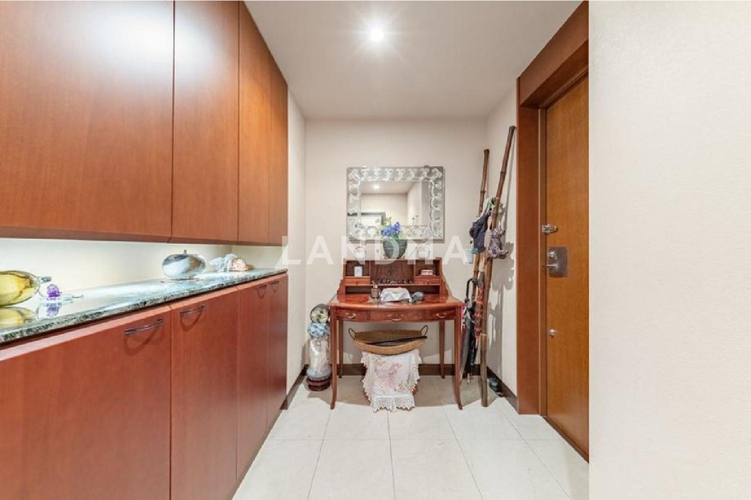
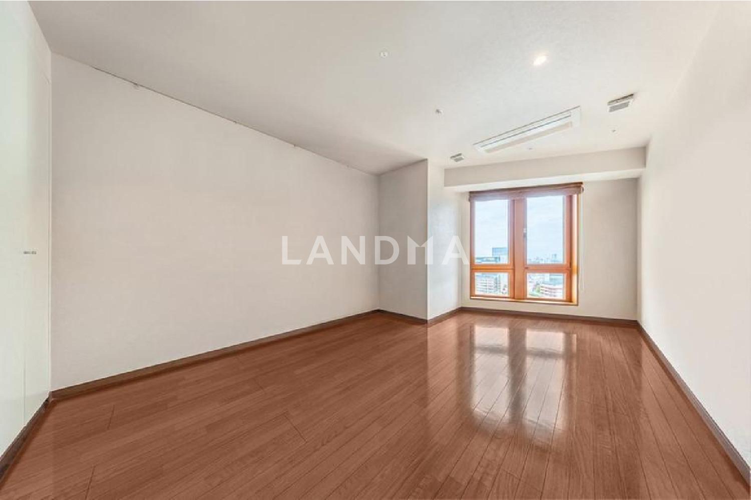
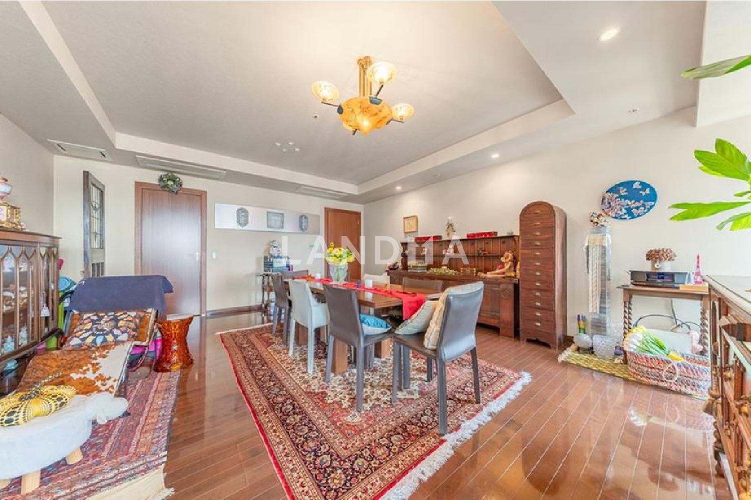
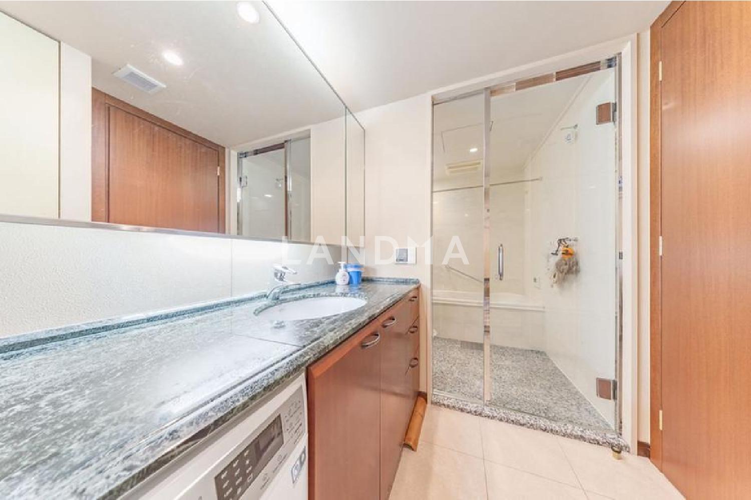
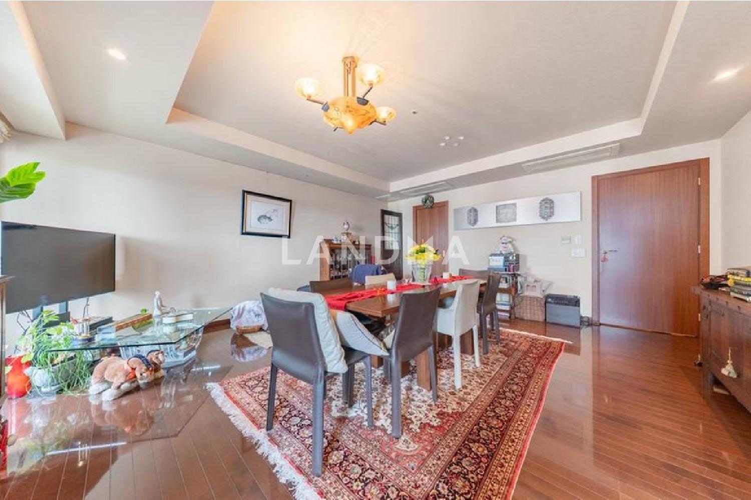
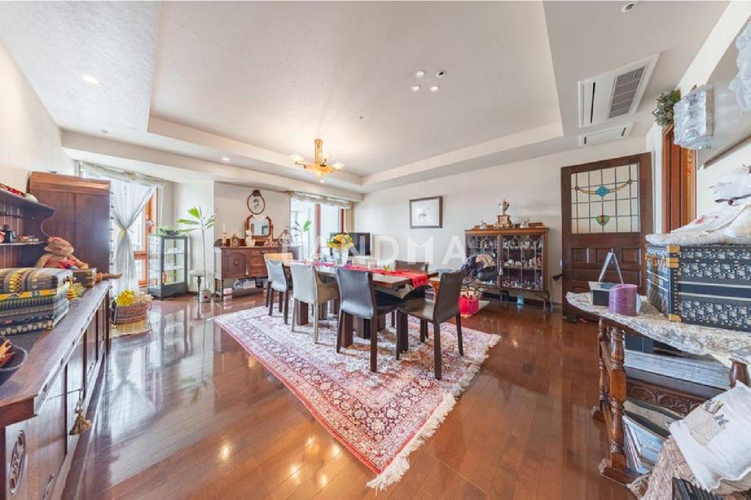
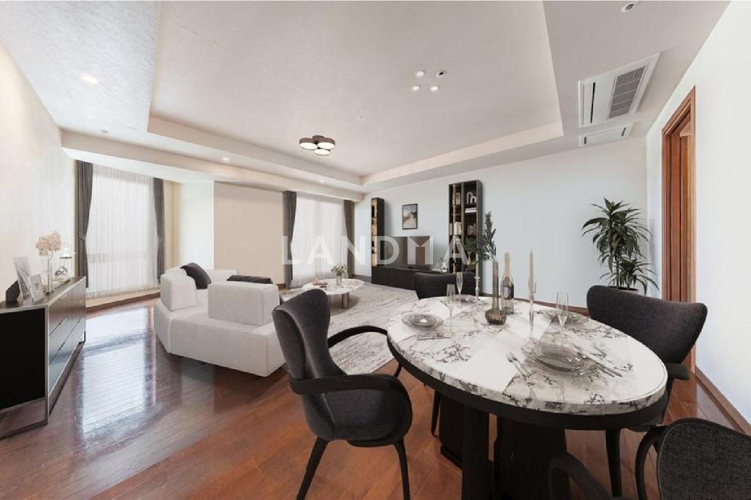
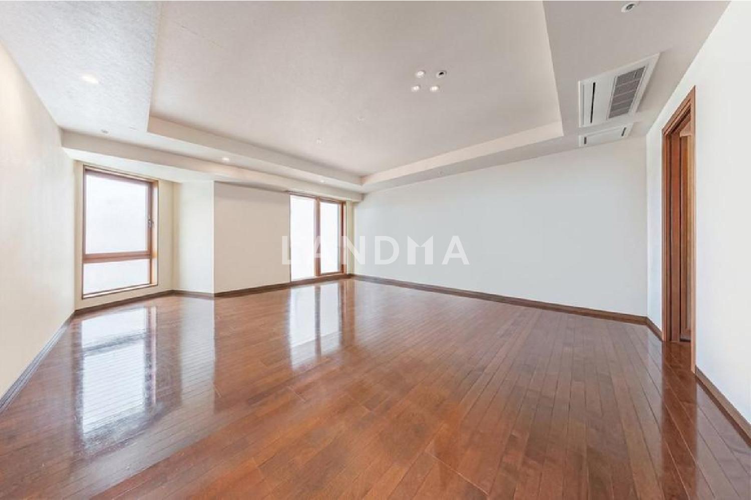
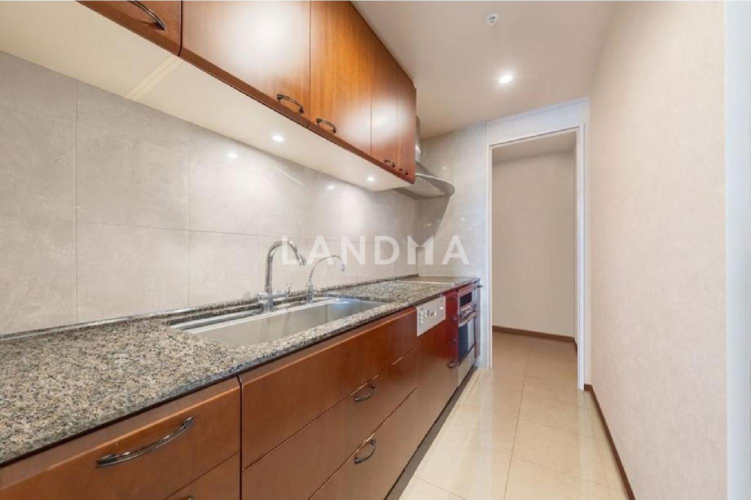
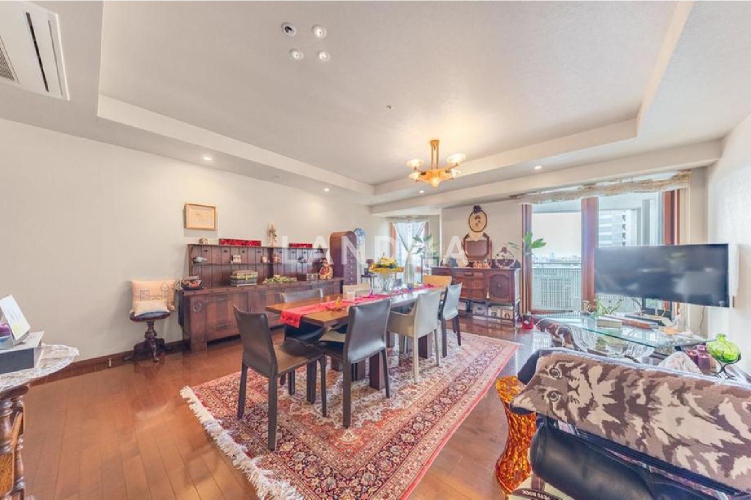
The property is located on the 20th floor, and the area of the living and dining room is about 20.3 tatami mats.
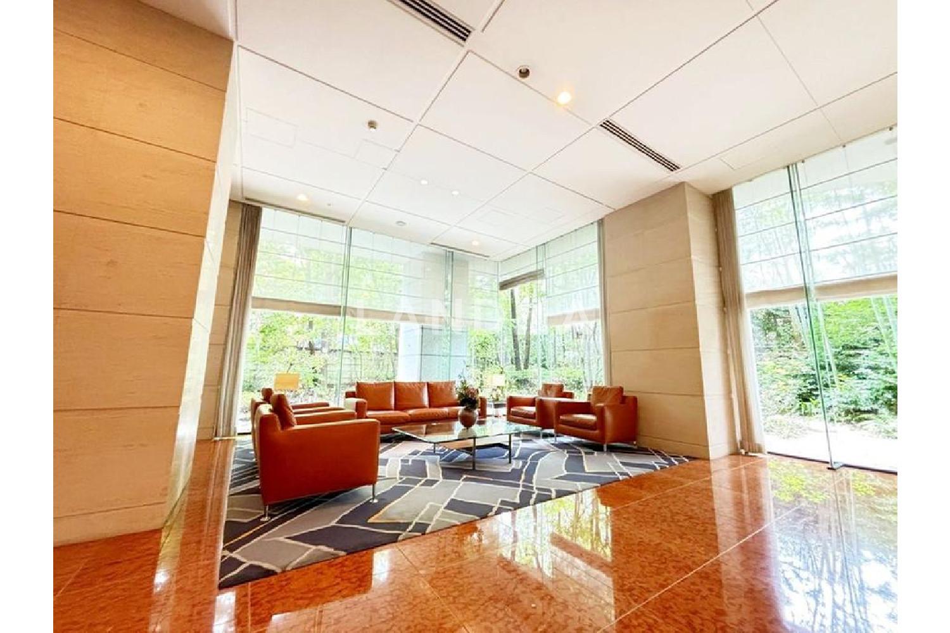
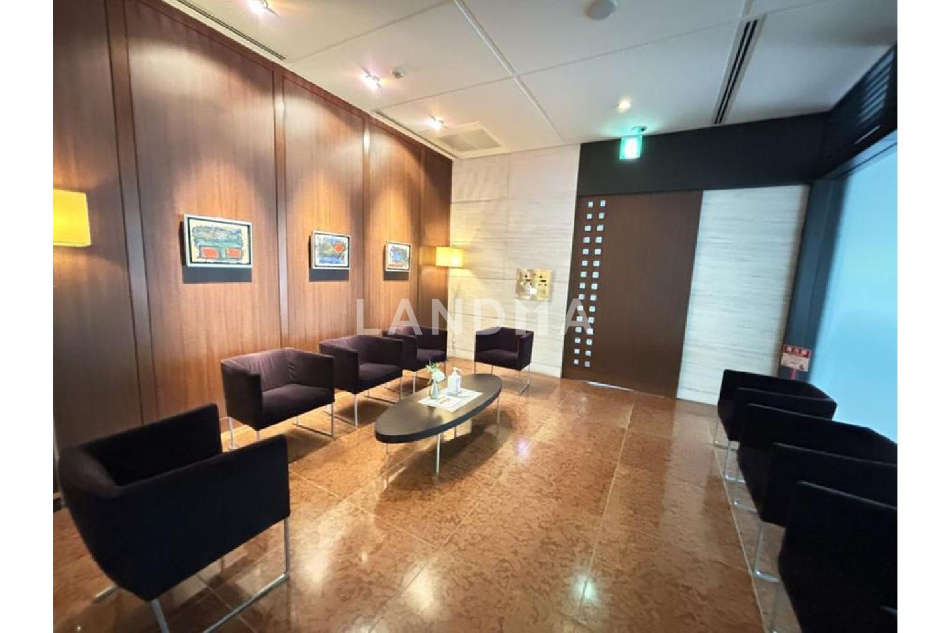
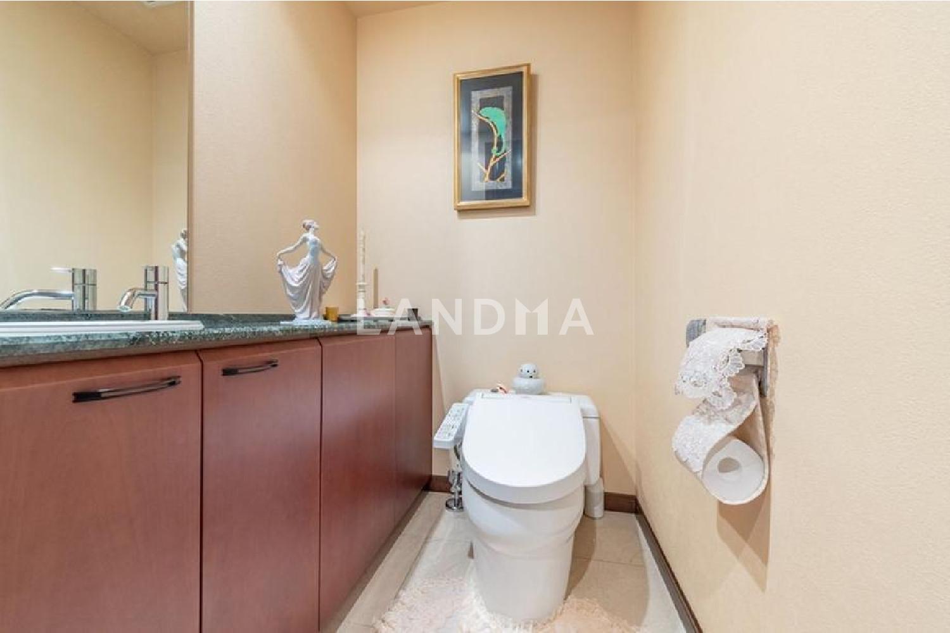
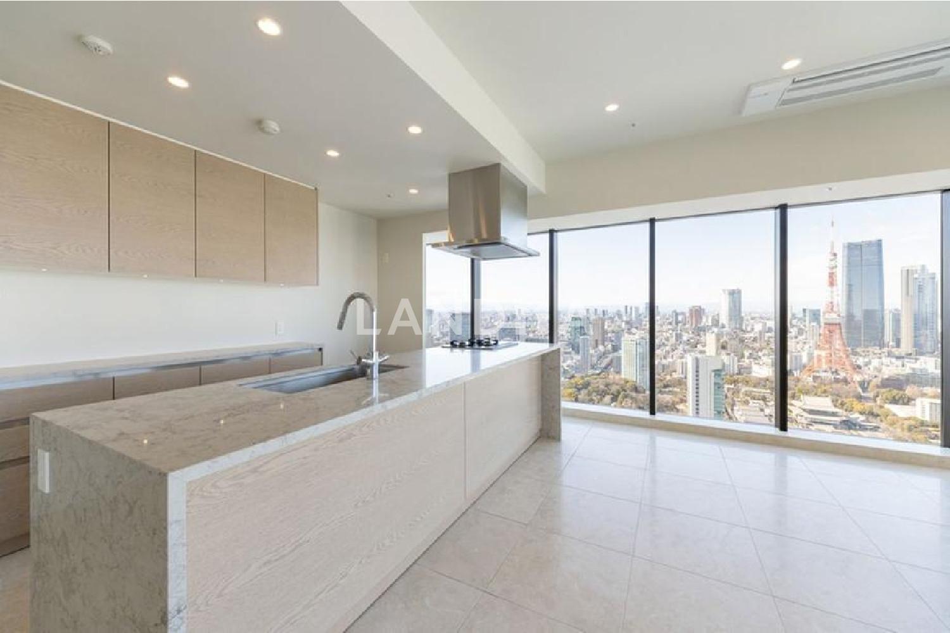
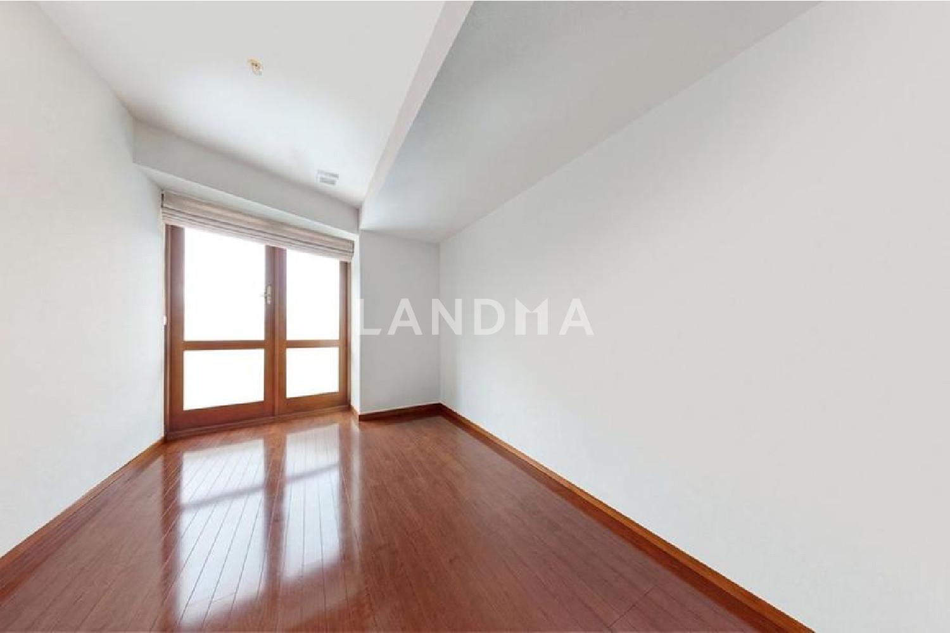
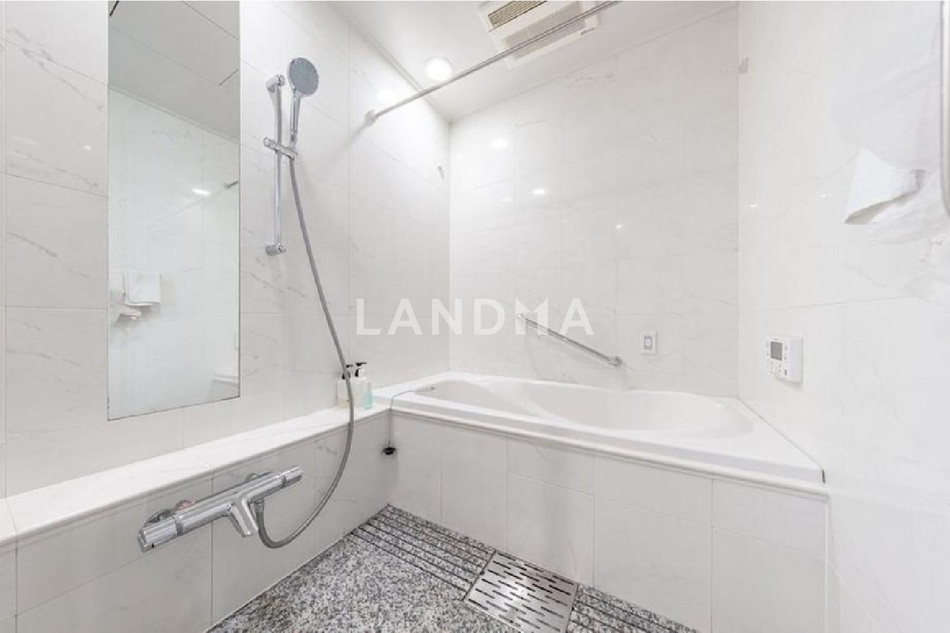
This property was developed by Nomura Real Estate Co., Ltd. and Sekisui House, Ltd., and was constructed by Takenaka Corporation and Maekumi Joint Venture. The apartment features a hotel-like interior corridor design. Garbage can be taken out 24 hours a day on each floor. Concierge services are provided from 7:00 to 22:00. Pet - keeping is also allowed if the detailed rules are followed. The dwelling unit is a 2 - bedroom, 1 - living - room, 1 - kitchen type with a proprietary area of 97.25 square meters. The ceiling height of the living and dining room is a 2600 - mm raised ceiling. All rooms, including the pantry, are equipped with storage space. In terms of facilities, it is equipped with floor heating, a dishwasher/disposer, and a 1620 - size bathroom with a dryer. Note that the property is not on the side of Aoyama Cemetery.
Property Information
Property Detail
Property Type
Resale
Property Type
Flat / Apartment
Sale Method
Unit Sale / Subdivided Sale
Interior Area
1046.79 sqft
Balcony Area
50.91 sqft
Bedroom
2
Floor
20
Ownership Information
Ownership Type
Freehold
Property Usage
Residential
Interior Condition
Furnishing
Renovated
Price Information
Total Price
$2.813M
Unit Price
$2687.26/sqft
Project Information
Project Name
青山ザ・タワー
Total Units
147
Property Location & Surroundings
Schools
Airport
Hospitals
Shopping Malls
Dining
Companies

高宁泽
English
中文
+81368682045

Contact

Online Consultation
张超
English
日本語
中文
+81368682044
Contact
Online Consultation

'%20fill='white'/%3e%3cpath%20d='M16.555%2010.3503L24.2047%2018L16.555%2025.6497L15.1408%2024.2355L21.3763%2018L15.1408%2011.7645L16.555%2010.3503Z'%20fill='%2321343E'/%3e%3c/svg%3e)
Reports Recommended
View More

Special Report
Annual Special Report on Japan in 2025


