

Log In


Preference


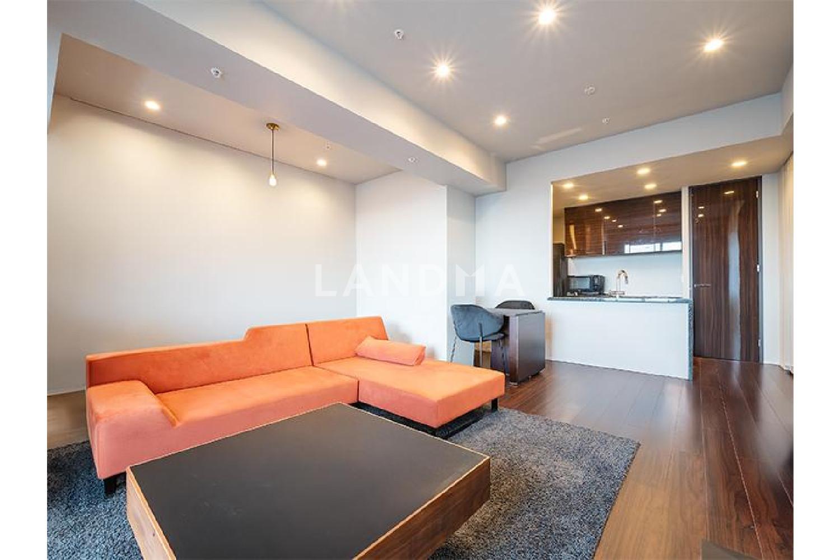
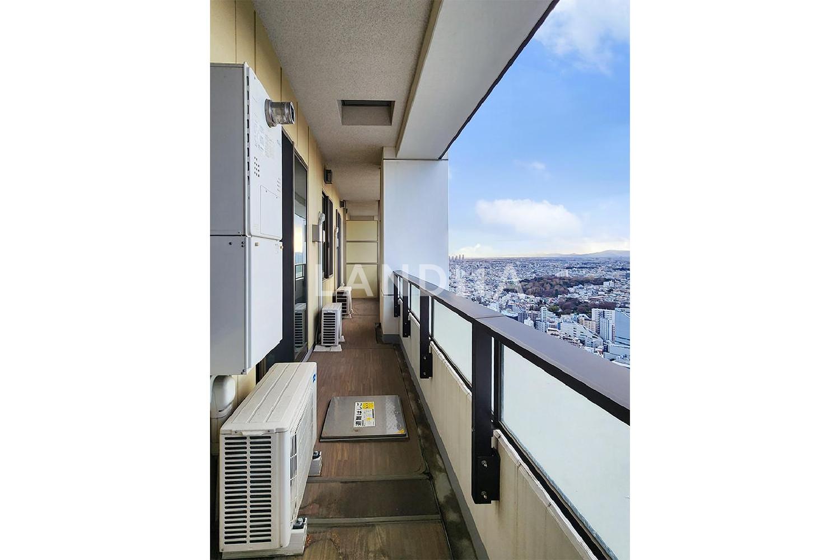

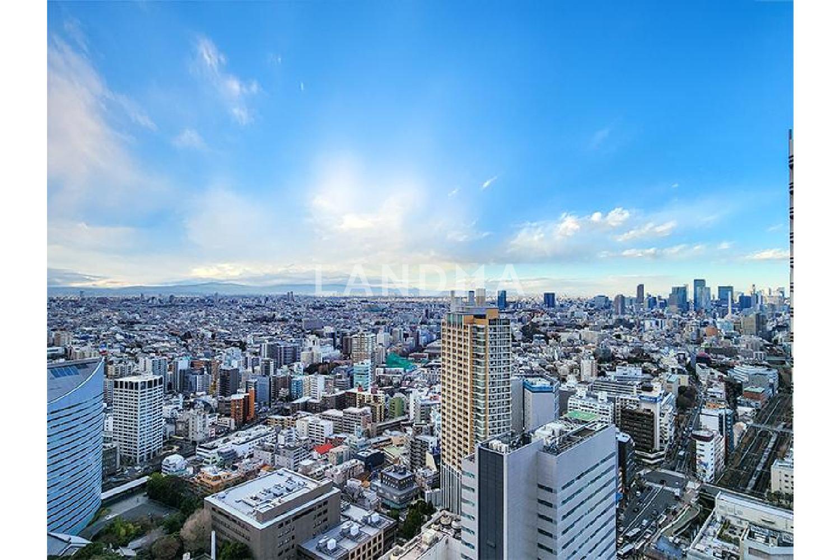
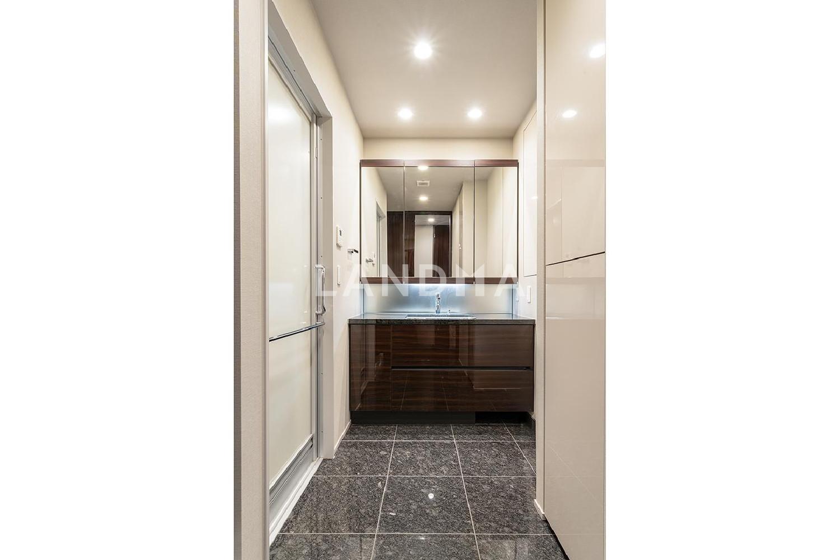
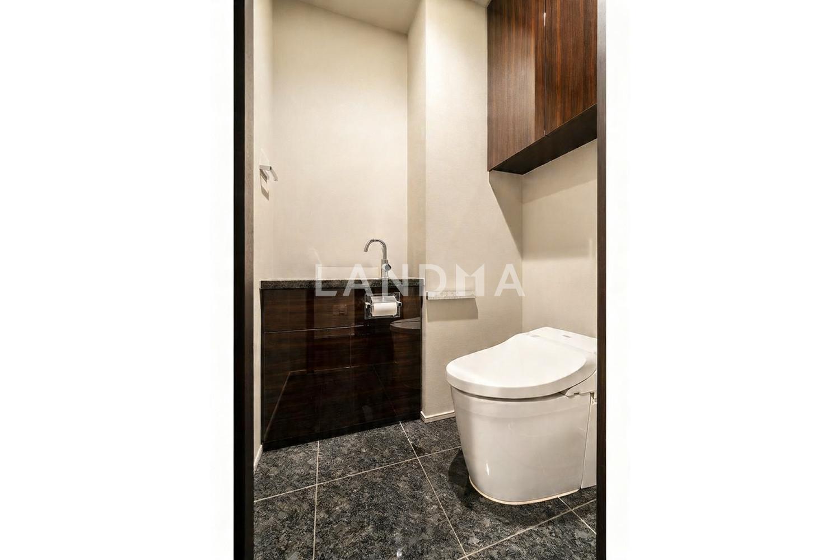
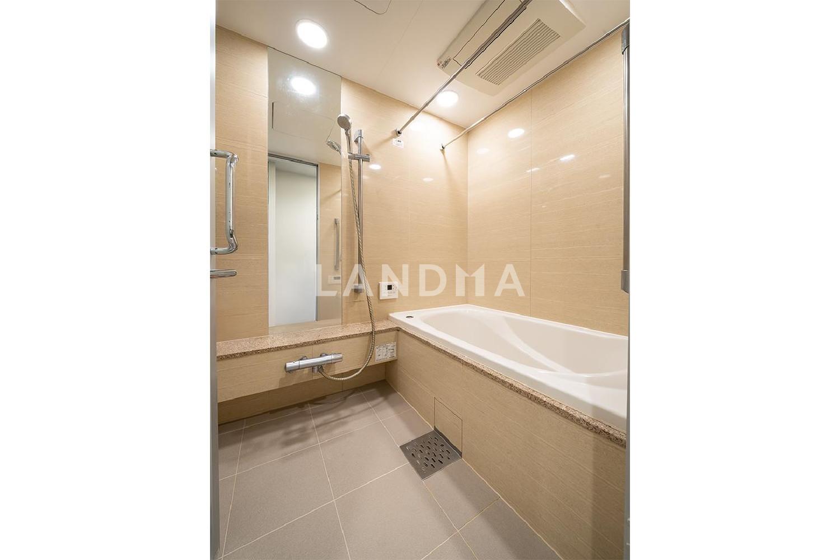
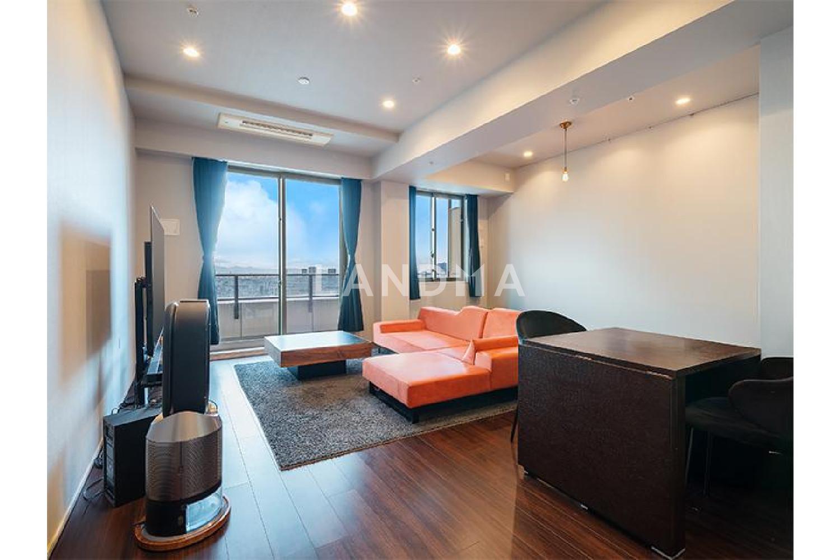
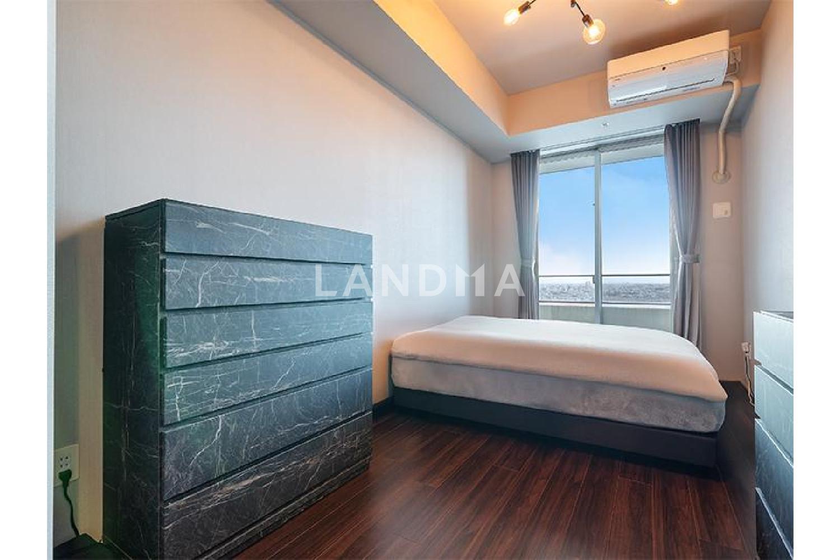
Floor Plan
20 Photos

$2.499M
USD

For reference only, please check the current exchange rate
Japan, Tokyos 23 Special Wards, Kami-osaki, ブリリアタワーズ目黒 サウスレジデンス
Bedroom
2
Interior Area
866.82 sqft
Year of Completion
2017
Featuring
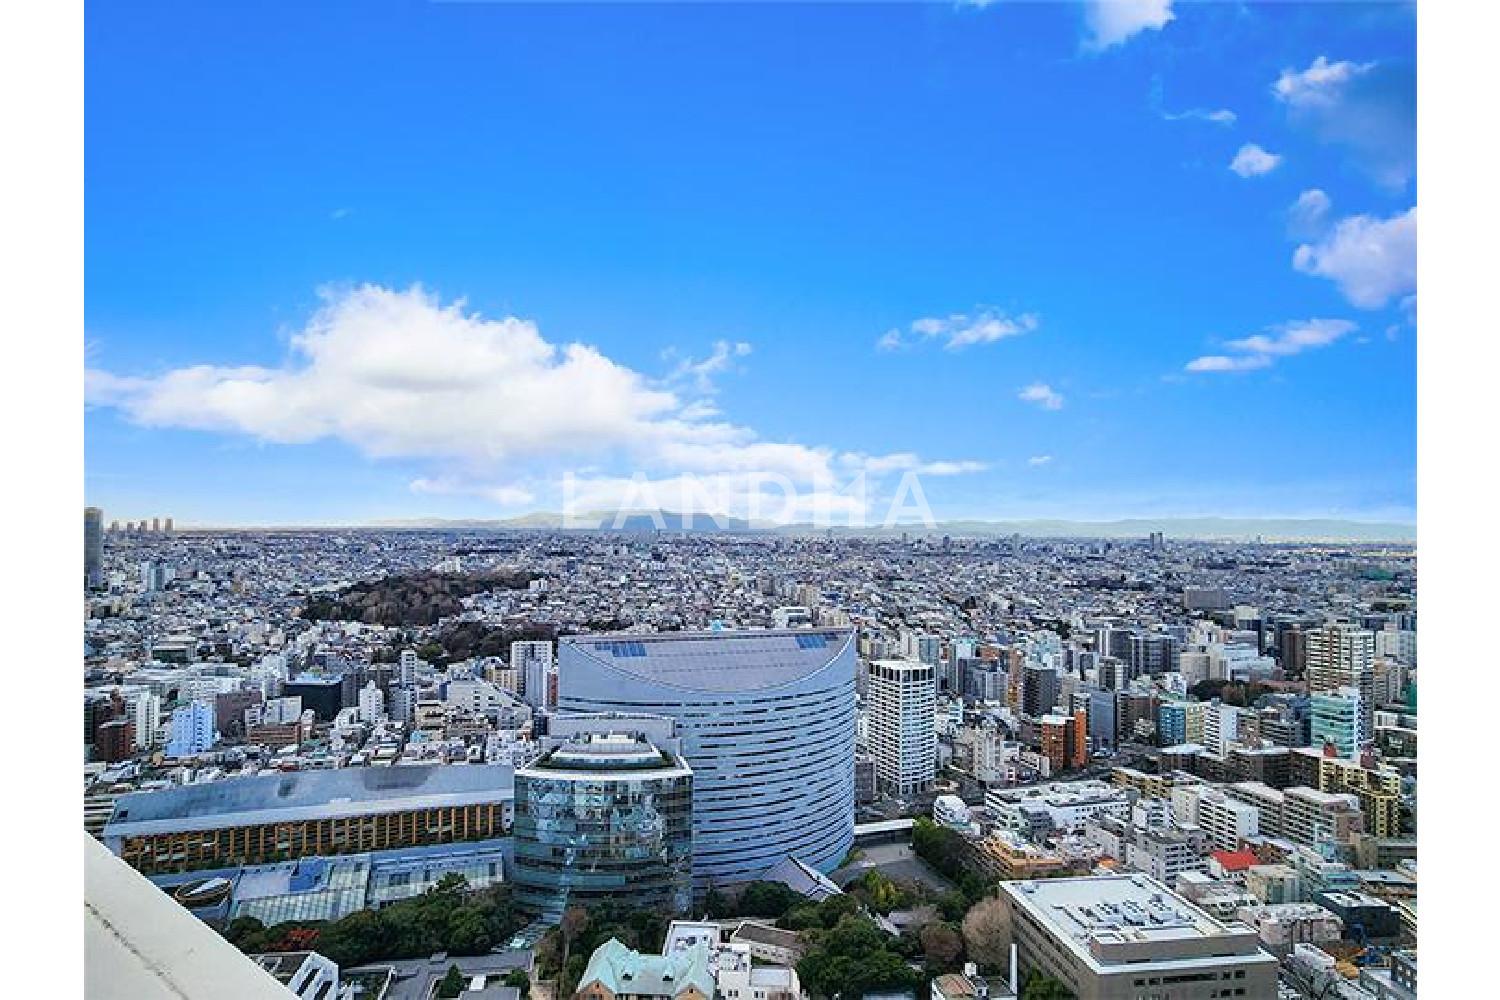
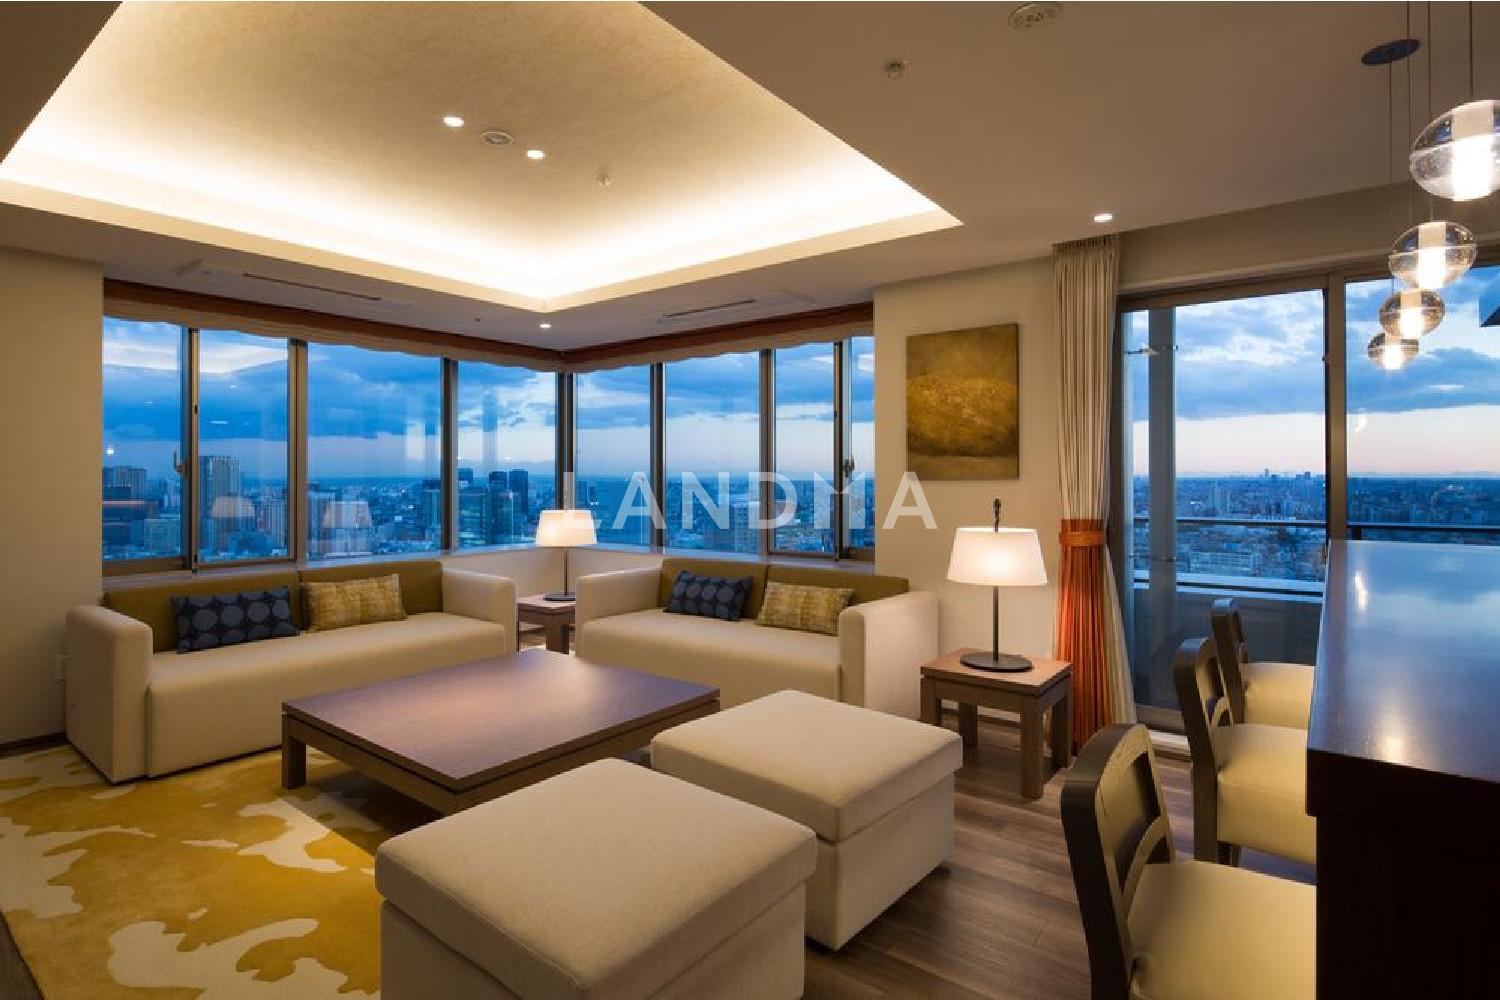
The property is located on the 37th floor. On sunny days, you can overlook the direction of Mount Fuji.
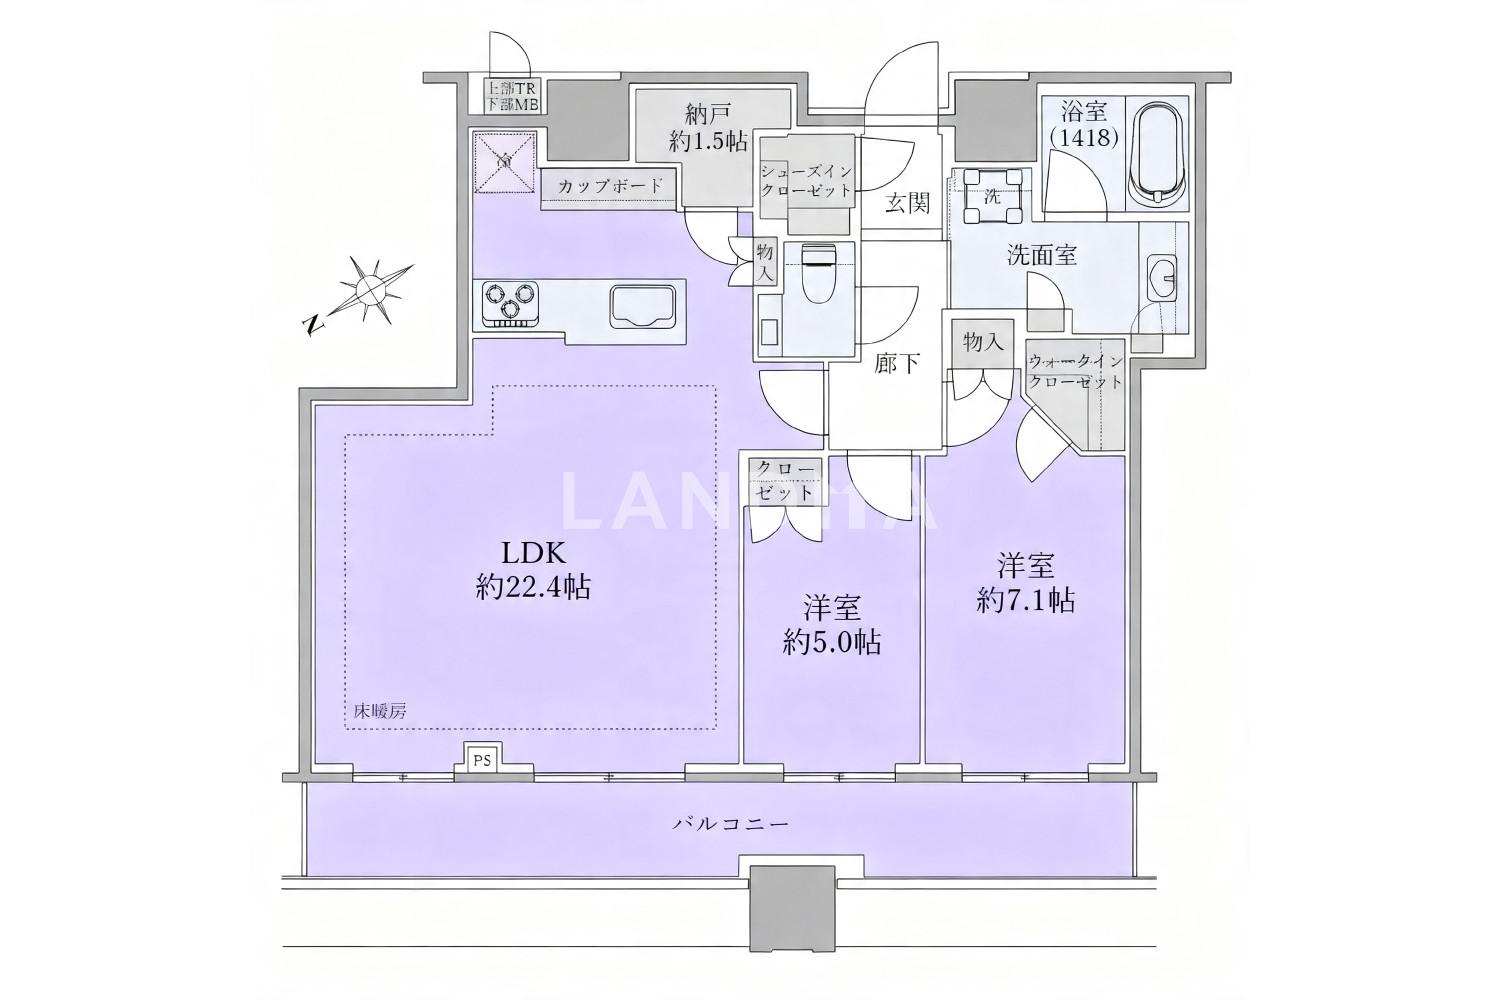
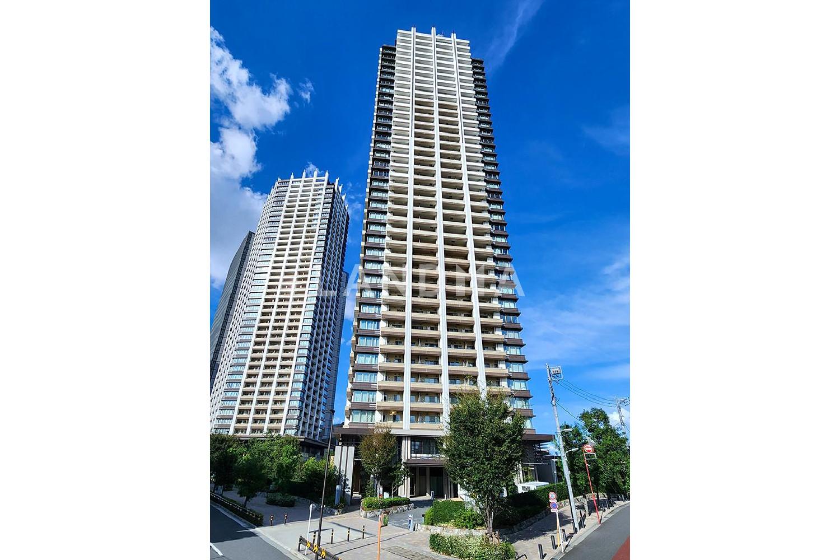
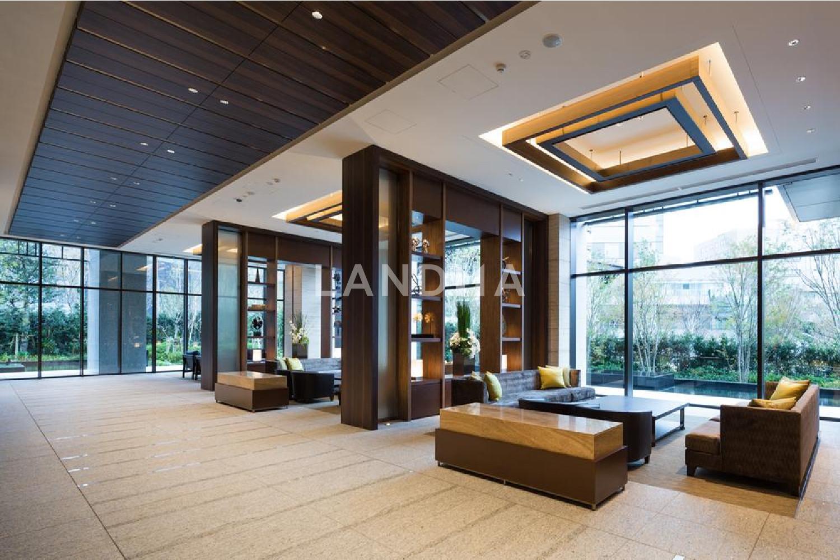
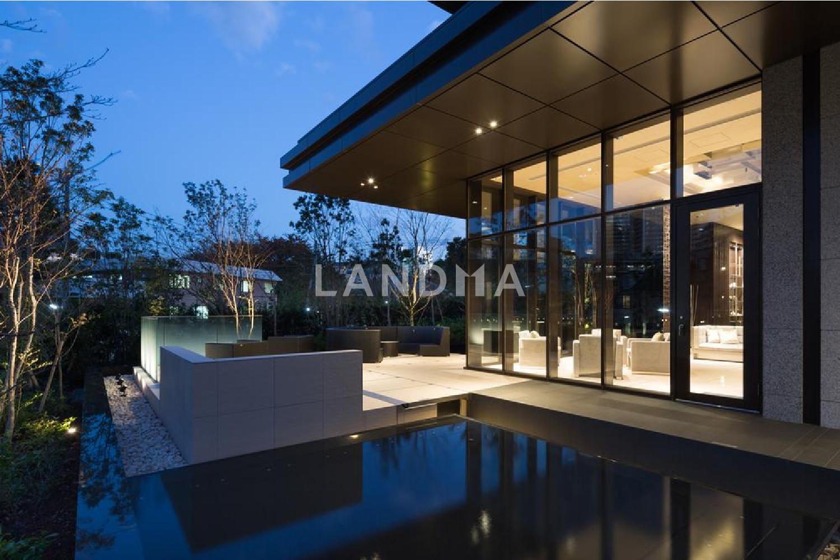
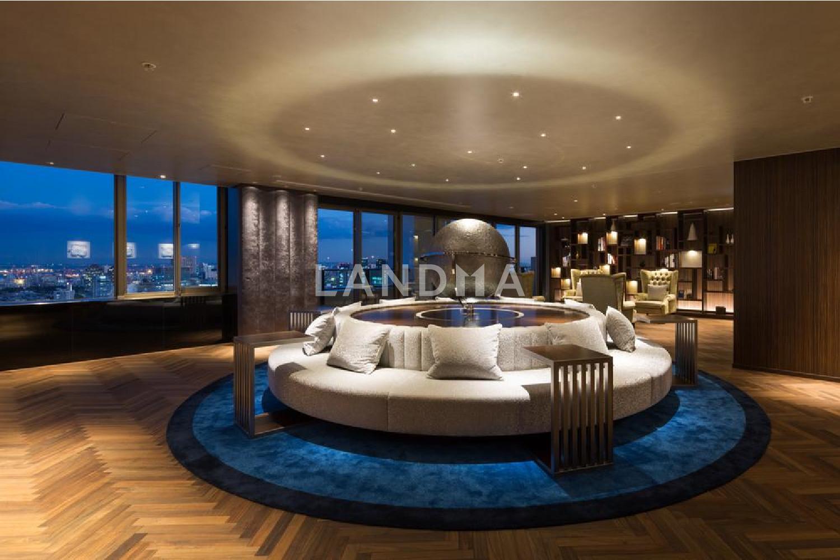
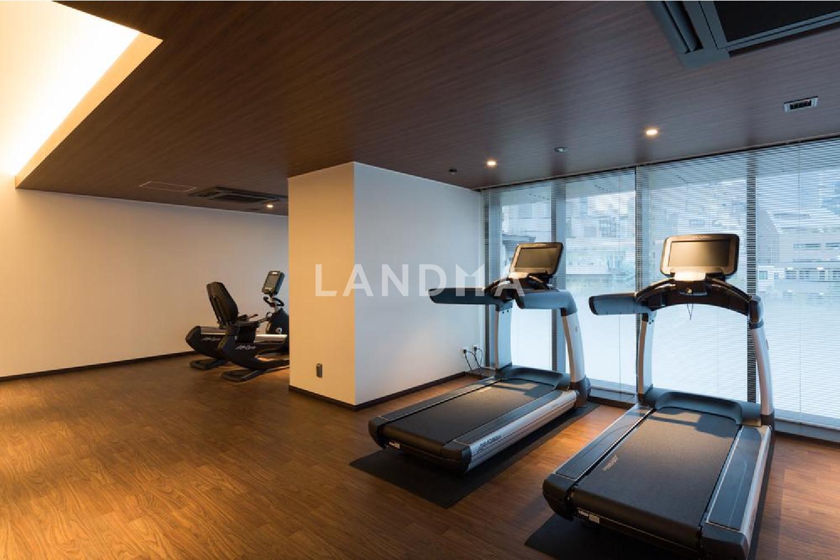
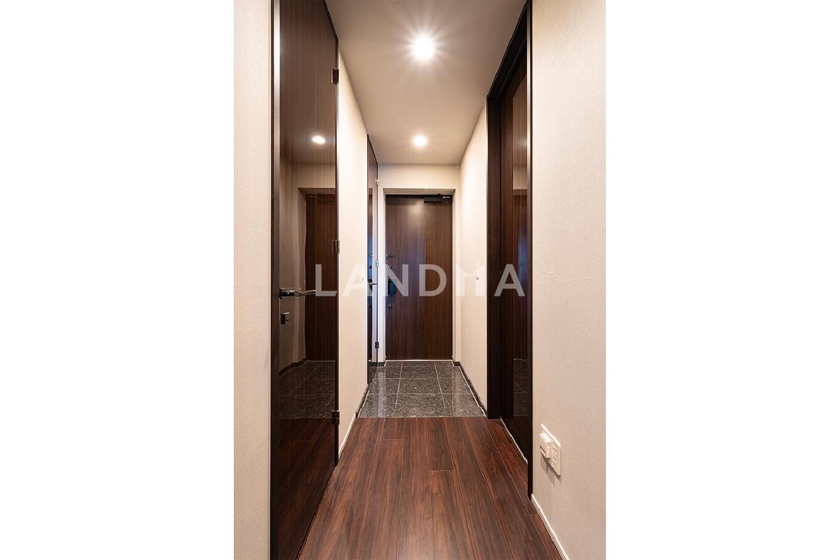
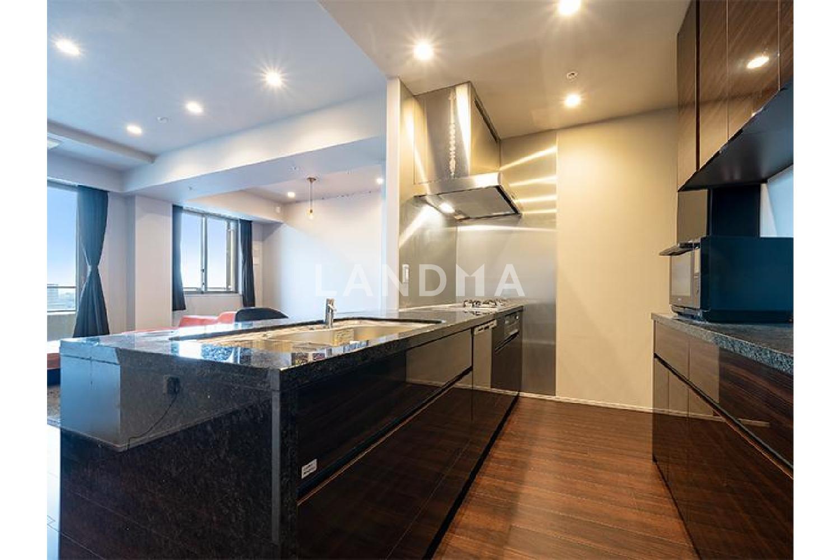
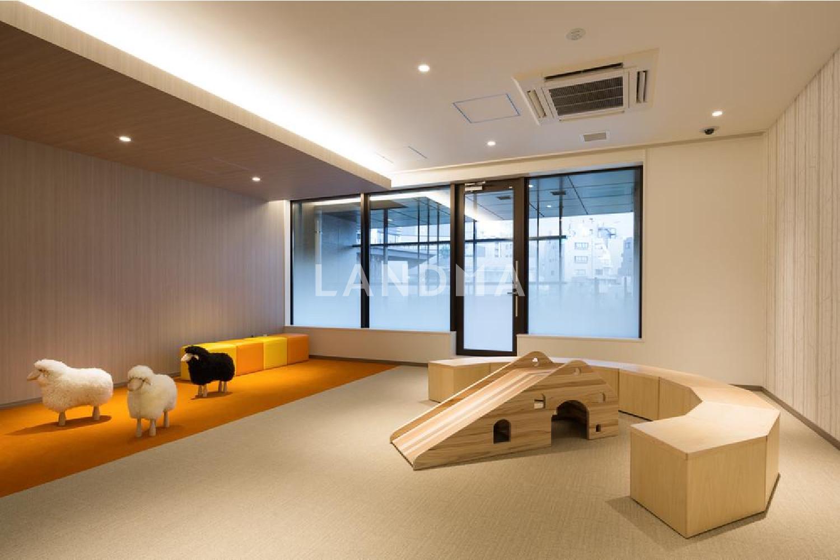
The property is a base-isolated tower residence located on the hill of Hanafusan-yama, in front of Meguro Station. You can access four railway lines: the JR Yamanote Line, the Tokyo Metro Nanboku Line, the Toei Mita Line, and the Tokyu Meguro Line. It is a 2-bedroom, 1-living room, 1-kitchen (2LDK) unit with a floor area of 80.53 square meters, equipped with WIC and SIC. There is also a closet (about 1.5 tatami mats) and a storage room, providing ample storage space. The living, dining, and kitchen area is about 22.4 tatami mats, quite spacious. The facilities are well-equipped, including floor heating (in the living and dining area), a dishwasher, a garbage disposer, a water purifier, a bathroom dryer with a mist sauna, and a fully automatic bathtub. The common facilities include a guest room, a party room, a fitness room, etc., and a variety of concierge services are also provided. In addition, pet-keeping is allowed (subject to detailed regulations).
Property Information
Property Detail
Property Type
Resale
Property Type
Flat / Apartment
Sale Method
Unit Sale / Subdivided Sale
Interior Area
866.82 sqft
Balcony Area
139.61 sqft
Bedroom
2
Floor
37
Ownership Information
Property Usage
Residential
Interior Condition
Furnishing
Renovated
Price Information
Total Price
$2.499M
Unit Price
$2883.18/sqft
Project Information
Project Name
ブリリアタワーズ目黒 サウスレジデンス
Developer
大成建設株式会社ほか
Total Units
416
Property Location & Surroundings
Schools
Airport
Hospitals
Shopping Malls
Dining
Companies

高宁泽
English
中文
+81368682045

Contact

Online Consultation
张超
English
日本語
中文
+81368682044
Contact
Online Consultation

'%20fill='white'/%3e%3cpath%20d='M16.555%2010.3503L24.2047%2018L16.555%2025.6497L15.1408%2024.2355L21.3763%2018L15.1408%2011.7645L16.555%2010.3503Z'%20fill='%2321343E'/%3e%3c/svg%3e)
Reports Recommended
View More

Special Report
Annual Special Report on Japan in 2025


