

Log In


Preference


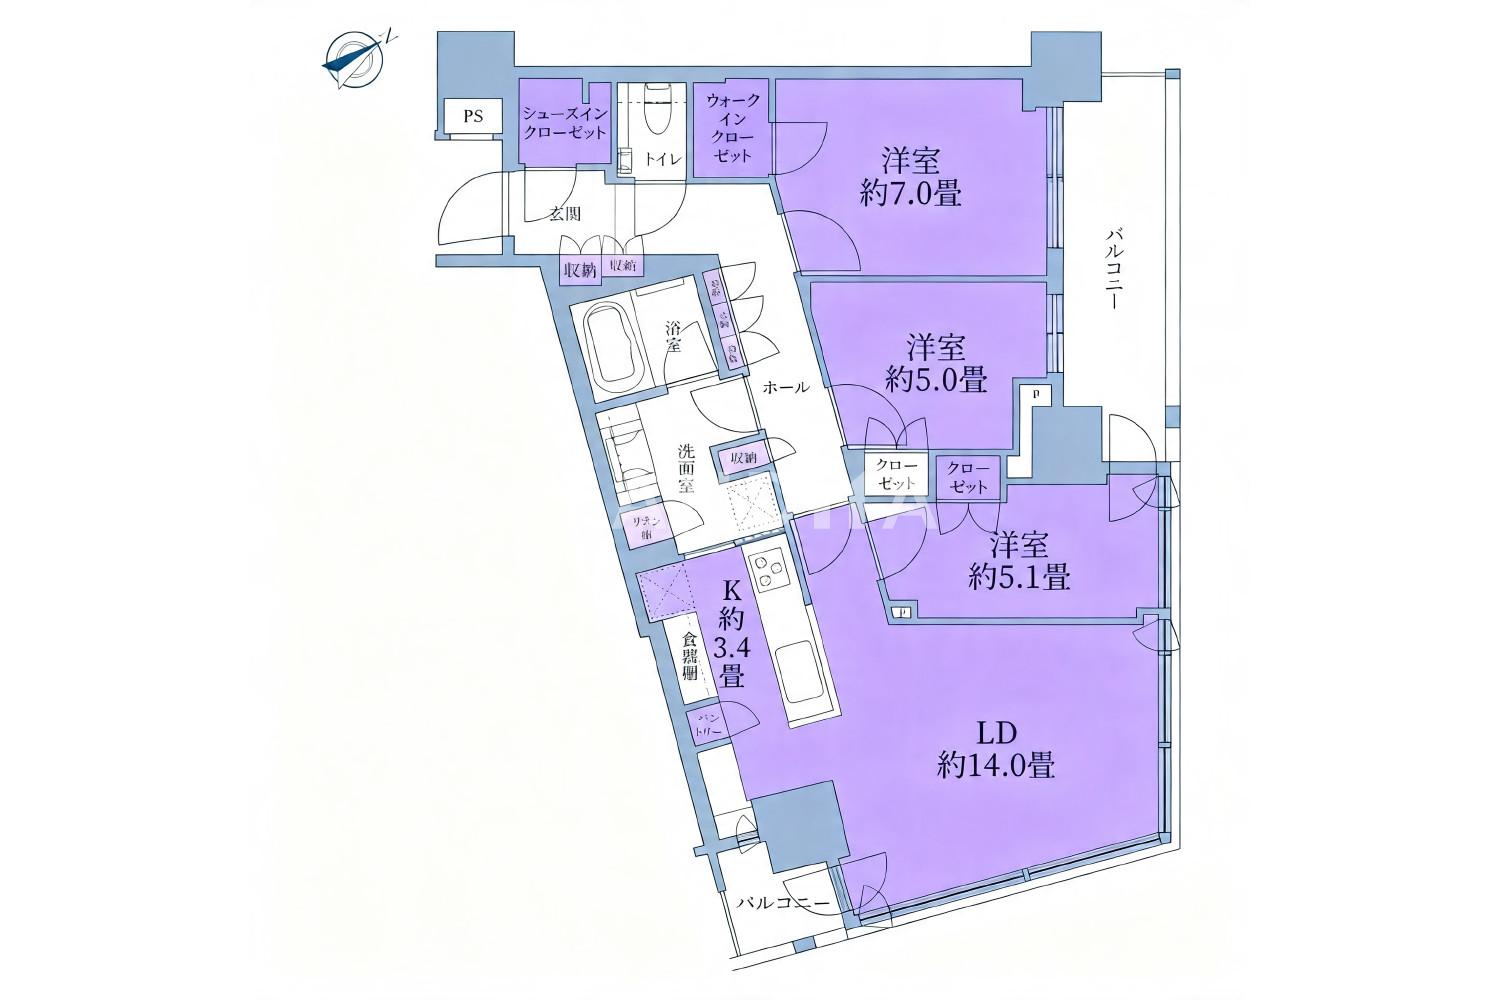
Floor Plan
20 Photos

$2.243M
USD

For reference only, please check the current exchange rate
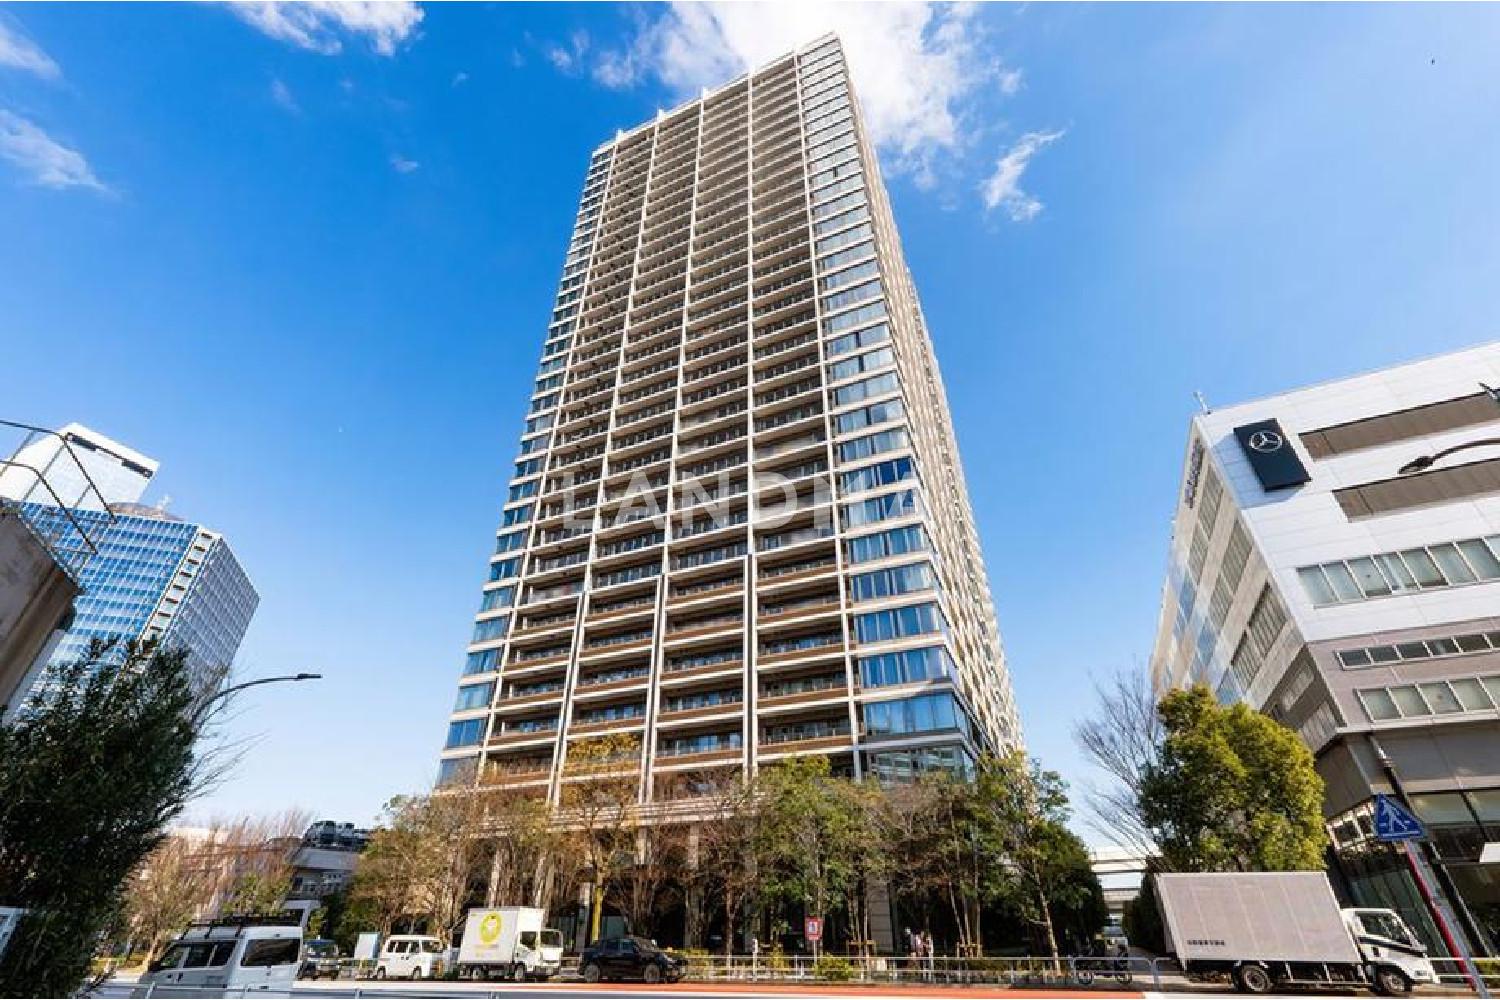
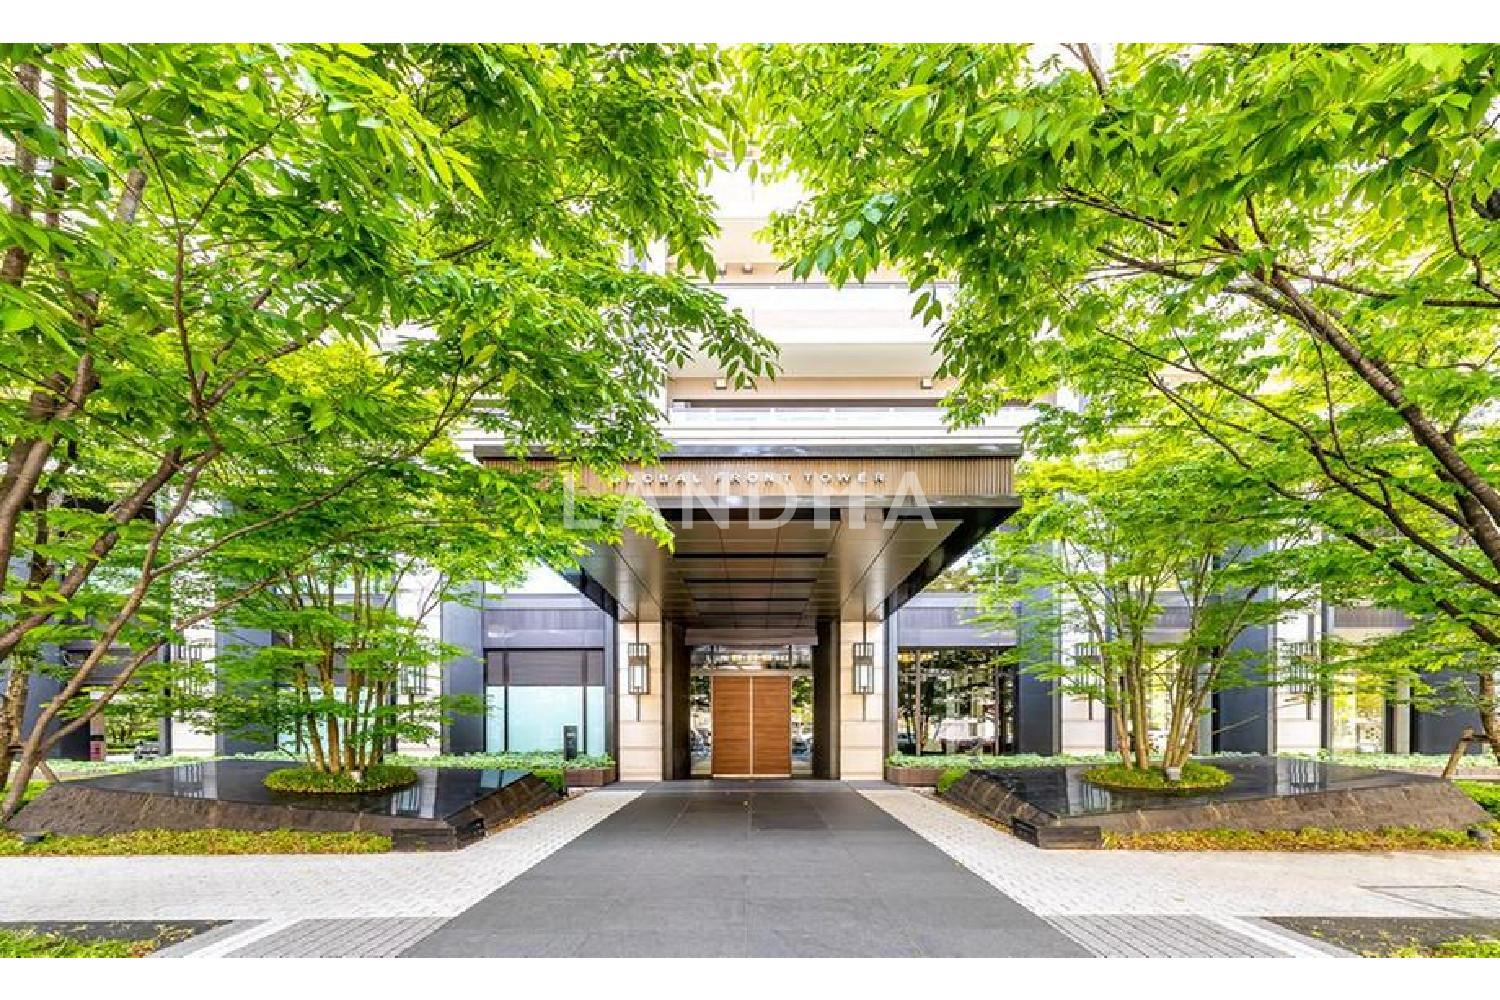
Japan, Tokyos 23 Special Wards, Shibaura, GLOBAL FRONT TOWER
Bedroom
3
Interior Area
885.22 sqft
Year of Completion
2015
Featuring
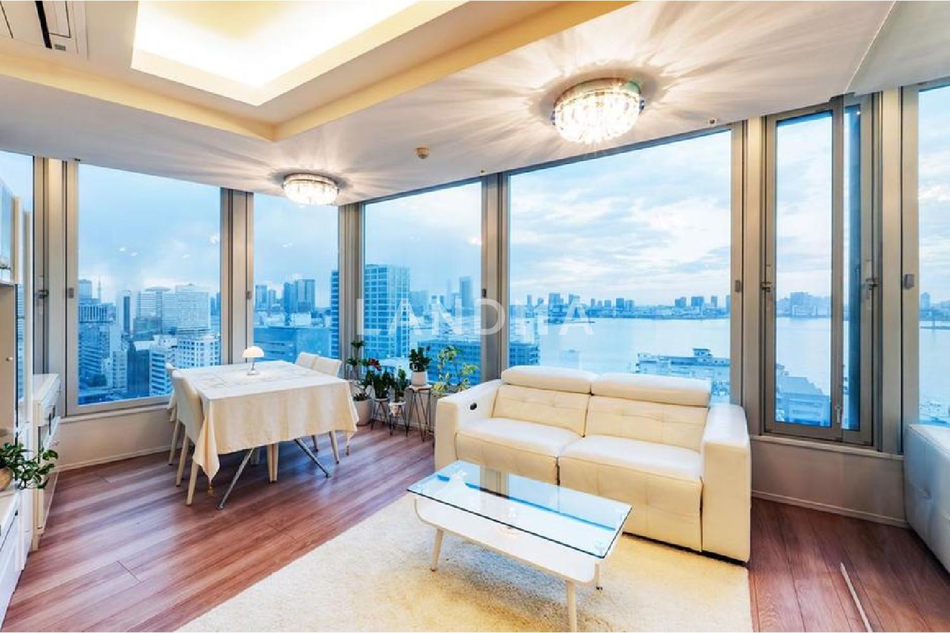
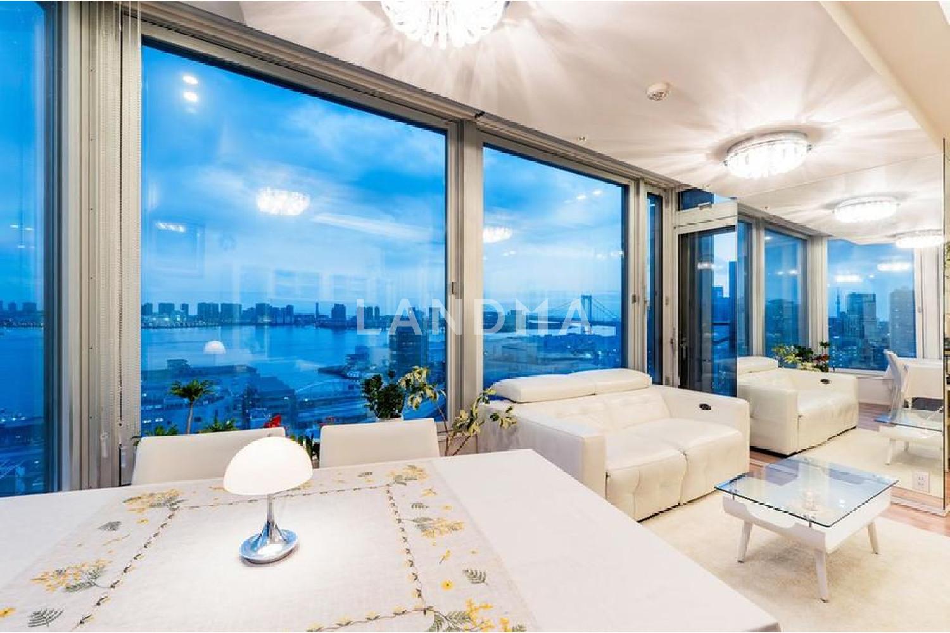
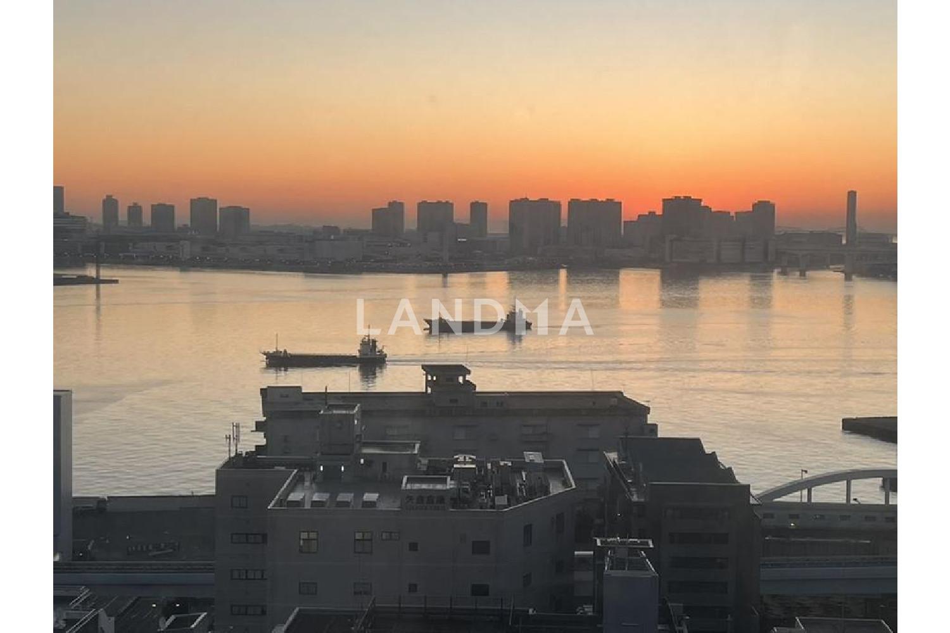
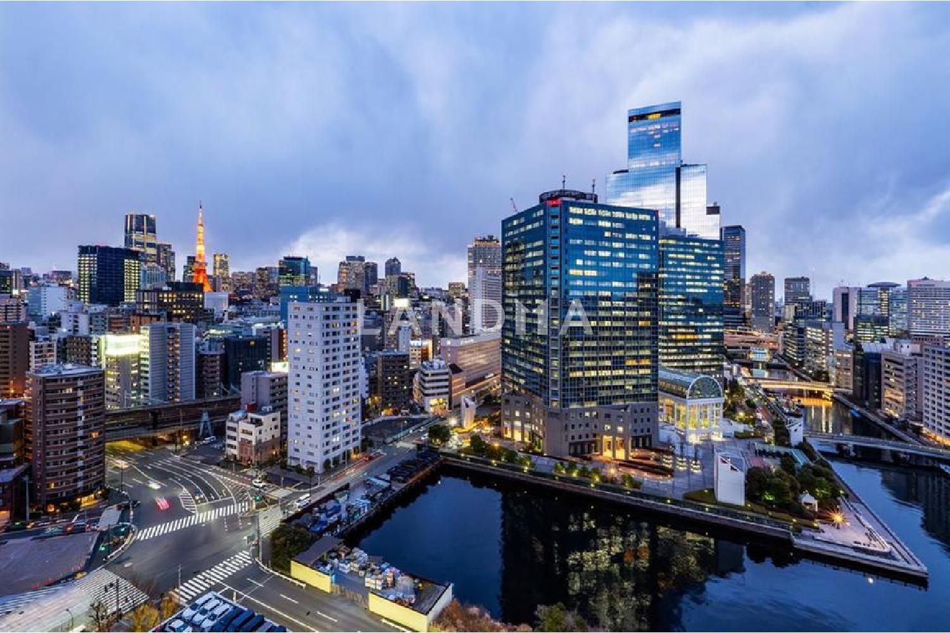
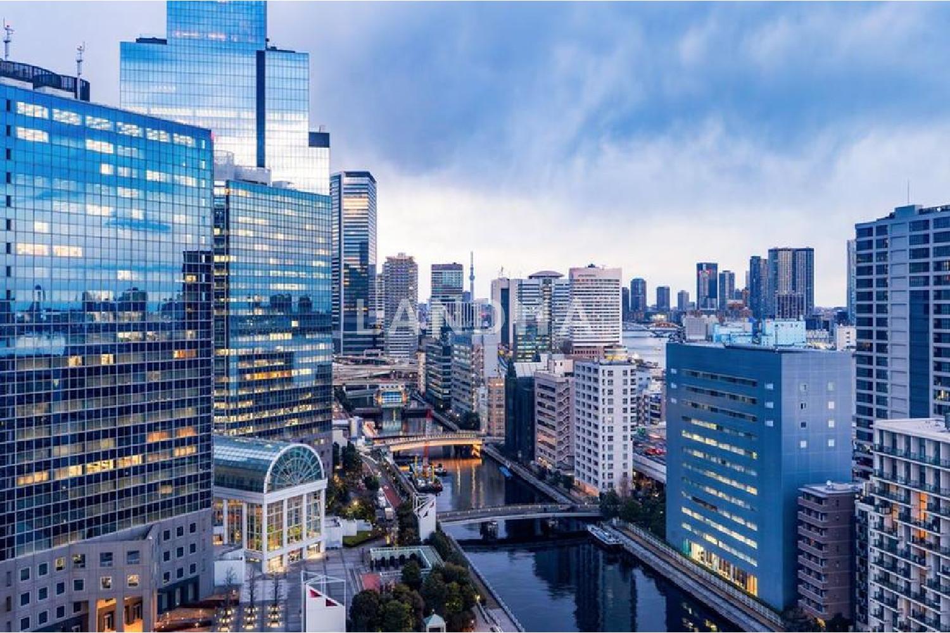
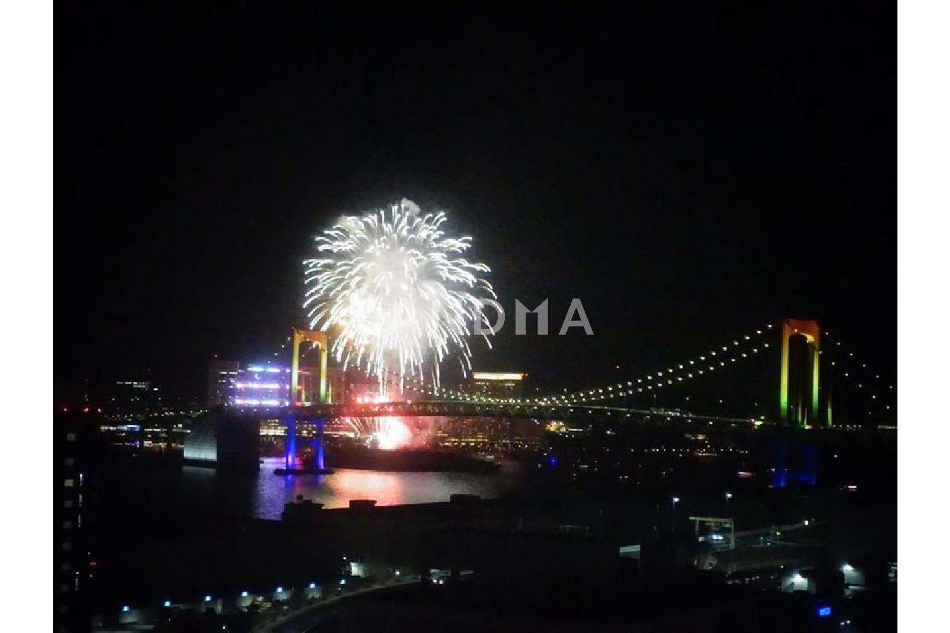
The property is located in a corner room in the southeast and northeast. From the living and dining area, you can enjoy a view overlooking Tokyo Bay and the Rainbow Bridge.
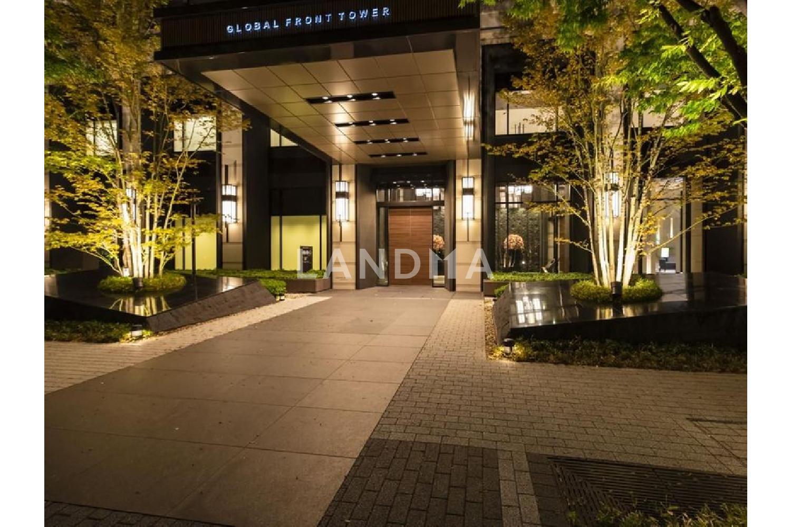
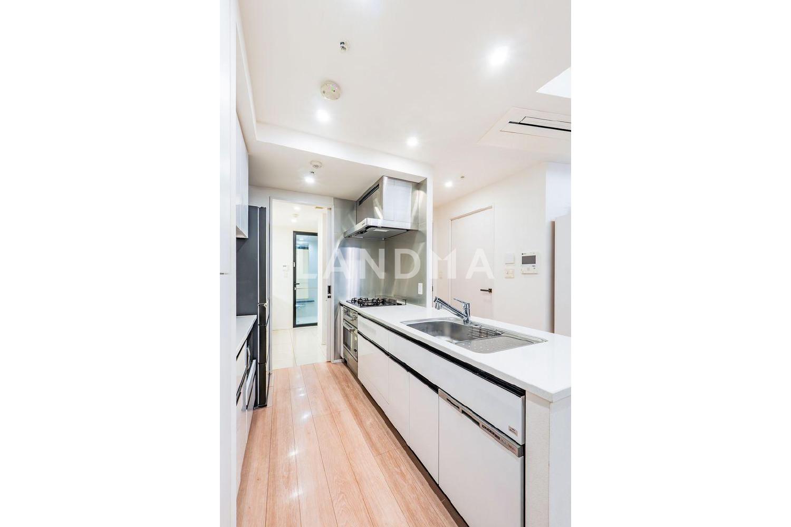
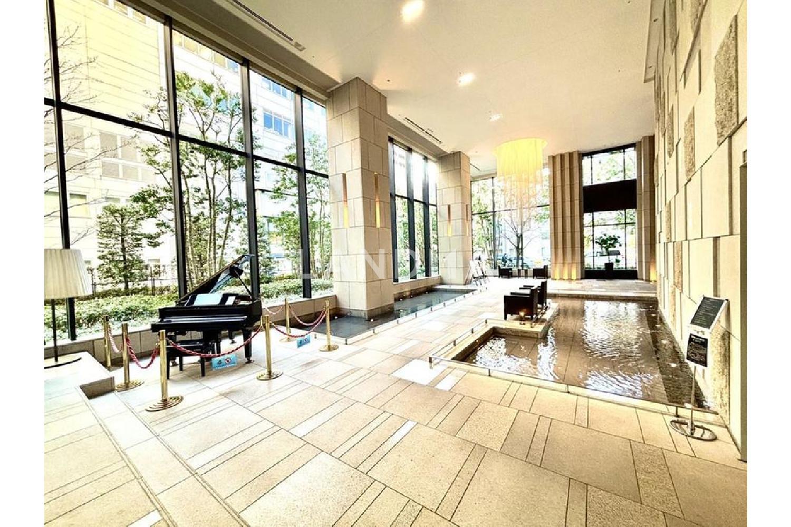
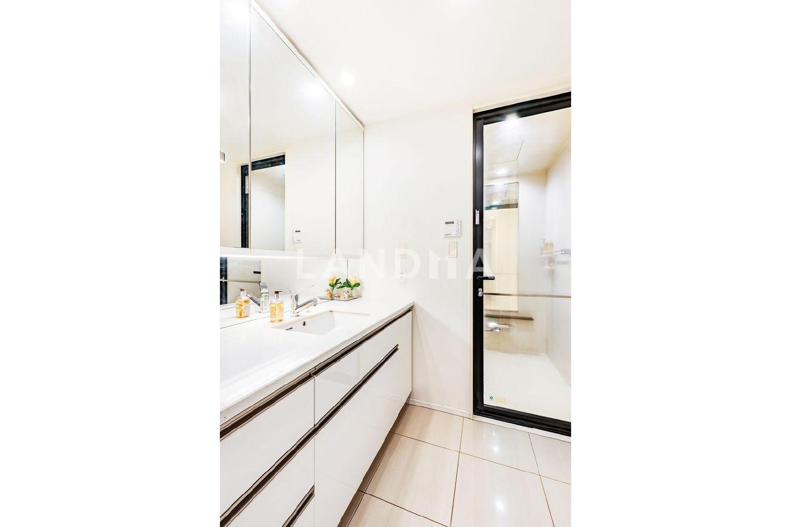
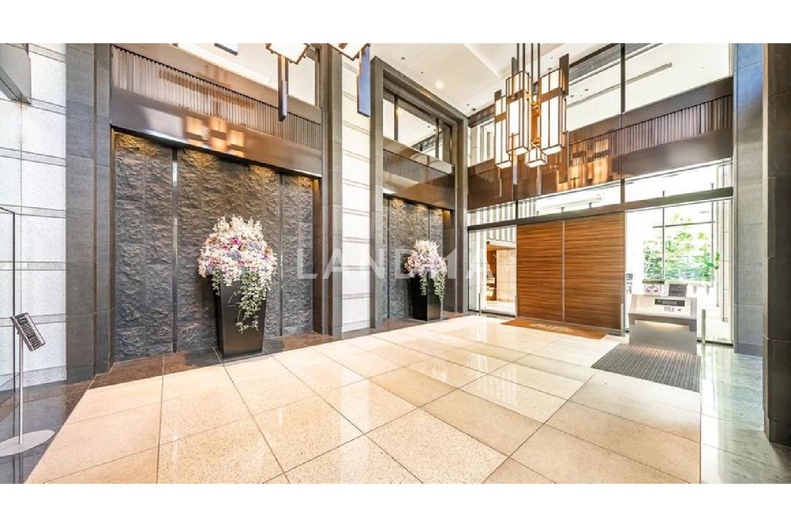
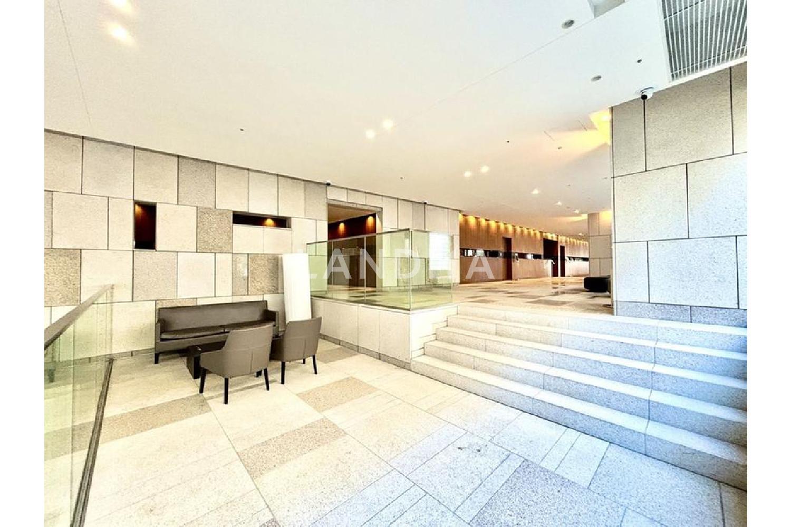
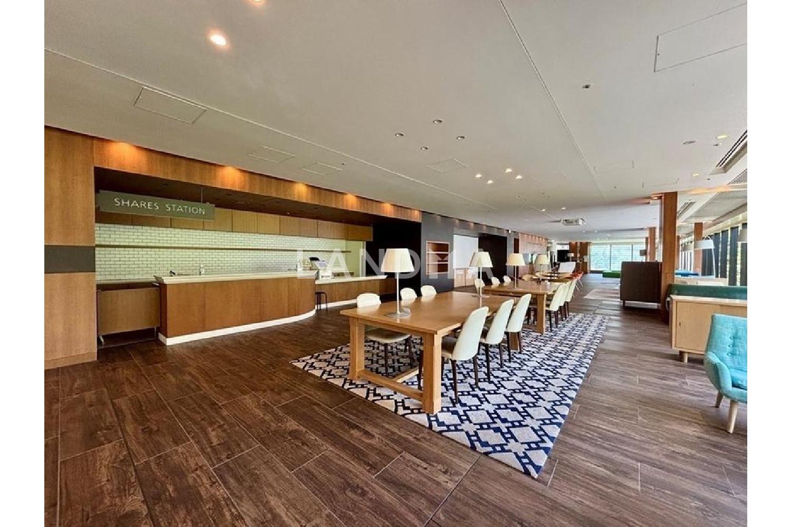
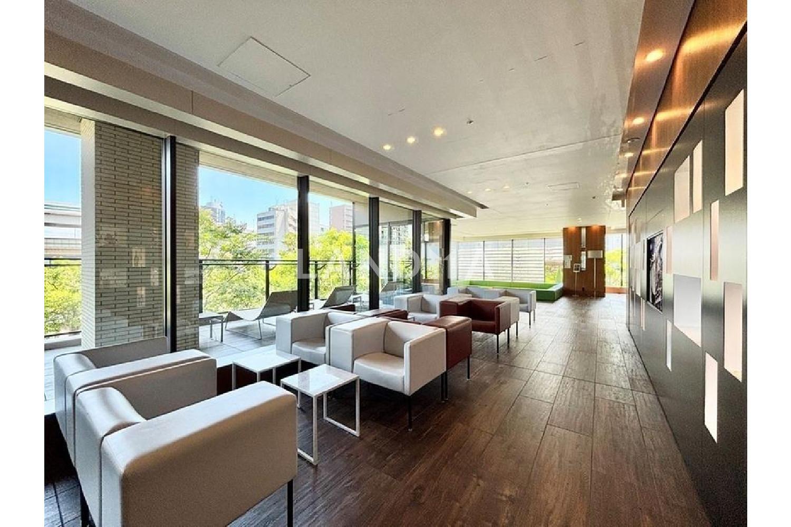
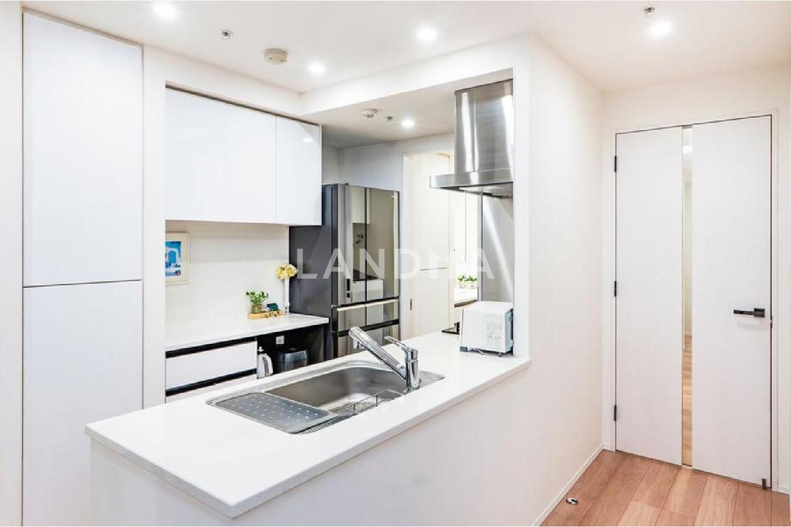
In the living and dining area of the property, there is a raised ceiling, built-in air conditioners, and custom mirrors are installed on the entire column. The kitchen and washbasin countertops have been changed to Fiorite. In addition, an electric convection heater has been installed, and the storage shape at the bottom of the cupboards has been changed. Picture rails are installed in the living and dining area and each bedroom. Downlights are installed in the 7-tatami Western-style room. In the common areas of the apartment, there is a concierge counter, a pet foot-washing area, and a FamilyMart on the first floor. On the second floor, there is a global lounge, a conference room, a study room, a gallery corridor, a forest gym, and a studio. On the 29th floor, there is a rainbow lounge, a party salon, and three guest rooms. Some areas can be used for a fee.
Property Information
Property Detail
Property Type
Resale
Property Type
Flat / Apartment
Sale Method
Unit Sale / Subdivided Sale
Interior Area
885.22 sqft
Balcony Area
119.26 sqft
Bedroom
3
Floor
19
Ownership Information
Ownership Type
Freehold
Property Usage
Residential
Interior Condition
Furnishing
Renovated
Price Information
Total Price
$2.243M
Unit Price
$2533.61/sqft
Project Information
Project Name
GLOBAL FRONT TOWER
Developer
清水建設株式会社 東京支店
Total Units
883
Property Location & Surroundings
Schools
Airport
Hospitals
Shopping Malls
Dining
Companies

高宁泽
English
中文
+81368682045

Contact

Online Consultation
张超
English
日本語
中文
+81368682044
Contact
Online Consultation

'%20fill='white'/%3e%3cpath%20d='M16.555%2010.3503L24.2047%2018L16.555%2025.6497L15.1408%2024.2355L21.3763%2018L15.1408%2011.7645L16.555%2010.3503Z'%20fill='%2321343E'/%3e%3c/svg%3e)
Reports Recommended
View More

Special Report
Annual Special Report on Japan in 2025


