

Log In


Preference


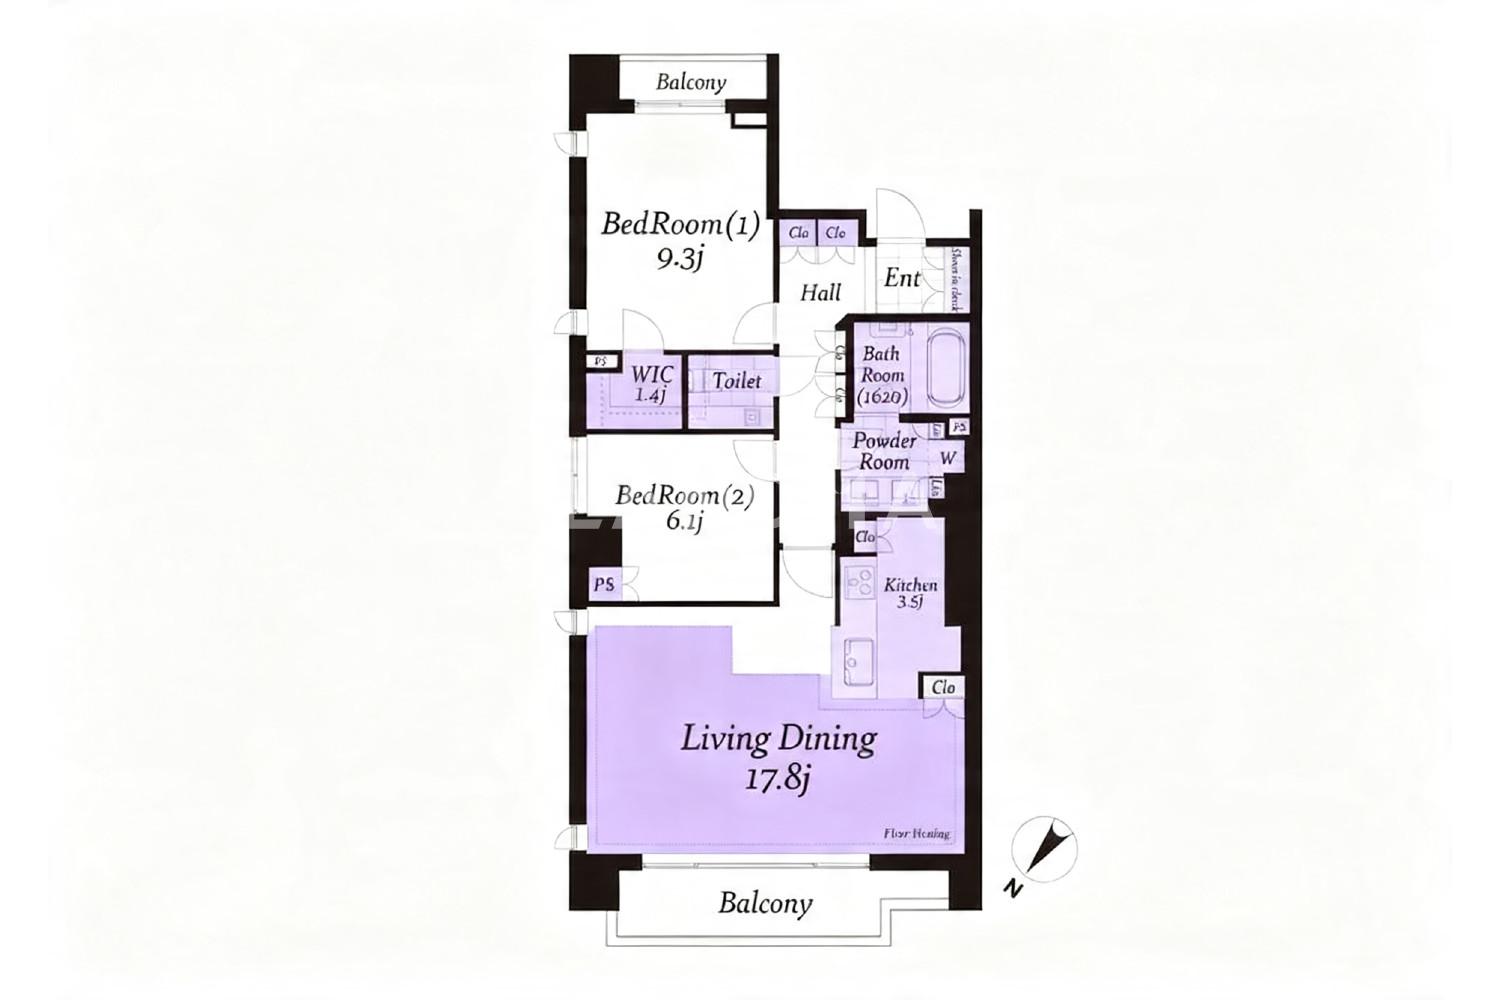
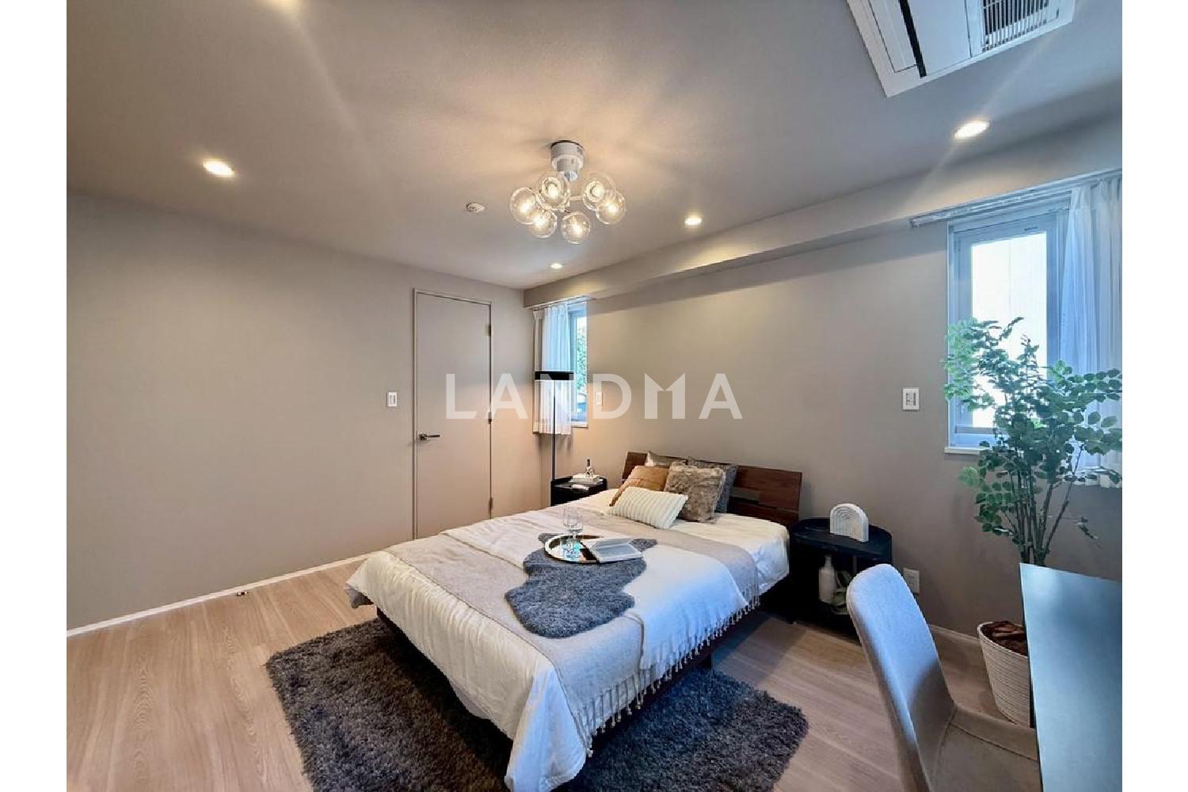
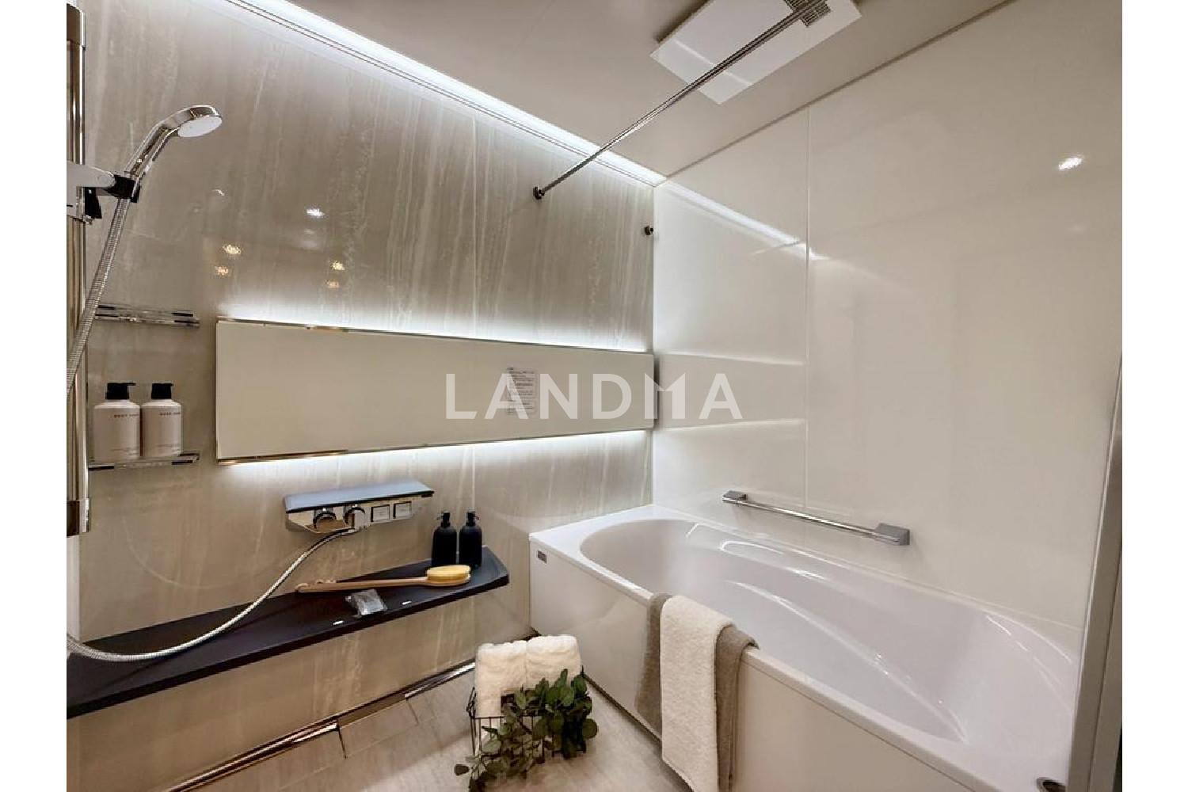
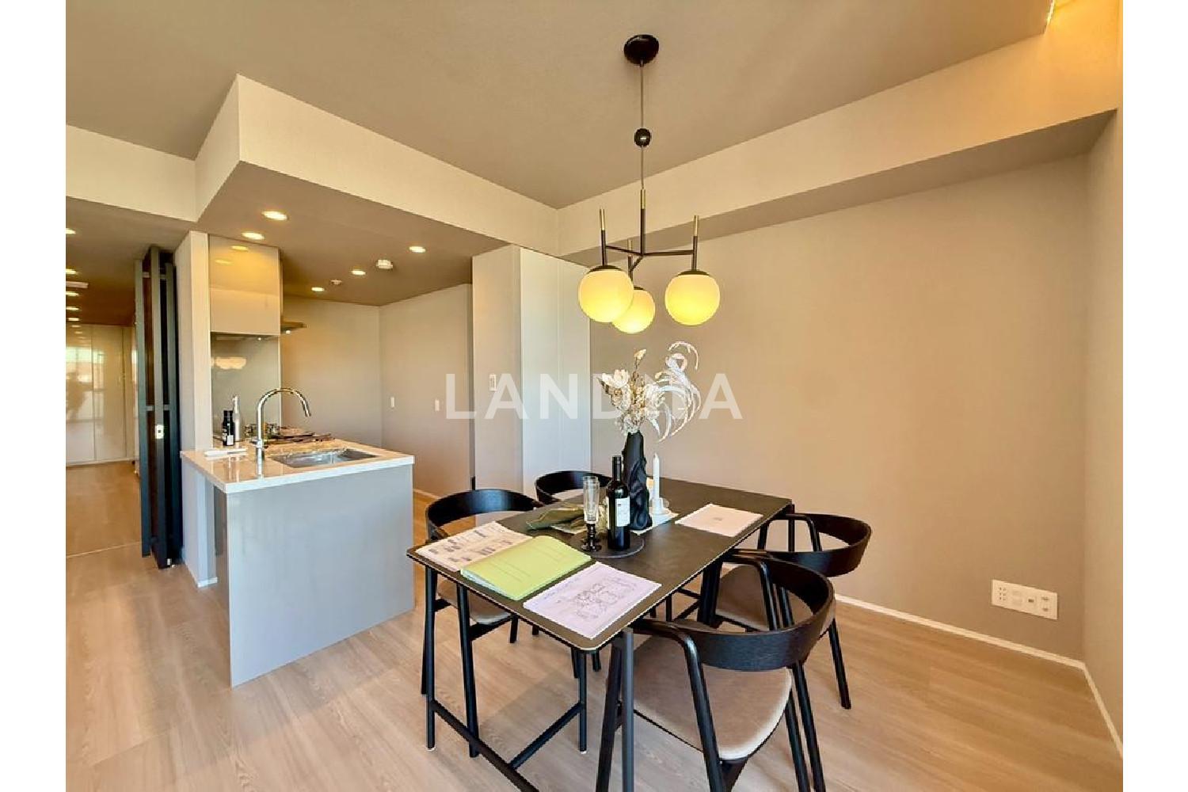
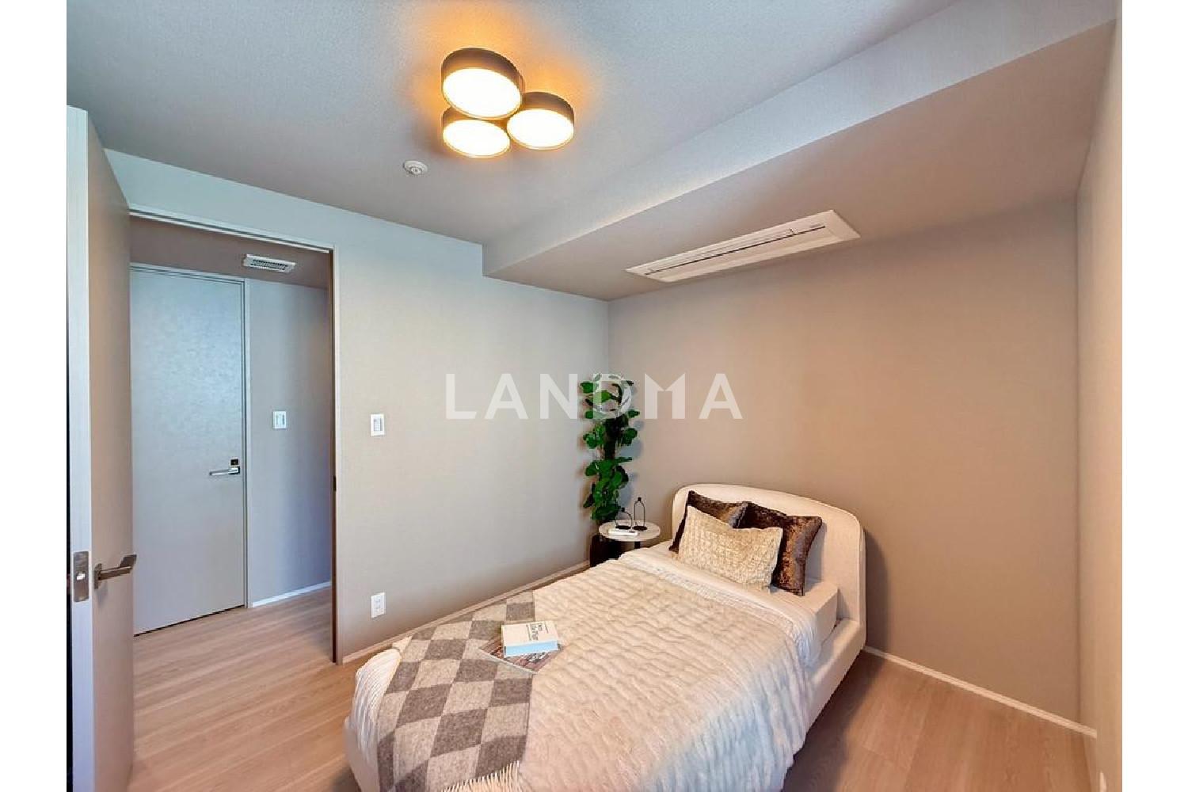
Floor Plan
20 Photos

¥13.515M
RMB

For reference only, please check the current exchange rate
Japan, Tokyos 23 Special Wards, Jingumae, 神宮前五丁目ブランシェ
Bedroom
2
Interior Area
85.88 m²
Year of Completion
2002
Featuring
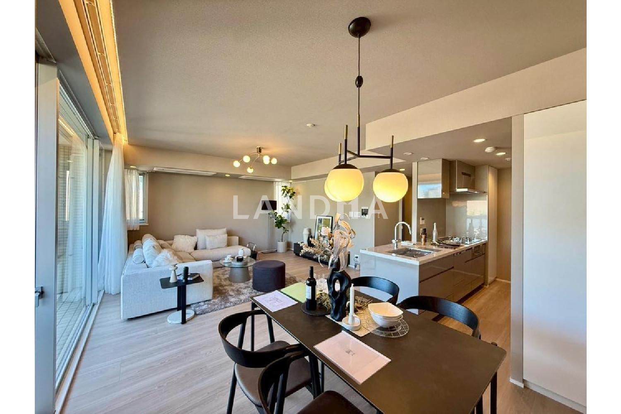
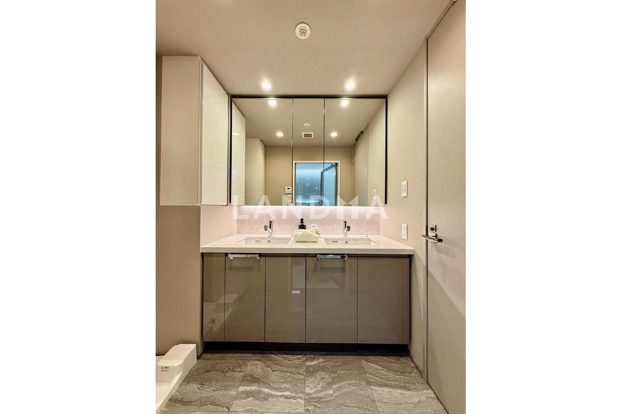
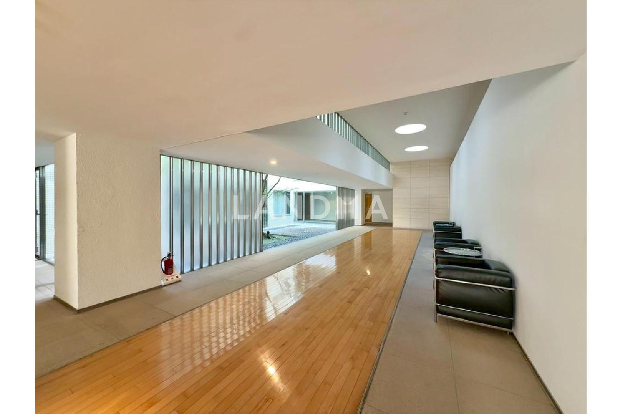
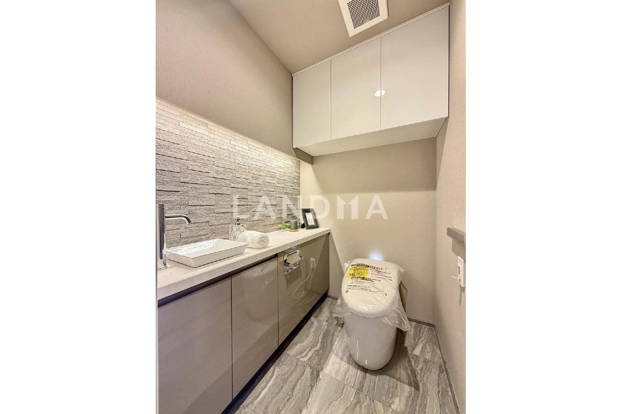
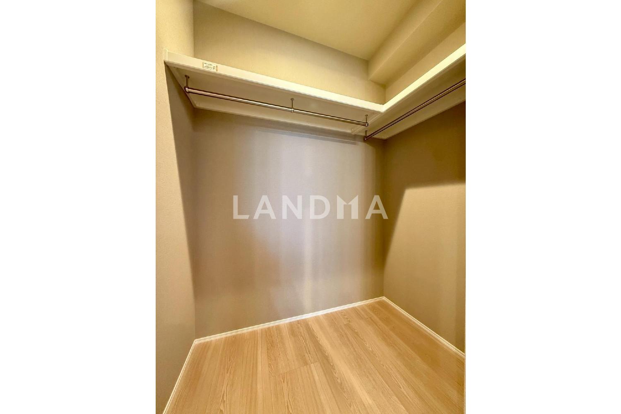
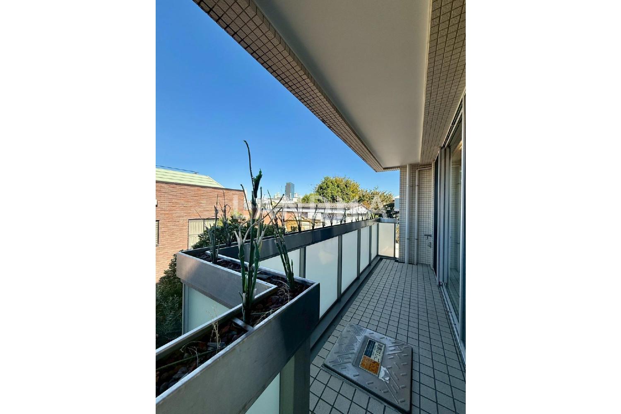
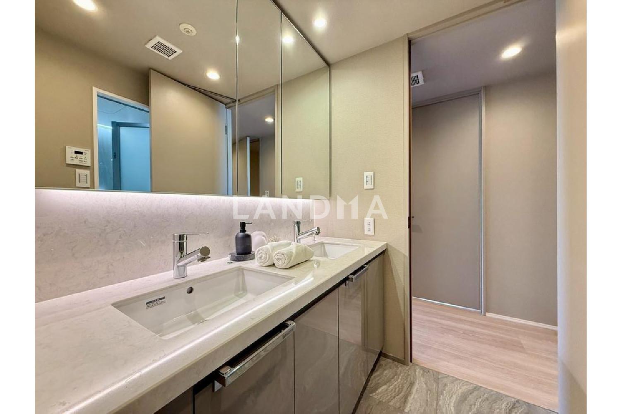
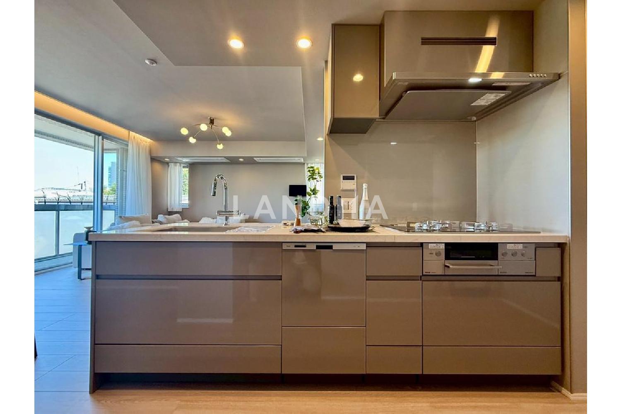
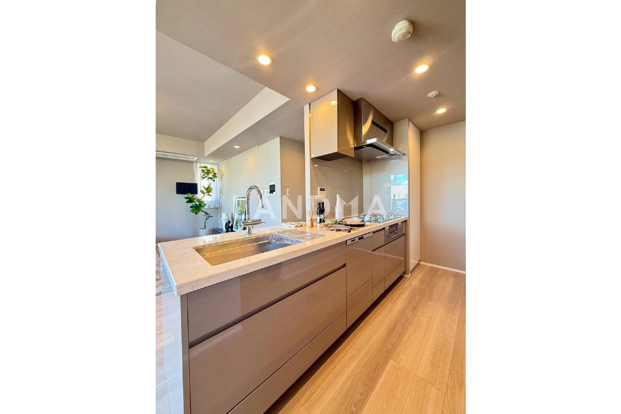
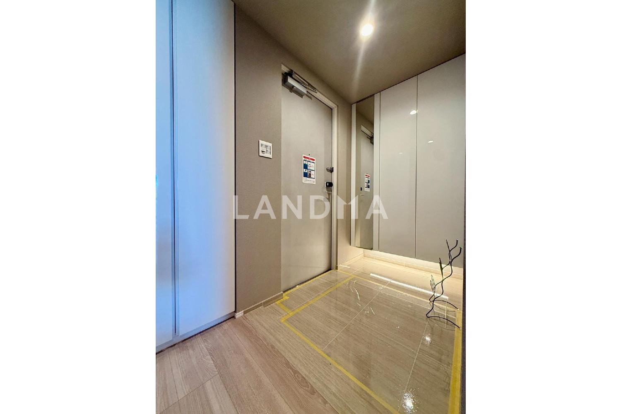
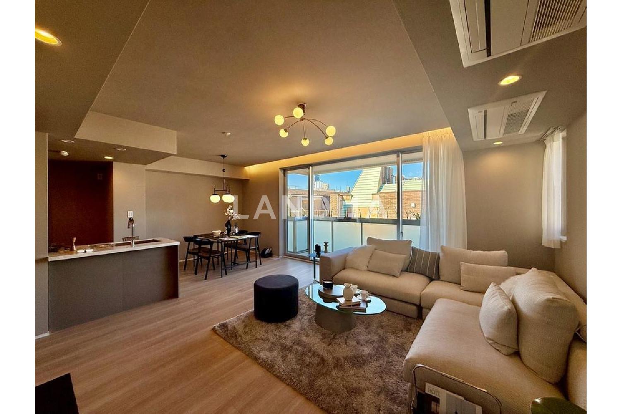
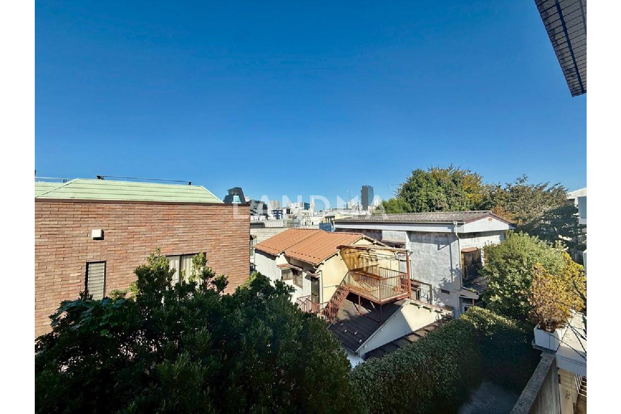
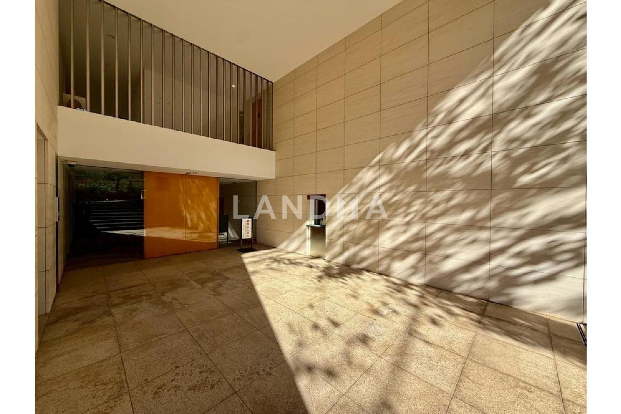
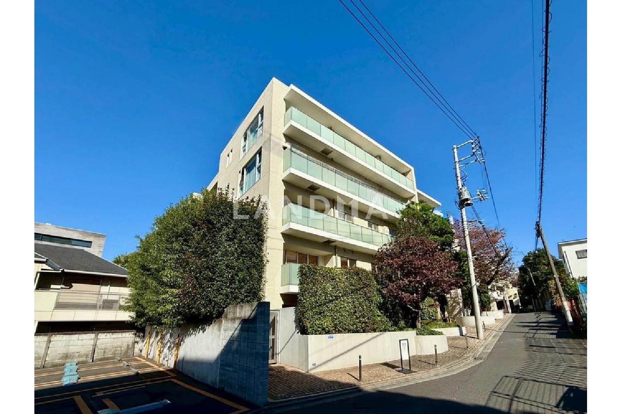
The property features a hotel-like interior corridor design. A light court that extends to the top floor brings in light, creating a high-quality and open atmosphere throughout the building. The residences are corner units in the northwest and northeast, with good ventilation. It is equipped with a walk-in closet of about 1.4 tatami mats, providing ample storage space. In addition, double floors and double ceilings with excellent sound insulation are adopted. Up to two pets are allowed (with specific regulations). The interior renovation was completed in July 2025. New replacements of the custom kitchen, washbasin, bathroom, toilet, water heater, replacement of wall coverings in all rooms, built-in ceiling air conditioners, and floor heating in the living room are among the high-quality specifications used throughout the property.
Property Information
Property Detail
Property Type
Resale
Property Type
Flat / Apartment
Sale Method
Unit Sale / Subdivided Sale
Interior Area
85.88 m²
Balcony Area
8.51 m²
Bedroom
2
Floor
3
Ownership Information
Ownership Type
Freehold
Property Usage
Residential
Interior Condition
Furnishing
Renovated
Price Information
Total Price
¥13.515M
Unit Price
¥157370.75/m²
Project Information
Project Name
神宮前五丁目ブランシェ
Developer
鹿島建設(株)
Total Units
40
Property Location & Surroundings
Schools
Airport
Hospitals
Shopping Malls
Dining
Companies

高宁泽
English
中文
+81368682045

Contact

Online Consultation
张超
English
日本語
中文
+81368682044
Contact
Online Consultation

'%20fill='white'/%3e%3cpath%20d='M16.555%2010.3503L24.2047%2018L16.555%2025.6497L15.1408%2024.2355L21.3763%2018L15.1408%2011.7645L16.555%2010.3503Z'%20fill='%2321343E'/%3e%3c/svg%3e)
Reports Recommended
View More

Special Report
Annual Special Report on Japan in 2025


