

Log In


Preference


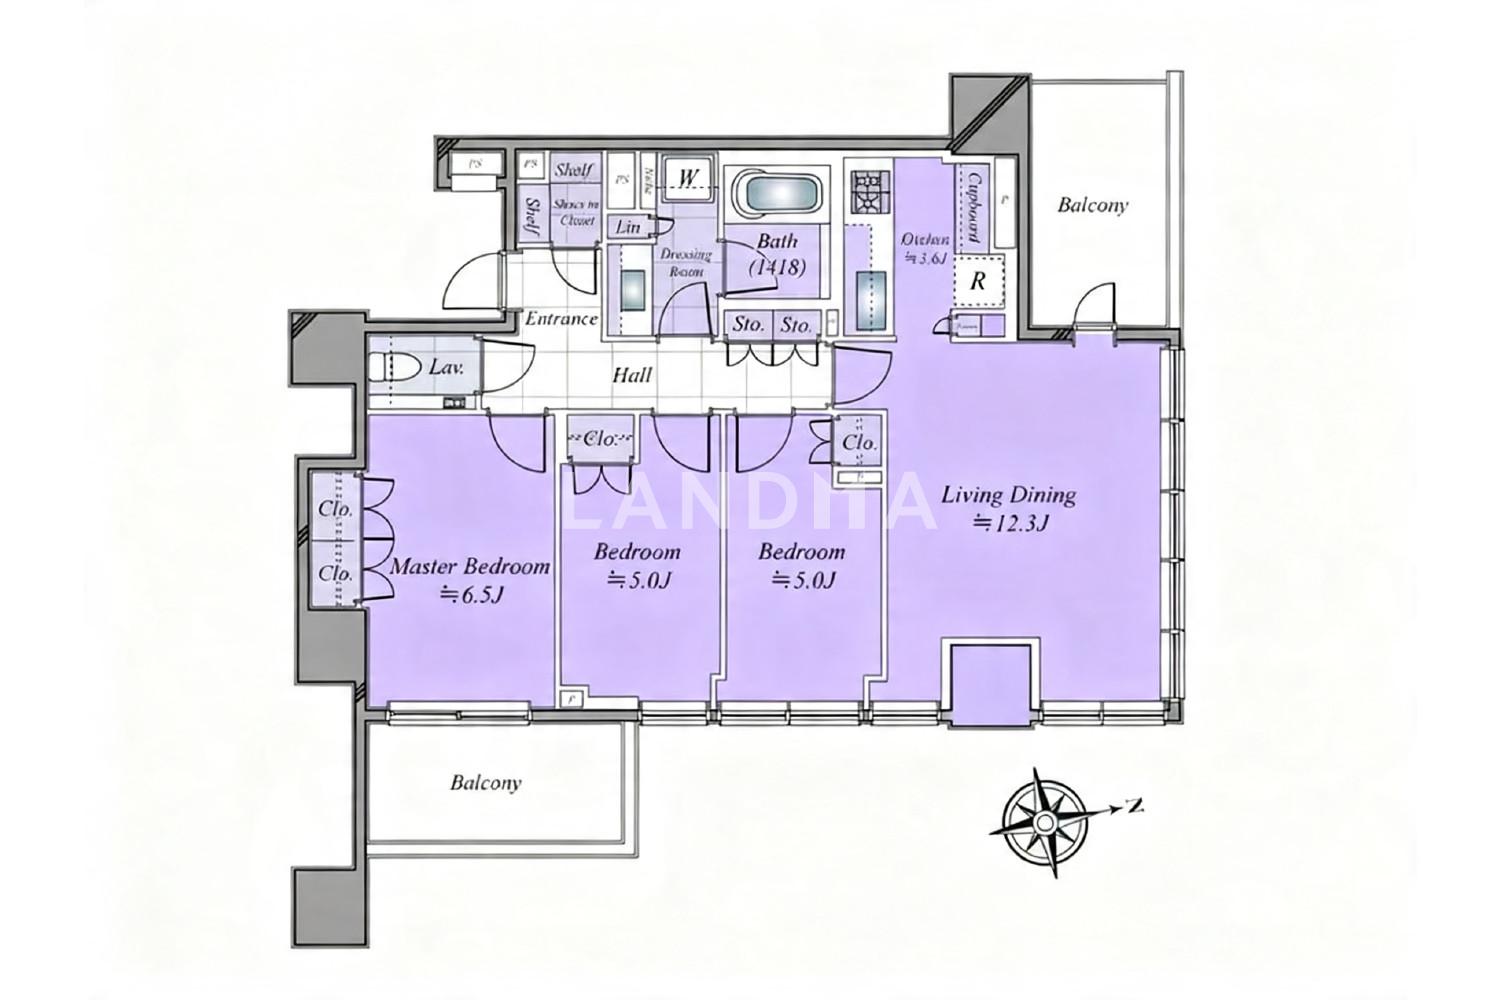
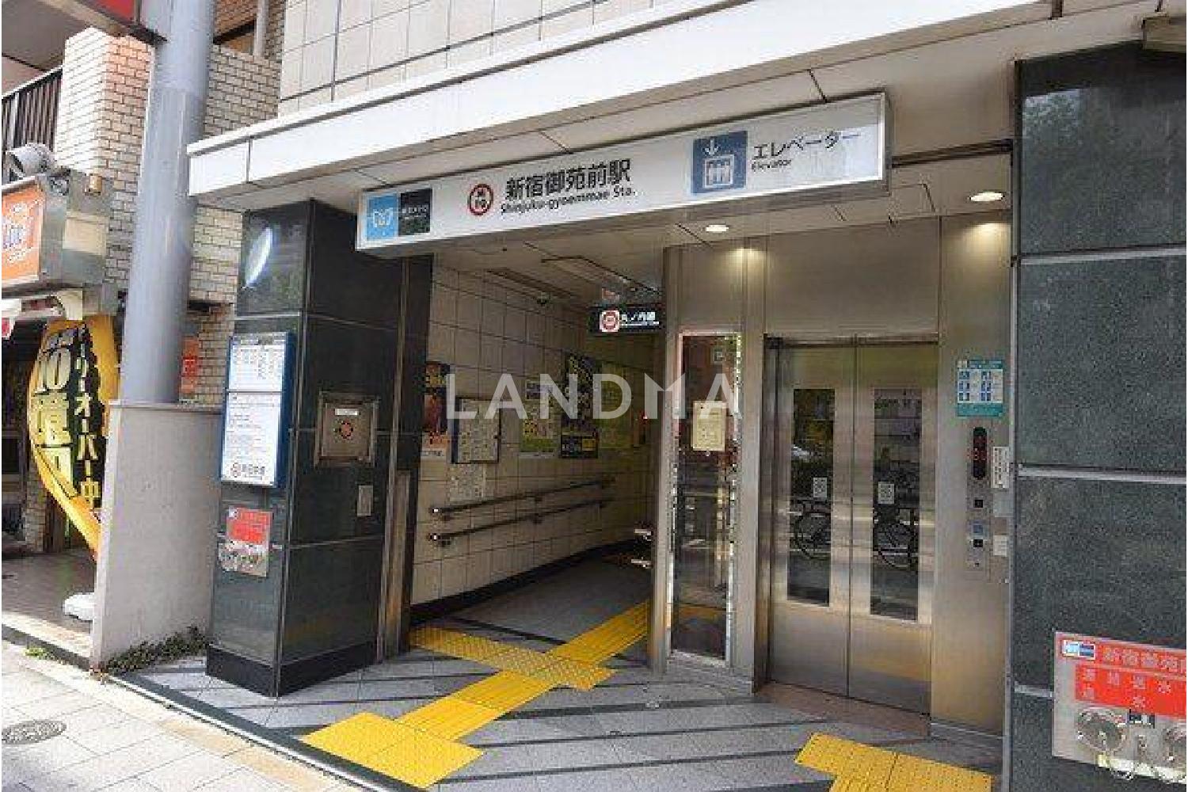
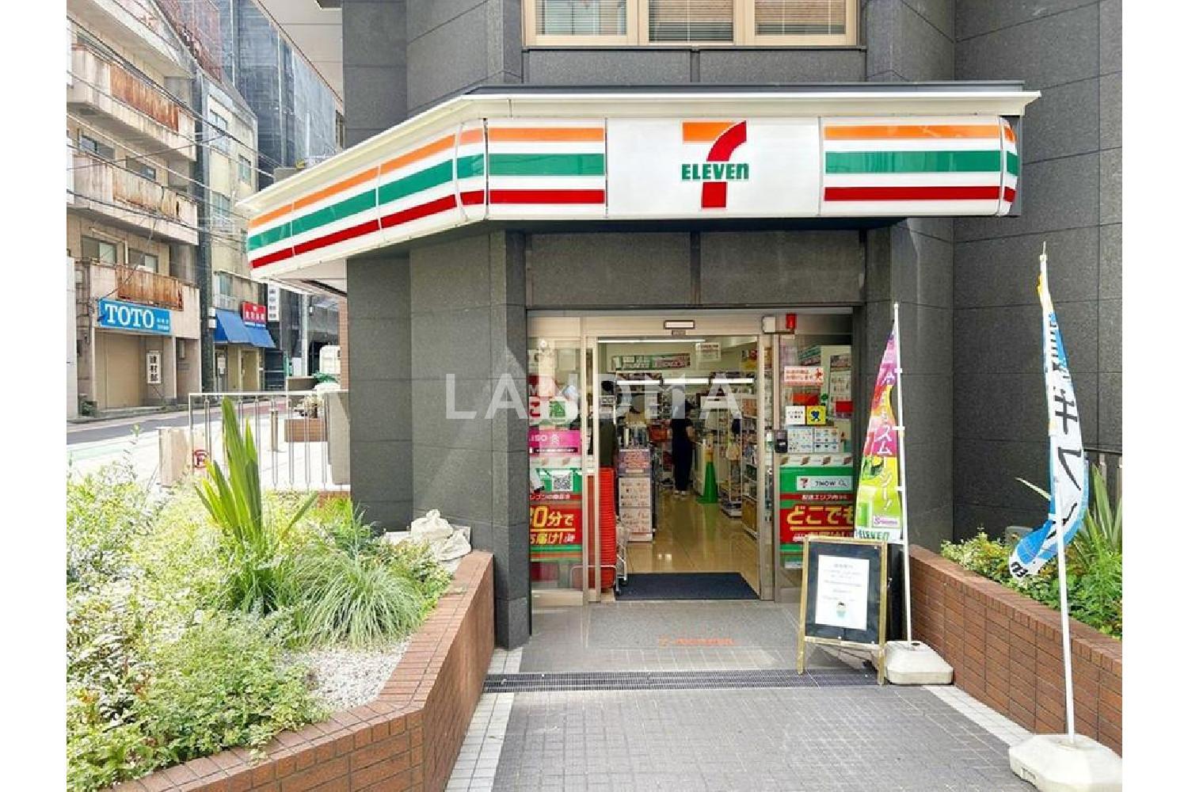
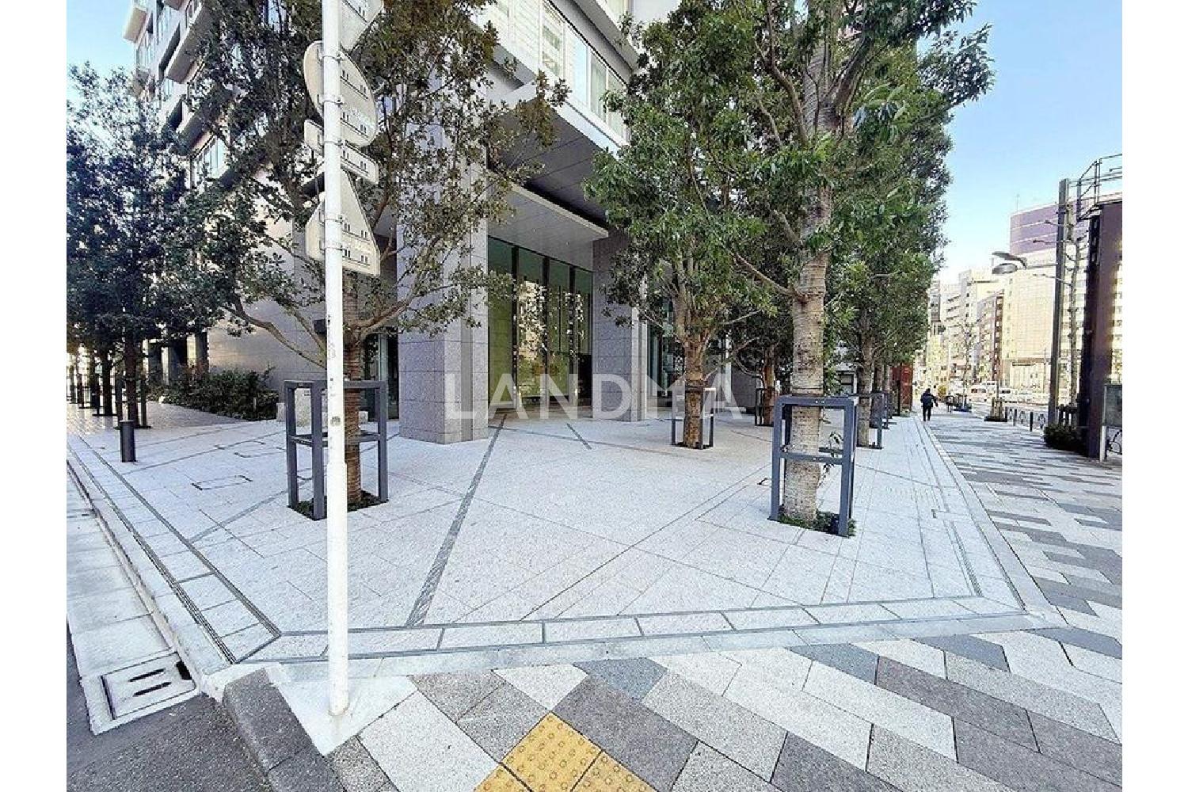
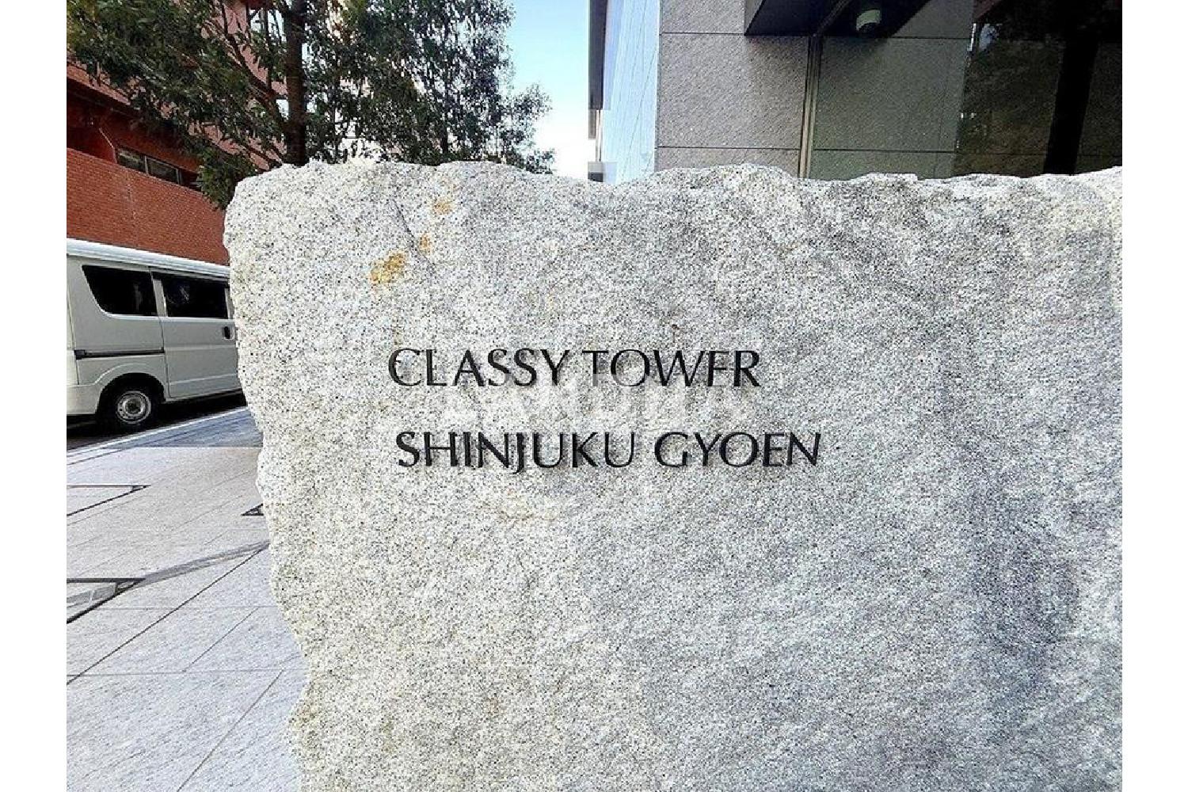
Floor Plan
13 Photos

$2.125M
USD

For reference only, please check the current exchange rate
Japan, Tokyos 23 Special Wards, Yotsuya, クラッシィタワー新宿御苑
Bedroom
3
Interior Area
802.45 sqft
Year of Completion
2024
Featuring
Selling Points
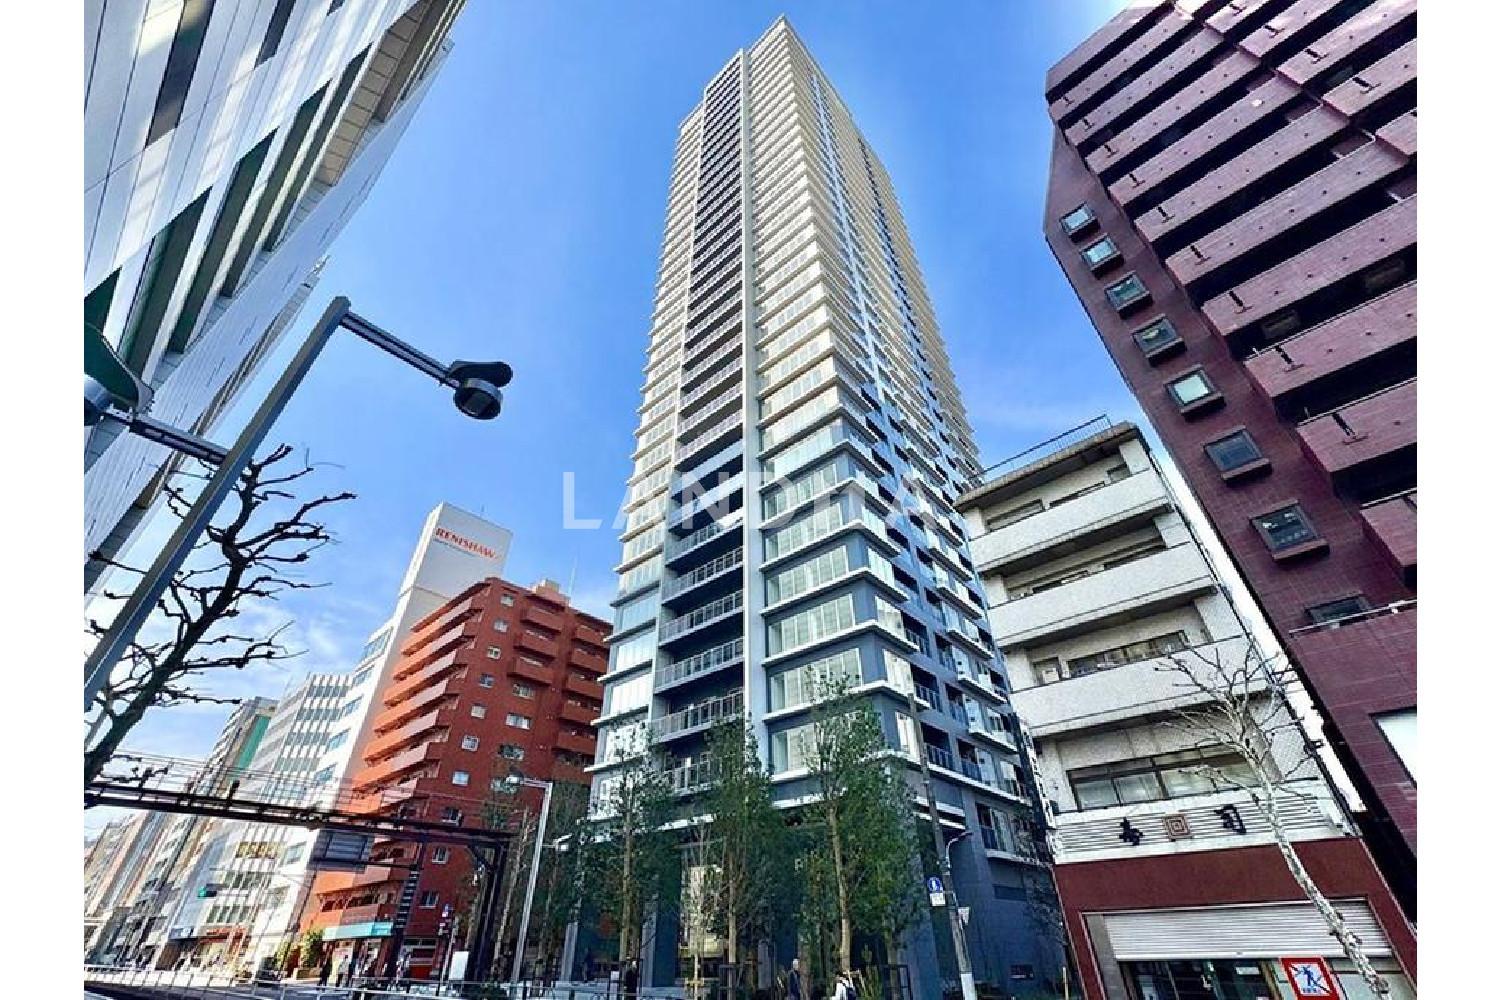
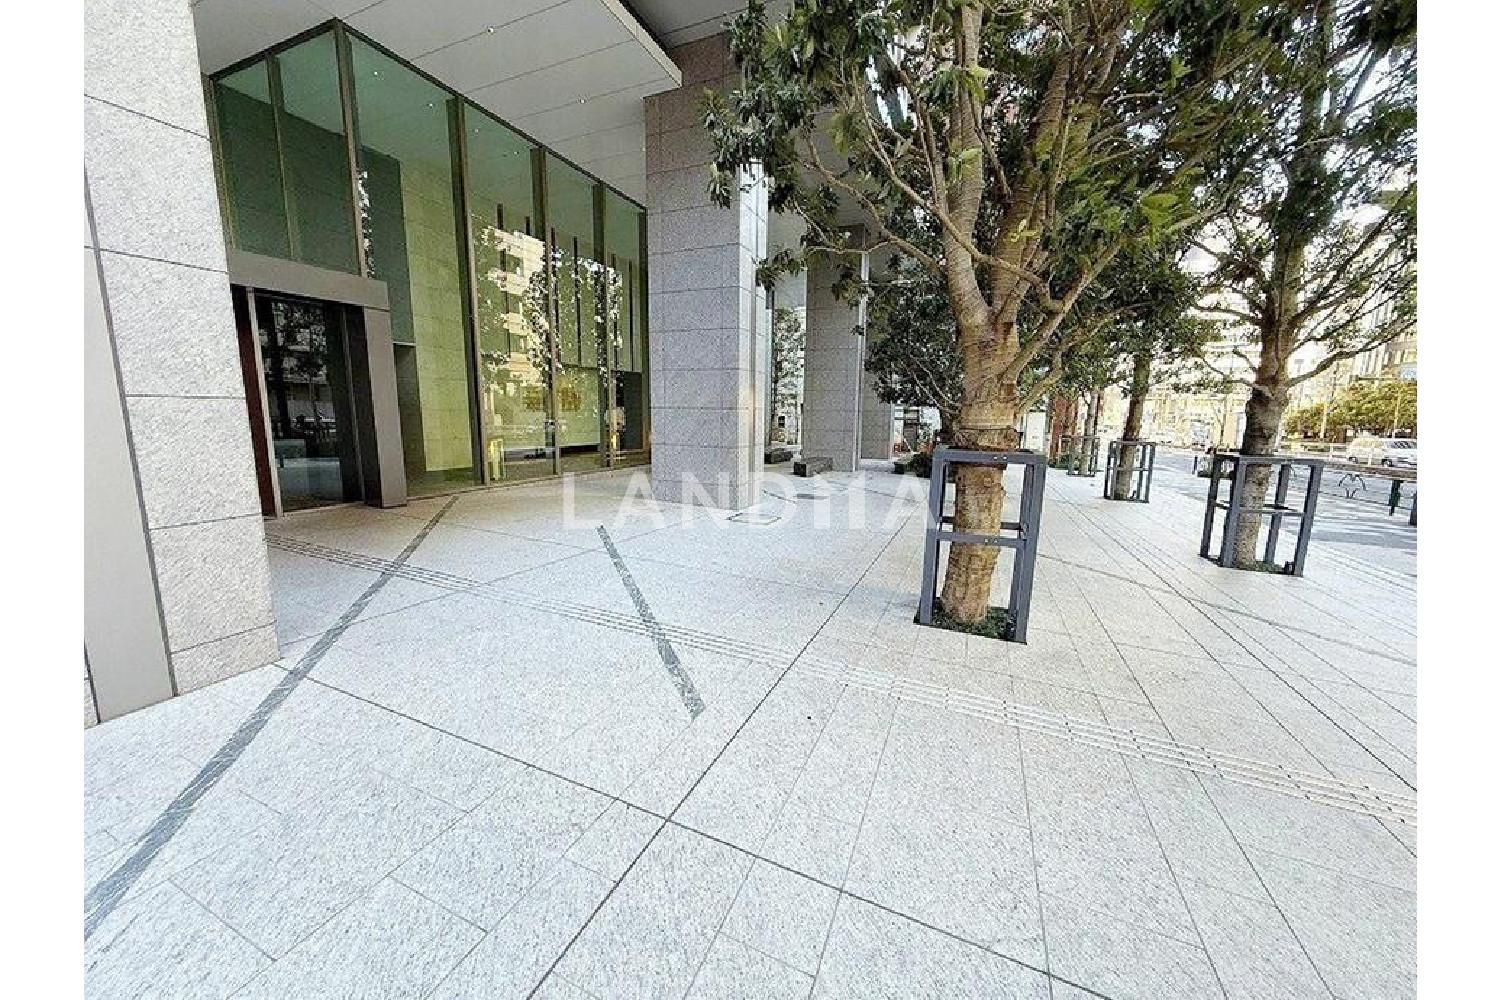
This property is a tower residence developed by Sumitomo Corporation and Mitsubishi Estate Residential. It has a 3-bedroom, 1-living room, and 1-kitchen layout. Located on the 27th floor, it is a corner unit facing east and north, with good ventilation. It features a full-flat design with minimal steps. The kitchen is equipped with a disposer, a dishwasher, and a water purifier. The bathroom comes with a fully automatic bathtub and a bathroom ventilation dryer. The floor is made of porcelain tiles that make use of natural materials. The toilet is a tankless toilet with a bidet function. The ceiling of the living room is about 2800 mm high, and a ceiling cassette air conditioner is installed. The building offers 24-hour management and concierge services (partially charged). A three-level security system is in place from the windbreak room to the elevator hall and then to the entrance doors of each unit.
Property Information
Property Detail
Property Type
Resale
Property Type
Flat / Apartment
Sale Method
Unit Sale / Subdivided Sale
Interior Area
802.45 sqft
Balcony Area
142.41 sqft
Bedroom
3
Floor
27
Ownership Information
Ownership Type
Freehold
Property Usage
Residential
Interior Condition
Furnishing
Renovated
Price Information
Total Price
$2.125M
Unit Price
$2648.51/sqft
Project Information
Project Name
クラッシィタワー新宿御苑
Developer
鹿島建設(株) 他
Total Units
280
Property Location & Surroundings
Schools
Airport
Hospitals
Shopping Malls
Dining
Companies

高宁泽
English
中文
+81368682045

Contact

Online Consultation
张超
English
日本語
中文
+81368682044
Contact
Online Consultation

'%20fill='white'/%3e%3cpath%20d='M16.555%2010.3503L24.2047%2018L16.555%2025.6497L15.1408%2024.2355L21.3763%2018L15.1408%2011.7645L16.555%2010.3503Z'%20fill='%2321343E'/%3e%3c/svg%3e)
Reports Recommended
View More

Special Report
Annual Special Report on Japan in 2025


