

Log In


Preference


Floor Plan
21 Photos

$1.441M
USD

For reference only, please check the current exchange rate
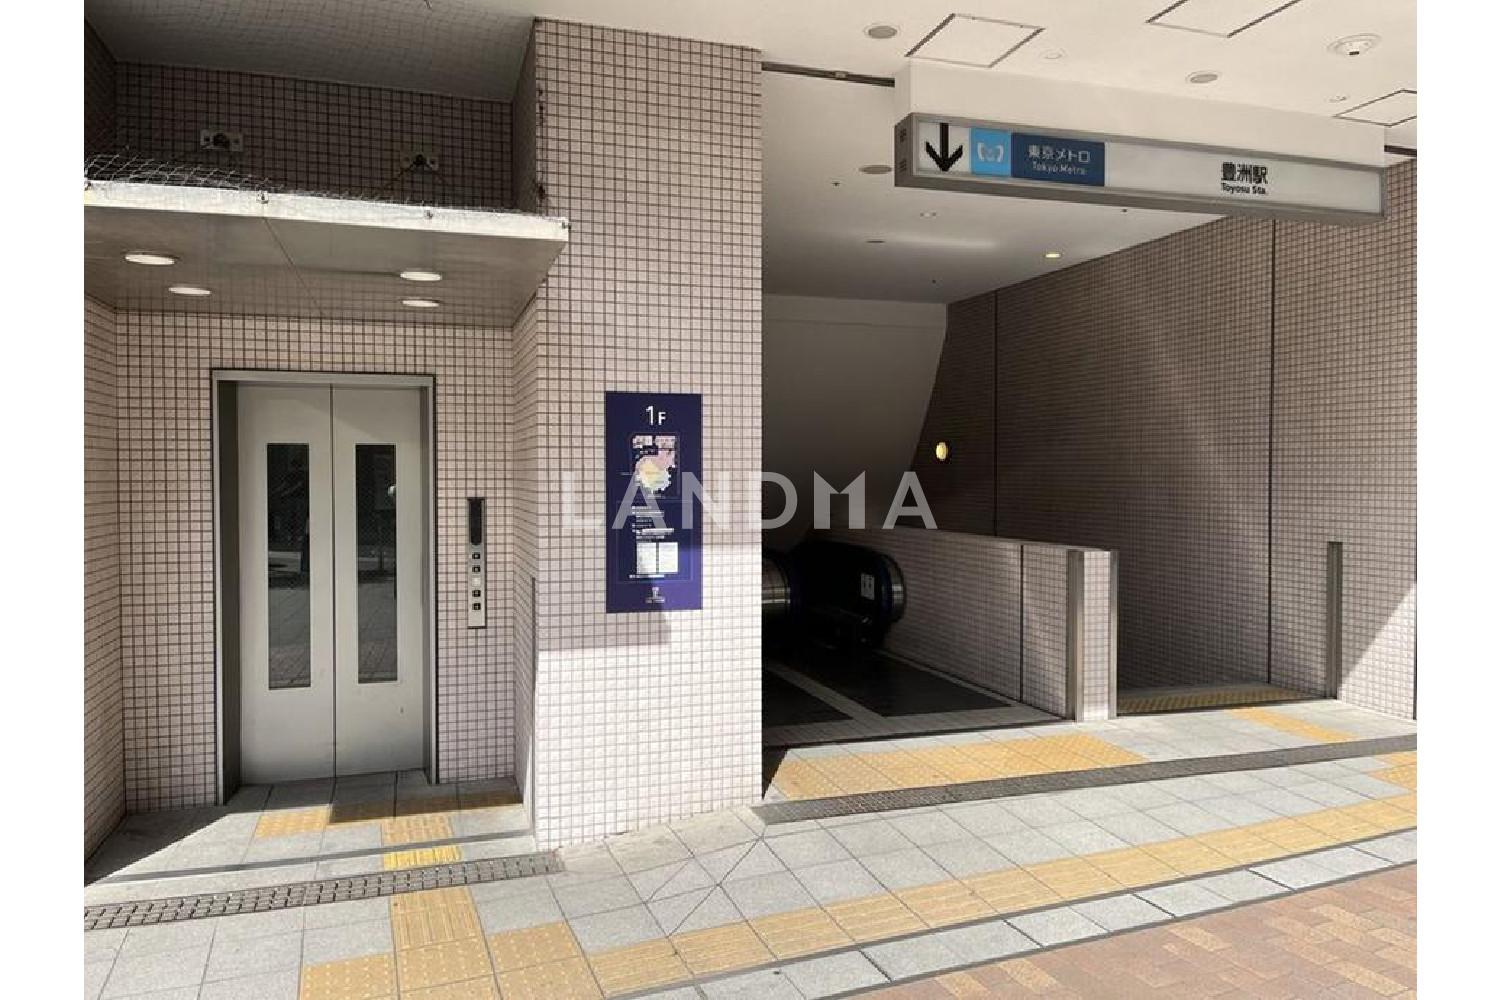
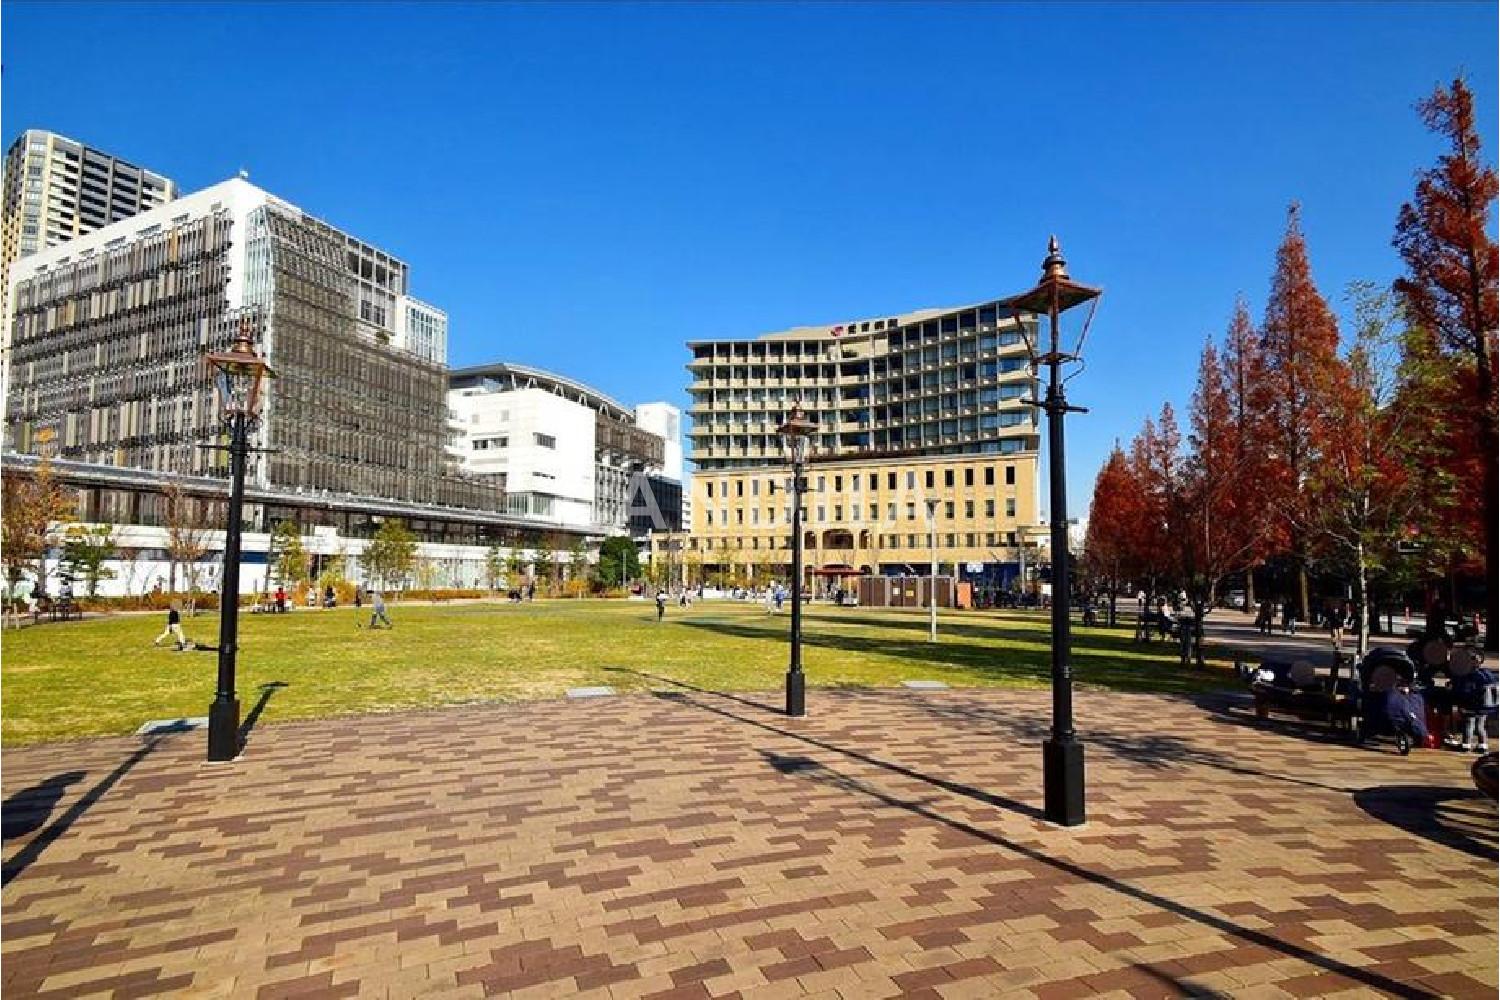
Japan, Tokyos 23 Special Wards, Toyosu, ベイズタワー&ガーデン
Bedroom
2
Interior Area
903.42 sqft
Year of Completion
2016
Featuring
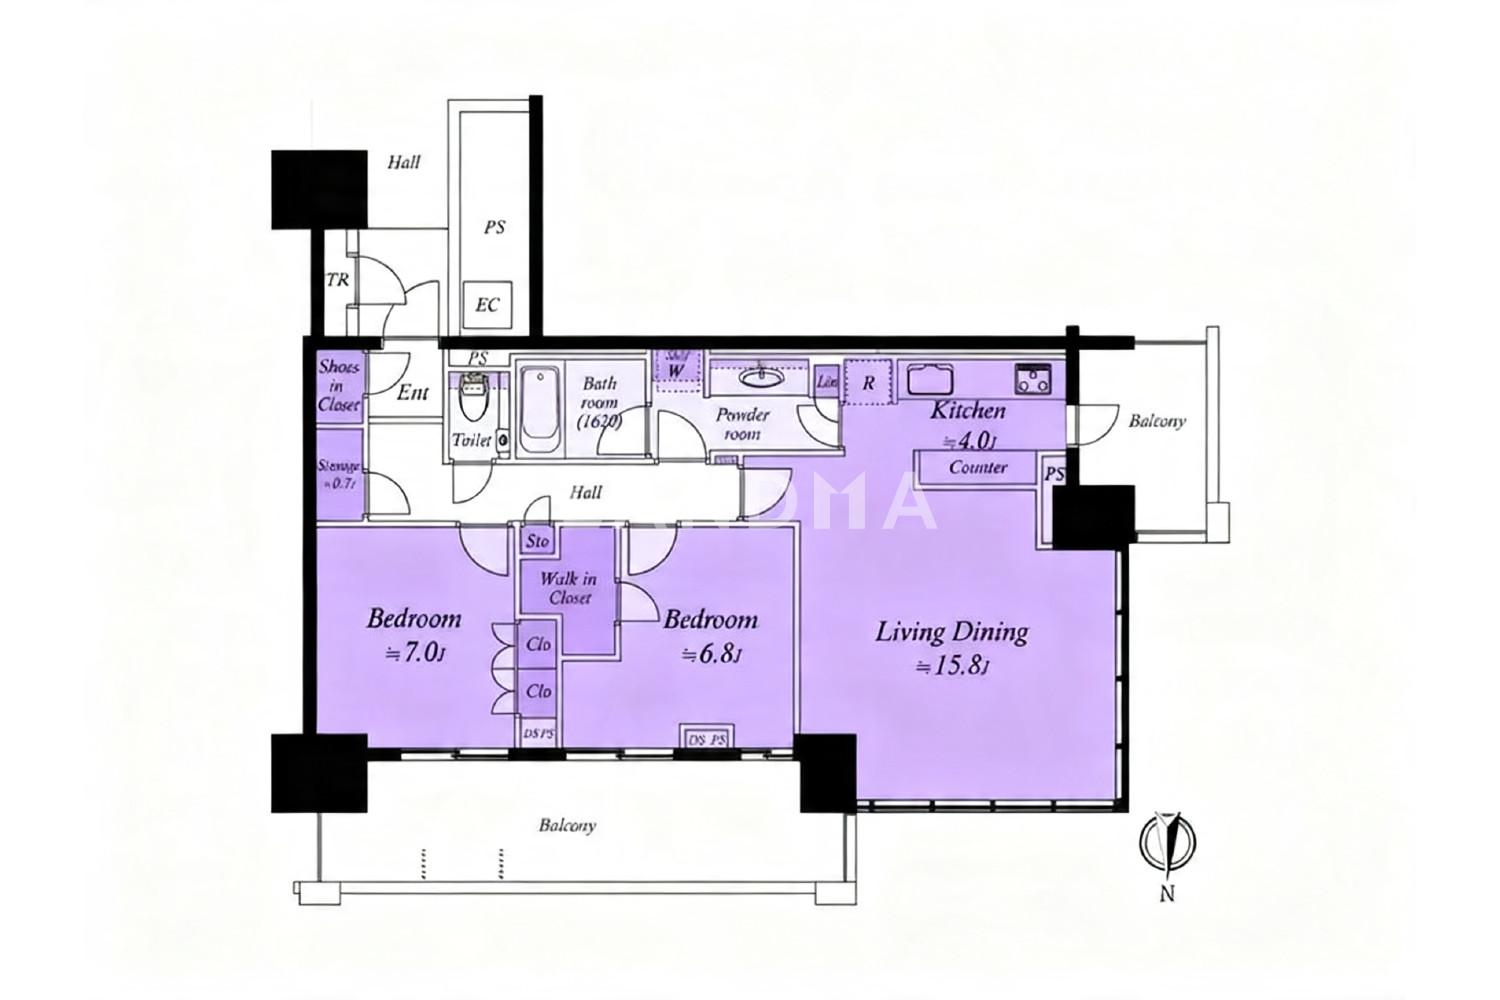
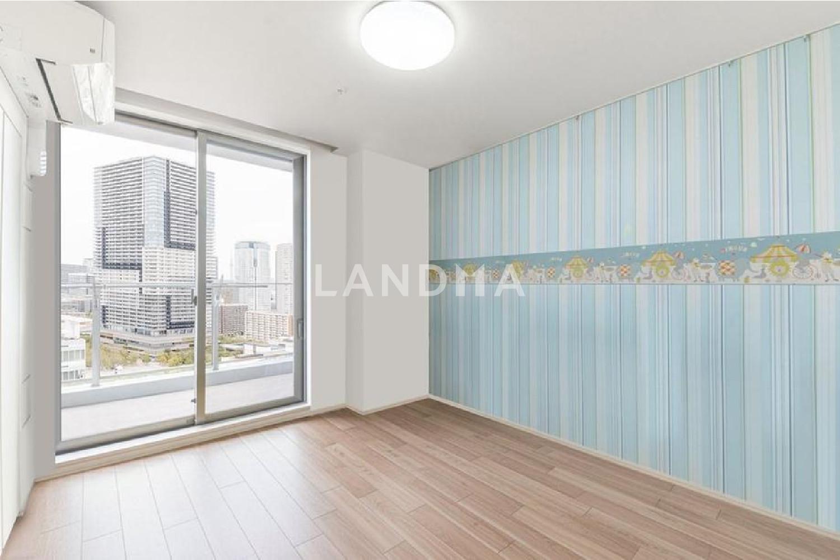
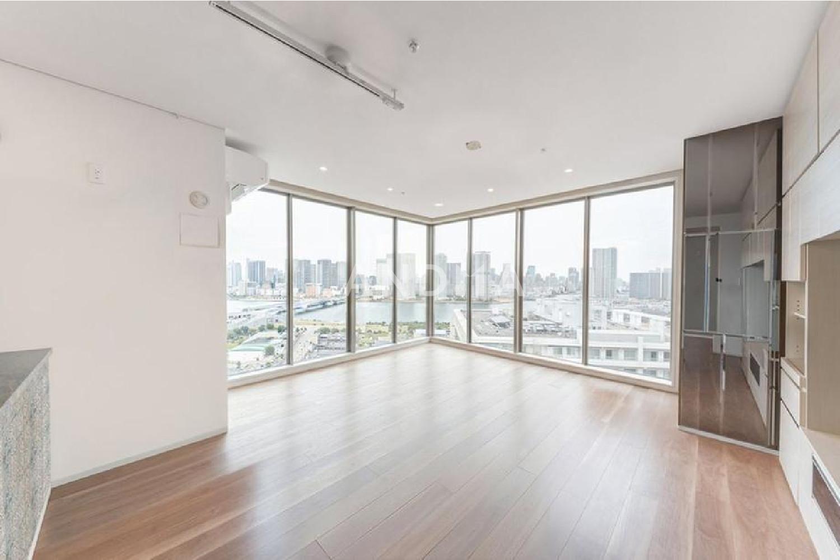
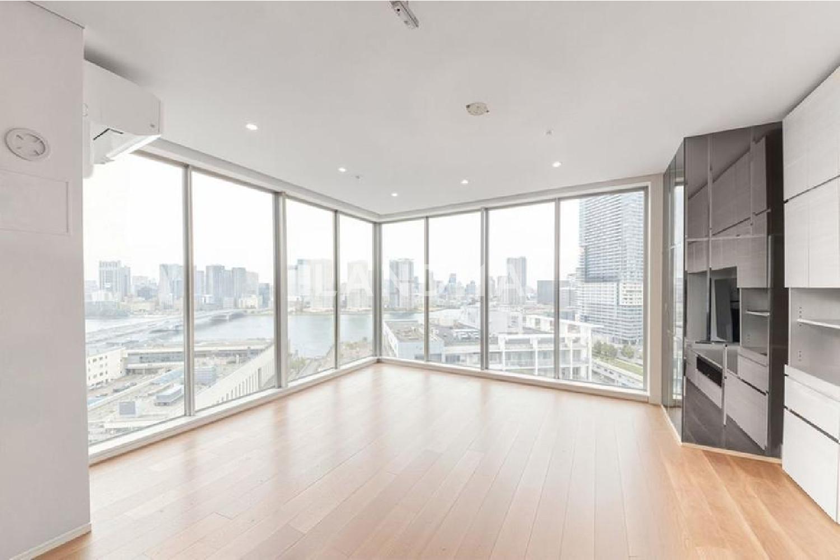
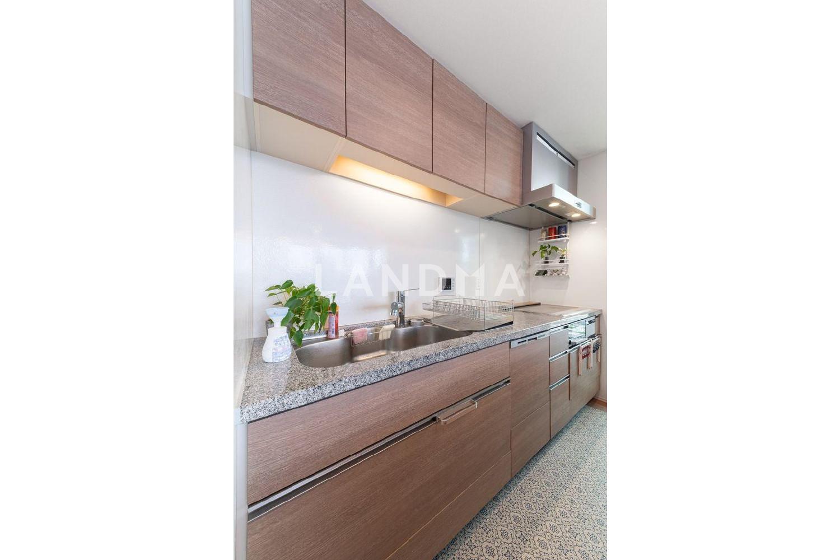
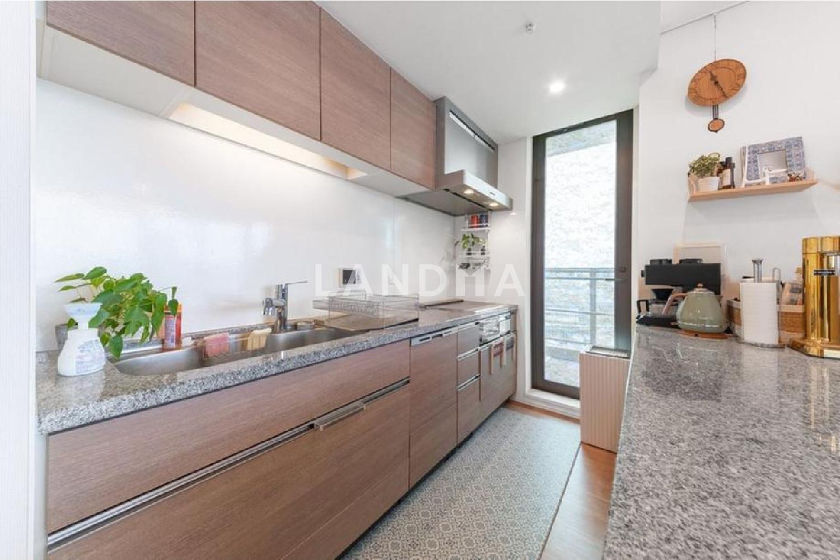
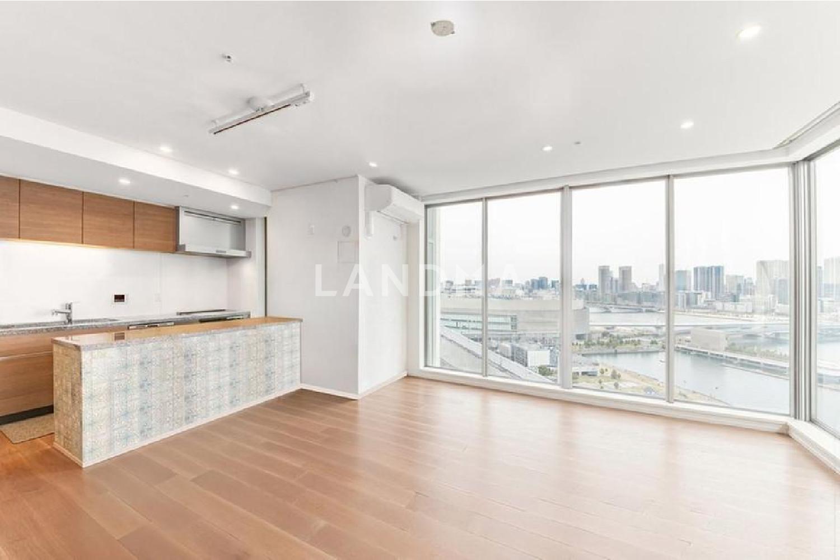
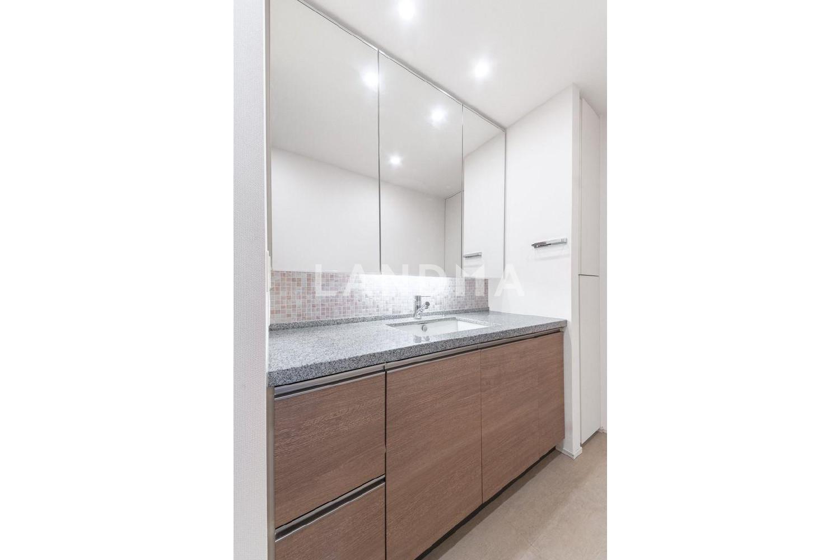
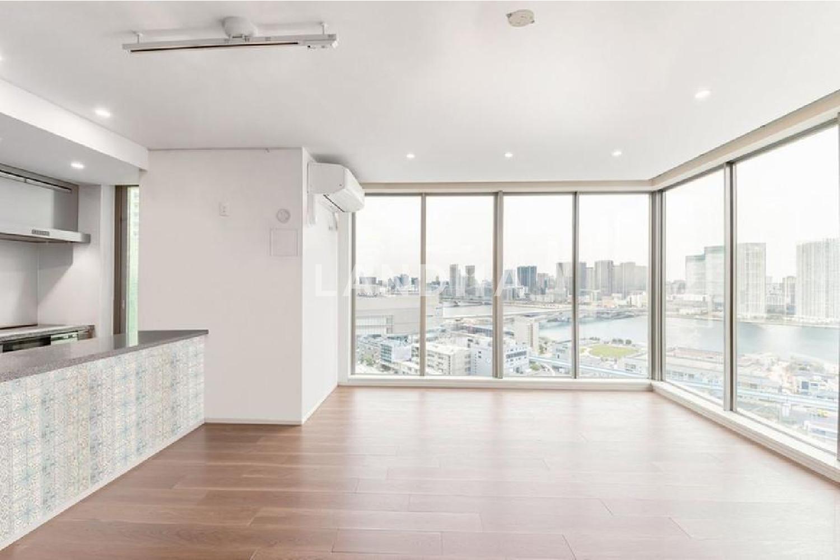
The exclusive area is 83.93 square meters, and the living-dining-kitchen area is about 19.8 tatami mats. In addition, it is equipped with WIC (Walk-in Closet) and SIC (Built-in Storage).
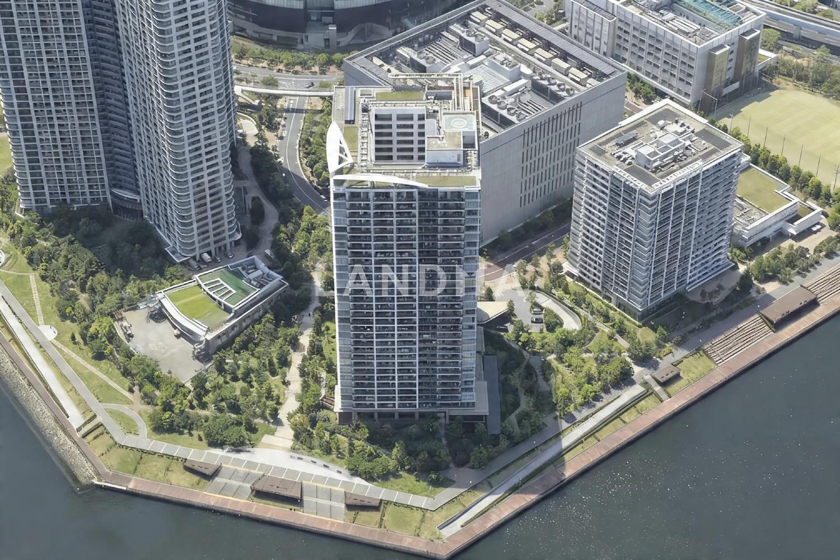
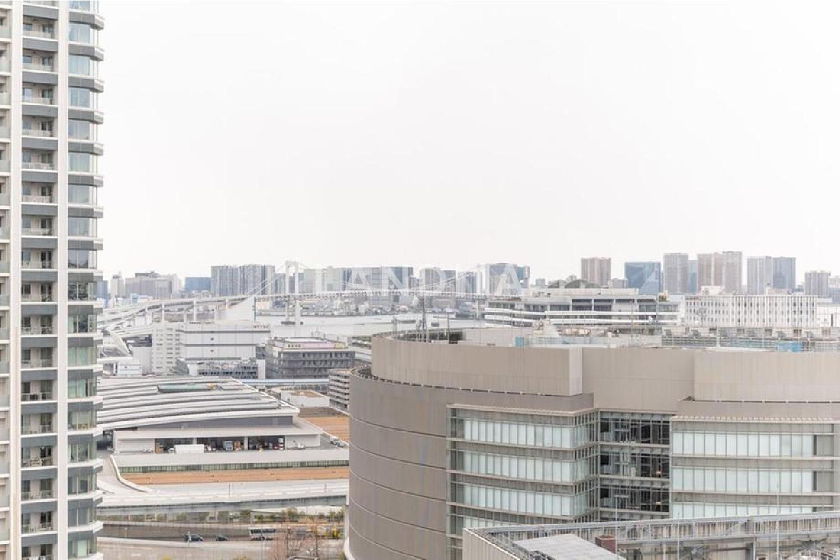
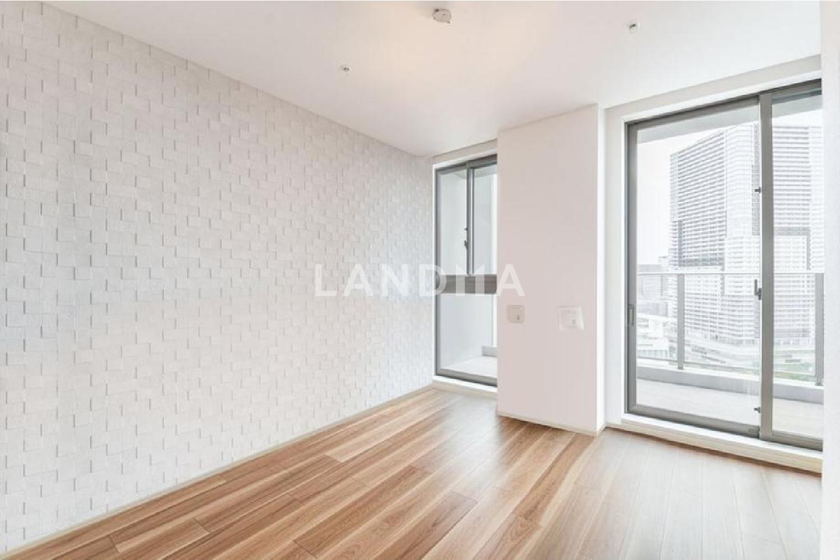
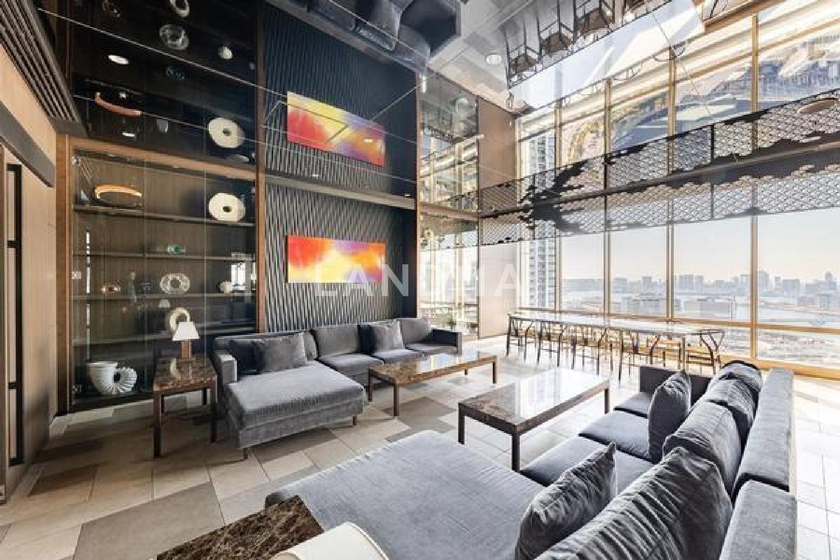
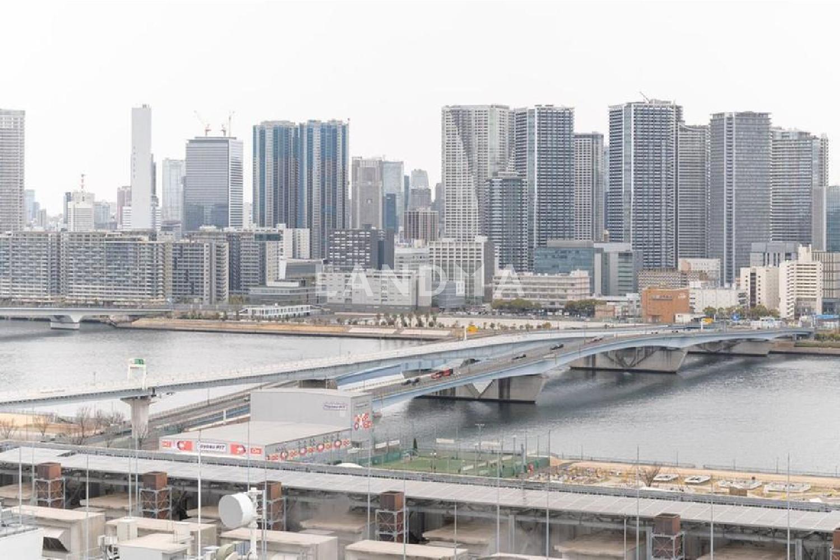
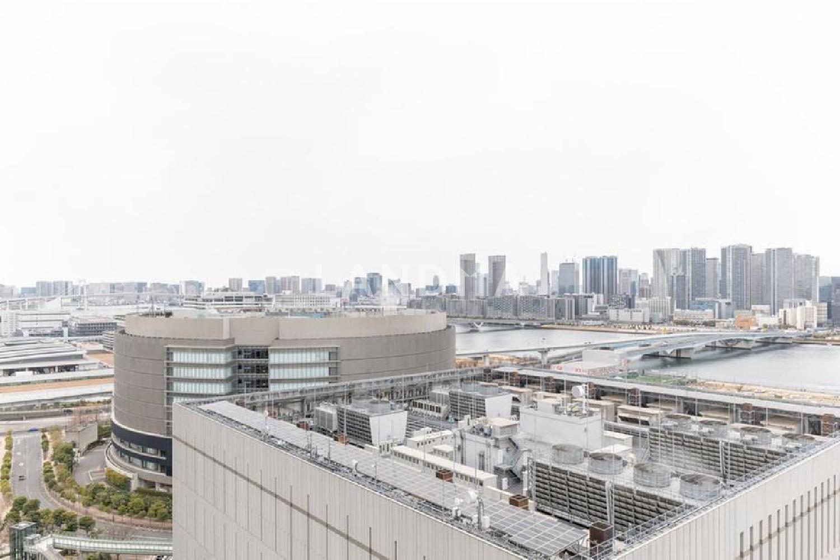
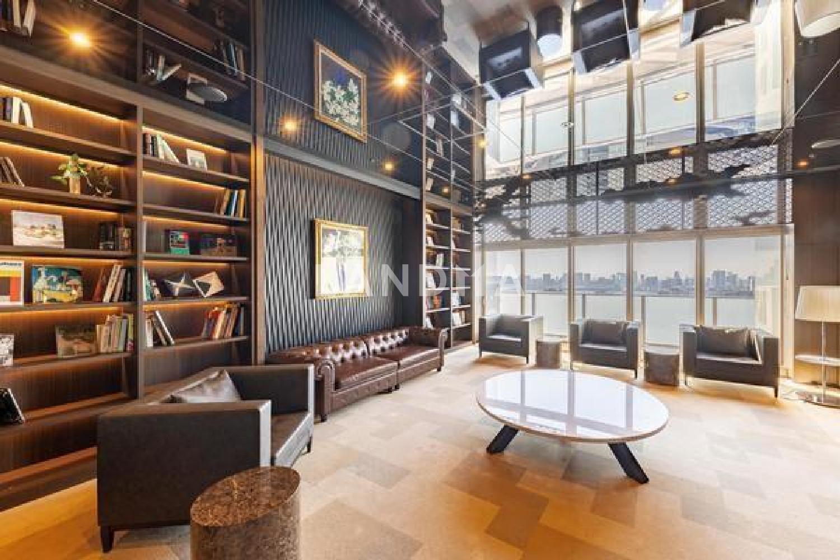
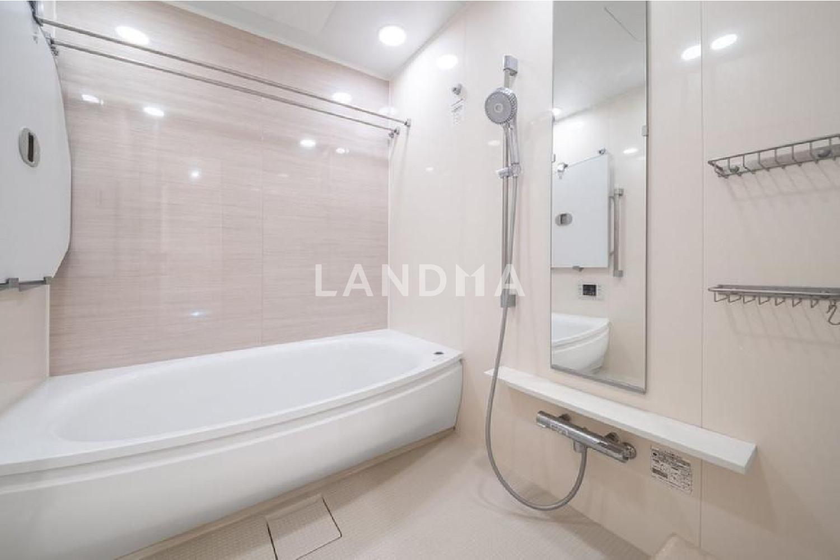
This property is a northwest corner unit on the 22nd floor, with good views and sunlight. You can overlook the Rainbow Bridge from the living-dining area. The living-dining-kitchen area is about 19.8 tatami mats, and the living-dining part is equipped with mirrors and downlights. The two bedrooms are about 6.8 tatami mats and 7 tatami mats respectively. Part of the corridor wall is covered with eco-wallpaper, and there are picture rails in the about 7-tatami-mat bedroom and the corridor. Each room is well-shaped, and the floor plan is less affected by columns. There is floor heating in the living-dining area, and the system kitchen with a countertop is equipped with an IH stove, a water tap integrated water purifier, and a dishwasher. There is a full-length mirror at the entrance, and there is also plenty of storage space. In addition, there is a 21.75-square-meter balcony, and it uses Shimizu Construction's seismic isolation composite system 'Swing Saver'.
Property Information
Property Detail
Property Type
Resale
Property Type
Flat / Apartment
Sale Method
Unit Sale / Subdivided Sale
Interior Area
903.42 sqft
Balcony Area
234.12 sqft
Bedroom
2
Floor
22
Ownership Information
Ownership Type
Freehold
Property Usage
Residential
Interior Condition
Furnishing
Renovated
Price Information
Total Price
$1.441M
Unit Price
$1594.61/sqft
Project Information
Project Name
ベイズタワー&ガーデン
Total Units
550
Property Location & Surroundings
Schools
Airport
Hospitals
Shopping Malls
Dining
Companies

高宁泽
English
中文
+81368682045

Contact

Online Consultation
张超
English
日本語
中文
+81368682044
Contact
Online Consultation

'%20fill='white'/%3e%3cpath%20d='M16.555%2010.3503L24.2047%2018L16.555%2025.6497L15.1408%2024.2355L21.3763%2018L15.1408%2011.7645L16.555%2010.3503Z'%20fill='%2321343E'/%3e%3c/svg%3e)
Reports Recommended
View More

Special Report
Annual Special Report on Japan in 2025


