

Log In


Preference


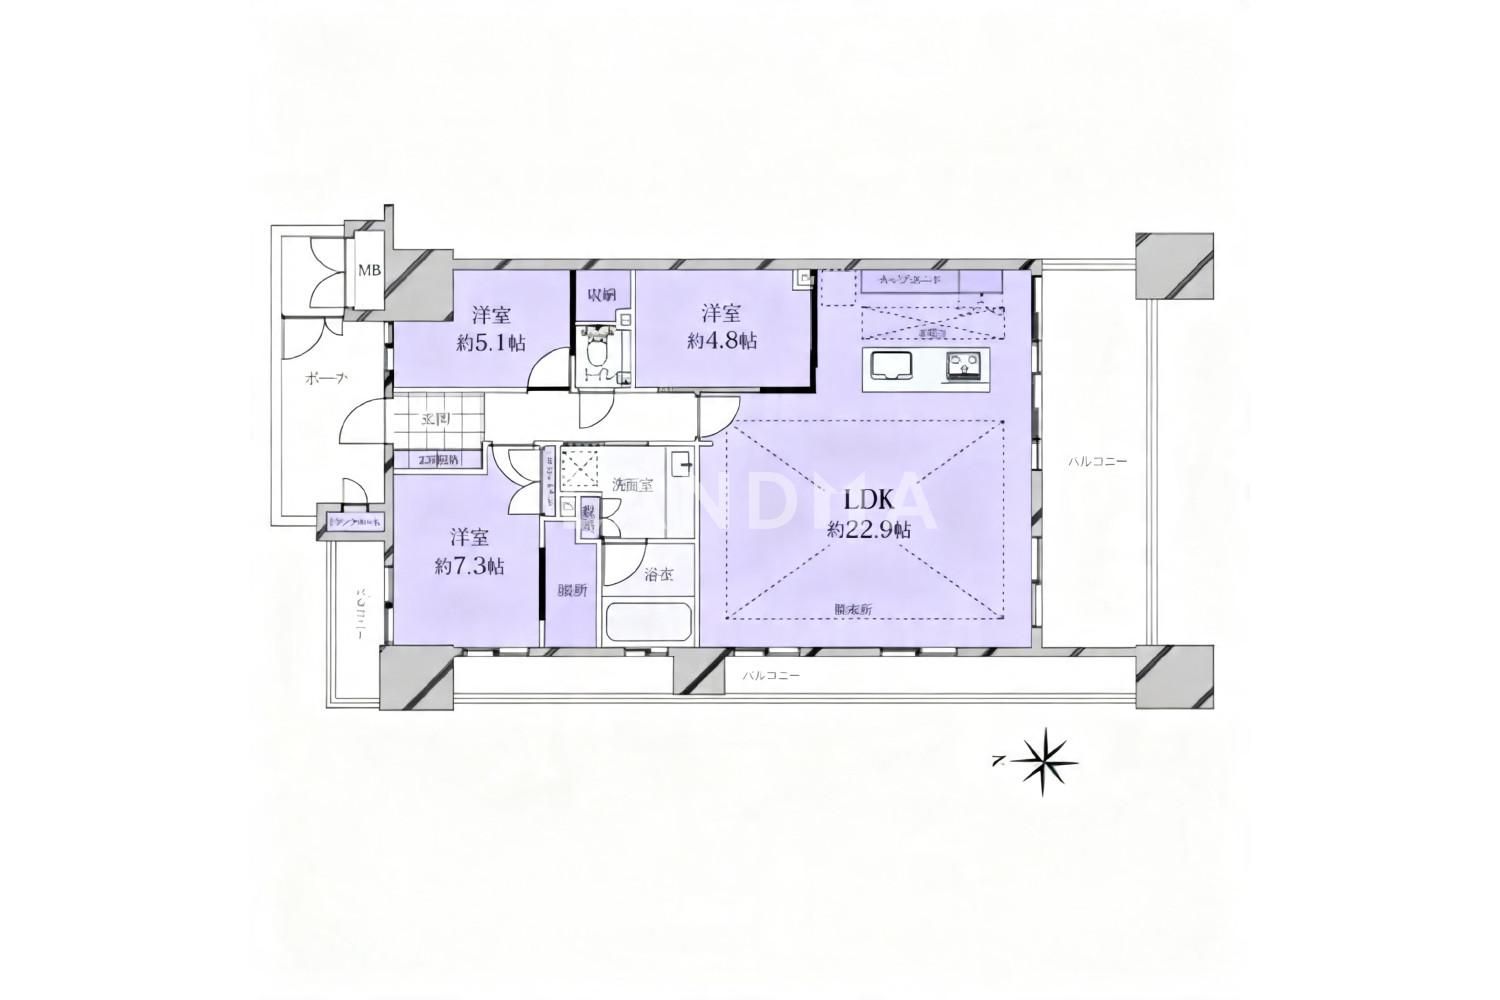
Floor Plan
21 Photos

$1.815M
USD

For reference only, please check the current exchange rate
Japan, Tokyos 23 Special Wards, Shirogane, プレイス白金ブライトレジデンス
Bedroom
3
Interior Area
915.58 sqft
Year of Completion
2005
Featuring
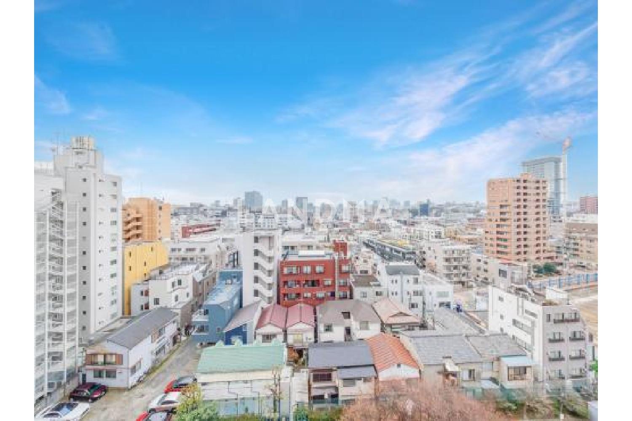
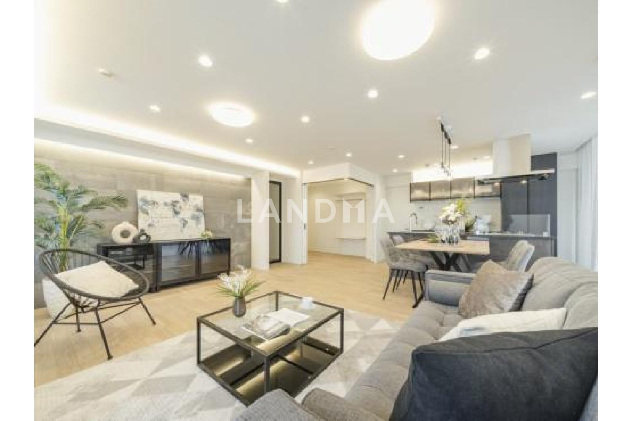
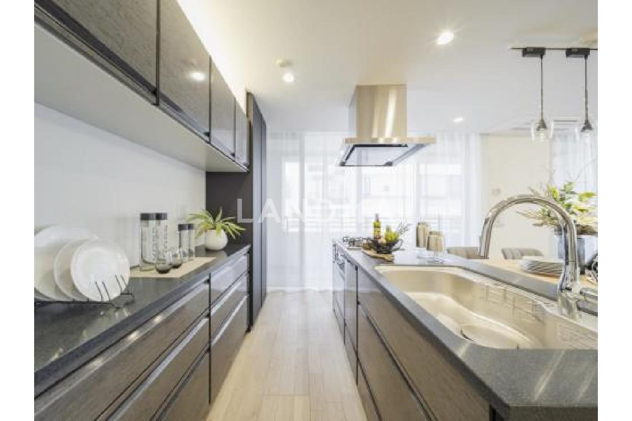
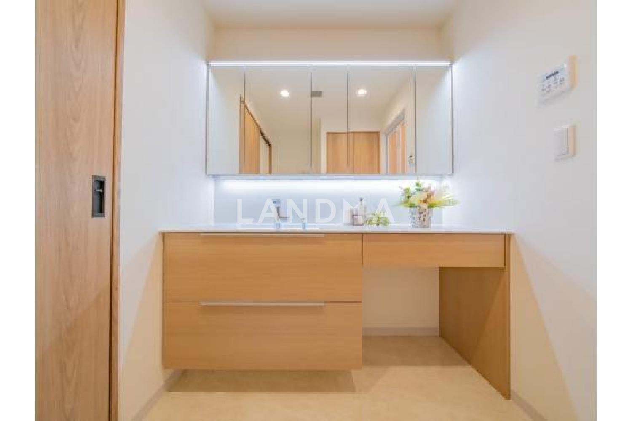
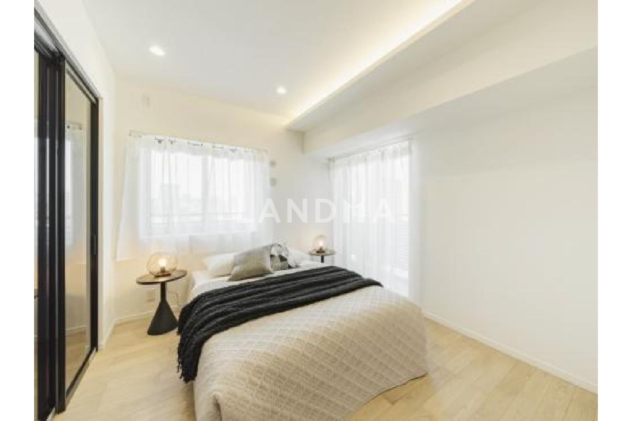
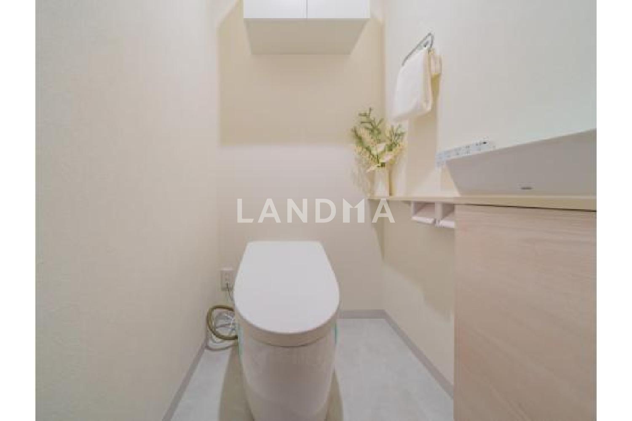
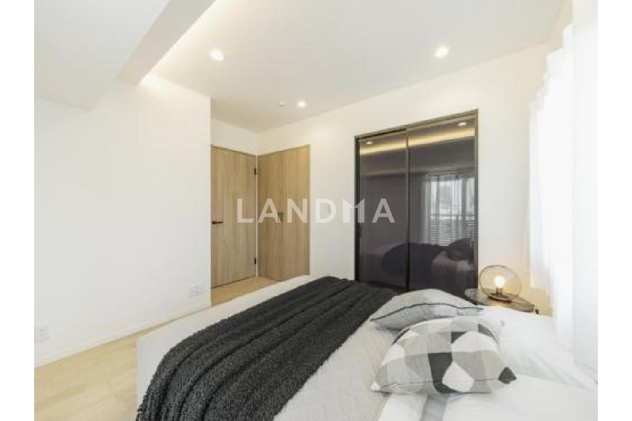
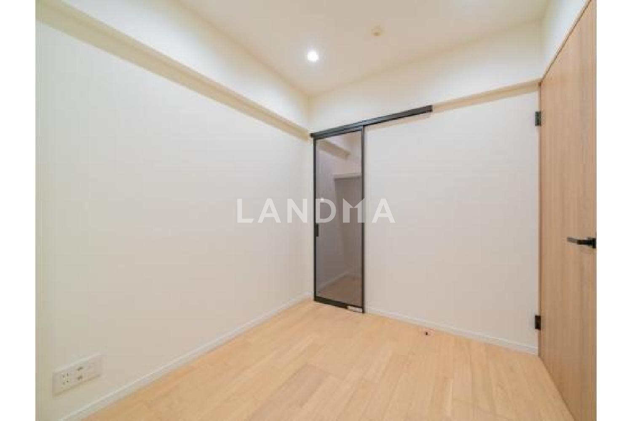
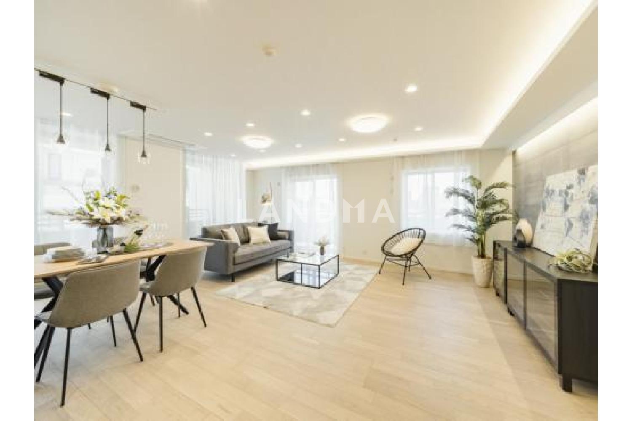
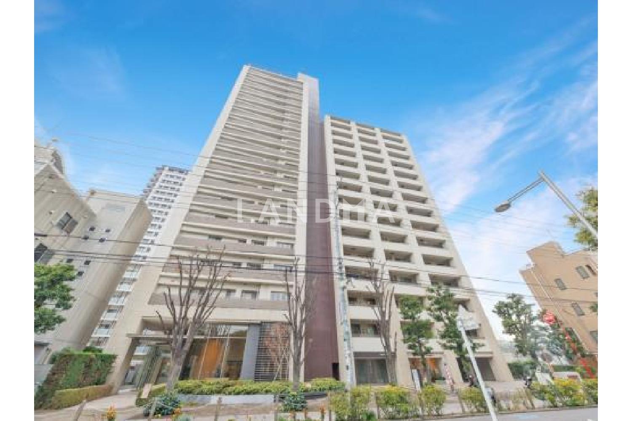
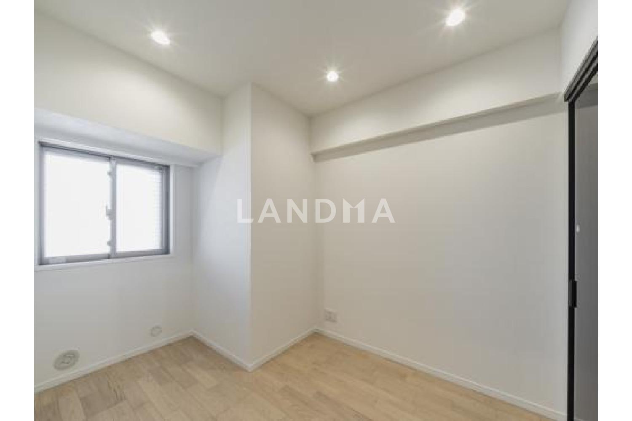
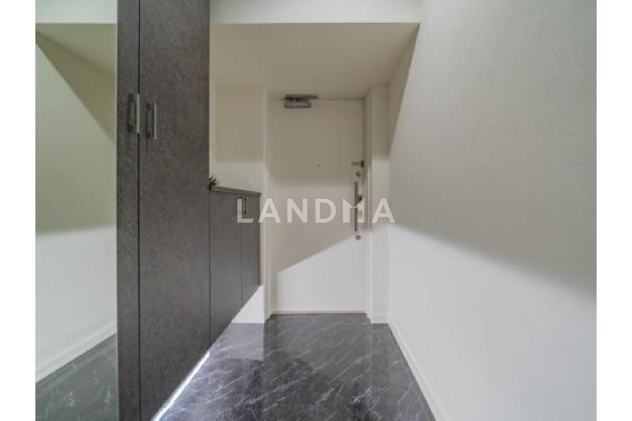
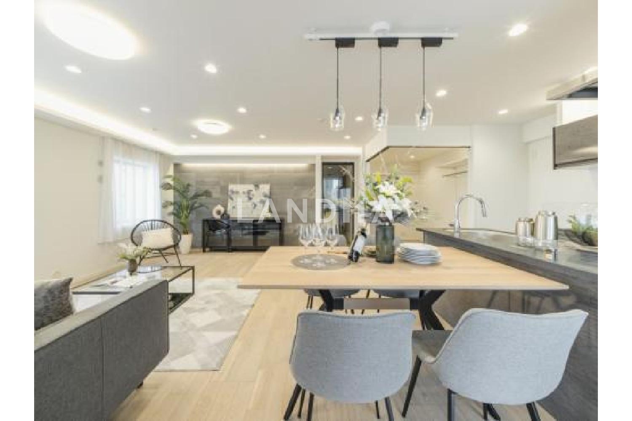
This property has been newly renovated inside. It's a corner unit facing south, west, and north, offering a view of Mount Fuji.
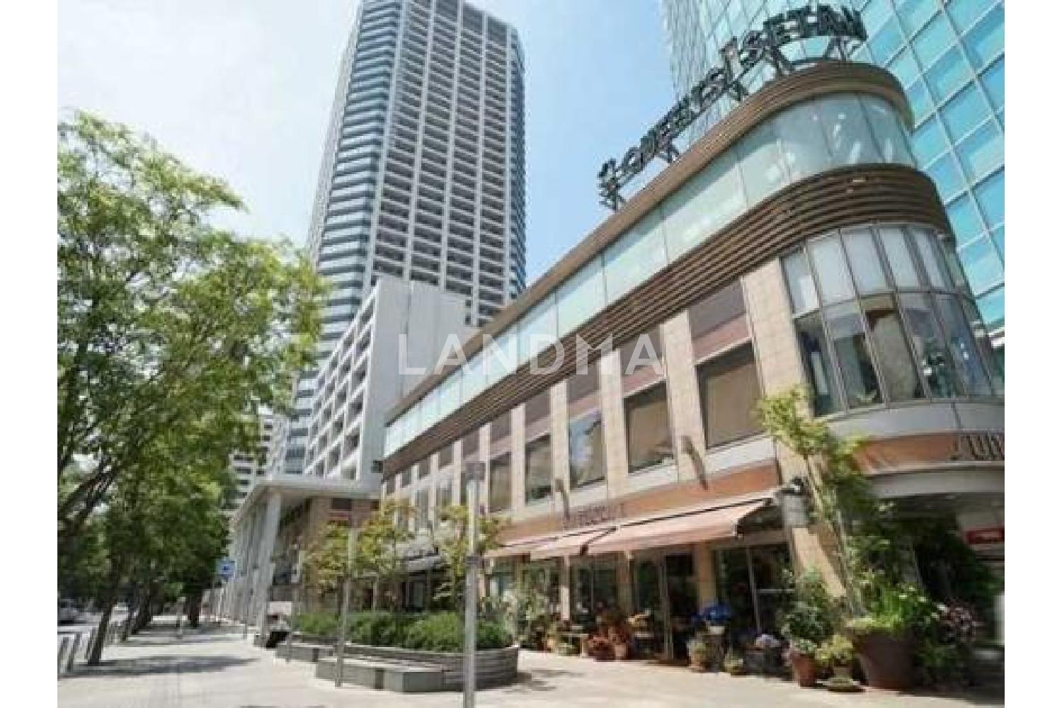
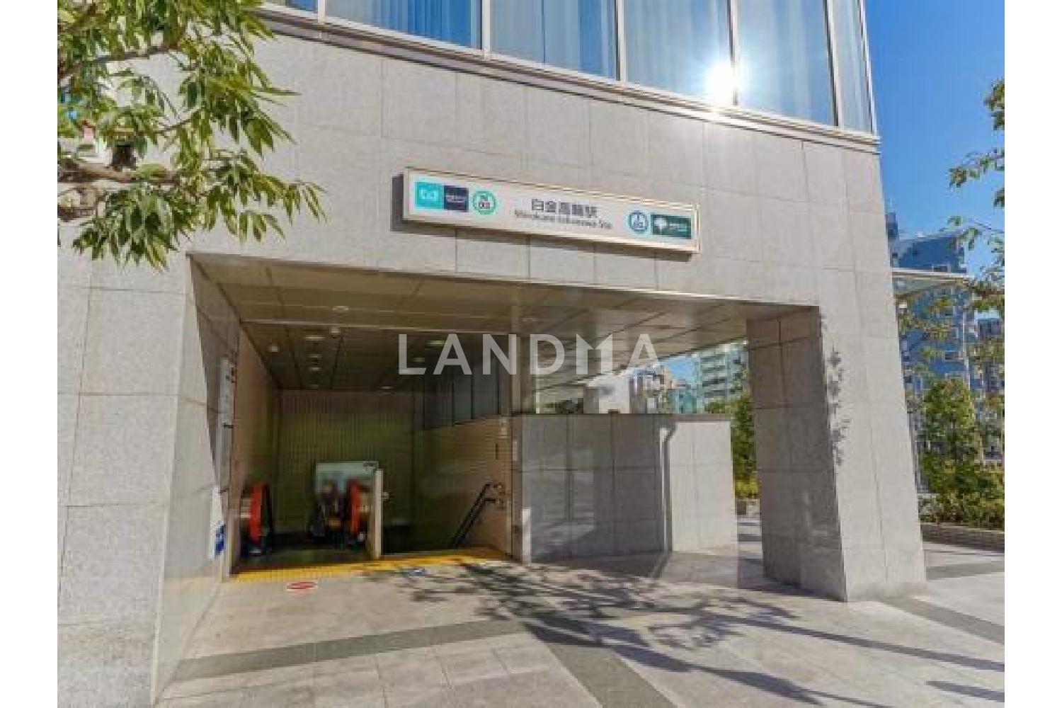
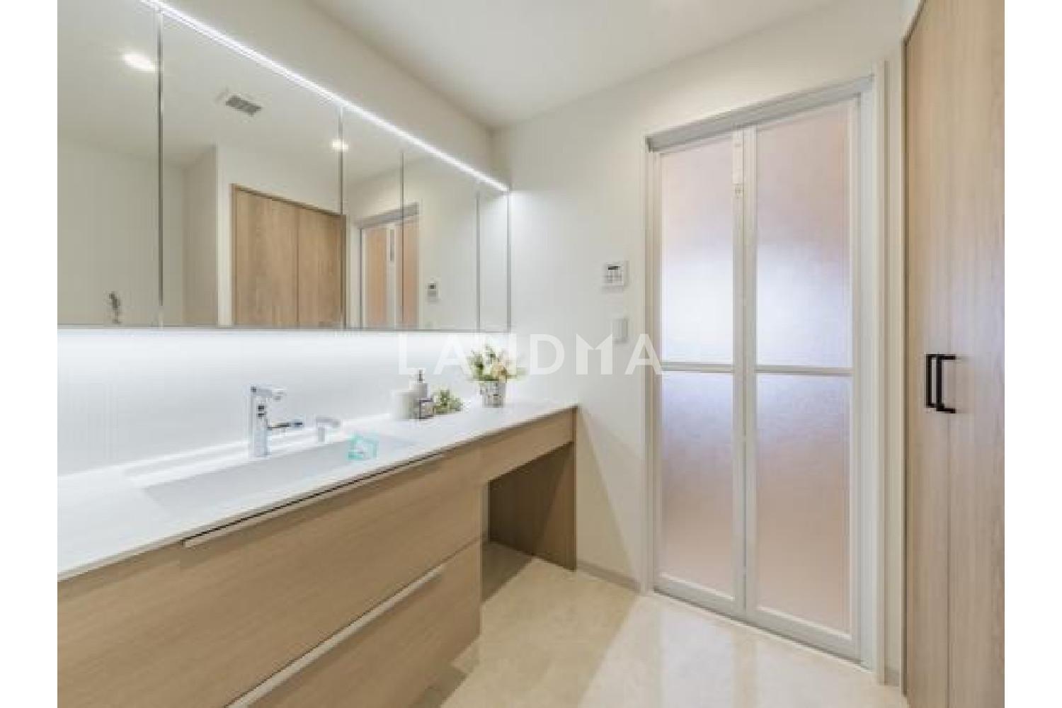
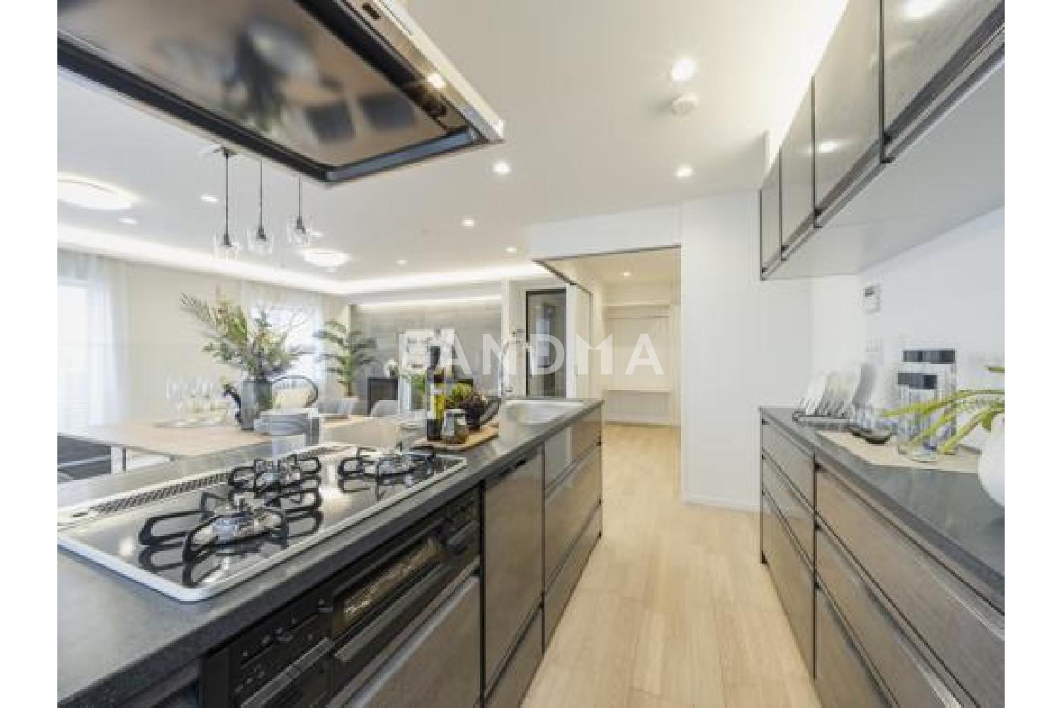
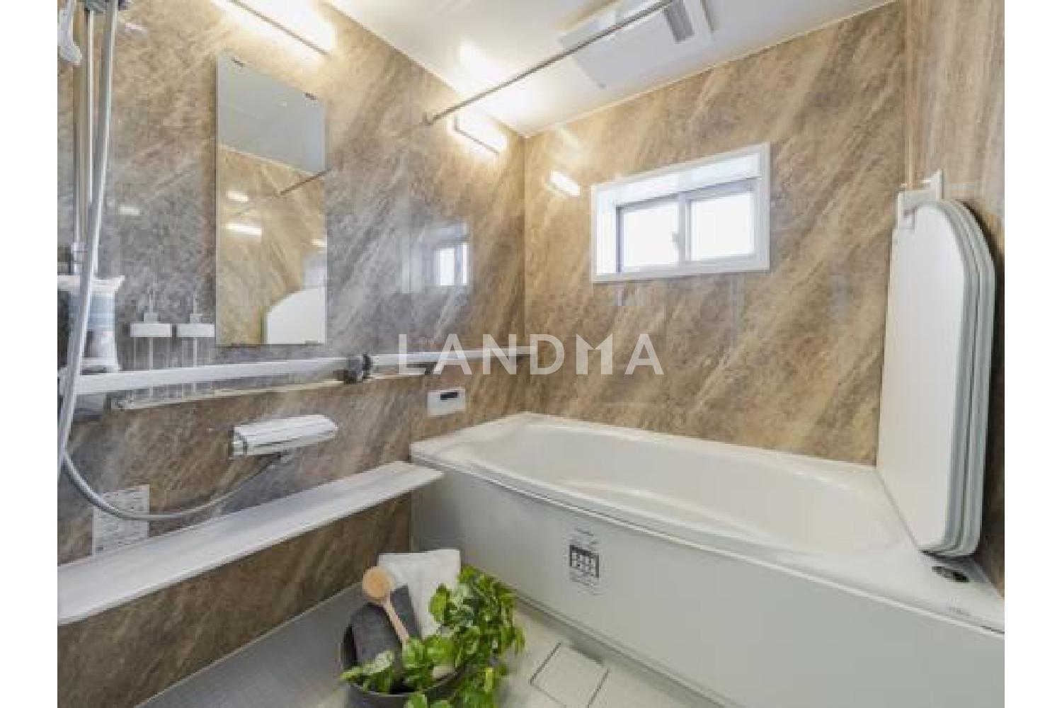
This property has undergone a new interior renovation. It's a corner unit facing three directions: south, west, and north. It has excellent views, good ventilation, and plenty of sunlight. Depending on the weather, you can see Mount Fuji from the west-facing opening. It comes with a wide balcony, an island kitchen integrated with the living room (equipped with a dishwasher and water purifier), and a bathroom with a window. Moreover, it has a double floor and double ceiling designed for sound insulation, as well as well - equipped common facilities such as a rooftop sky garden and a jacuzzi suite. In terms of transportation, it's a 2 - minute walk from 'Shirogane - Takanawa' Station on the Tokyo Metro Nanboku Line and the Toei Mita Line, and there are also plans to extend the Nanboku Line. The property is adjacent to the commercial facility 'Shirogane Aer City' directly connected to Shirogane - Takanawa Station.
Property Information
Property Detail
Property Type
Resale
Property Type
Flat / Apartment
Sale Method
Unit Sale / Subdivided Sale
Interior Area
915.58 sqft
Balcony Area
272.33 sqft
Bedroom
3
Floor
10
Ownership Information
Ownership Type
Freehold
Property Usage
Residential
Interior Condition
Furnishing
Renovated
Price Information
Total Price
$1.815M
Unit Price
$1982.57/sqft
Project Information
Project Name
プレイス白金ブライトレジデンス
Total Units
220
Property Location & Surroundings
Schools
Airport
Hospitals
Shopping Malls
Dining
Companies

高宁泽
English
中文
+81368682045

Contact

Online Consultation
张超
English
日本語
中文
+81368682044
Contact
Online Consultation

'%20fill='white'/%3e%3cpath%20d='M16.555%2010.3503L24.2047%2018L16.555%2025.6497L15.1408%2024.2355L21.3763%2018L15.1408%2011.7645L16.555%2010.3503Z'%20fill='%2321343E'/%3e%3c/svg%3e)
Reports Recommended
View More

Special Report
Annual Special Report on Japan in 2025


