

Log In


Preference



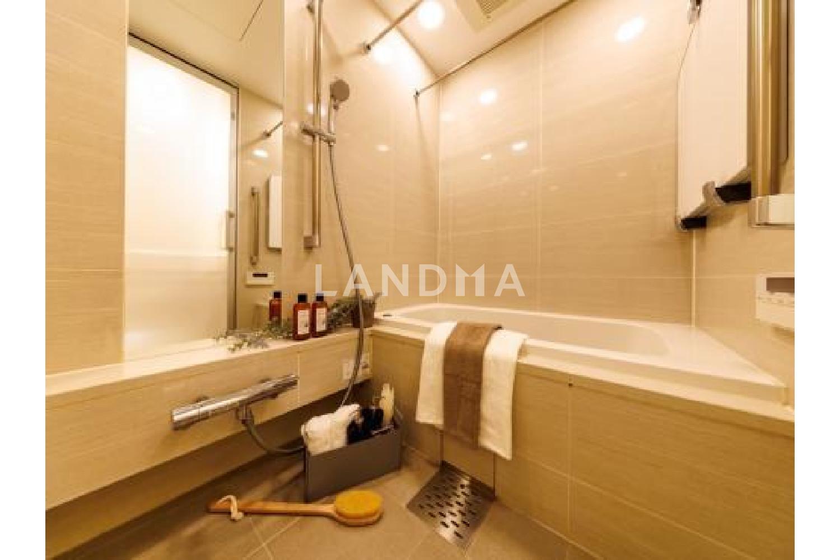
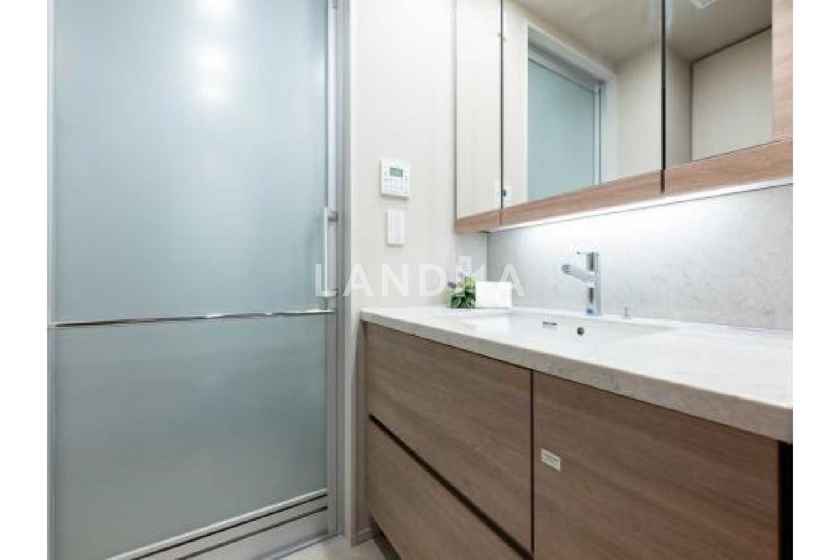
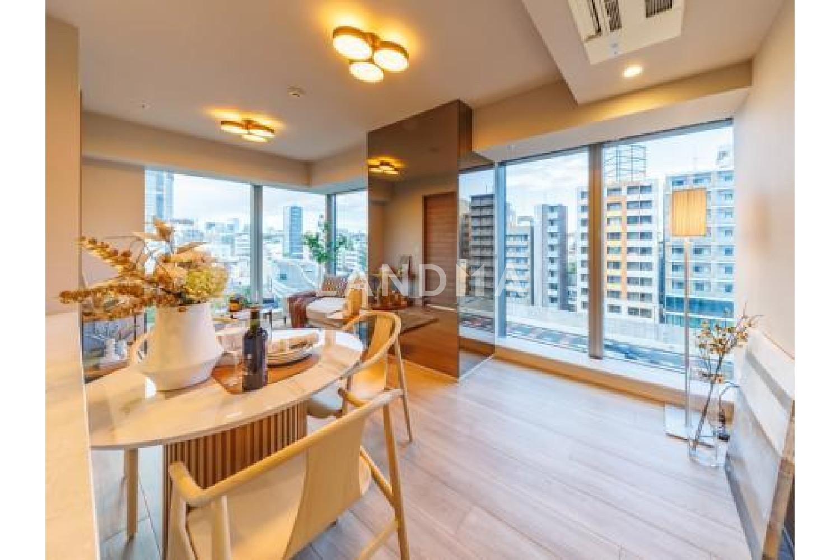
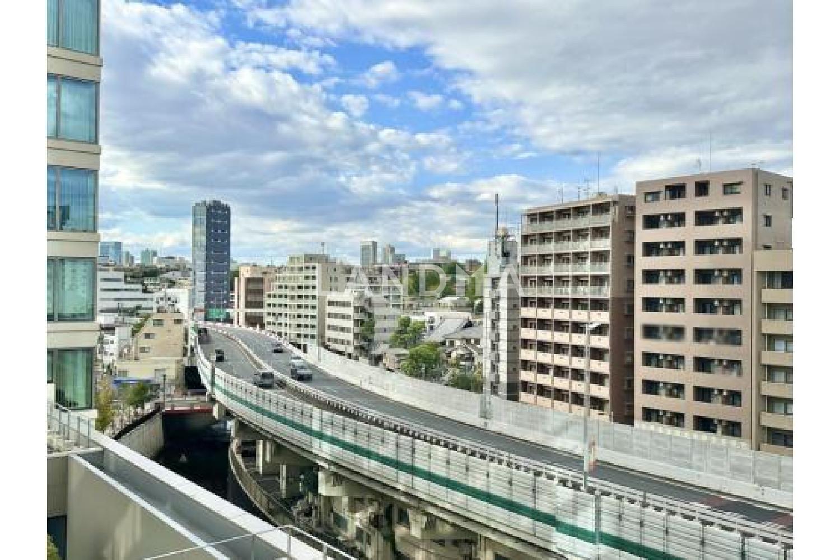
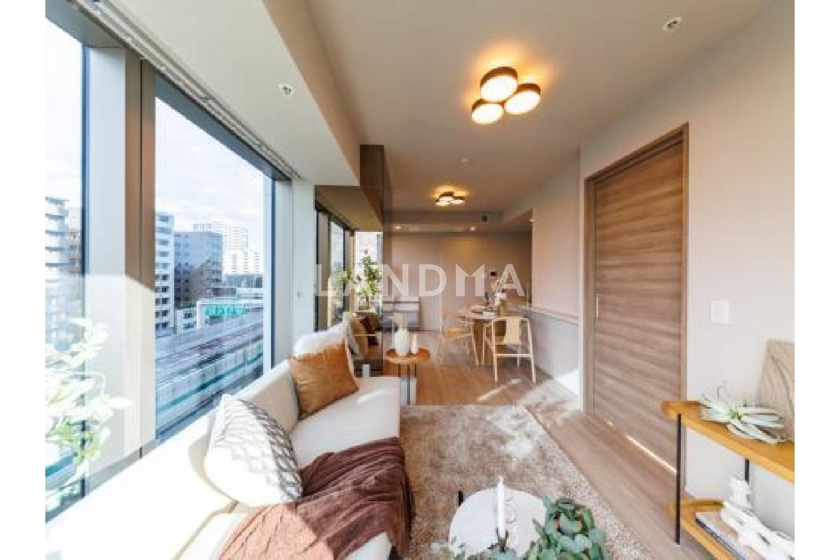
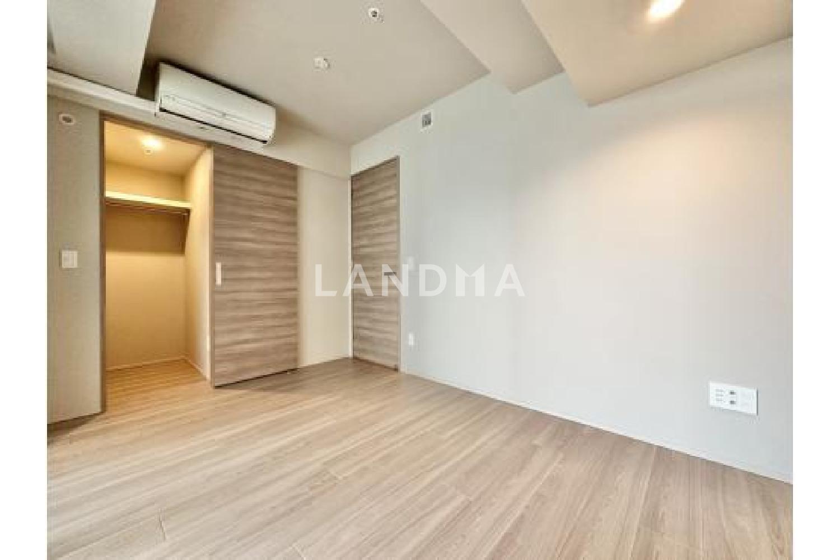
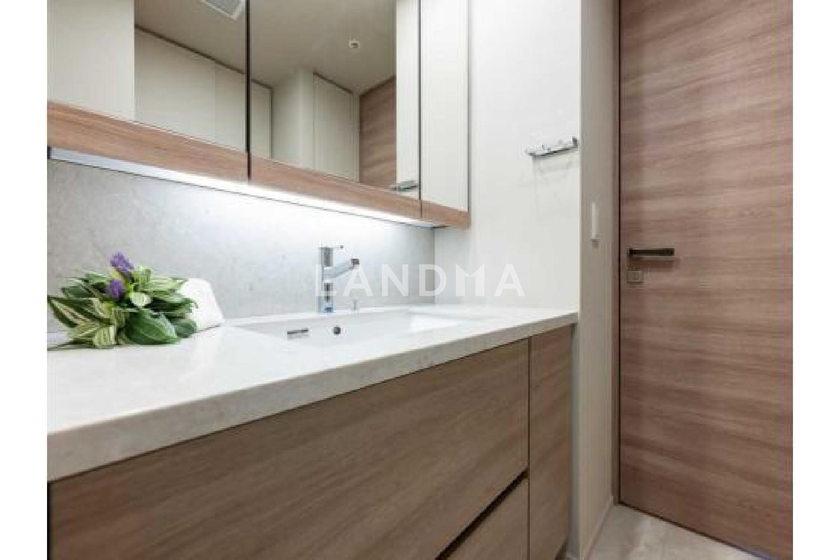
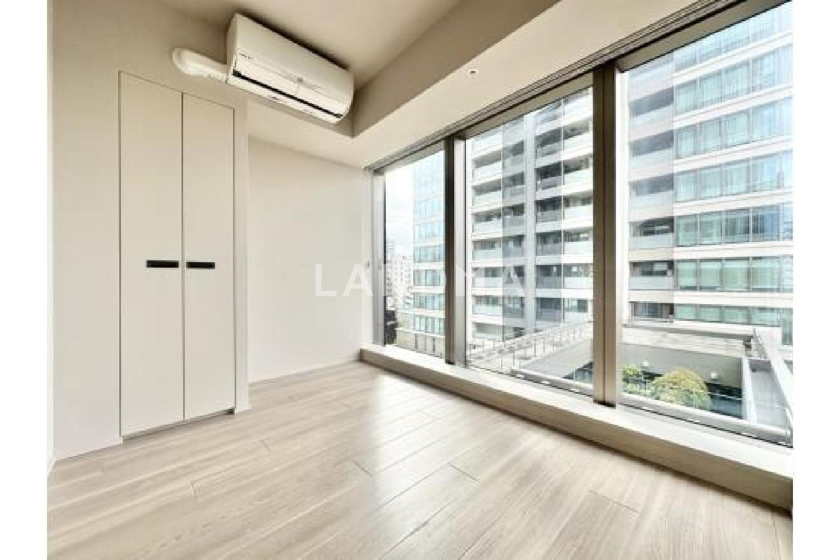
Floor Plan
21 Photos

$1.562M
USD

For reference only, please check the current exchange rate
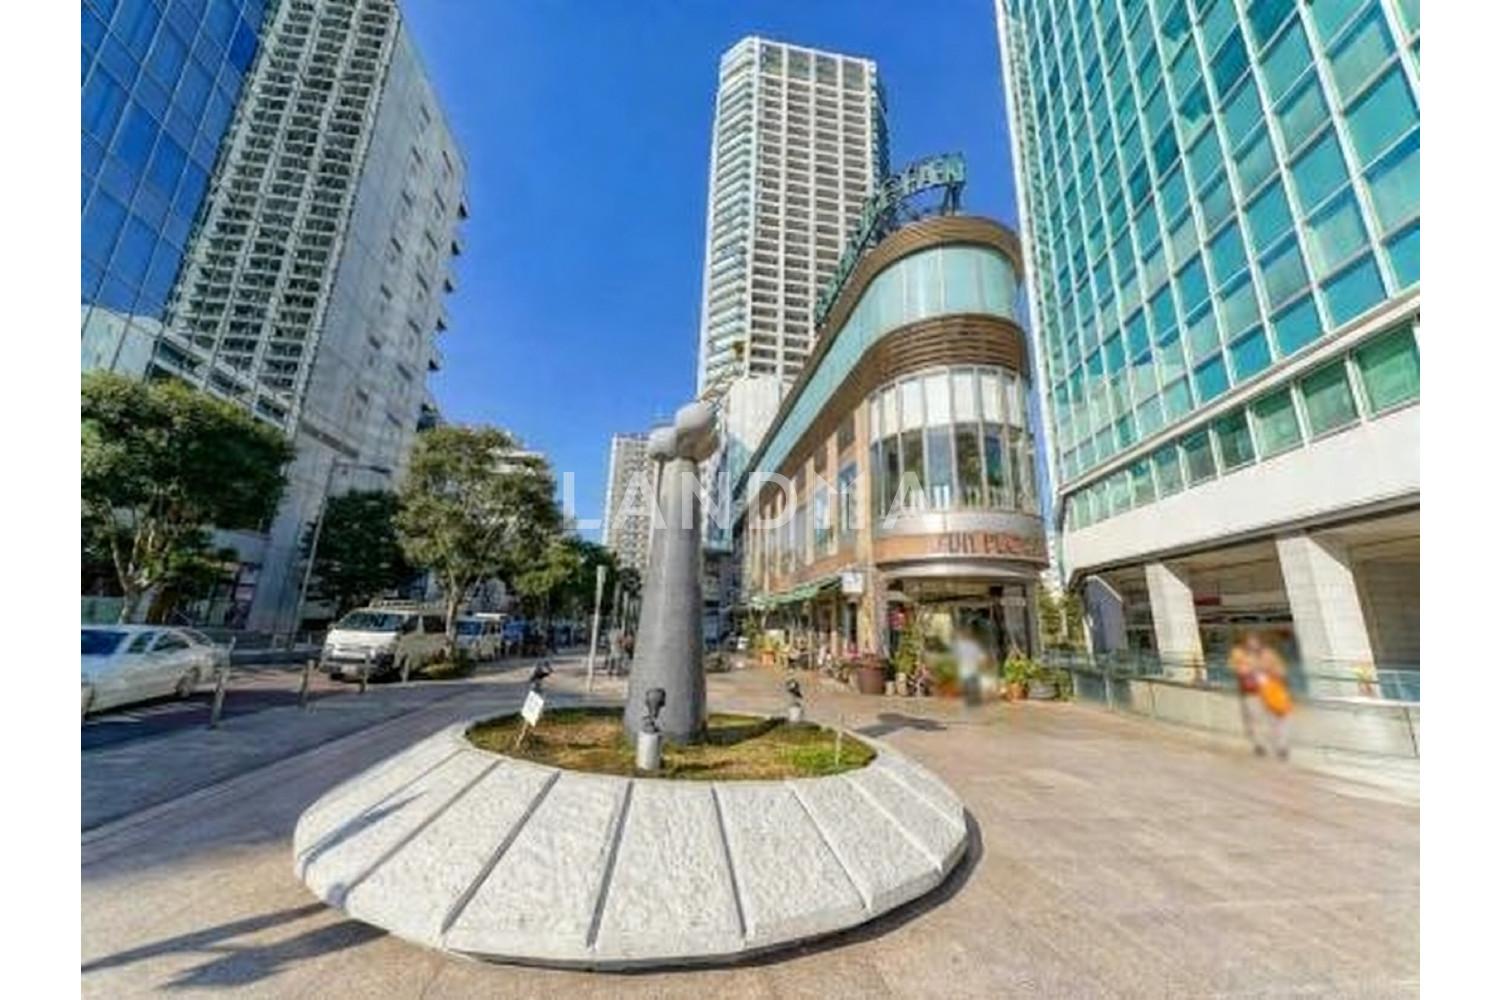
Japan, Tokyos 23 Special Wards, Shirogane, 白金ザ・スカイ EAST
Bedroom
2
Interior Area
662.3 sqft
Year of Completion
2023
Featuring
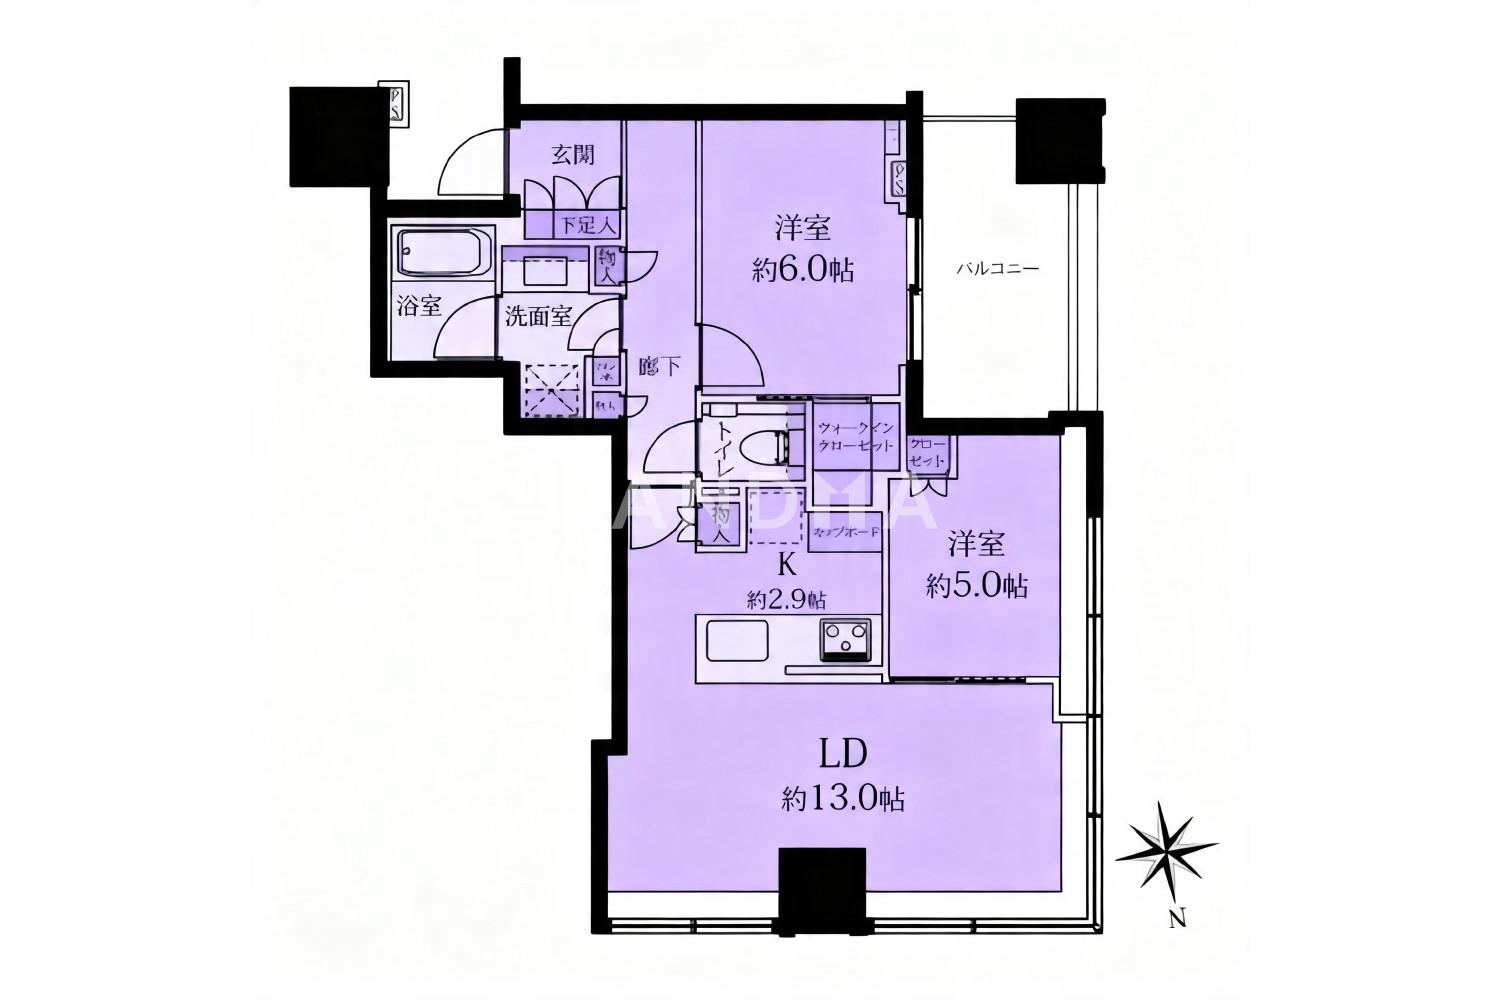
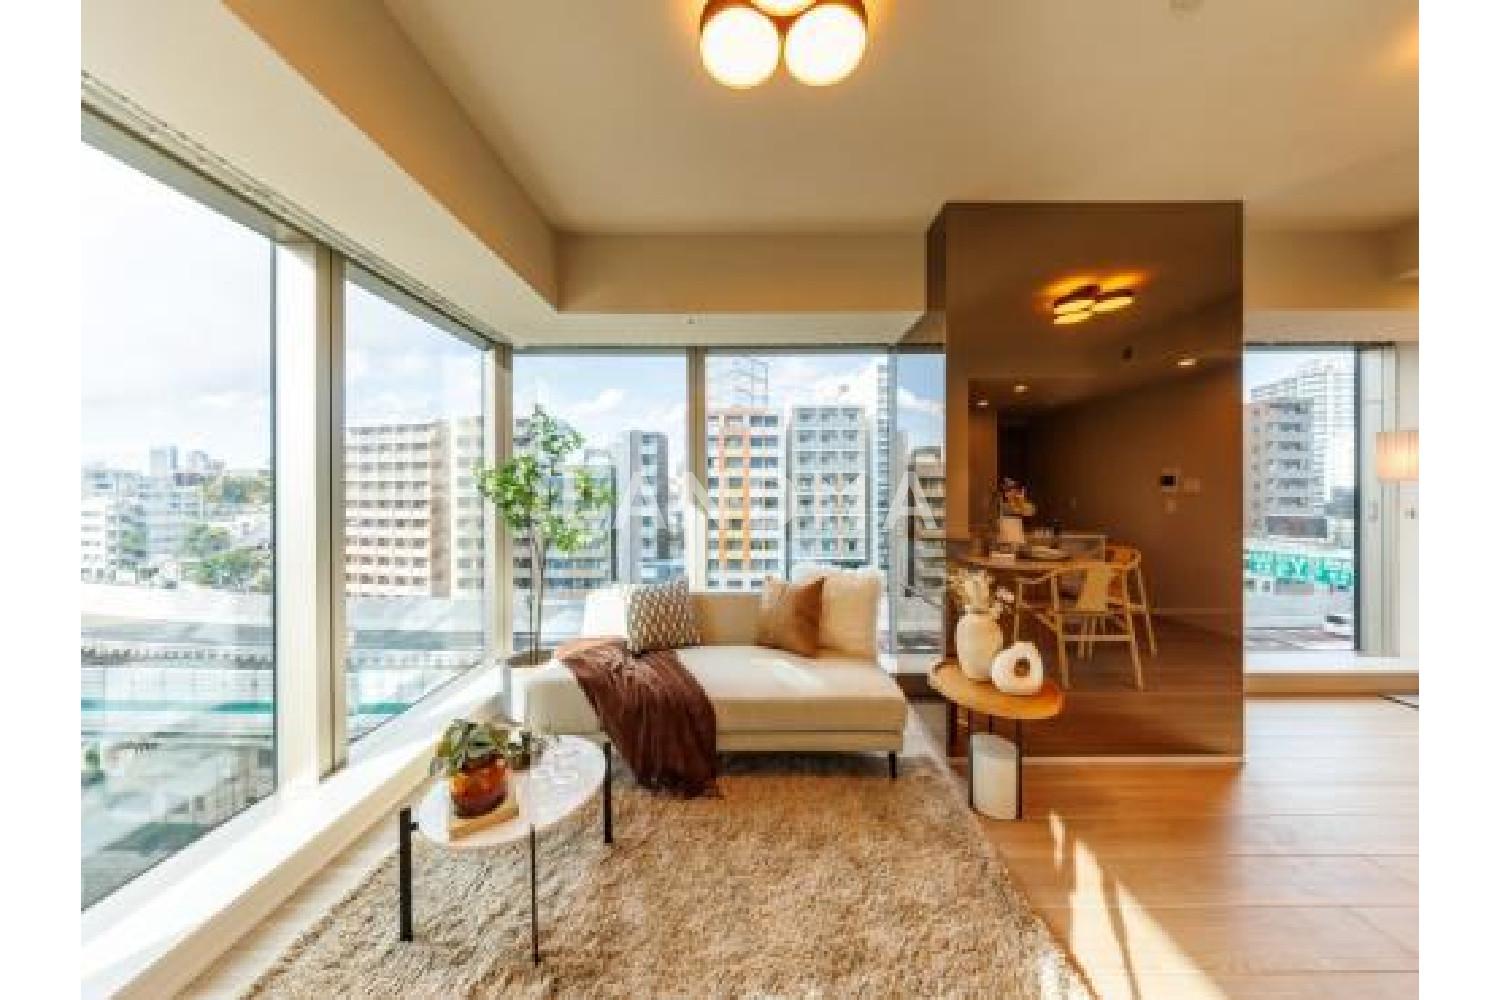
The property is a northwest corner unit on the 6th floor and was built in February 2023.
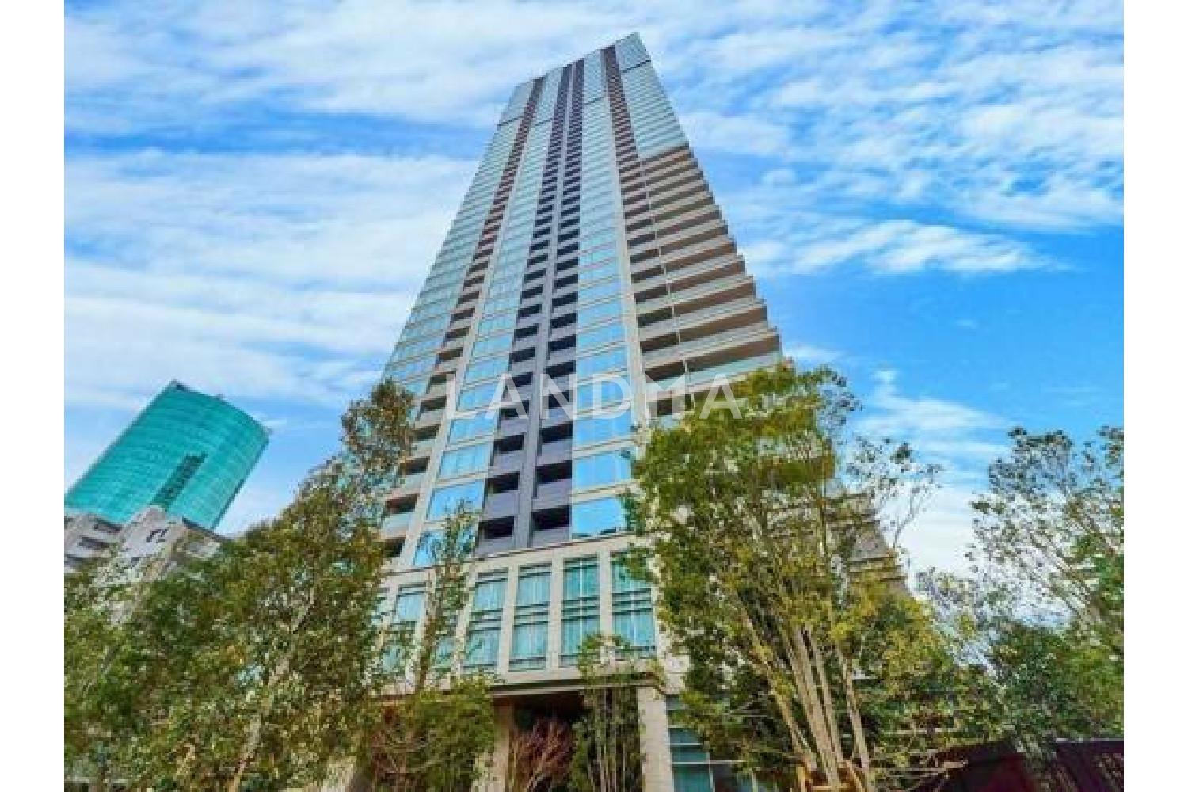
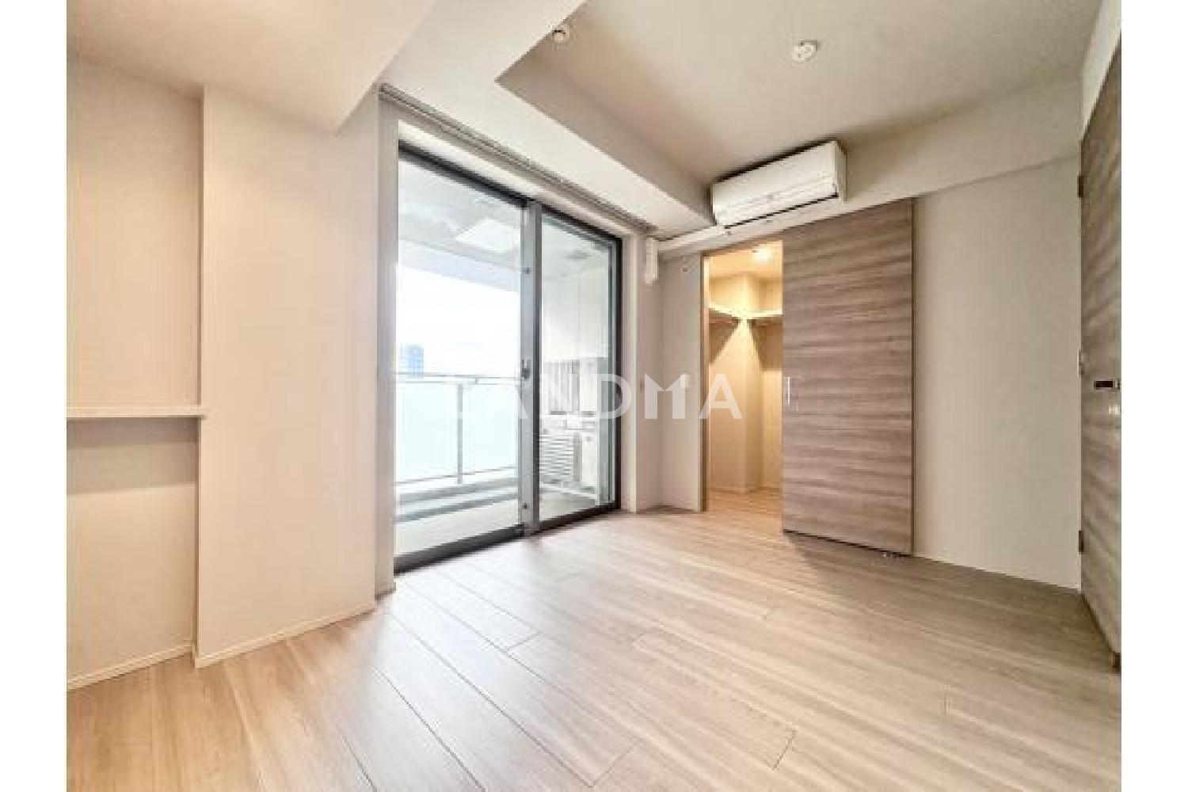
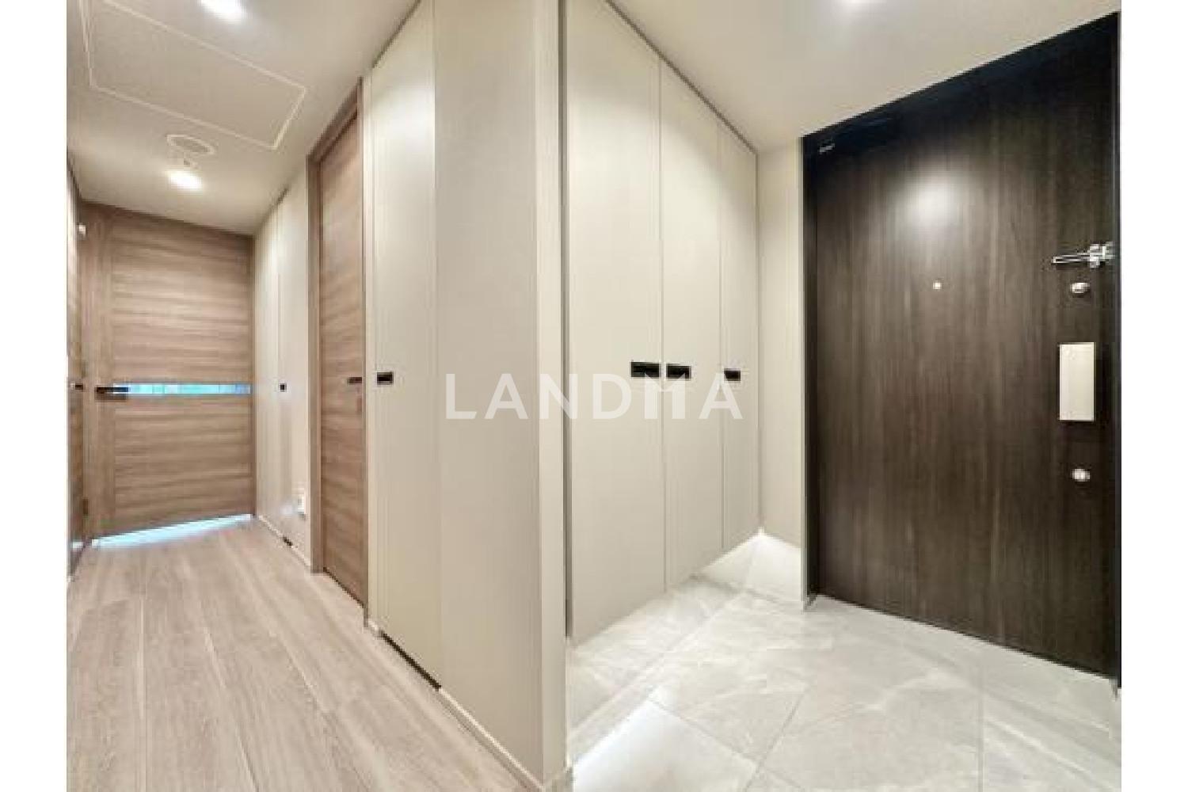
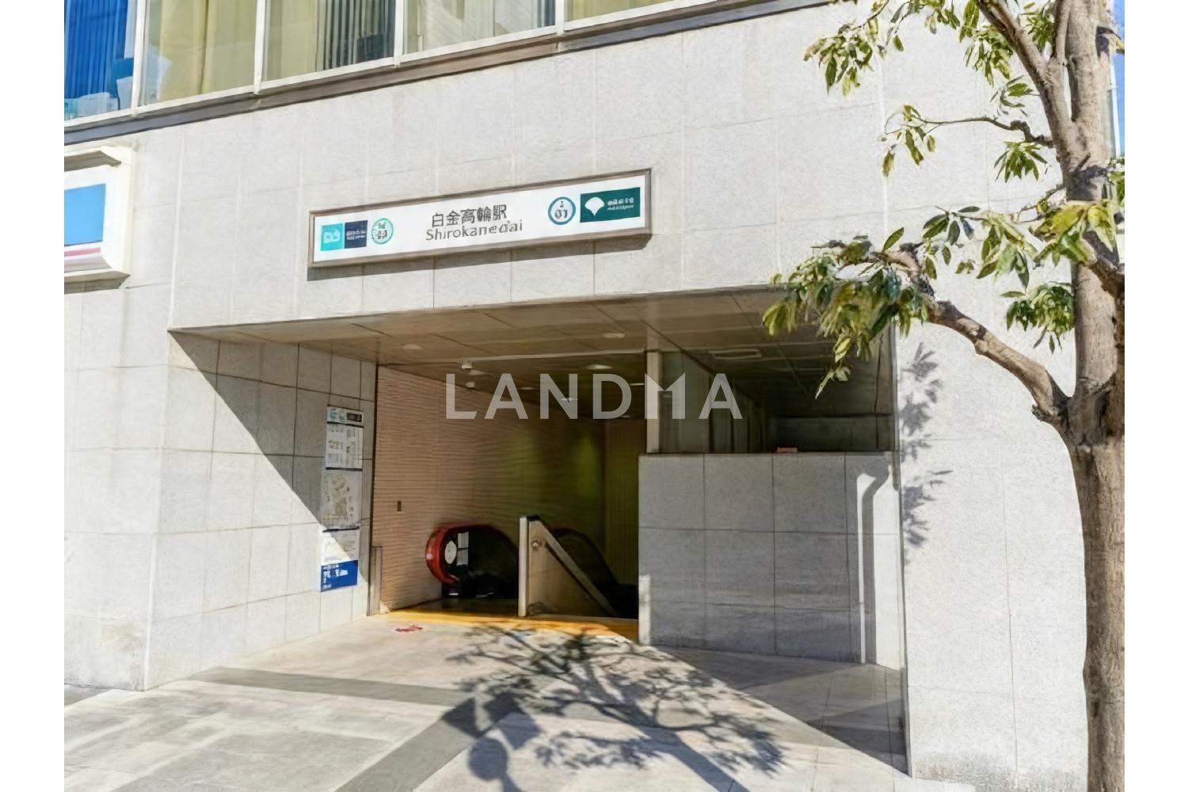
This property is a northwest corner unit on the 6th floor of the project 'Platinum The Sky', which was born from the 'Shirogane 1-chome Eastern Northern Type 1 Urban Development Project'. The floor plan is 2LDK, and the exclusive area is 61.53 square meters. It faces northwest, and the LD area is equipped with floor heating. There is a delivery box, and it has an internal corridor design. It is equipped with an automatic lock system and an intercom with a TV monitor. The building was completed in February 2023. The total number of units is 1,247. It is a 45-story building with 1 basement floor, constructed in RC (Reinforced Concrete) structure (partially steel structure). It was constructed by the joint venture of Obayashi and Haseko Construction and designed by Azusa Design Co., Ltd.
Property Information
Property Detail
Property Type
Resale
Property Type
Flat / Apartment
Sale Method
Unit Sale / Subdivided Sale
Interior Area
662.3 sqft
Balcony Area
81.81 sqft
Bedroom
2
Floor
6
Ownership Information
Ownership Type
Freehold
Property Usage
Residential
Interior Condition
Furnishing
Renovated
Price Information
Total Price
$1.562M
Unit Price
$2358.60/sqft
Project Information
Project Name
白金ザ・スカイ EAST
Developer
大林設計(合同)
Total Units
1247
Property Location & Surroundings
Schools
Airport
Hospitals
Shopping Malls
Dining
Companies

高宁泽
English
中文
+81368682045

Contact

Online Consultation
张超
English
日本語
中文
+81368682044
Contact
Online Consultation

'%20fill='white'/%3e%3cpath%20d='M16.555%2010.3503L24.2047%2018L16.555%2025.6497L15.1408%2024.2355L21.3763%2018L15.1408%2011.7645L16.555%2010.3503Z'%20fill='%2321343E'/%3e%3c/svg%3e)
Reports Recommended
View More

Special Report
Annual Special Report on Japan in 2025


