

Log In


Preference


Floor Plan
18 Photos

$1.491M
USD

For reference only, please check the current exchange rate
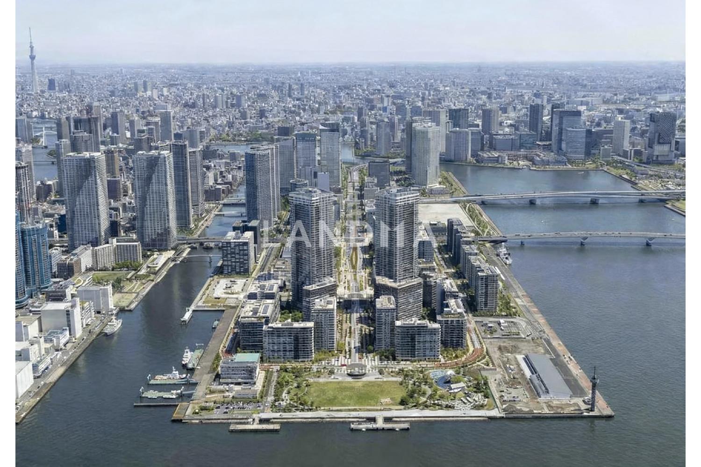
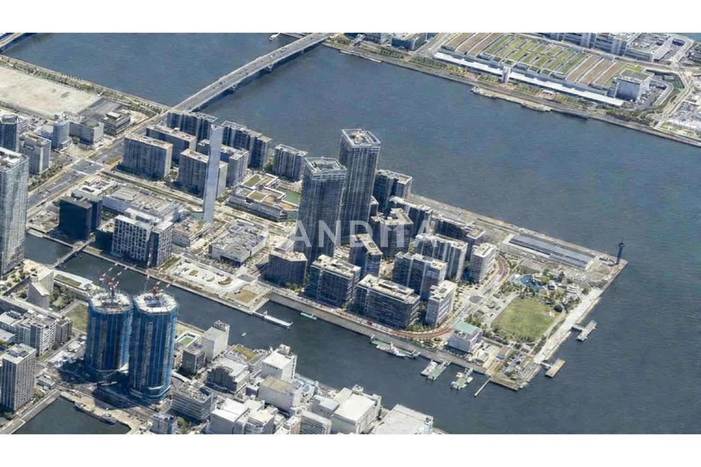
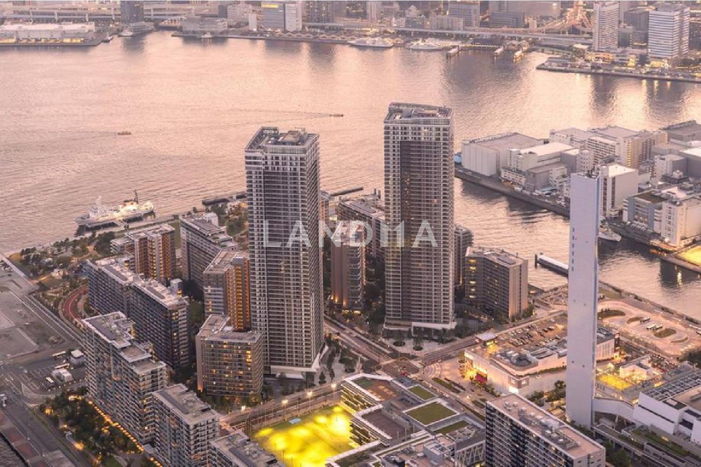
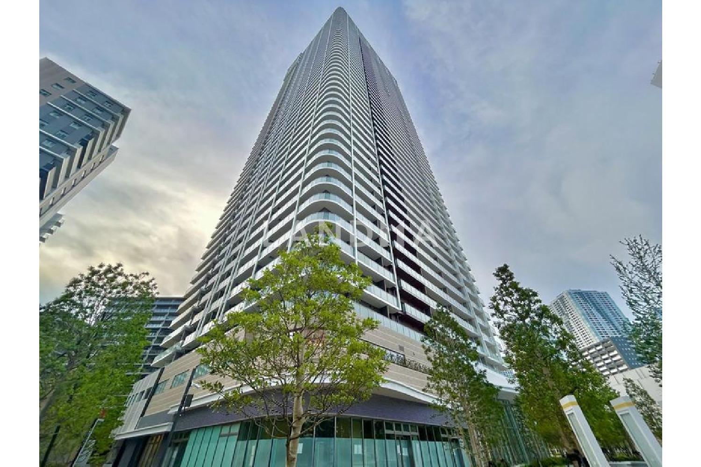
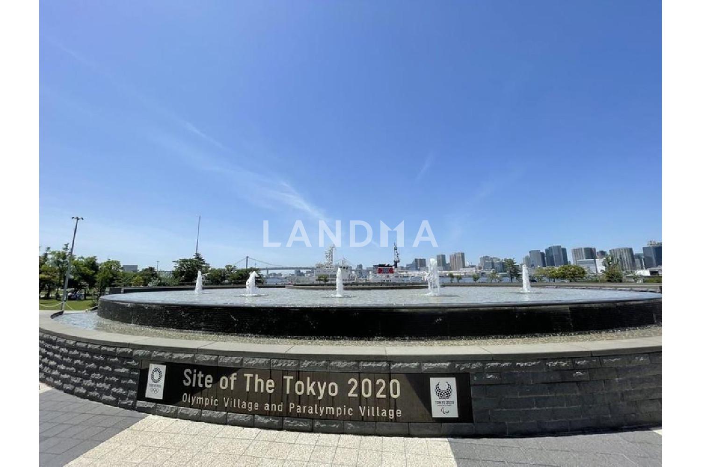
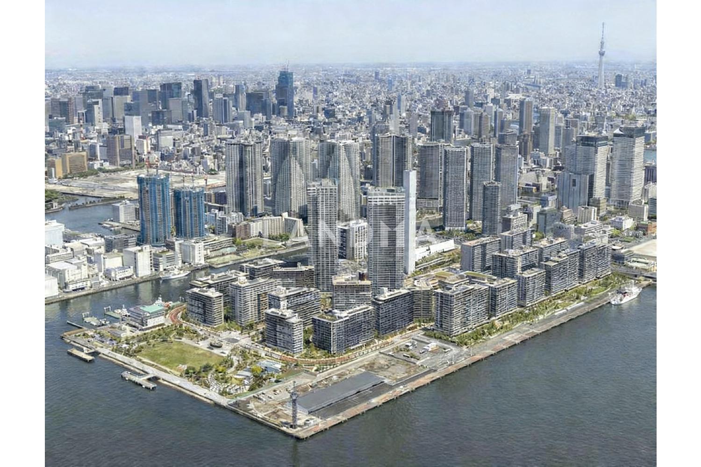
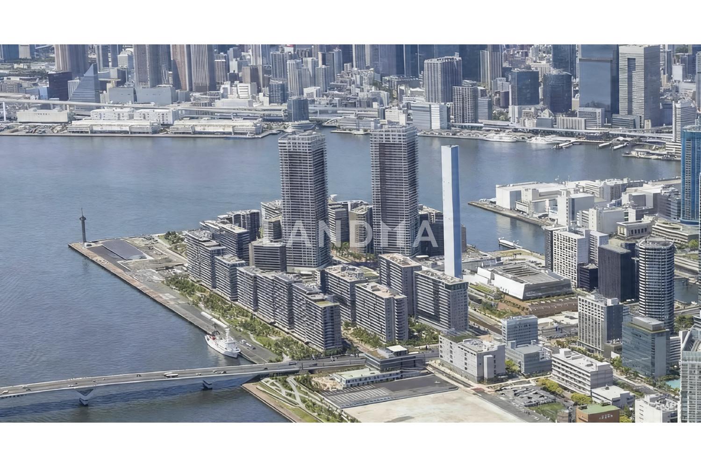
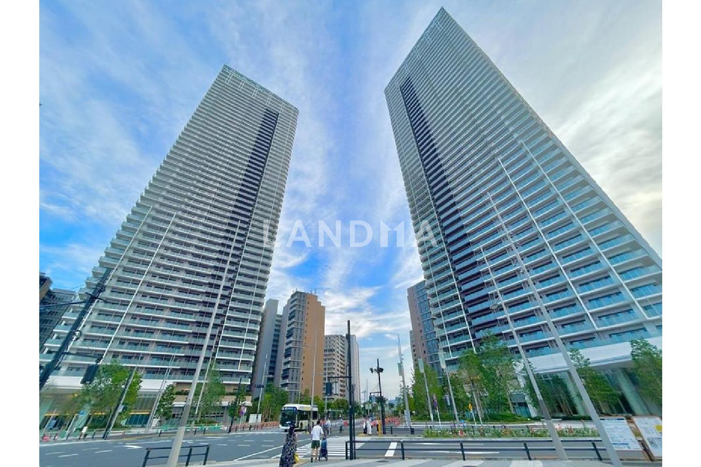
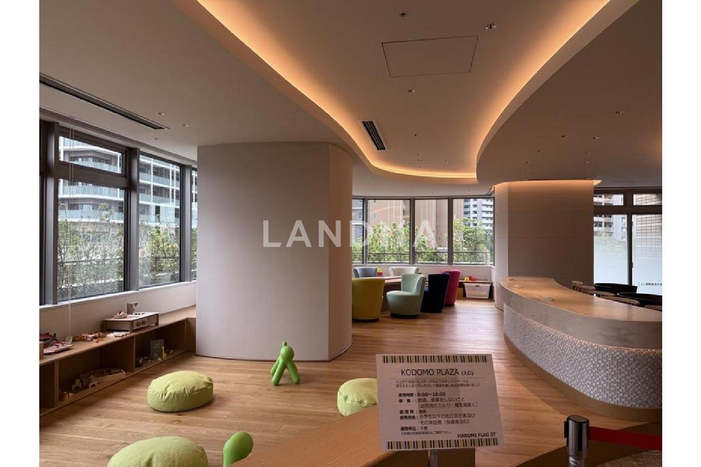
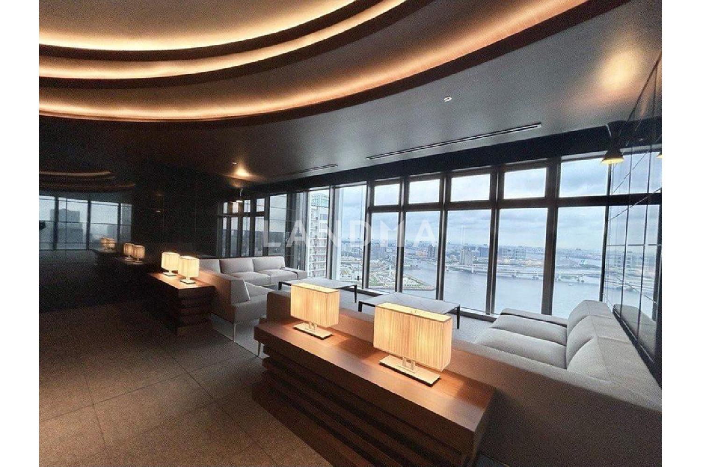
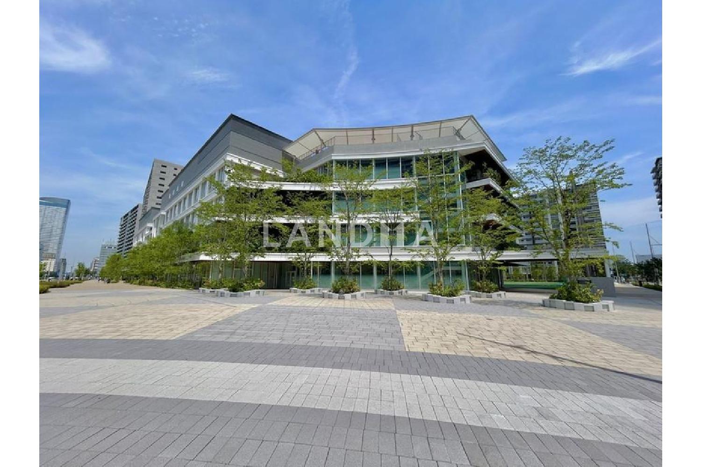
Japan, Tokyos 23 Special Wards, HARUMI FLAG SUN VILLAGE
Bedroom
3
Interior Area
927.31 sqft
Year of Completion
2025
Featuring
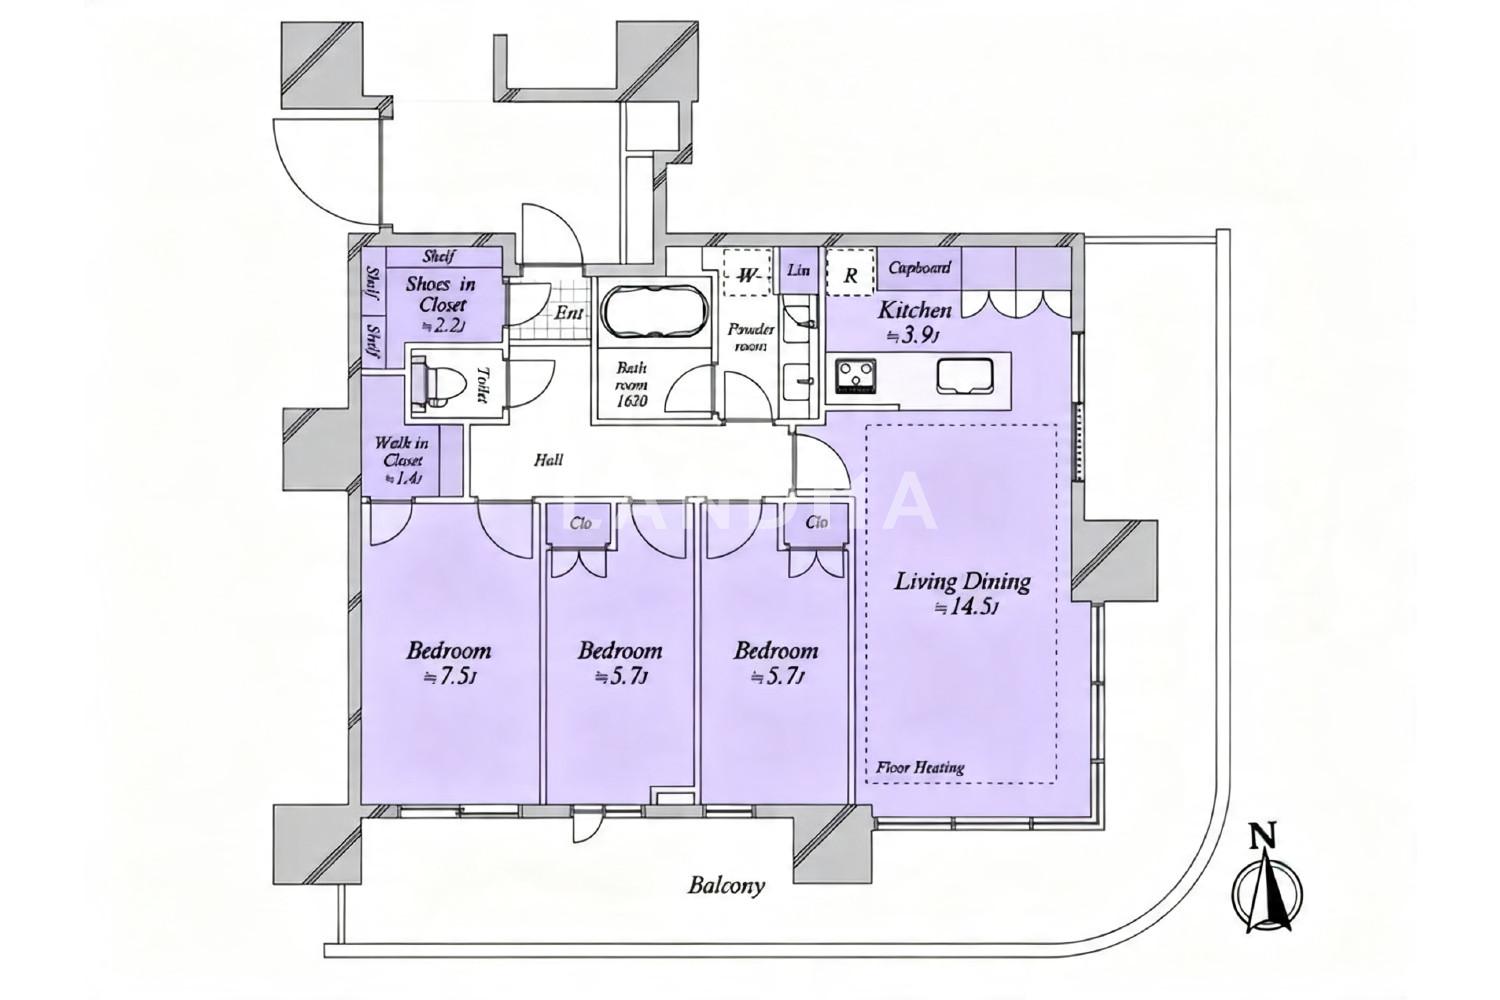
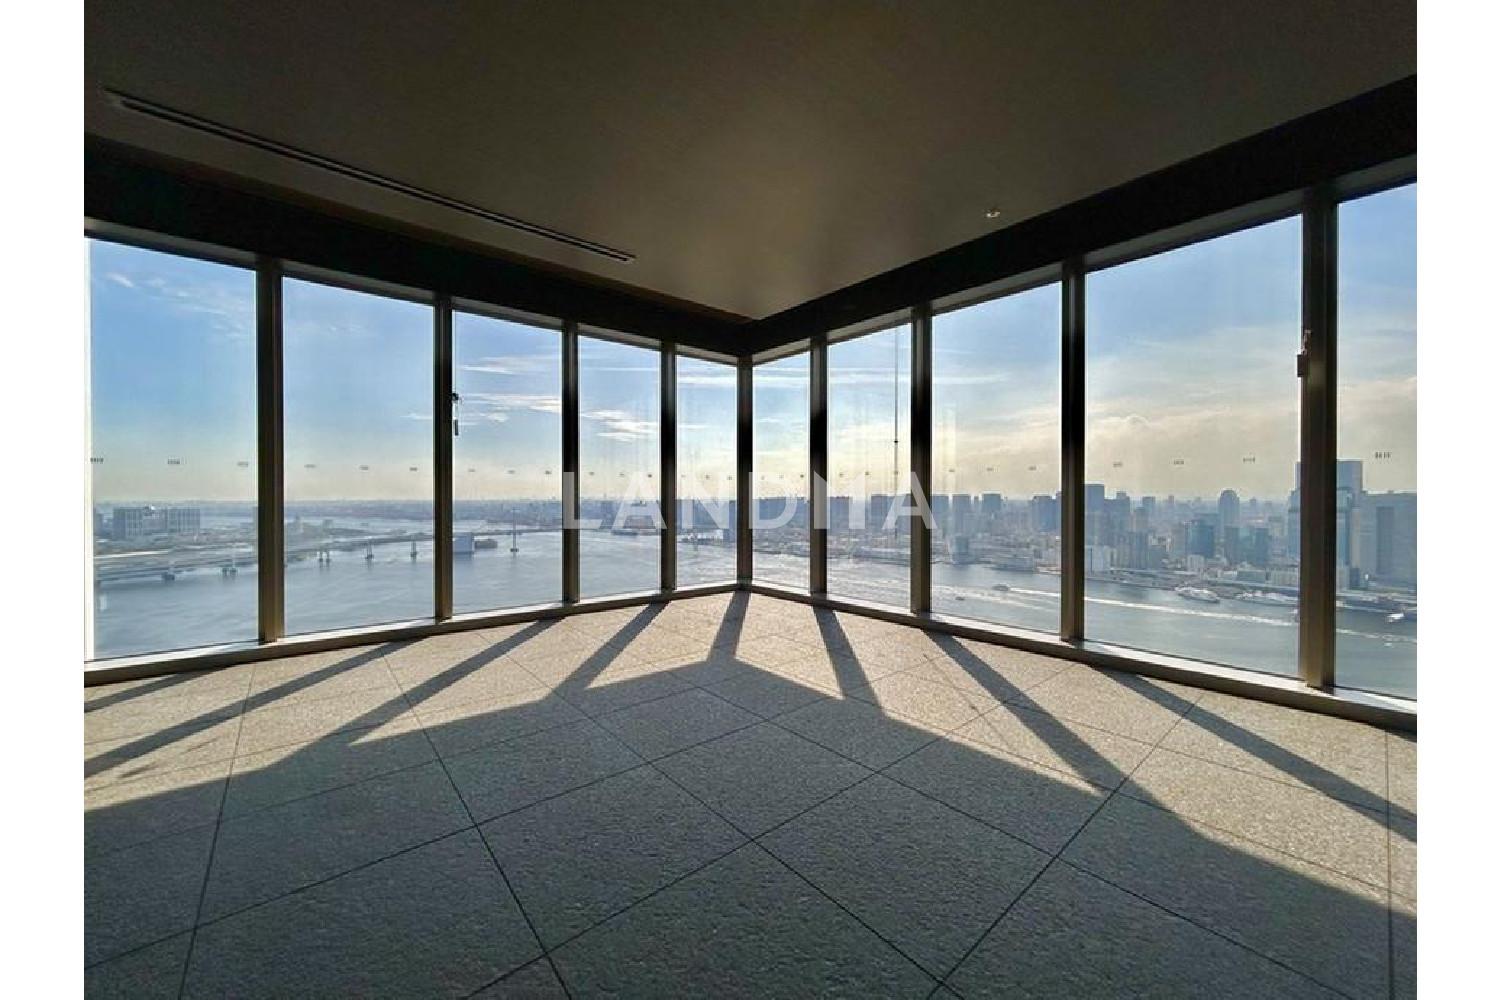
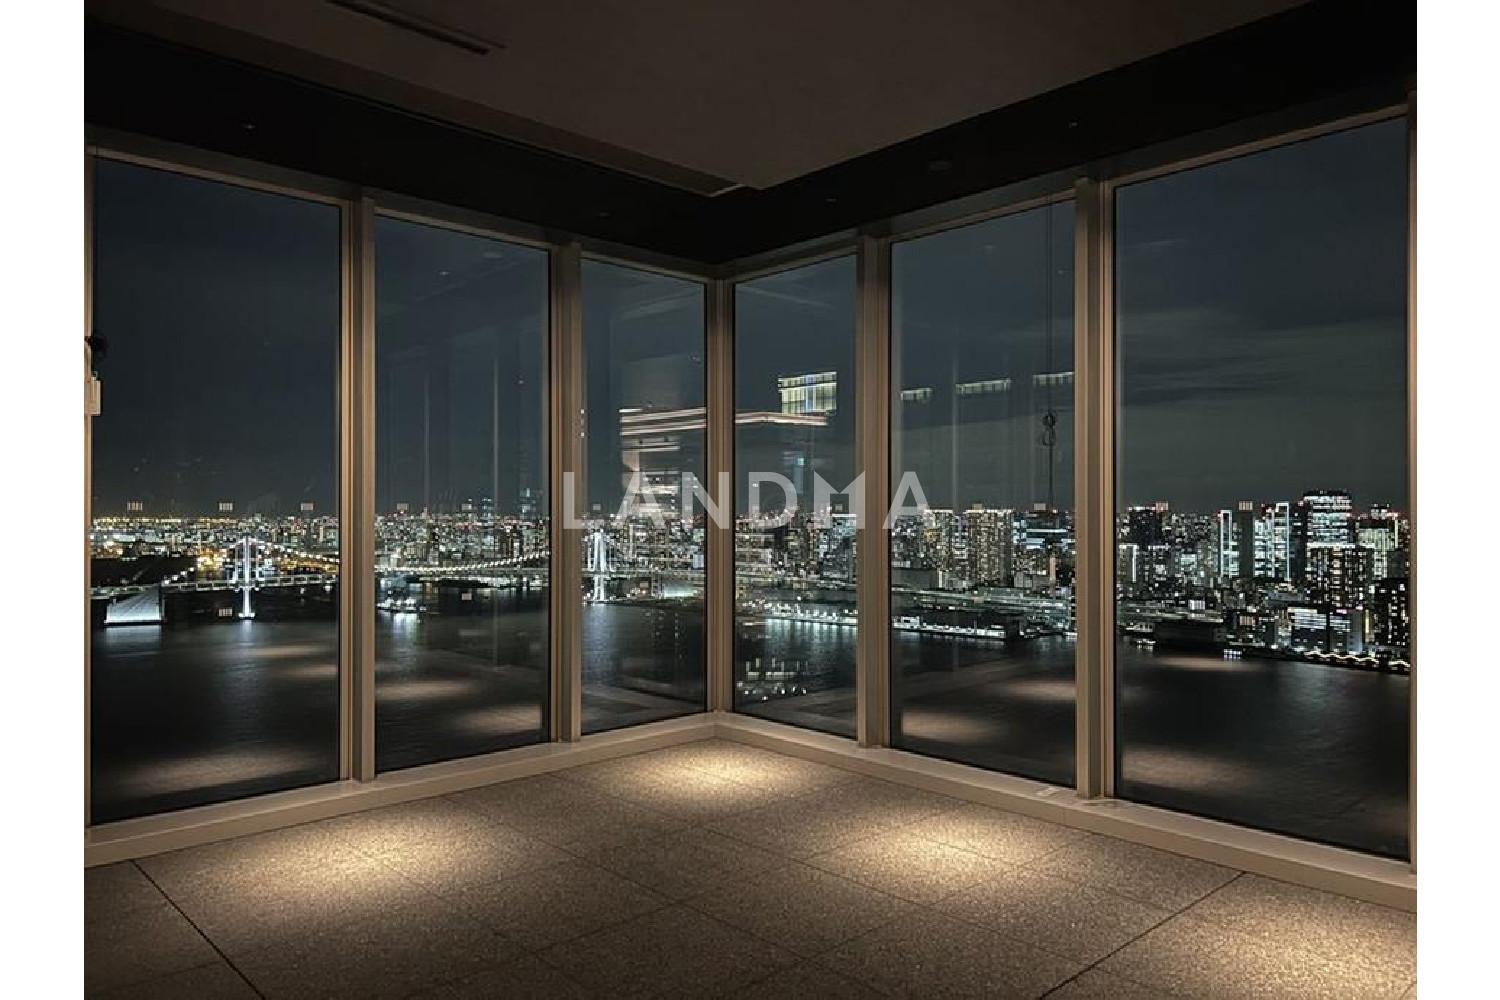
This is a three-bedroom apartment with a WIC (walk-in closet) and S (possibly a specific facility). The exclusive area is 86.15 square meters, and it is located in the southeast corner unit on the 17th floor.
This property has a well-designed floor plan with less corridor space, making it spacious and user-friendly. All rooms face the balcony. The living and dining area is about 14.5 tatami mats, equipped with floor heating, and the maximum ceiling height is 2.6 meters. In addition, it has a sense of openness due to the inclusion of fixed windows. The system kitchen is about 3.9 tatami mats and is equipped with a disposer, a dishwasher and dryer, a three-burner stove, a cabinet, and a pantry. The toilet is tankless, with a hand-washing sink and a hanging cabinet. The 1620-sized automatic bathtub is equipped with a mist sauna and a bathroom ventilation dryer.
Property Information
Property Detail
Property Type
Resale
Property Type
Flat / Apartment
Sale Method
Unit Sale / Subdivided Sale
Interior Area
927.31 sqft
Balcony Area
415.06 sqft
Bedroom
3
Floor
17
Ownership Information
Ownership Type
Freehold
Property Usage
Residential
Interior Condition
Furnishing
Renovated
Price Information
Total Price
$1.491M
Unit Price
$1607.55/sqft
Project Information
Project Name
HARUMI FLAG SUN VILLAGE
Total Units
733
Property Location & Surroundings
Schools
Airport
Hospitals
Shopping Malls
Dining
Companies

高宁泽
English
中文
+81368682045

Contact

Online Consultation
张超
English
日本語
中文
+81368682044
Contact
Online Consultation

'%20fill='white'/%3e%3cpath%20d='M16.555%2010.3503L24.2047%2018L16.555%2025.6497L15.1408%2024.2355L21.3763%2018L15.1408%2011.7645L16.555%2010.3503Z'%20fill='%2321343E'/%3e%3c/svg%3e)
Reports Recommended
View More

Special Report
Annual Special Report on Japan in 2025


