

Log In


Preference


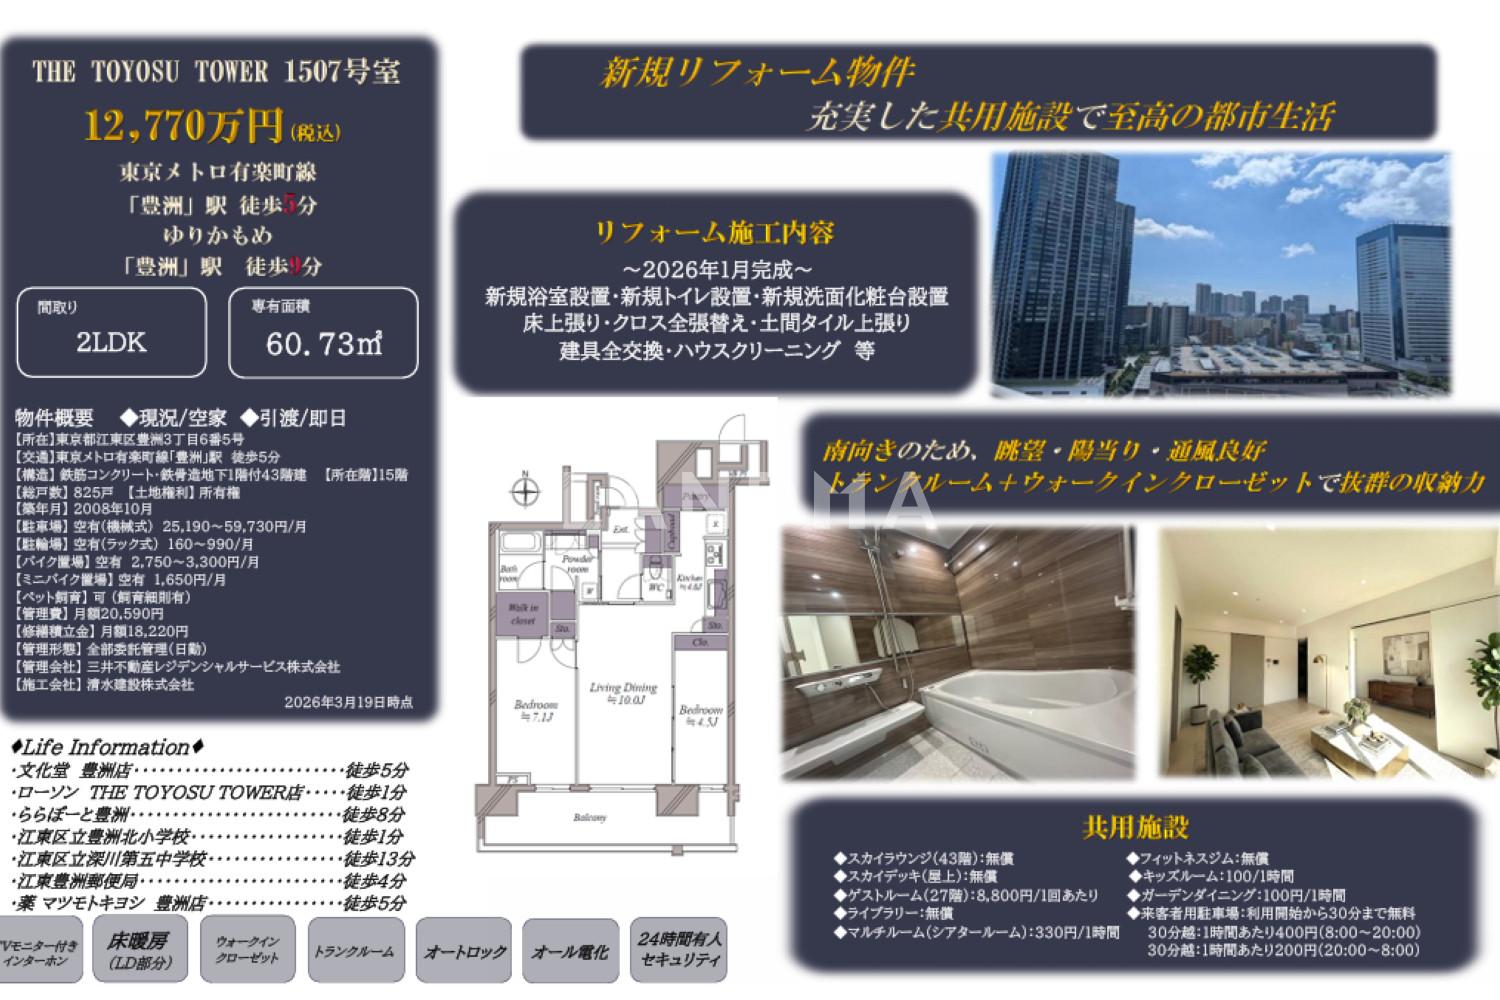
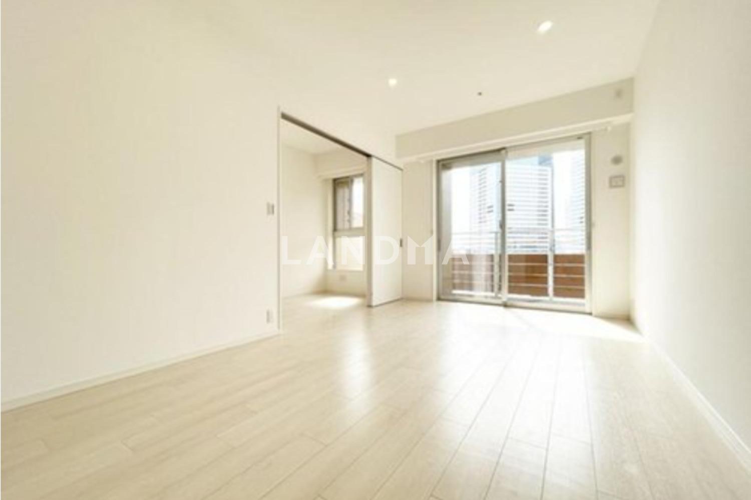
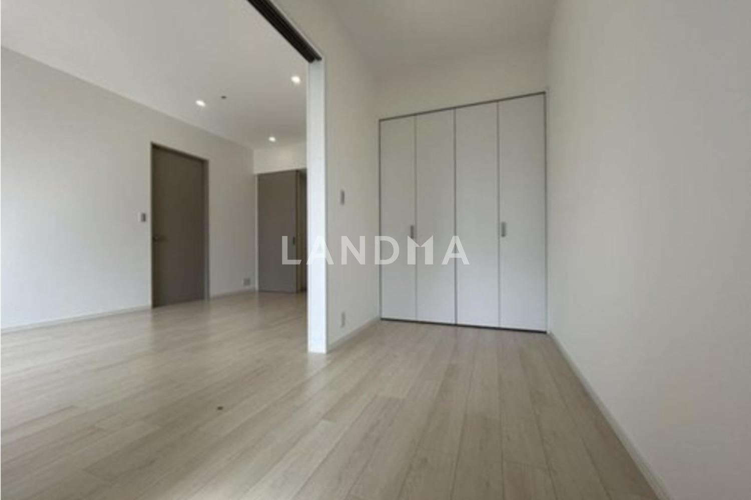
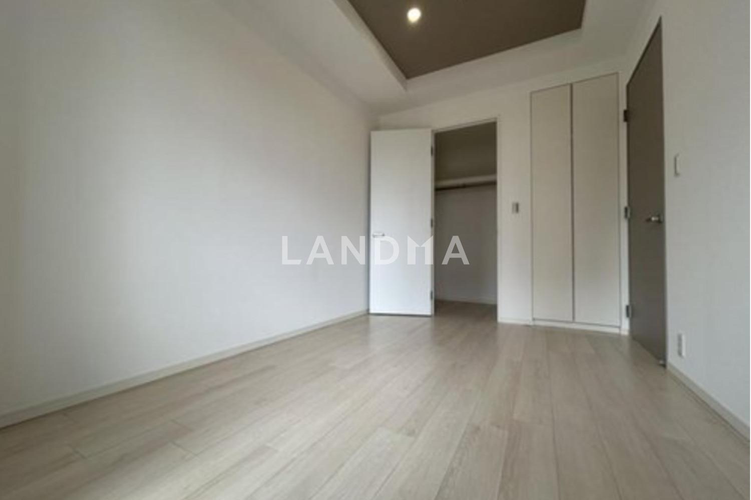
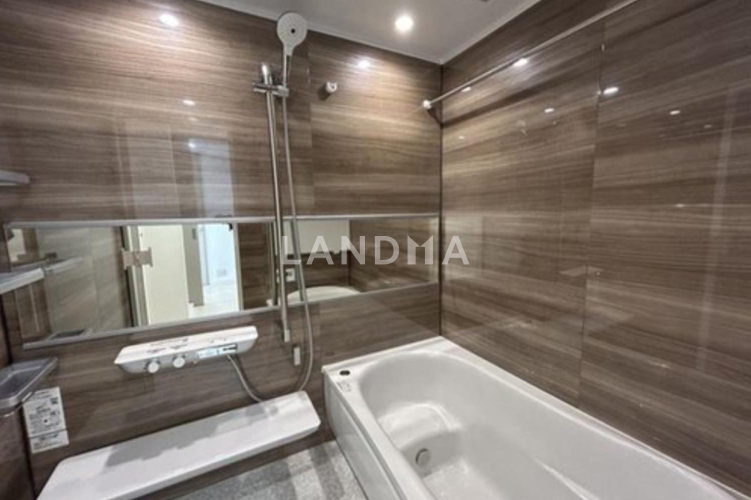
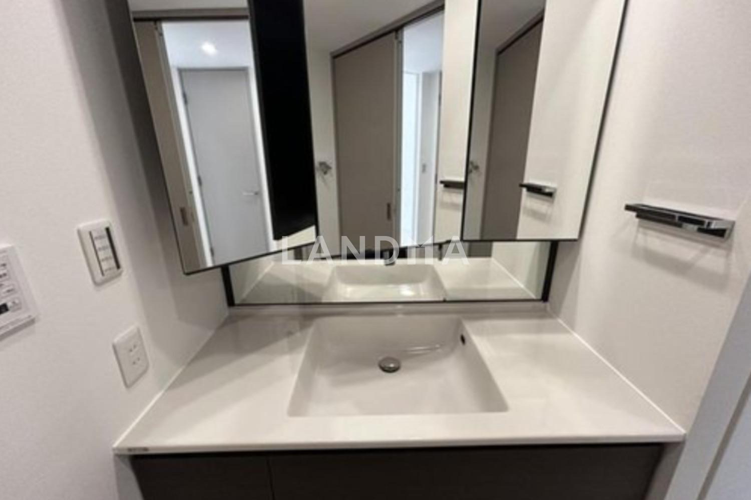
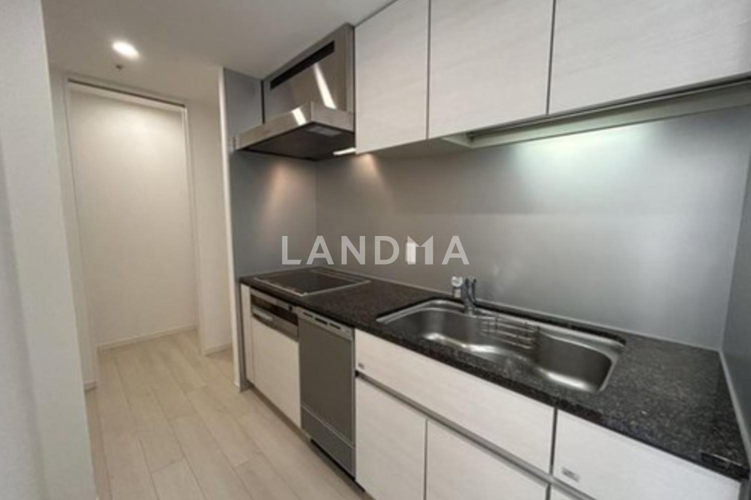
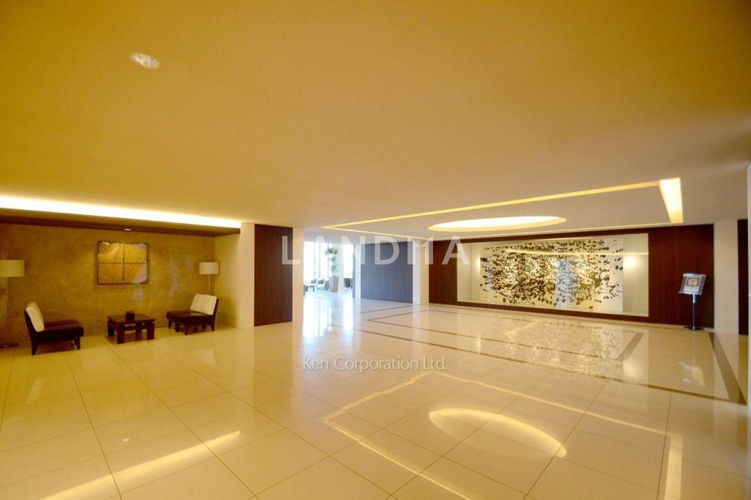
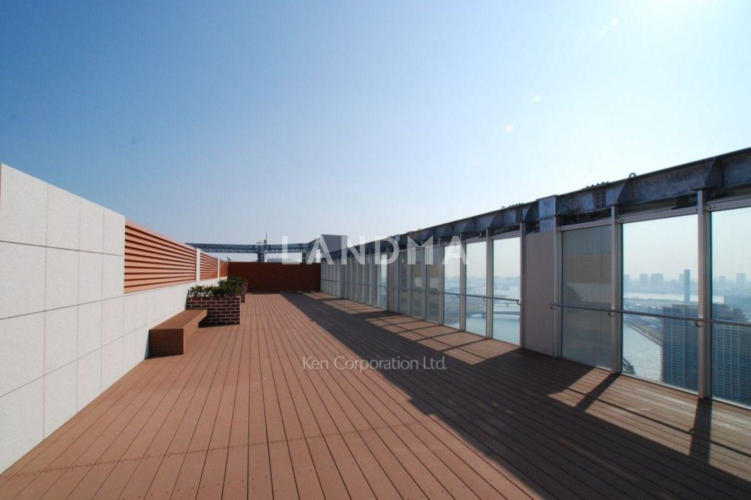
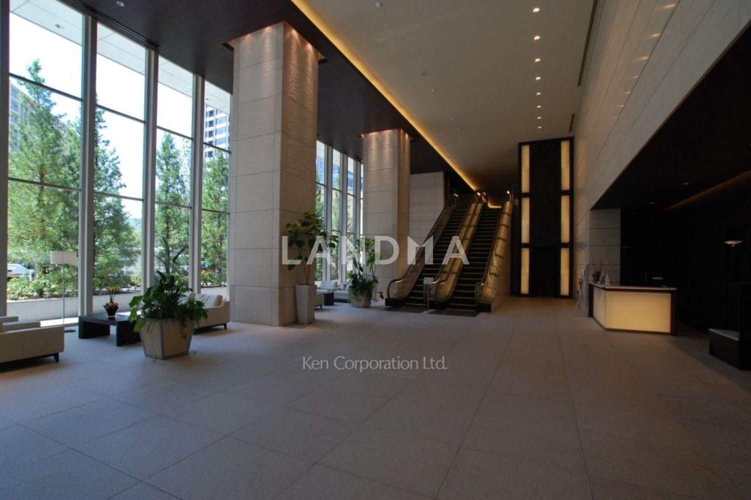
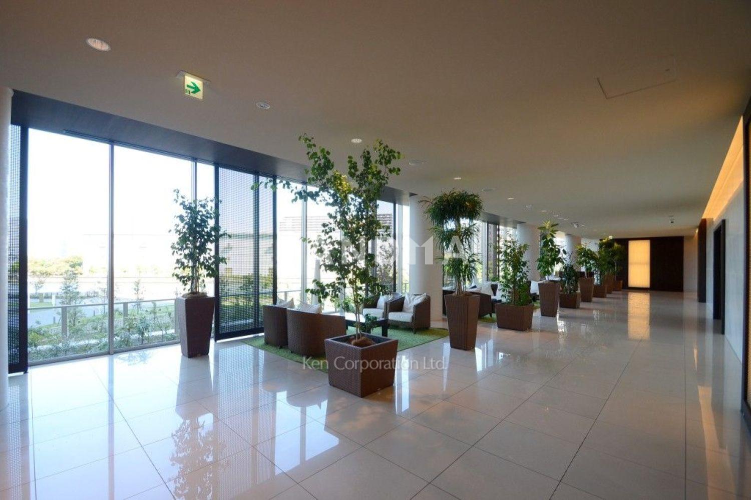
Floor Plan
11 Photos

Approx 806.3K
JPY127.7M · Estimated at the current exchange rate
THE TOYOSU TOWER
Japan · Tokyos 23 Special Wards · Koto Ward
- Room(s)
- 2 bedrooms
- Interior Area
- 60.73m²
- Year Built
- 10/2008
- Floor
- Floor 15
- Bathrooms
- Full bath 1
- Ownership Type
- Freehold
Featuring
Property Detail
- Property Type Resale, Property Type Flat / Apartment
- Resale · Flat / Apartment
- Bedroom 2 bedrooms
- 2 bedrooms
- Layout Flat / Apartment
- Flat / Apartment
- Full Bathrooms 1
- Full bath 1
- orientation South
- South
- Interior Area 60.73m²
- Interior area 60.73m²
- Floor Floor 15
- Floor 15
Property Information
- Parking 1
- 1 parking spaces
- Condition Fully Furnished
- Condition: Fully Furnished
- Current Condition 空室
- Current Condition: 空室
Living Features
- Outdoor Parking 1
- Outdoor Parking: 1
- Garden 否
- Garden: 否
- Balcony Yes
- Balcony: Yes
- Terrace 否
- Terrace: 否
- Storage Spaces 1个
- Storage Spaces: 1个
- Indoor Pool 否
- Indoor Pool: 否
- Outdoor Pool 否
- Outdoor Pool: 否
Project Information
- Year Built 10/2008
- Built 10/2008
- Project Name THE TOYOSU TOWER
- Project Name: THE TOYOSU TOWER
- Detailed Address 東京都江東区豊洲3-6-5 THE TOYOSU TOWER
- Detailed Address: 東京都江東区豊洲3-6-5 THE TOYOSU TOWER
- Renovation Date 1/2026
- Renovation Date: 1/2026
- Total Units 825 units
- Total Units: 825 units
Fees
- Management Fee:20590 JPY/month
- 停车费:25190~59730日元
- Repair Reserve:18220 JPY/month
Ownership Information
- Ownership Type Freehold
- Ownership Type: Freehold
Transport
- 轨道交通 東京メ卜口有楽町線「豊洲」駅徒歩5分 ゆりかもめ「豊洲」駅 徒歩9分
- 東京メ卜口有楽町線「豊洲」駅徒歩5分 ゆりかもめ「豊洲」駅 徒歩9分
Property Location & Surroundings
Schools
Airport
Hospitals
Shopping Malls
Dining
Companies

地图加载中
No related content
高宁泽
English
中文
+81368682045

Contact

Online Consultation
张超
English
日本語
中文
+81368682044
Contact
Online Consultation
More Similar Listings Recommended
View More
Resale
Flat / Apartment
Efficient Layout · Unobstructed View · Scenic View · Newly Renovated
虎ノ門ヒルズレジデンス
Japan · Tokyos 23 Special Wards · Minato Ward
$599.81万
2 bedroomsInterior Area 89.04㎡Built 2014Floor Floor 39Full bath 1
Resale
Flat / Apartment
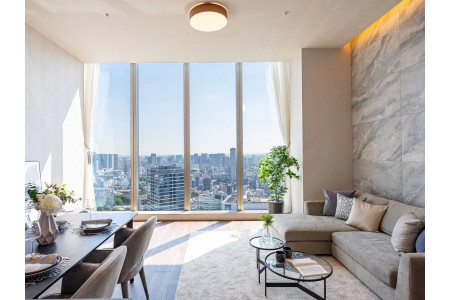
Efficient Layout · Unobstructed View · Scenic View · Newly Renovated
白金ザ・スカイ
Japan · Tokyos 23 Special Wards · Minato Ward
$393.35万
2 bedroomsInterior Area 103.1㎡Built 2023Floor Floor 45Full bath 1
Resale
Flat / Apartment
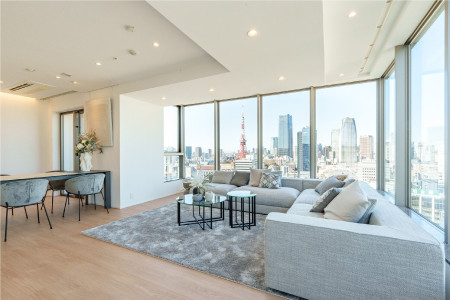
Efficient Layout · Dual Balconies · Unobstructed View · Scenic View · Newly Renovated
パークコート浜離宮ザ・タワー
Japan · Tokyos 23 Special Wards · Minato Ward
$331.47万
2 bedroomsInterior Area 81.28㎡Built 2019Floor Floor 22Full bath 1
Resale
Flat / Apartment
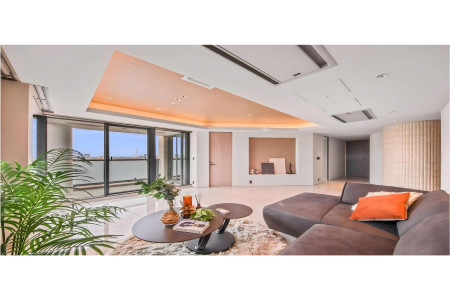
Efficient Layout · Dual Balconies · Unobstructed View · Scenic View · Newly Renovated
六本木ヒルズレジデンス B棟
Japan · Tokyos 23 Special Wards · Minato Ward
$410.4万
3 bedroomsInterior Area 100.88㎡Built 2003Floor Floor 20Full bath 1 · Half bath 1
Resale
Flat / Apartment
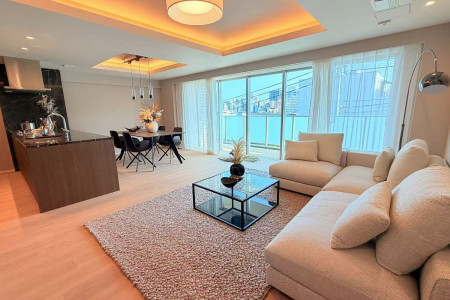
Efficient Layout · Dual Balconies · Scenic View · Newly Renovated
ザ·パ一ク八ウス広尾羽澤
Japan · Tokyos 23 Special Wards · Shibuya Ward
$369.36万
3 bedroomsInterior Area 121.12㎡Built 2014Full bath 1
Resale
Flat / Apartment
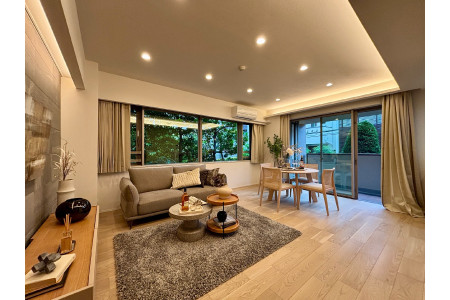
Efficient Layout · Newly Renovated
パークハウス諏訪山PRESENCE
Japan · Tokyos 23 Special Wards · Meguro Ward
$182.47万
2 bedroomsInterior Area 83.34㎡Built 2008Floor Floor 3Full bath 1
Resale
Flat / Apartment
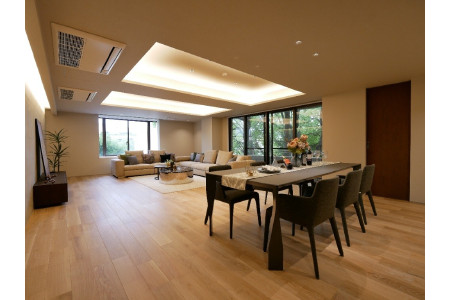
Efficient Layout · Ensuite in All Bedrooms · Newly Renovated
ヴィクトリアコート イースト棟
Japan · Tokyos 23 Special Wards · Minato Ward
$415.45万
3 bedroomsInterior Area 176.18㎡Built 1991Floor Floor 2Full bath 2
New Property
Detached House / Villa
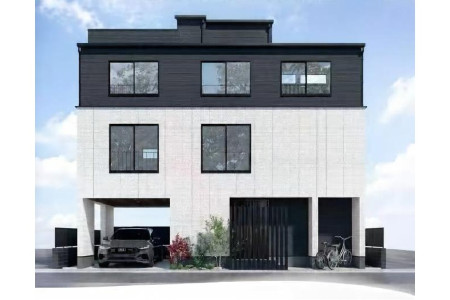
Efficient Layout · Newly Renovated · Prime Location · International Investment Hotspot · Near Subway
港区三田五丁目
Japan · Tokyos 23 Special Wards · Minato Ward
$213.41万
3 bedroomsLot Size 64.58㎡Interior Area 127.72㎡Built 2026距车站步行 7 minParking 1Full bath 1 · Half bath 1
Resale
Flat / Apartment
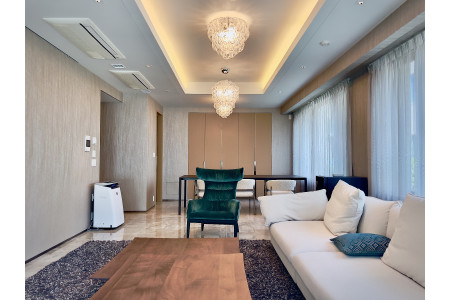
Efficient Layout
パークマンション檜町公園
Japan · Tokyos 23 Special Wards · Minato Ward
$662.95万
2 bedroomsInterior Area 120.67㎡Built 2017Floor Floor 4Full bath 1 · Half bath 1
New Property
Detached House / Villa
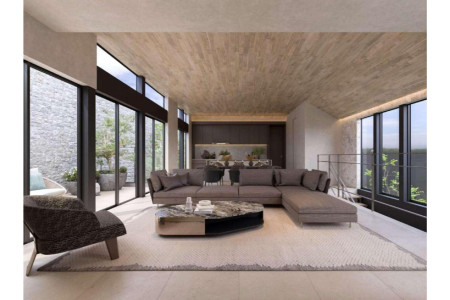
Bright Kitchen & Bathroom · Efficient Layout · Large Terrace · Newly Renovated · Emerging Development Area · International Investment Hotspot · Near Subway
東京都大田区田園調布5-28-13
Japan · Tokyos 23 Special Wards · Ota Ward
$251.29万
4 bedroomsLot Size 252.63㎡Interior Area 185.92㎡Built 2027距车站步行 13 minParking 2Full bath 2 · Half bath 1
New Property
Detached House / Villa
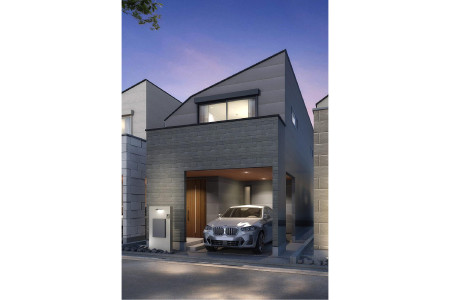
Bright Kitchen & Bathroom · Efficient Layout · Large Terrace · Newly Renovated · Emerging Development Area · International Investment Hotspot · Renowned Developer · Near Subway
東京都目黒区五本木一丁目25 2号邸
Japan · Tokyos 23 Special Wards · Meguro Ward
$118.7万
3 bedroomsLot Size 80.77㎡Interior Area 106.61㎡Built 2026距车站步行 5 minParking 1Full bath 1
New Property
Detached House / Villa
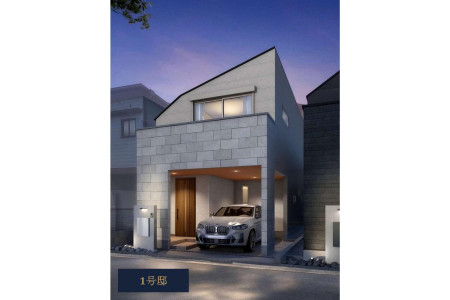
Bright Kitchen & Bathroom · Efficient Layout · Large Terrace · Newly Renovated · Emerging Development Area · International Investment Hotspot · Renowned Developer · Near Subway
東京都目黒区五本木一丁目25 1号邸
Japan · Tokyos 23 Special Wards · Meguro Ward
$118.7万
3 bedroomsLot Size 80.76㎡Interior Area 106.61㎡Built 2026距车站步行 5 minParking 1Full bath 1

'%20fill='white'/%3e%3cpath%20d='M16.555%2010.3503L24.2047%2018L16.555%2025.6497L15.1408%2024.2355L21.3763%2018L15.1408%2011.7645L16.555%2010.3503Z'%20fill='%2321343E'/%3e%3c/svg%3e)
Reports Recommended
View More
Luxury Market Report
September 2026 Monthly Report on Tokyo Luxury Residential Market

Special Report
Annual Special Report on Japan in 2025


