

Log In


Preference


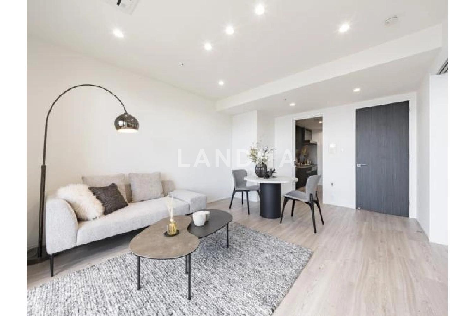
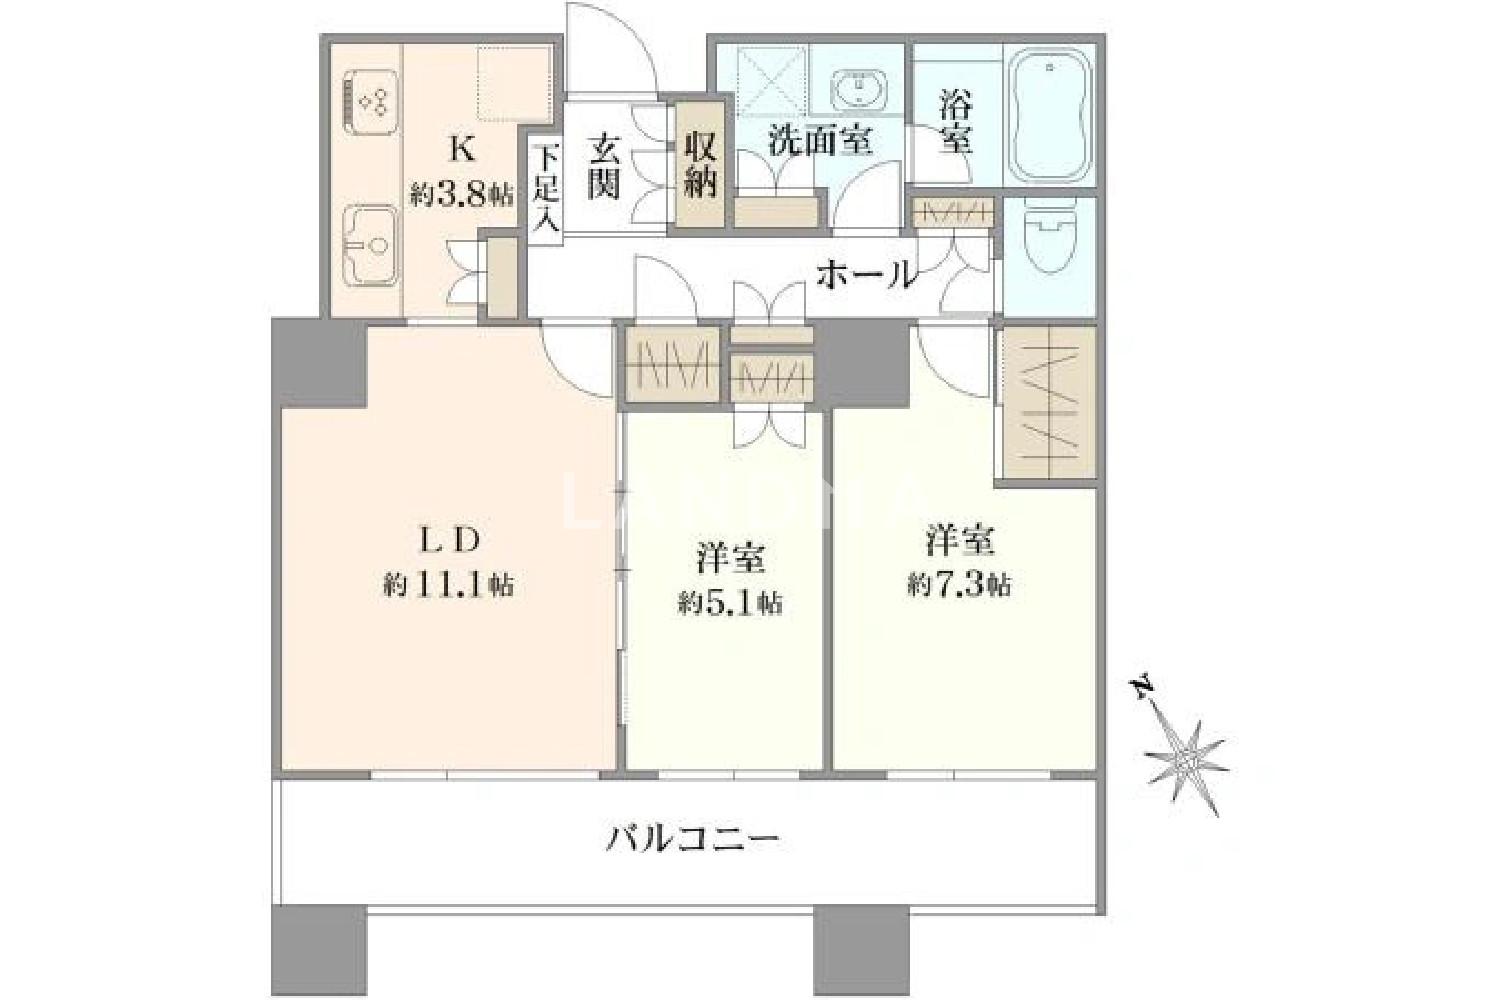
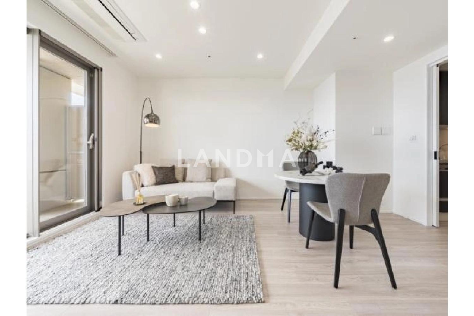
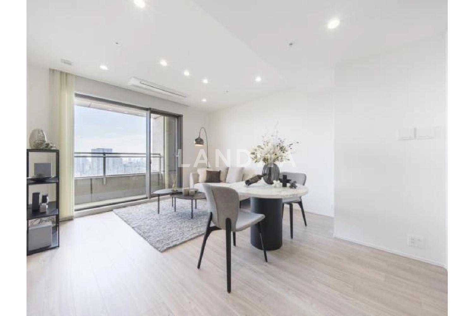
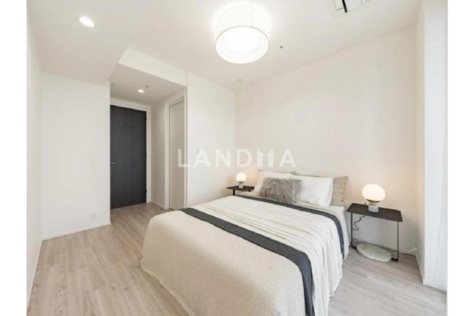
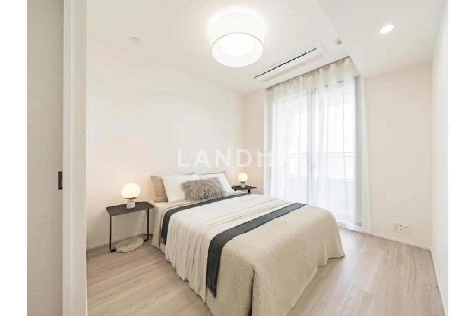
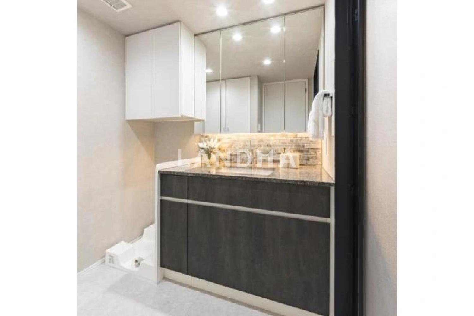
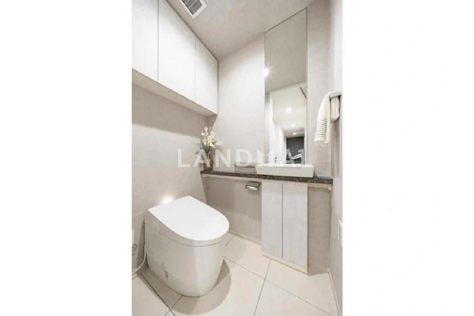
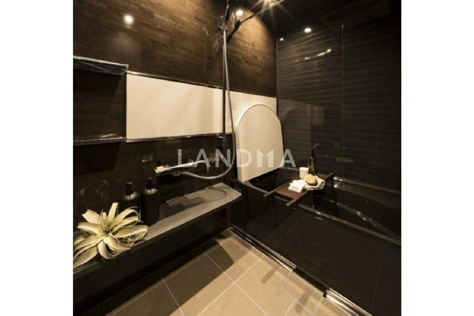
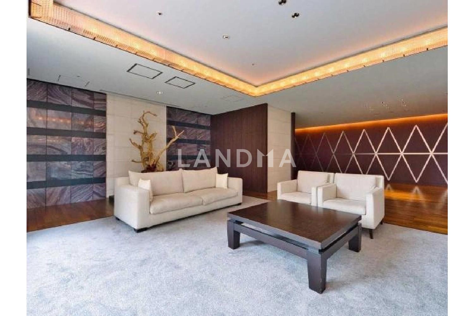
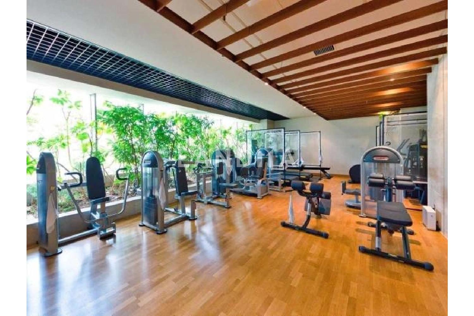
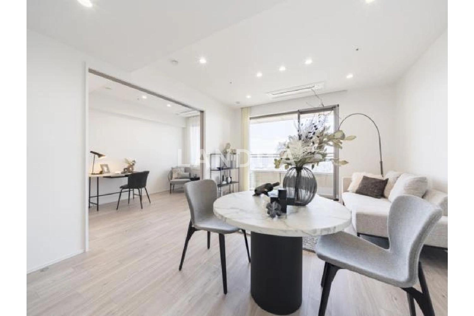
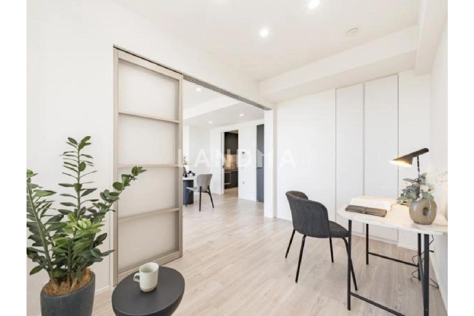
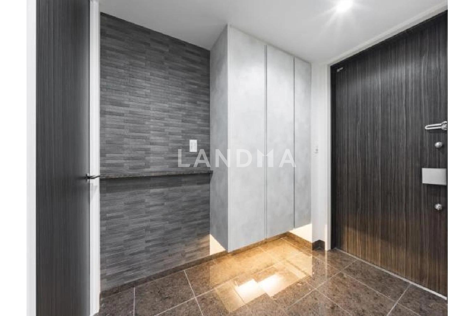
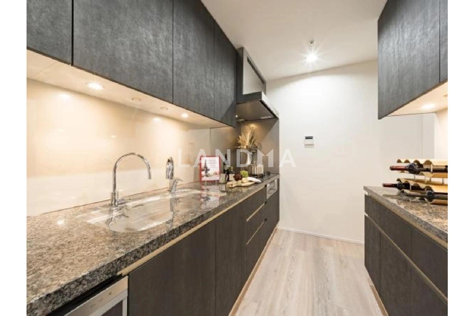
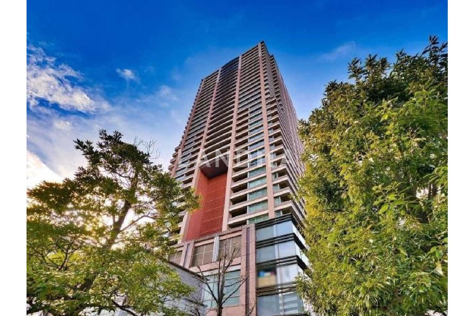
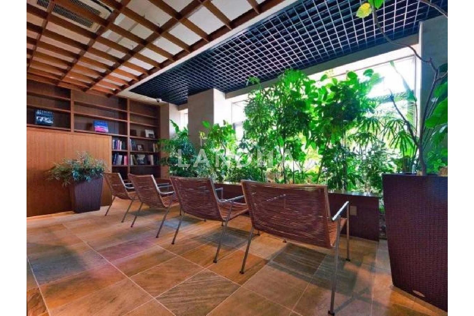
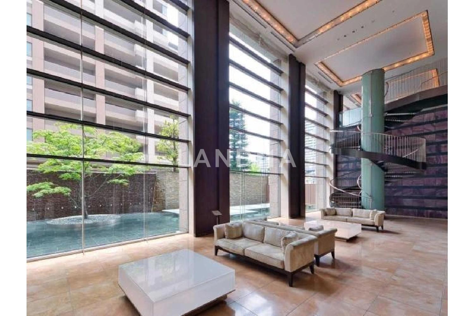
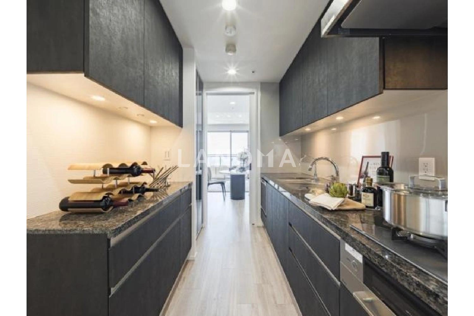
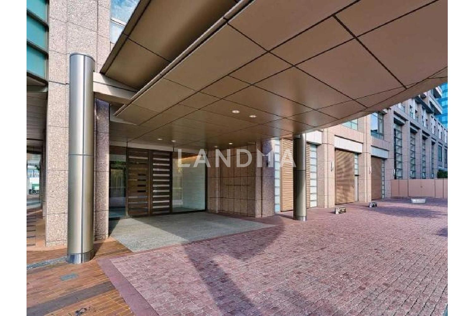
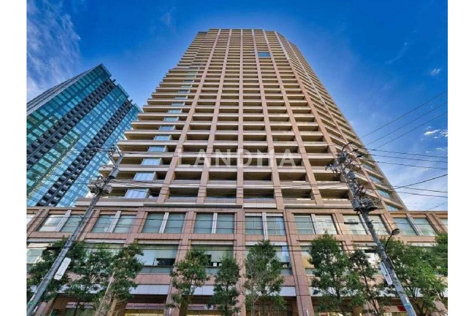
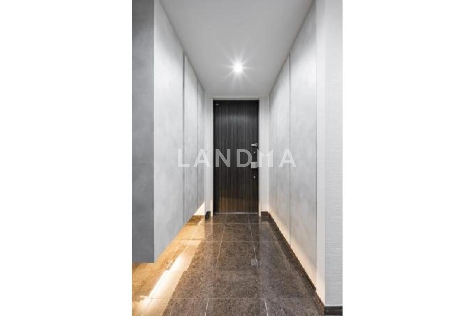
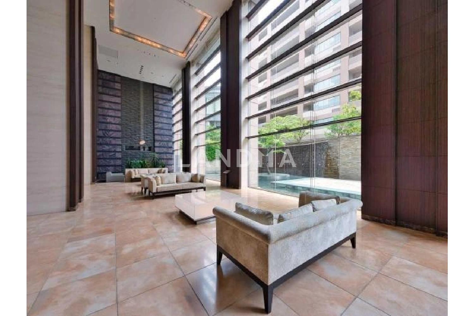
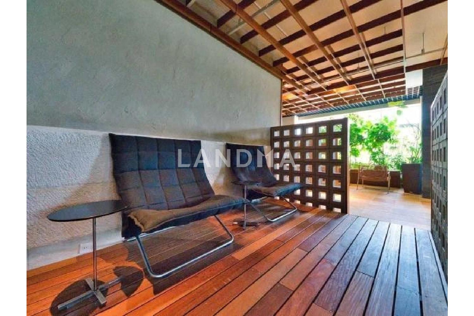
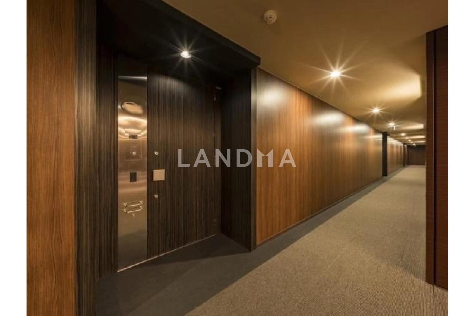
Floor Plan
25 Photos

$1.919M
USD

For reference only, please check the current exchange rate
Japan, Tokyos 23 Special Wards, Mita, パークコート麻布十番ザ・タワー
Bedroom
2
Bathroom
1
Interior Area
719.14 sqft(Wall-Center)
Year of Completion
2010
Featuring
Efficient Layout
Unobstructed View
Scenic View
Newly Renovated
Property Features
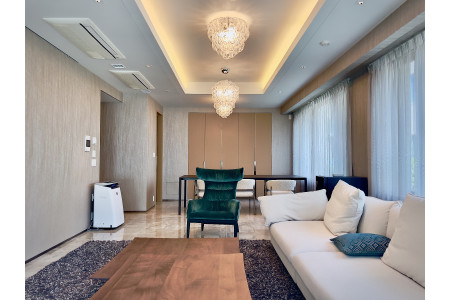
■ On the 36th floor of the high-rise, the ceiling height is 2,550 mm. ■ A major renovation will be carried out in August 2025! ■ It's in a prime location, just a 3-minute walk from Azabu-Juban Station. ■ Direct contact with the person in charge: 080-7694-0719 (Hirashima's mobile phone)Property Details
Just 3 minutes' walk from "Azabu-Juban" Station. On the 33rd floor, 2LDK, 66.81m². 【Park Court Azabu-Juban The Tower】 Previously developed ROOM ■Exclusive area: 66.81m² ■2LDK ■Equipment: ・3-burner stove ・Dishwasher ・Disposer ・Air conditioners in all rooms ・Bathroom heater and dryer ■Renovation (August 2025): ・New replacement of the kitchen (disposer, faucet, water purifier, dishwasher, sheet) ・New replacement of the water heater ・New replacement of the toilet ・New replacement of the washbasin (tiles) ・New replacement of the unit bath ・New replacement of the air conditioners ・Full replacement of the flooring ・Full replacement of the wall coverings ・New installation of downlights ・New replacement of the baseboards ・New installation of three sliding doors ・House cleaning, etc. MANSION ■Total number of units: 440 ■Year of construction: May 2010 ■Land area: 7Residential Equipment
#Facing south (including southeast and southwest)
#Rooms on the 20th floor or higher
#Facing south
#Flooring
#Flooring in all living rooms
#Garbage disposer
#Dishwasher
#Water purifier
#System kitchen
#Bathroom dryer
#Additional heating function
#Bathroom height of 1.4 - 1.8 meters or more
#Floor heating
#City gas
#Double-glazed glass
#24-hour ventilation system
#Double floor
#Double ceiling
Building equipment
#Facing south (including southeast and southwest) #Rooms on the 20th floor or higher #Facing south #Flooring #Flooring in all living rooms #Garbage disposer #Dishwasher #Water purifier #System kitchen #Bathroom dryer #Additional heating function #Bathroom height of 1.4 - 1.8 meters or more #Floor heating #City gas #Double-glazed glass #24-hour ventilation system #Double floor #Double ceilingSurrounding environment
# Less than a 5-minute walk from the station
# Available on two or more railway lines
# Well-maintained sidewalks
Property Information
Property Detail
Property Type
Resale
Property Type
Flat / Apartment
Sale Method
Unit Sale / Subdivided Sale
Interior Area
719.14 sqft(Wall-Center)
Balcony Area
145.21 sqft
Bedroom
2
Bathroom
1
Floor
33
Ownership Information
Ownership Type
Freehold
Property Usage
Residential
Property Status
空室
Interior Condition
Furnishing
Renovated
Price Information
Total Price
$1.919M
Unit Price
$2668.19/sqft
Parking Information
Parking Spaces
1
Project Information
Project Name
パークコート麻布十番ザ・タワー
Property Management
三井不動産レジデンシャルサービス(株) / 全部委託
Total Units
440
Property Location & Surroundings
Schools
Airport
Hospitals
Shopping Malls
Dining
Companies

高宁泽
English
中文
+81368682045

Contact

Online Consultation
张超
English
日本語
中文
+81368682044
Contact
Online Consultation
More Similar Listings Recommended
View More
Resale
Flat / Apartment
Efficient Layout · Unobstructed View · Scenic View · Newly Renovated
Japan, Tokyos 23 Special Wards, Toranomon, 虎ノ門ヒルズレジデンス
$6.078M
2Bedroom | 1Bathroom | 89.04m²
Resale
Flat / Apartment
Efficient Layout · Unobstructed View · Scenic View
Japan, Tokyos 23 Special Wards, Toyosu, ブランズタワー豊洲
$2.418M
2Bedroom | 1Bathroom | 92.25m²
Resale
Flat / Apartment
Efficient Layout · Dual Balconies · Unobstructed View · Scenic View · Newly Renovated · WEEKLY_PICK
Japan, Tokyos 23 Special Wards, Hamamatsucho, パークコート浜離宮ザ・タワー
$3.359M
2Bedroom | 1Bathroom | 81.28m²
Resale
Flat / Apartment
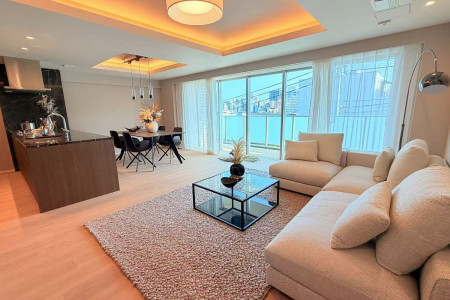
Efficient Layout · Dual Balconies · Scenic View · Newly Renovated
Japan, Tokyos 23 Special Wards, Hiroo, ザ·パ一ク八ウス広尾羽澤
$3.743M
3Bedroom | 1Bathroom | 121.12m²
Resale
Flat / Apartment
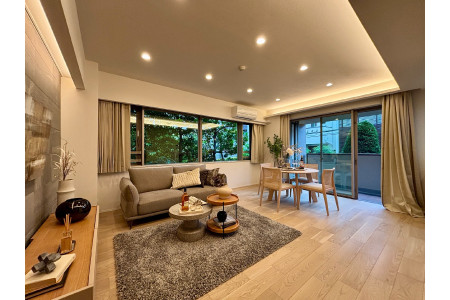
Efficient Layout · Newly Renovated
Japan, Tokyos 23 Special Wards, Kamimeguro, パークハウス諏訪山PRESENCE
$1.849M
2Bedroom | 1Bathroom | 83.34m²
Resale
Flat / Apartment
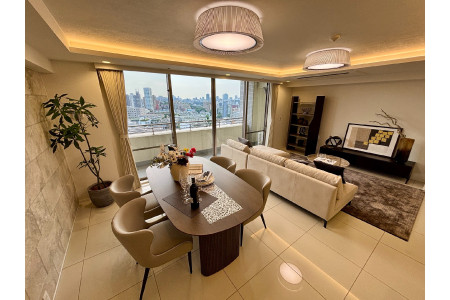
Efficient Layout · Large Terrace · Dual Balconies · Unobstructed View
Japan, Tokyos 23 Special Wards, Nishi-Azabu, オリンピアード麻布霞坂
$3.775M
3Bedroom | 2Bathroom | 124.99m²
New Property
Detached House / Villa
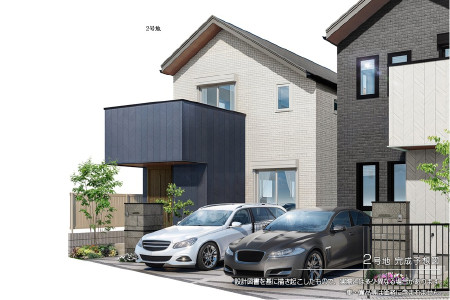
Efficient Layout · Newly Renovated · Emerging Development Area · Renowned Developer · Near Subway
Tokyos 23 Special Wards, Higashi-Oizumi, 東京都練馬区東大泉4-9-17②
$830.5K
4Bedroom | 2Bathroom | 109.13m²
New Property
Detached House / Villa
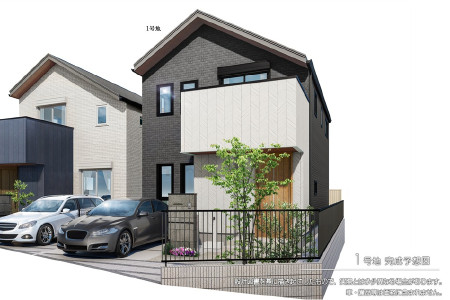
Efficient Layout · Newly Renovated · Emerging Development Area · Renowned Developer · Near Subway
Tokyos 23 Special Wards, Higashi-Oizumi, 東京都練馬区東大泉4-9-17
$977.6K
4Bedroom | 2Bathroom | 119.4m²
New Property
Detached House / Villa
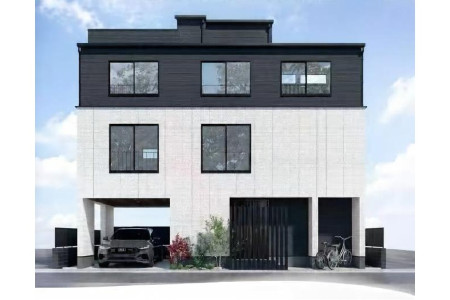
Efficient Layout · Newly Renovated · Prime Location · International Investment Hotspot · Near Subway
Tokyos 23 Special Wards, Mita, 港区三田五丁目
$2.163M
3Bedroom | 2Bathroom | 127.72m²
New Property
Detached House / Villa
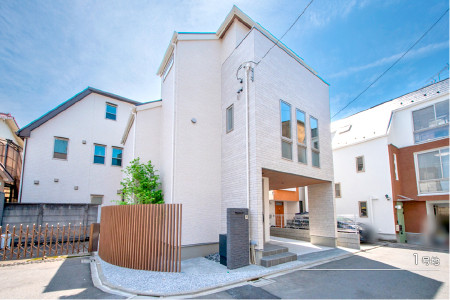
Efficient Layout · Newly Renovated · Prime Location · International Investment Hotspot · Near Subway
Tokyos 23 Special Wards, Minamienoki-cho, 東京都新宿区南榎町66-2
$1.426M
3~4Bedroom | 2Bathroom | 137.45m²
Resale
Flat / Apartment
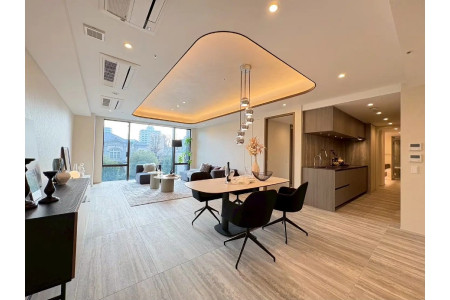
Efficient Layout
Japan, Tokyos 23 Special Wards, Mita, 三田ガーデンヒルズ パークマンション
$6.718M
3Bedroom | 2Bathroom | 128.43m²
Resale
Flat / Apartment
Efficient Layout
Japan, Tokyos 23 Special Wards, Roppongi, パークマンション檜町公園
$6.718M
2Bedroom | 2Bathroom | 120.67m²

'%20fill='white'/%3e%3cpath%20d='M16.555%2010.3503L24.2047%2018L16.555%2025.6497L15.1408%2024.2355L21.3763%2018L15.1408%2011.7645L16.555%2010.3503Z'%20fill='%2321343E'/%3e%3c/svg%3e)
Reports Recommended
View More

Special Report
Annual Special Report on Japan in 2025


