For reference only, please check the current exchange rate
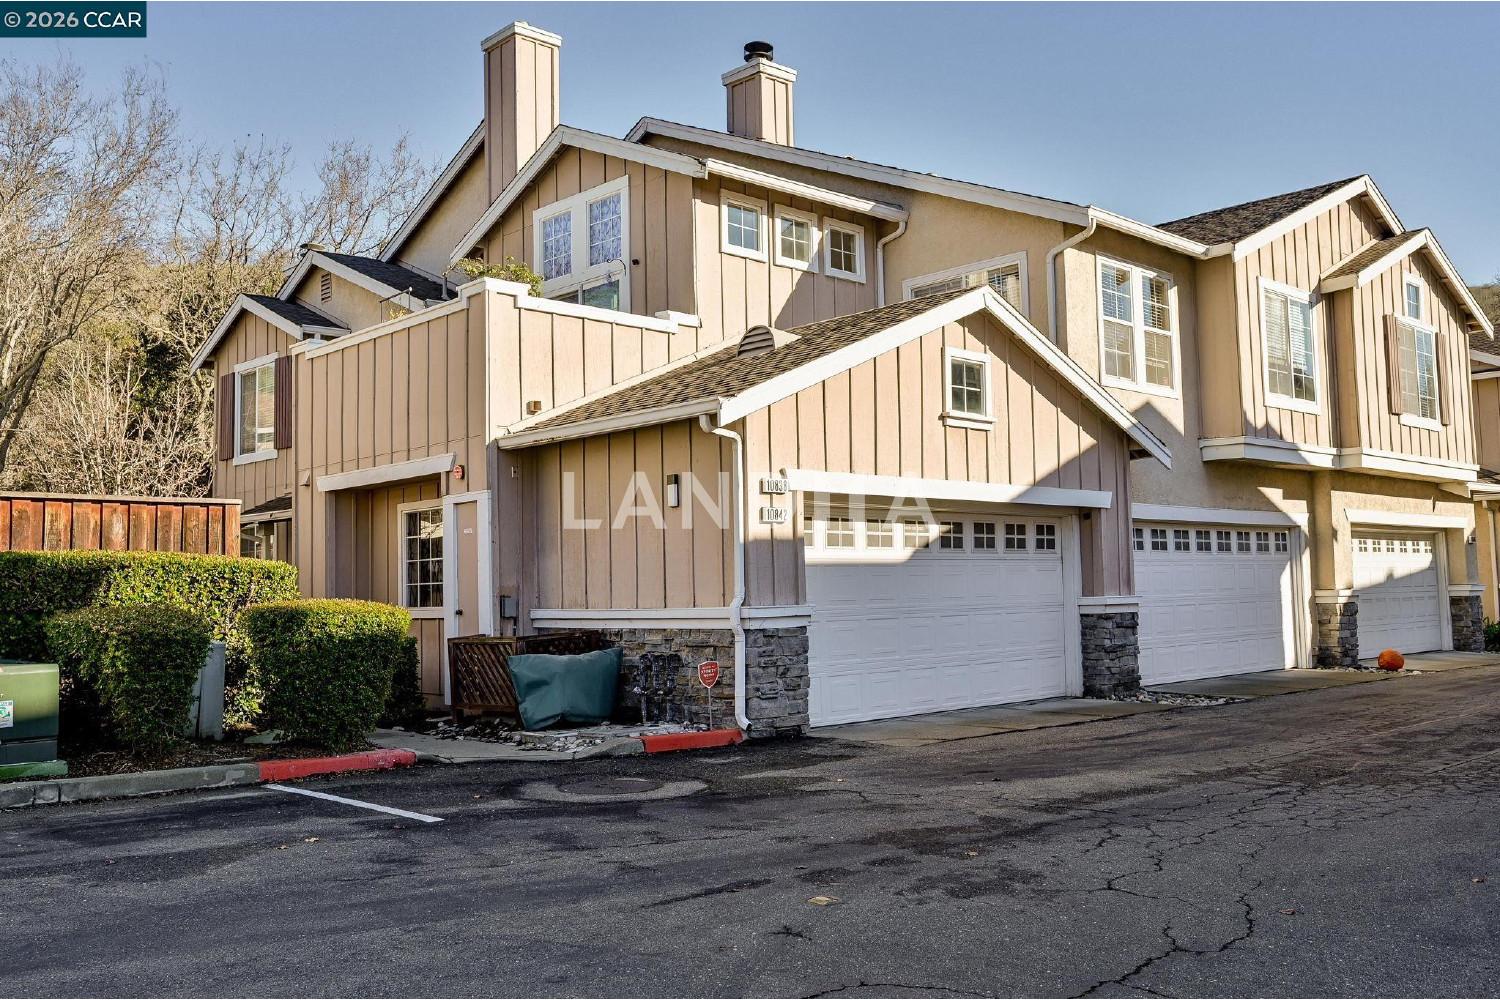
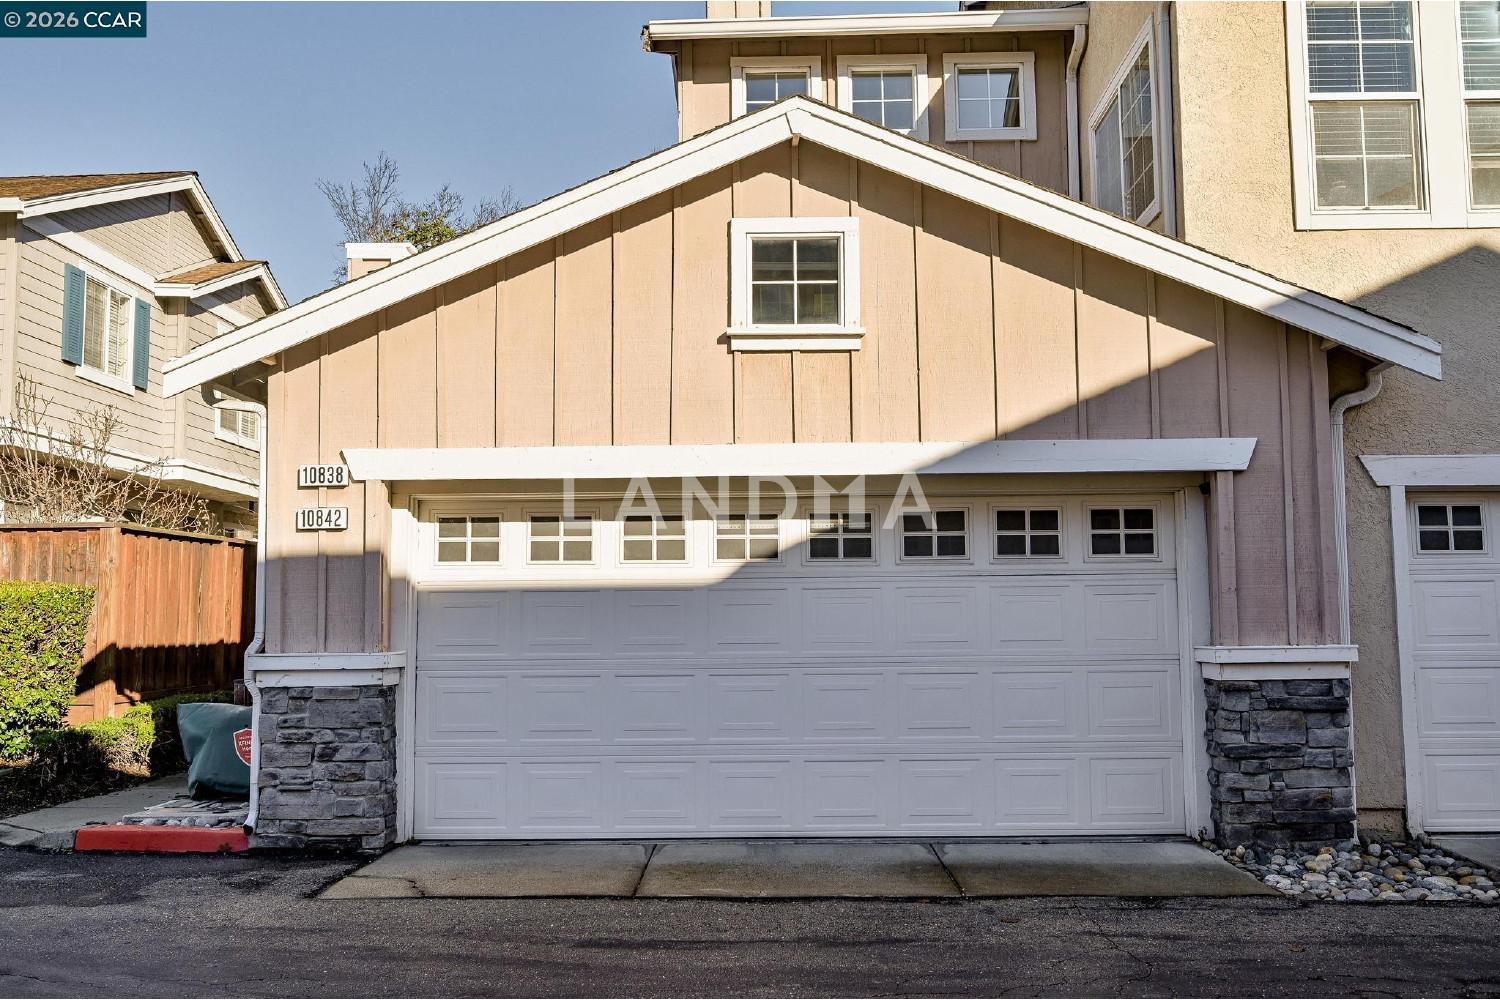
Alameda, Mcpeak Ln, 10838 Mcpeak Ln
Bedroom
2
Bathroom
2
Interior Area
1103 sqft
Building Area
Year of Completion
1996
Lot Size
Property Type
Flat / Apartment
Year of Completion
1996
Lot Size
Featuring
Selling point
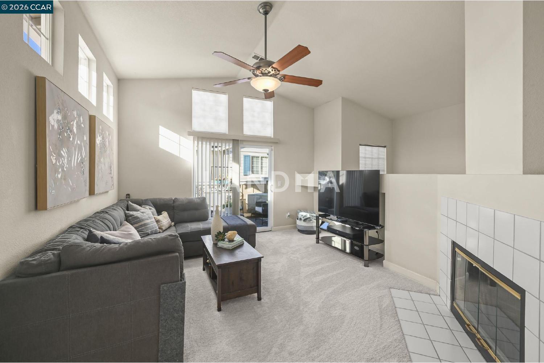
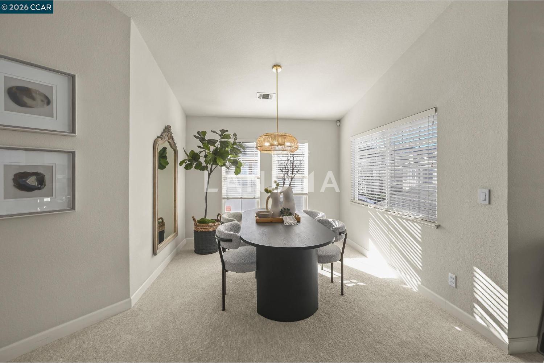
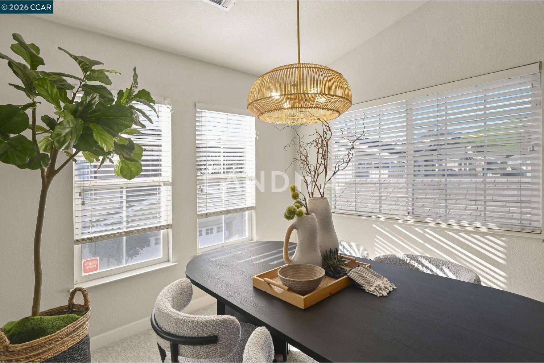
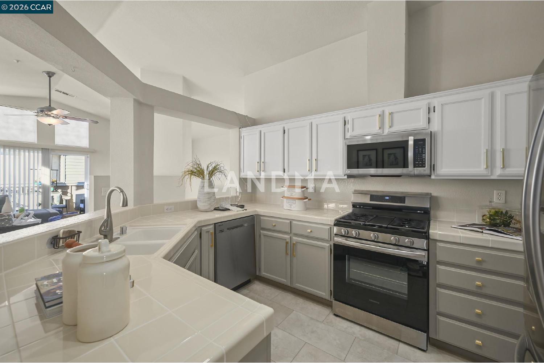
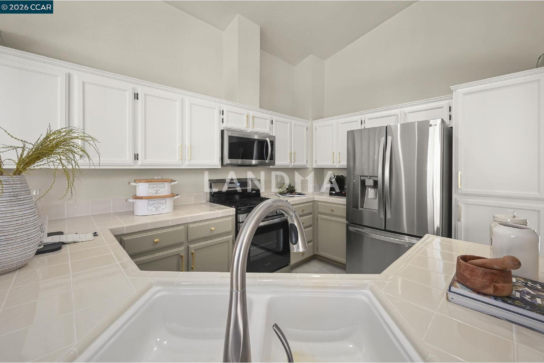
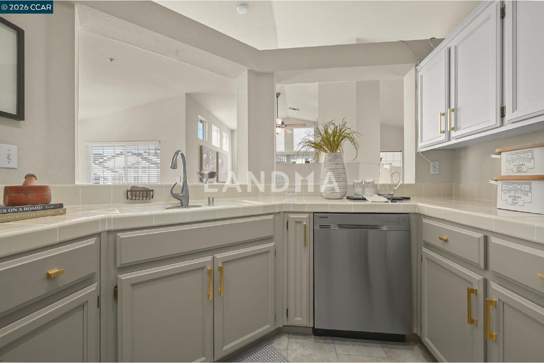
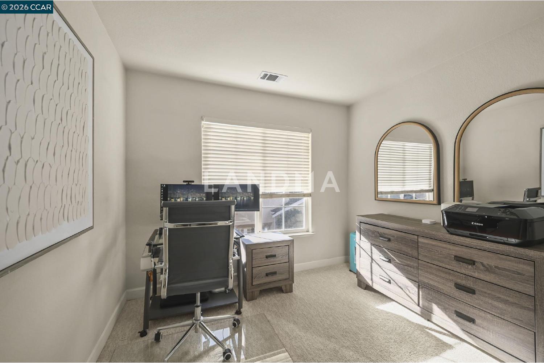
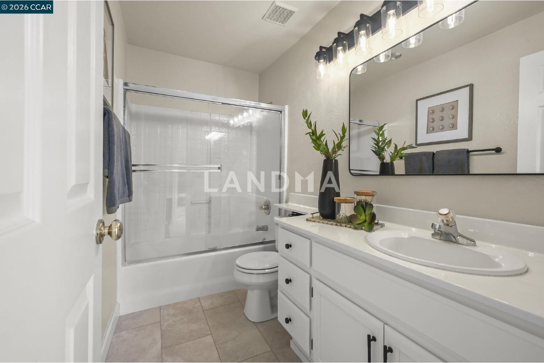
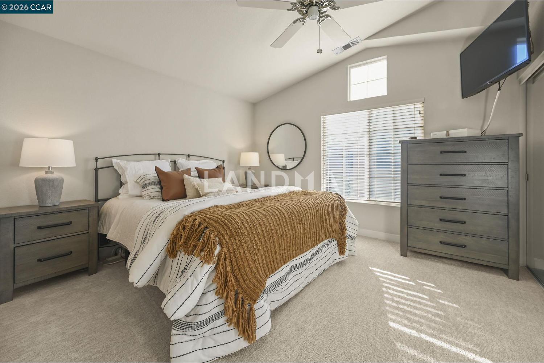
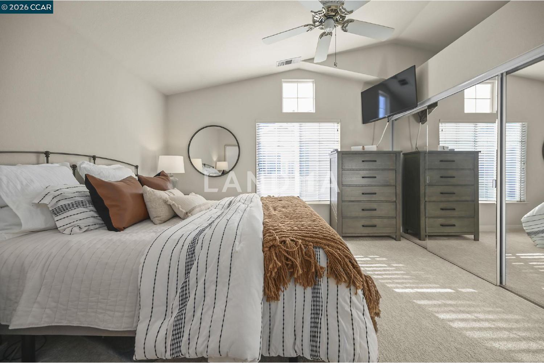
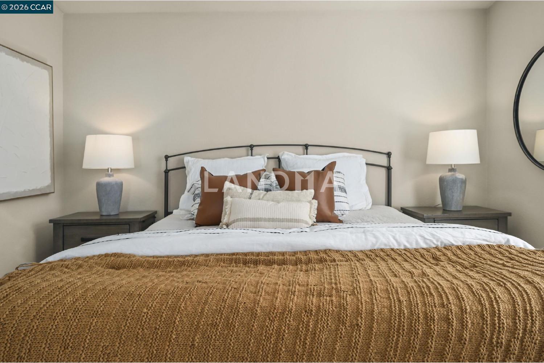
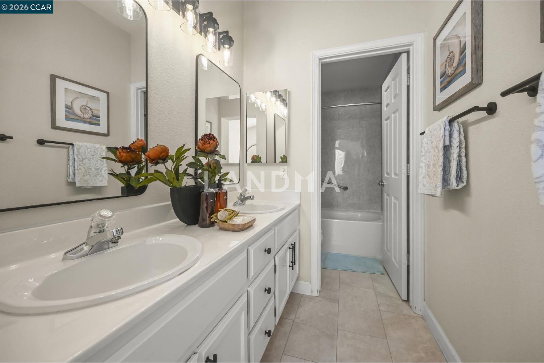
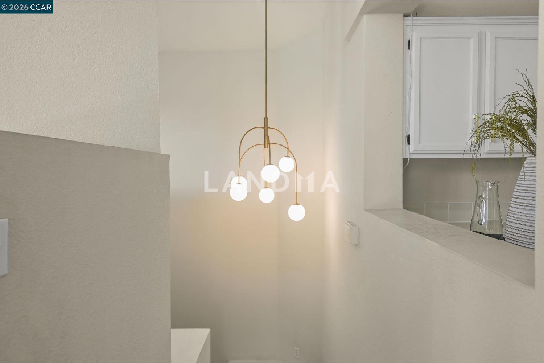
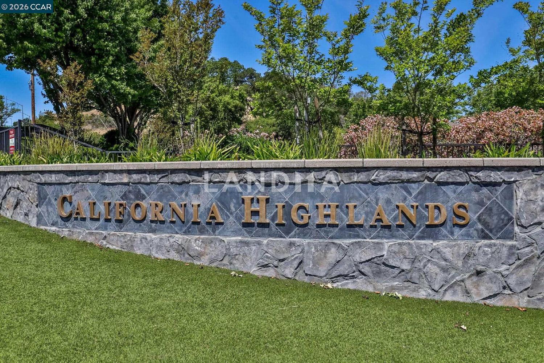
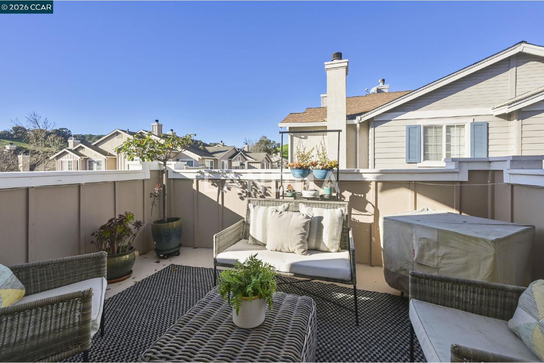
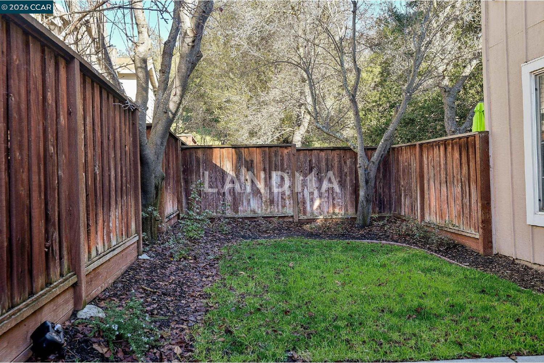
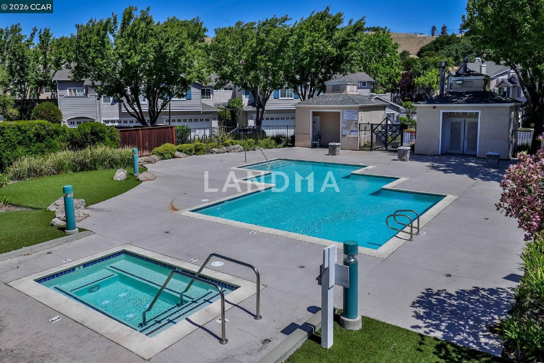
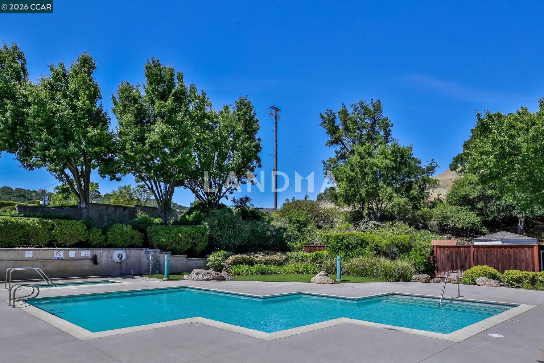
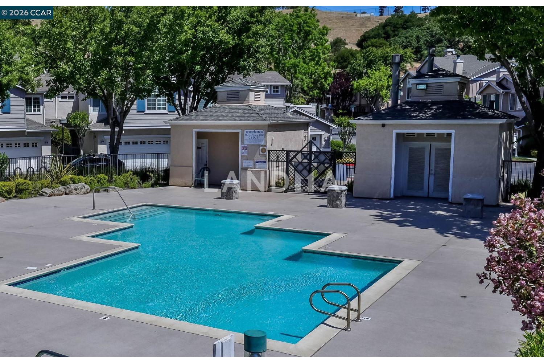
Welcome to 10838 McPeak, perched in the scenic hills of Donlan Canyon, your stylish retreat in the coveted California Highlands. This corner-unit, townhouse-style condo is ideal for anyone looking for modern comfort, convenience, & a peaceful place to recharge. Step inside to an airy, light-filled layout w/ high ceilings, natural light, brand-new carpet & vinyl flooring, updated lighting & hardware. The open-concept keeps life simple & connected, w/ easy flow from the kitchen to the dining & living spaces, perfect for hosting friends, working from home, or unwinding after a long day. The attached two-car garage offers secure parking & extra storage. The primary suite includes a private bath, while the second bedroom & hall bath offer flexibility for a guest room, office, or workout space. After hours, step onto your private deck, breathe in the Donlan Canyon views & enjoy sunset that feel miles away from the hustle. CA Highlands offers amenities that match your lifestyle, pool days, nearby hiking trails, parks, & close proximity to highly rated Dublin schools. You’re just minutes from BART, major freeways, great dining spots, shopping, & everything Dublin & Pleasanton have to offer. A low-maintenance home that blends nature, convenience, & modern living.
View More
Property Information
Property Detail
Property Type
Flat / Apartment
Interior Area
1103 sqft
Building Area
Lot Size
Terrace Area
Garden Area
Balcony Area
Bedroom
2
Bathroom
2
Floor
Ownership Information
Ownership Type
Property Tenure
Property Usage
Property Status
Interior Condition
Furnishing
Price Information
Total Price
$700K
Unit Price
$634.63/sqft
Parking Information
Parking Spaces
Project Information
Project Name
10838 Mcpeak Ln
Developer
Property Management
Launch Date
--
Renovation Date
--
Total Units
--
Amenities
--
Units for Sale
All Floor Plans (0)
5 Bedrooms & Above (0)
4 Bedrooms (0)
3 Bedrooms (0)
2 Bedrooms & Below (0)
Disclaimer: Floor plan data (room sizes, dimensions) may differ due to measurement errors. Please refer to the official property deed for accuracy.
Investment Return
Indicators such as investment return amount are estimated for reference only For investment insights and sales history, please contact the agent on the right