For reference only, please check the current exchange rate
Santa Clara, Quail Bush, 88 Bush Street #3158
Bedroom
1
Bathroom
2
Interior Area
116.04 m²
Building Area
Year of Completion
2008
Lot Size
Property Type
Flat / Apartment
Year of Completion
2008
Lot Size
Featuring
Selling point
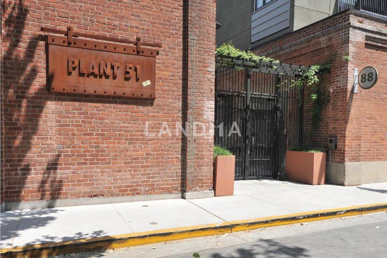
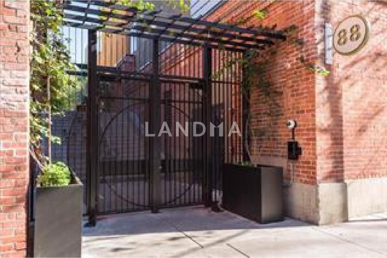
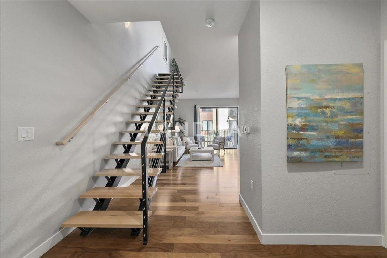
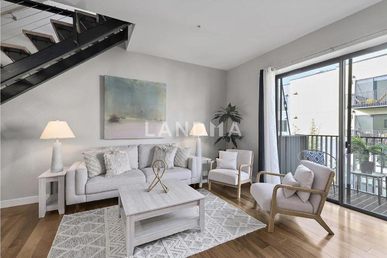
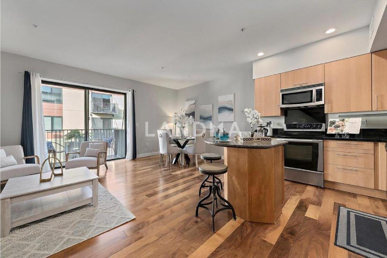
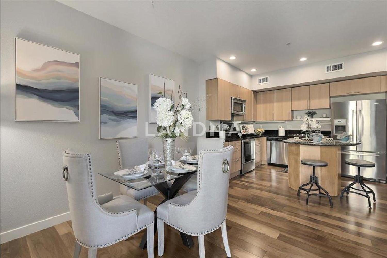
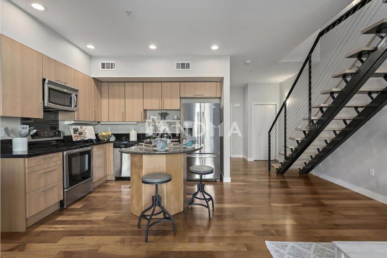
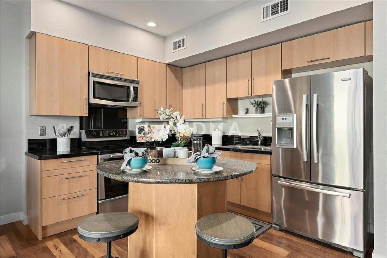
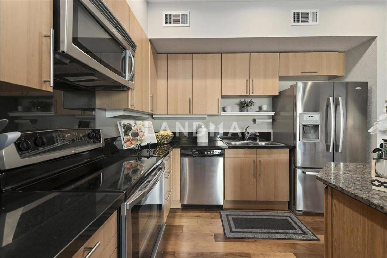
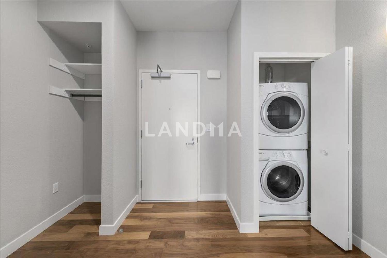
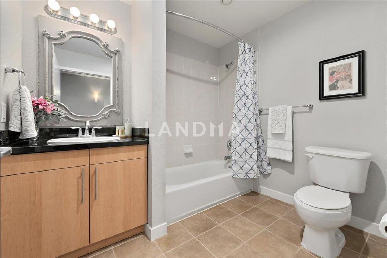
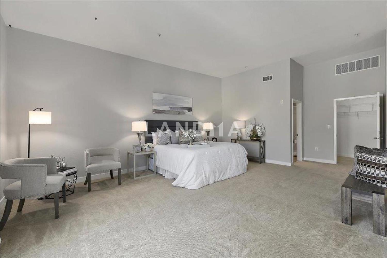
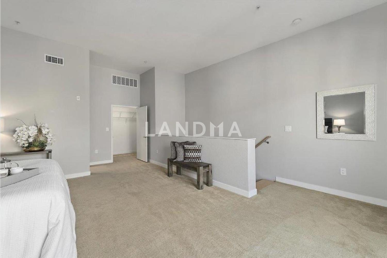
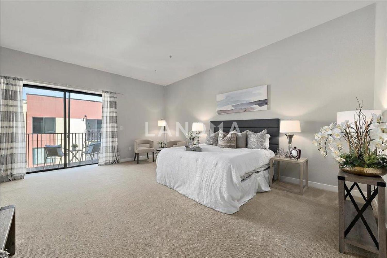
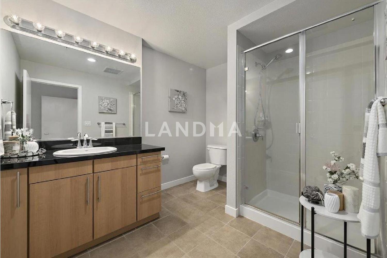
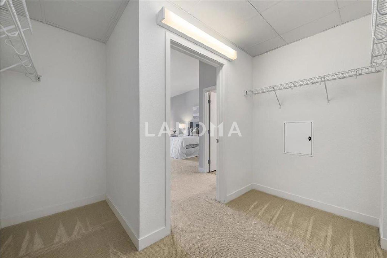
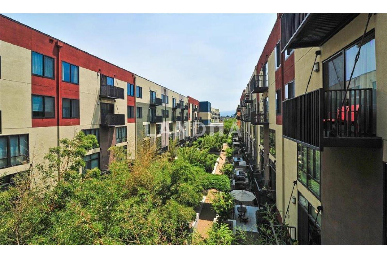
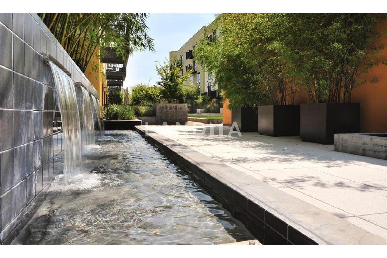
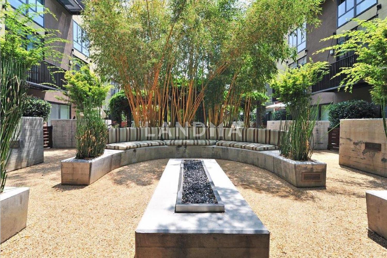
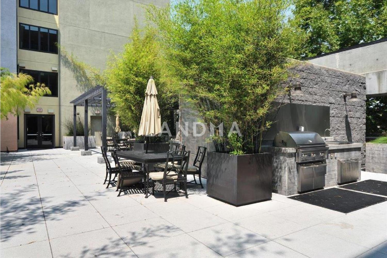
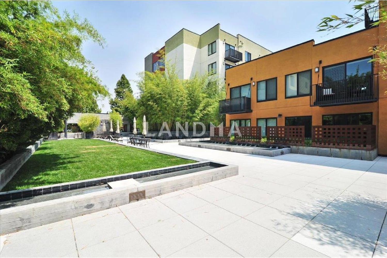
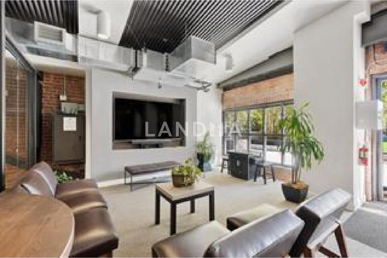
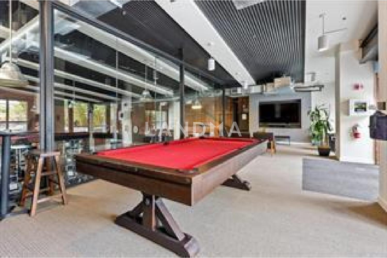
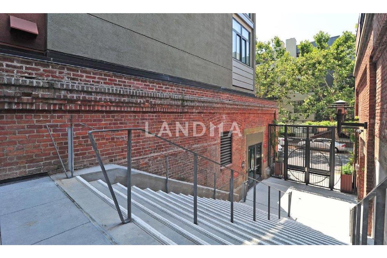
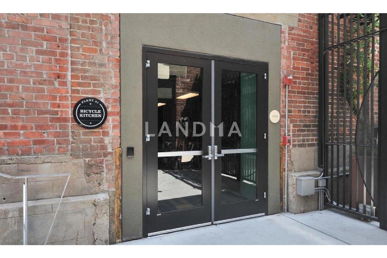
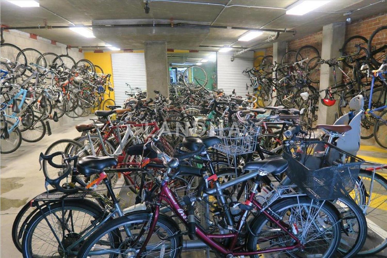
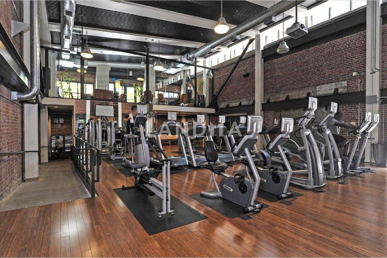
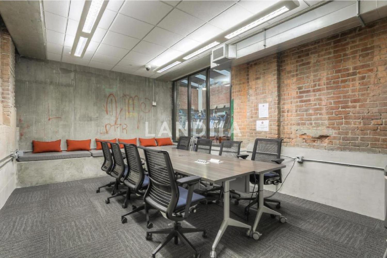
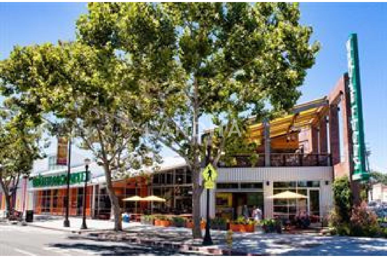
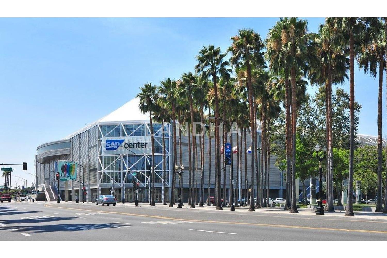
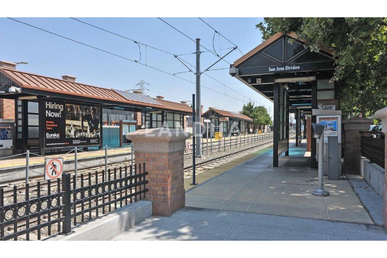
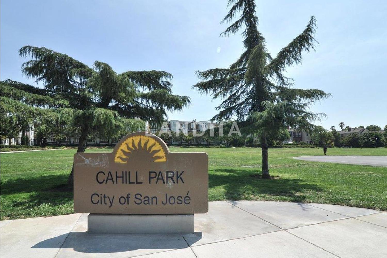
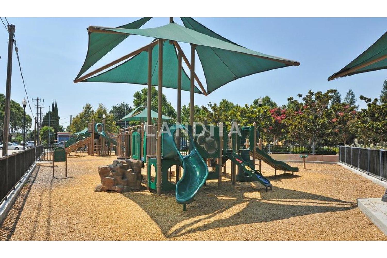
Welcome to urban living at it's finest in the highly coveted community of Plant 51. Only a limited number of these units were built in this complex and rarely come on the market. Originally named the 2 level Townhome, this unit has high ceilings & a perfectly designed open concept kitchen living & dining areas ideal for entertaining. The kitchen features sleek cabinets, an island, granite counters and stainless appliances. Also, located on the main level is a full bath & washer & dryer. The oversized primary suite is an absolute retreat located on the upper level and features high ceilings a large full bath a generous walk in closet and sliding door out to the private balcony. There is also a dedicated parking space in the gated garage below. Residents of Plant 51 enjoy exclusive access to a range of sophisticated amenities including outdoor spaces w/ bbq areas & fire pits, fitness center, community room with large screen TV & pool table, bicycle room, business room, amazon lockers, dog run all in a secured environment. Located in a vibrant downtown San Jose location; walk to SAP Center, Whole Foods Market directly across the street, Diridon Station Cal Train & light rail, shops, restaurants and so much more. This unit is a must see!
View More
Property Information
Property Detail
Property Type
Flat / Apartment
Interior Area
116.04 m²
Building Area
Lot Size
Terrace Area
Garden Area
Balcony Area
Bedroom
1
Bathroom
2
Floor
Ownership Information
Ownership Type
Property Tenure
Property Usage
Property Status
Interior Condition
Furnishing
Price Information
Total Price
¥5.783M
Unit Price
¥49837.13/m²
Parking Information
Parking Spaces
Project Information
Project Name
88 Bush Street #3158
Developer
Property Management
Launch Date
--
Renovation Date
--
Total Units
--
Amenities
--
Units for Sale
All Floor Plans (0)
5 Bedrooms & Above (0)
4 Bedrooms (0)
3 Bedrooms (0)
2 Bedrooms & Below (0)
Disclaimer: Floor plan data (room sizes, dimensions) may differ due to measurement errors. Please refer to the official property deed for accuracy.
Investment Return
Indicators such as investment return amount are estimated for reference only For investment insights and sales history, please contact the agent on the right