For reference only, please check the current exchange rate
San Mateo, Linden, 200 Linden Avenue #811
Bedroom
2
Bathroom
2
Interior Area
1238 sqft
Building Area
Year of Completion
2021
Lot Size
Property Type
Flat / Apartment
Year of Completion
2021
Lot Size
Featuring
Selling point
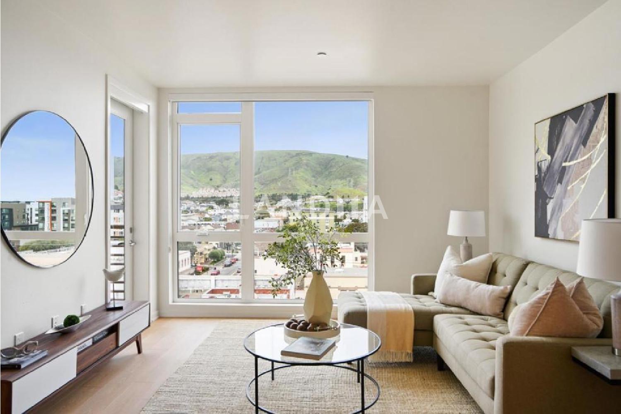
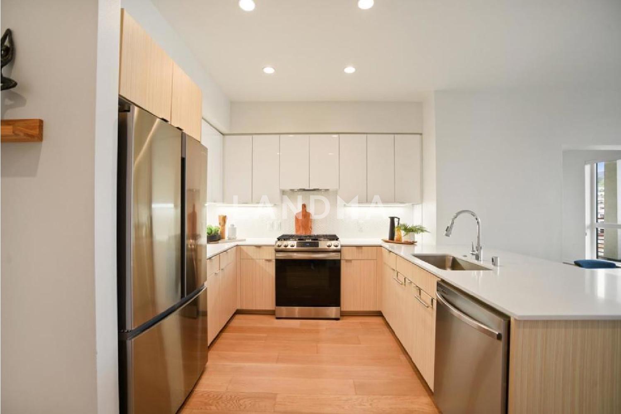
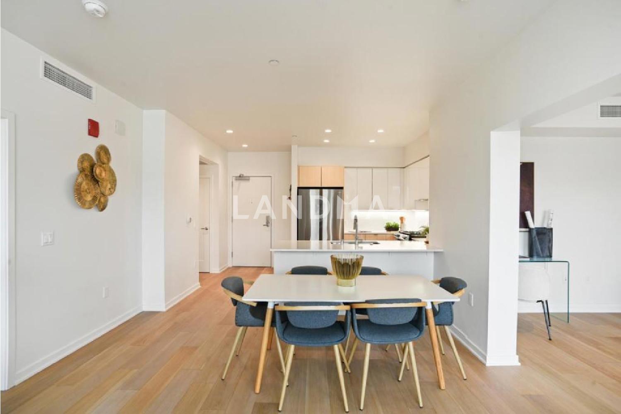
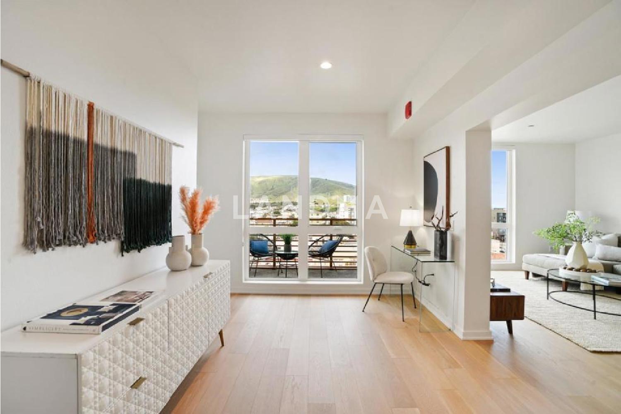
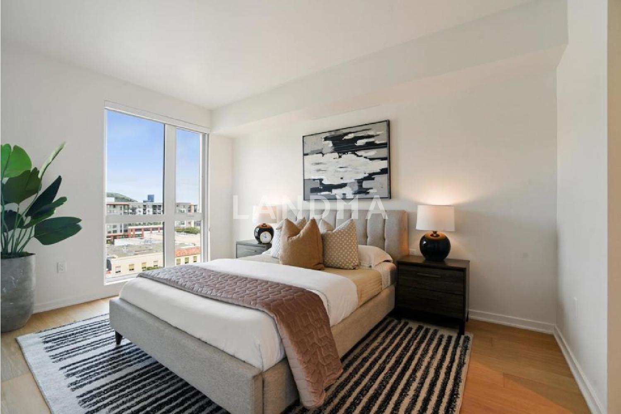
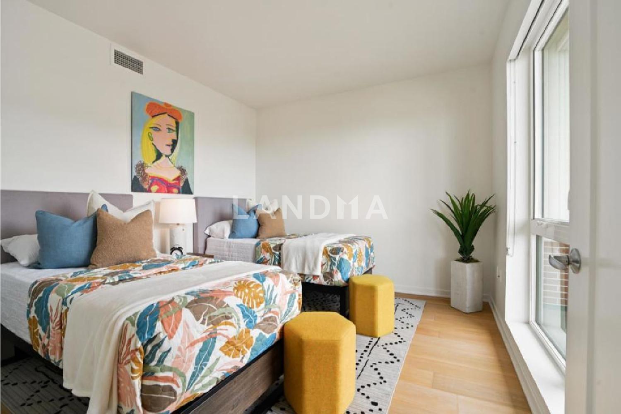
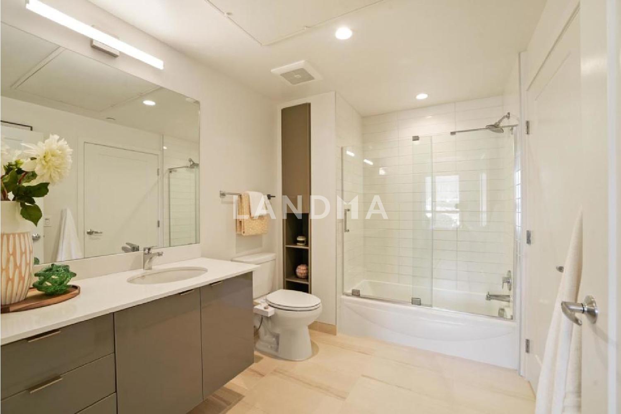
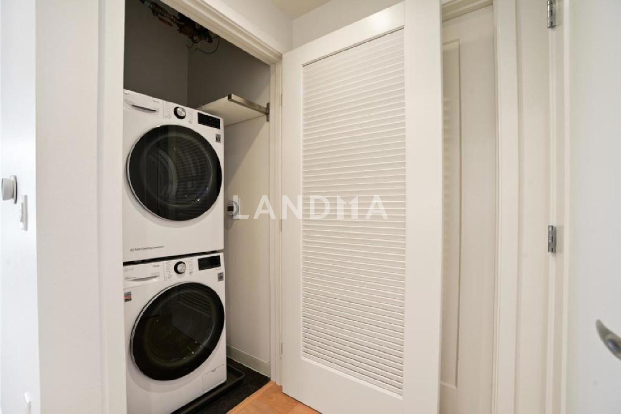
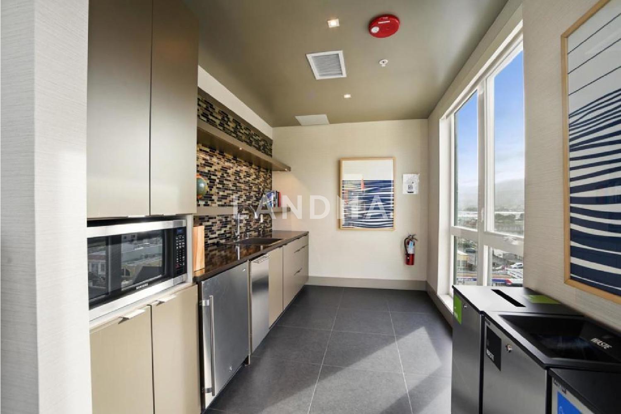
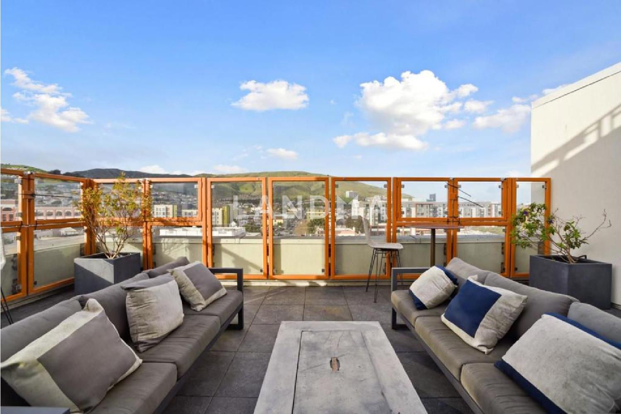
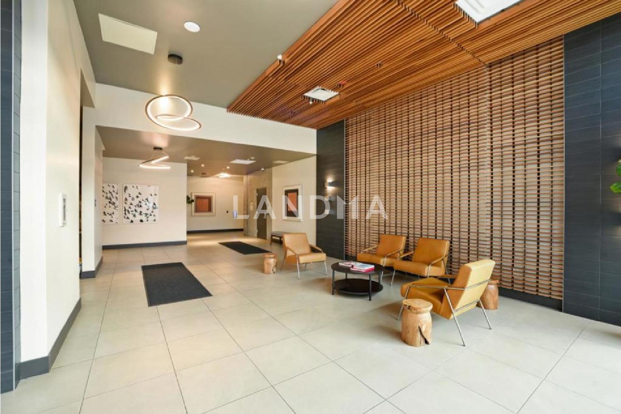
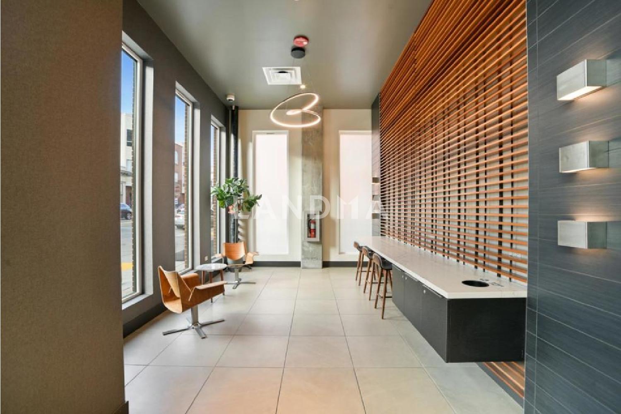
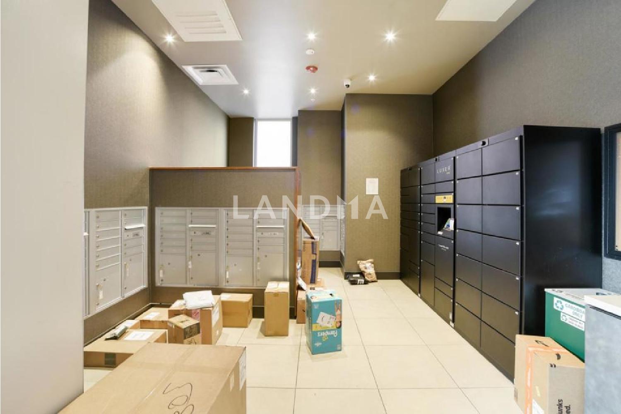
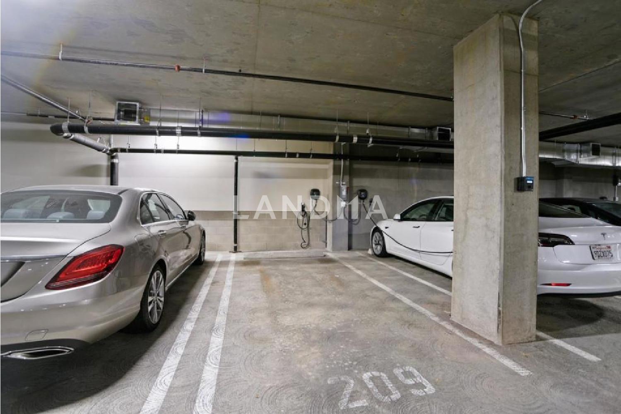
Experience elevated urban living in this rare top-floor residence with the best views you will find! This is the only unit in the building with this exclusive layoutand the only one featuring a double-wide balcony, offering a unique indoor-outdoor experience rarely found in downtown condos. Thoughtfully designed, the home includes a spacious den and dining area ideal for entertaining, working from home, or flexible everyday living. Hardwood flooring flows throughout the unit, enhancing the modern, refined feel. Privacy and convenience set this home apart. With only one neighboring unit and the other side opening to the sky lounge, you'll enjoy an atmosphere rarely available in condo living. The unit is conveniently located near the elevator, trash chute, and storage room, and comes complete with an EV-ready parking space, making daily life effortless. Step outside and you're instantly immersed in the energy of downtown South San Francisco. Grand Avenue's popular coffee shops and dining options are just around the corner. The home is also minutes from the Oyster Point biotech hub. Commuters will appreciate being steps from Caltrain, with a free shuttle connecting to BART, plus quick access to San Francisco International Airport and Costco, just a 5 to 7 minute drive away.
View More
Property Information
Property Detail
Property Type
Flat / Apartment
Interior Area
1238 sqft
Building Area
Lot Size
Terrace Area
Garden Area
Balcony Area
Bedroom
2
Bathroom
2
Floor
Ownership Information
Ownership Type
Property Tenure
Property Usage
Property Status
Interior Condition
Furnishing
Price Information
Total Price
$1.1M
Unit Price
$888.53/sqft
Parking Information
Parking Spaces
Project Information
Project Name
200 Linden Avenue #811
Developer
Property Management
Launch Date
--
Renovation Date
--
Total Units
--
Amenities
--
Units for Sale
All Floor Plans (0)
5 Bedrooms & Above (0)
4 Bedrooms (0)
3 Bedrooms (0)
2 Bedrooms & Below (0)
Disclaimer: Floor plan data (room sizes, dimensions) may differ due to measurement errors. Please refer to the official property deed for accuracy.
Investment Return
Indicators such as investment return amount are estimated for reference only For investment insights and sales history, please contact the agent on the right