

Log In


Preference


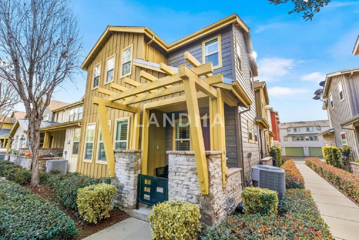
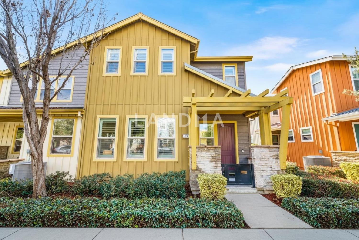
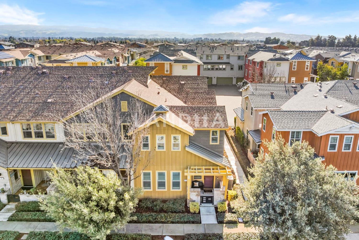
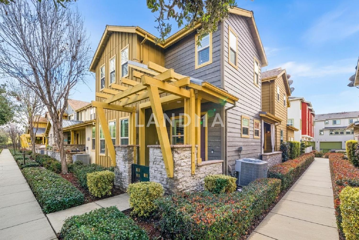
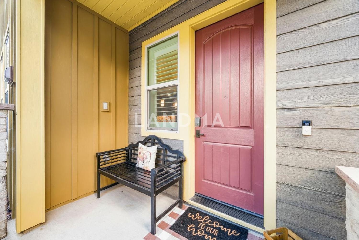
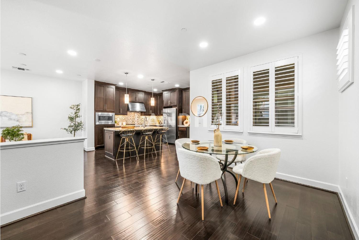
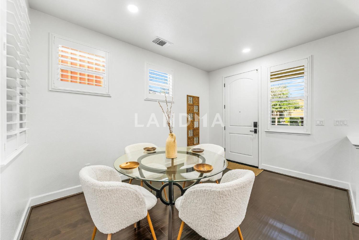
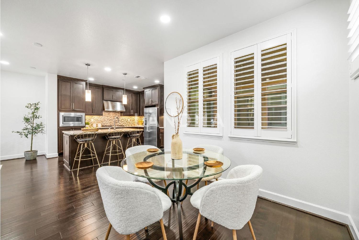
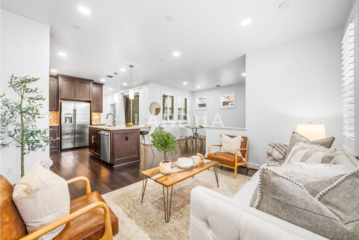
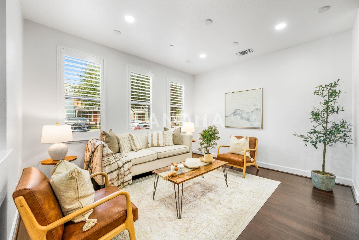
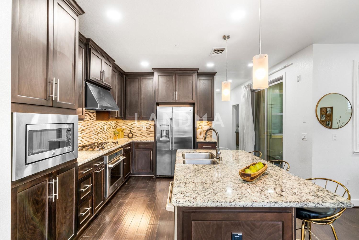
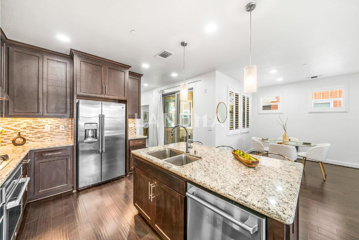
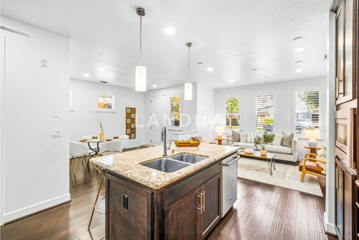
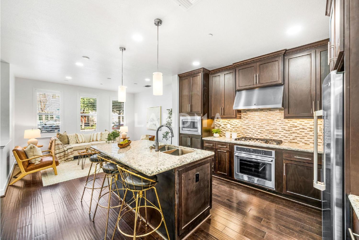
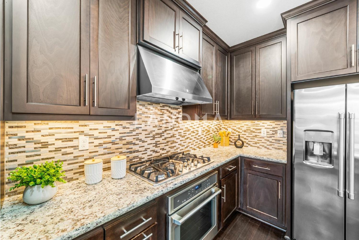
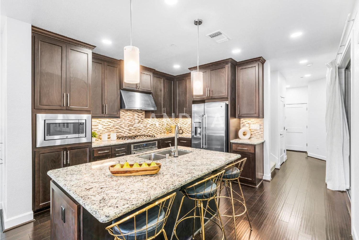
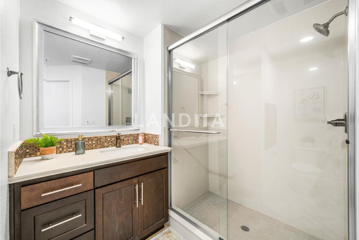
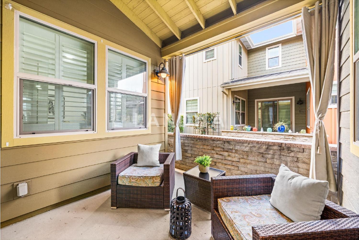
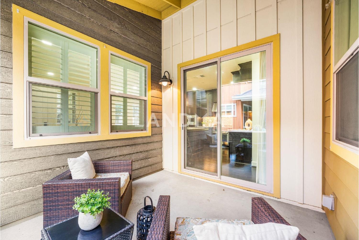
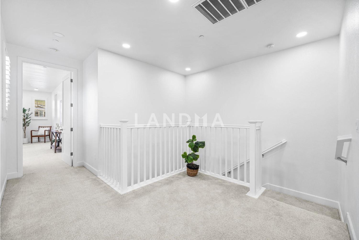
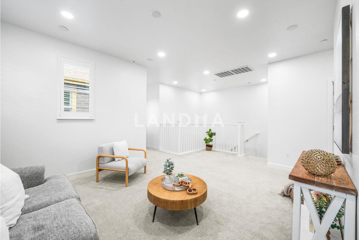
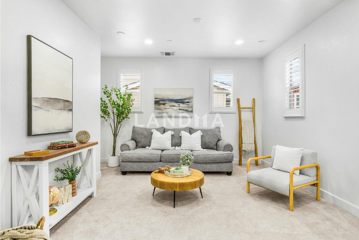
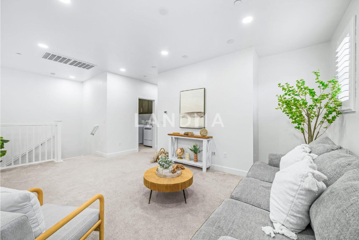
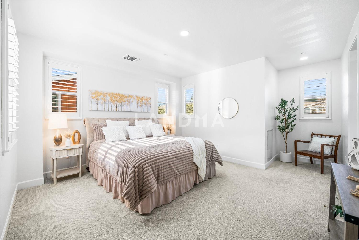
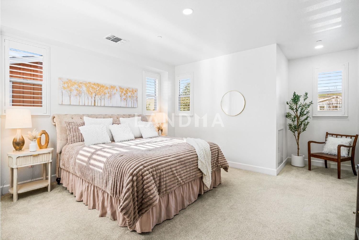
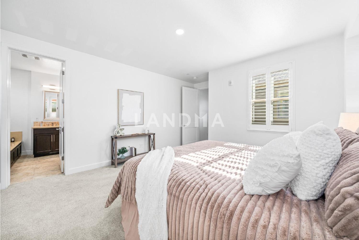
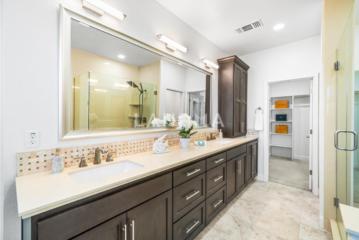
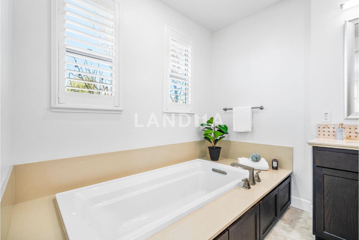
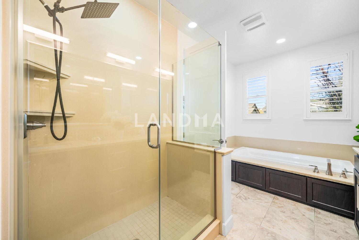
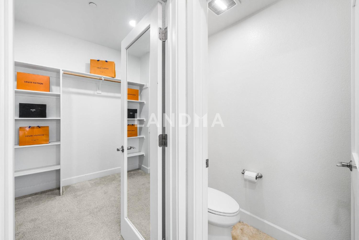
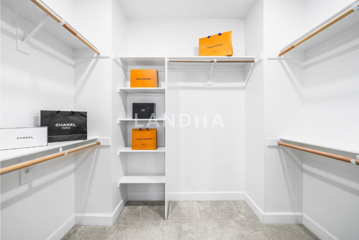
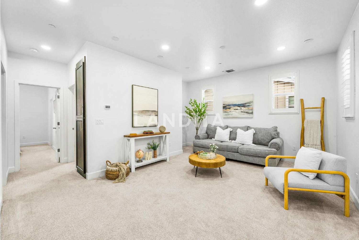
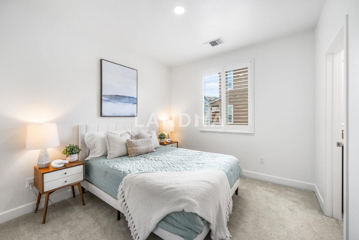
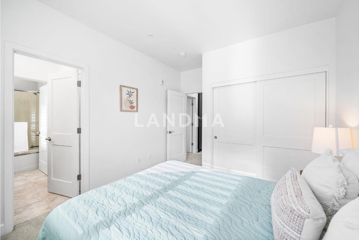
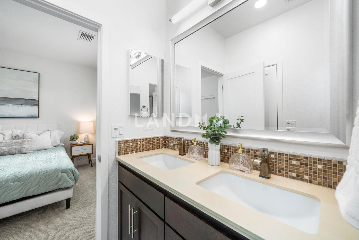
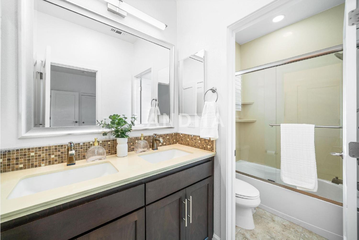
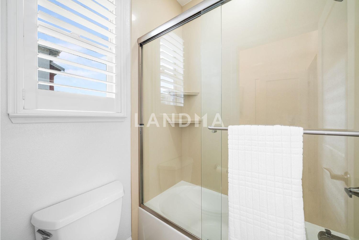
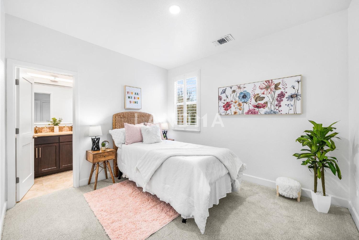
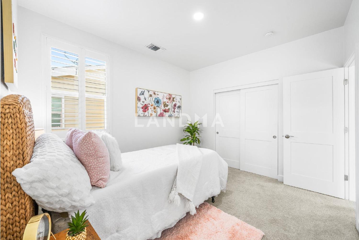
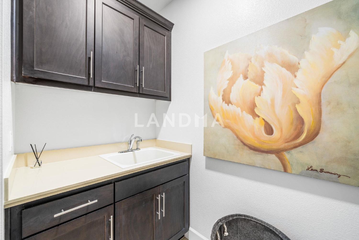
60 Photos

¥7.421M
RMB

For reference only, please check the current exchange rate
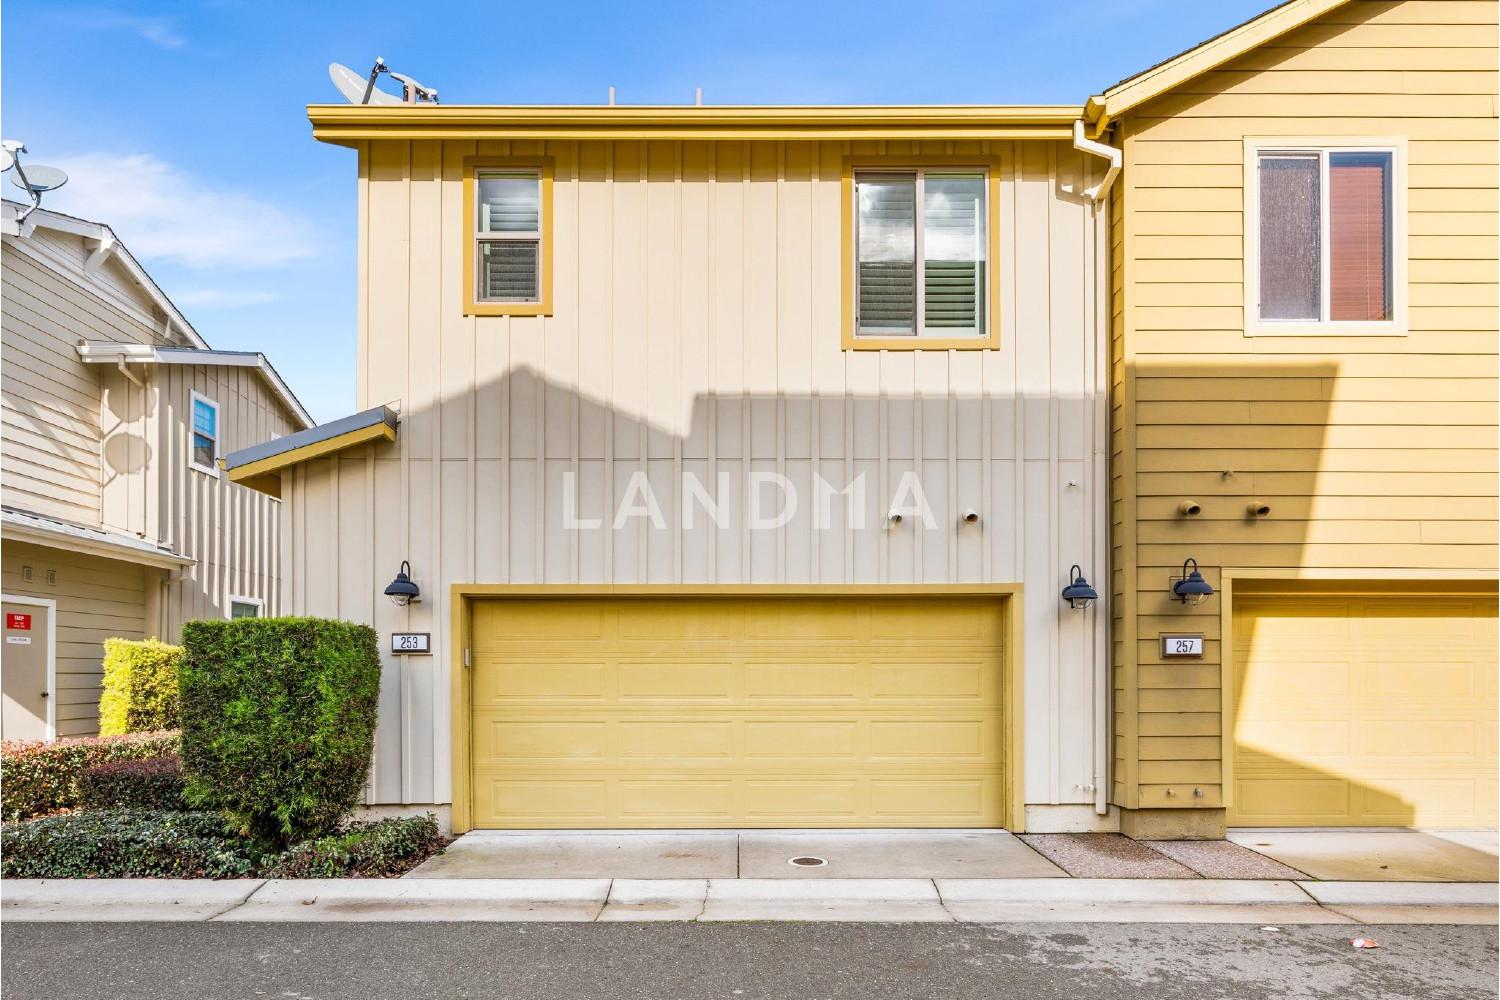
United States, Alameda, 253 Fennel Way
Bedroom
4
Bathroom
3
Interior Area
186.36 m²
Year of Completion
2016
Featuring
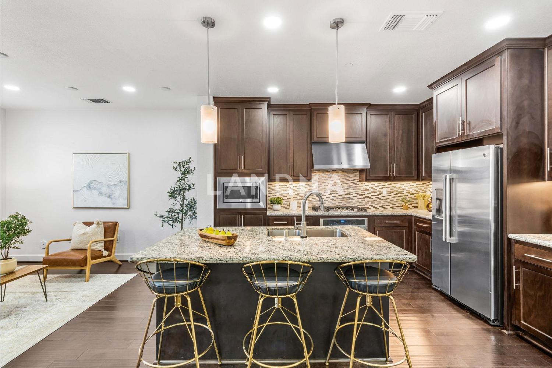
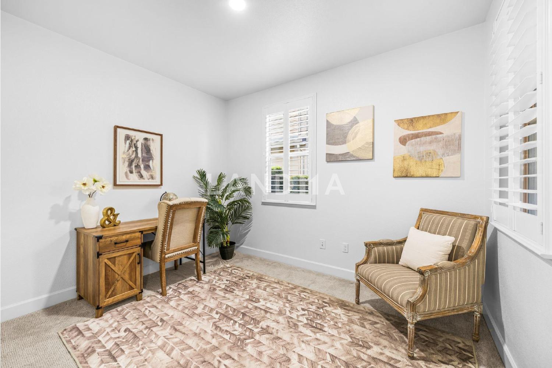
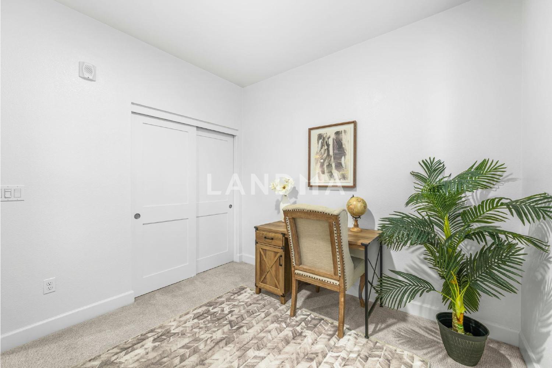
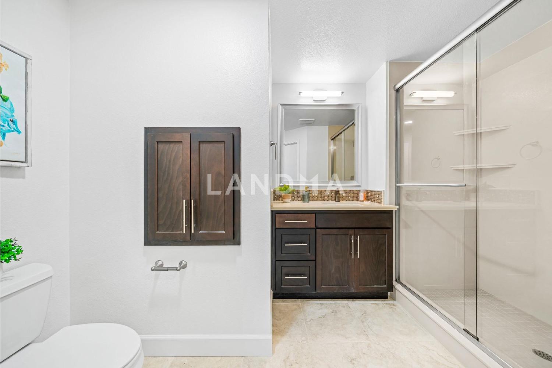
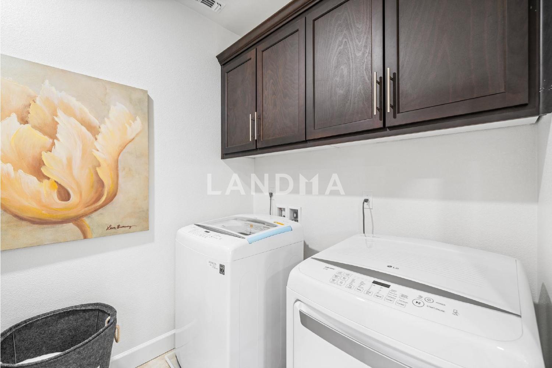
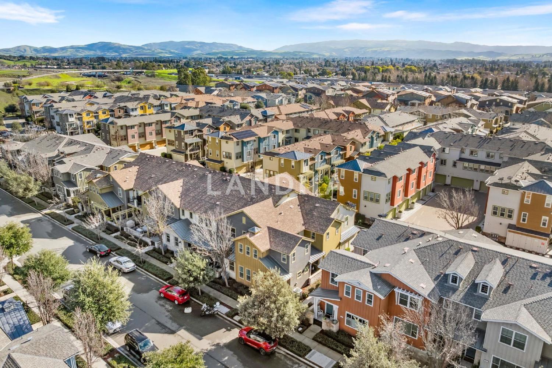
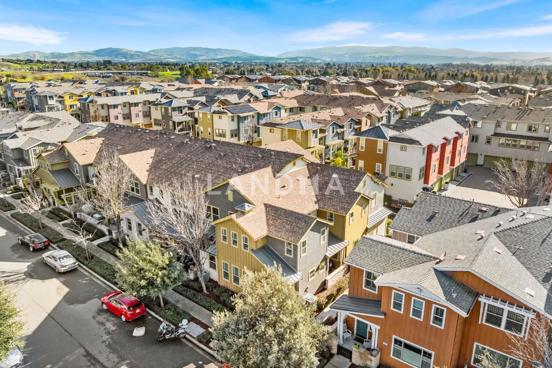
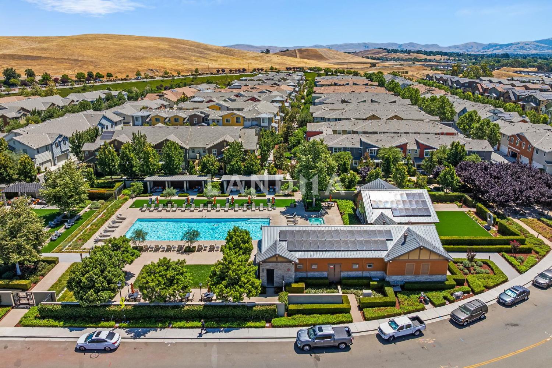
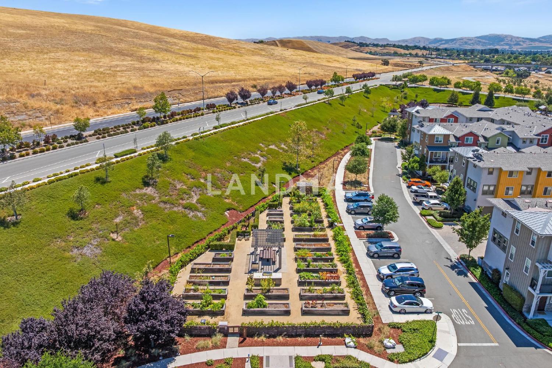
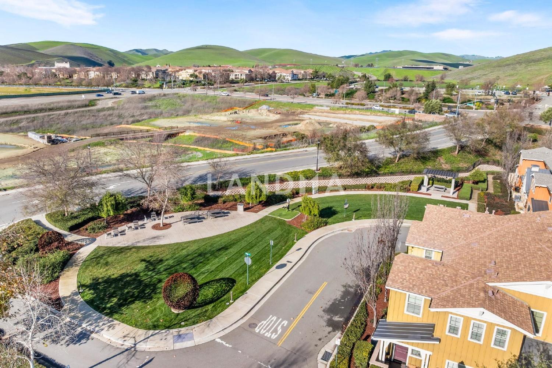
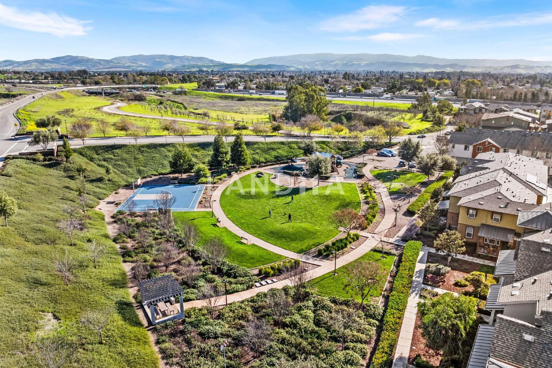
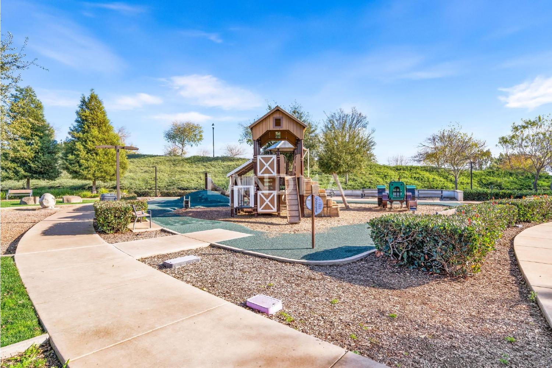
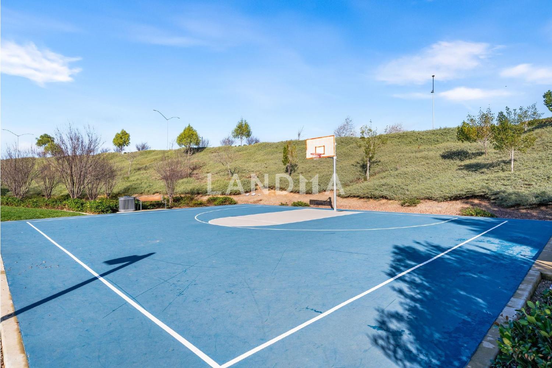
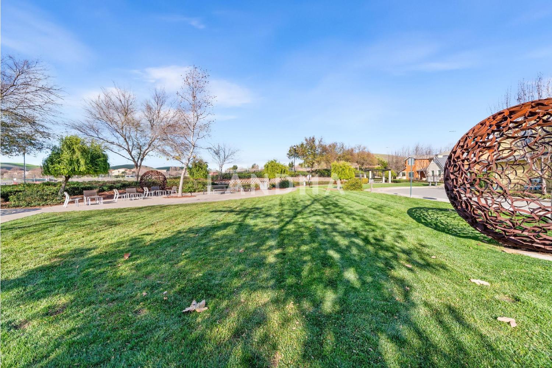
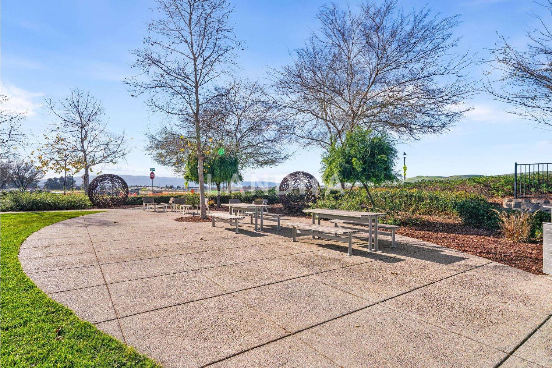
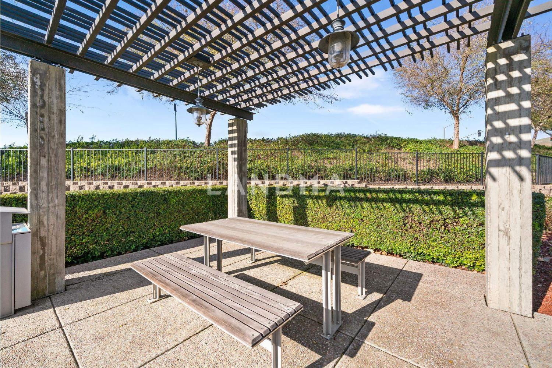
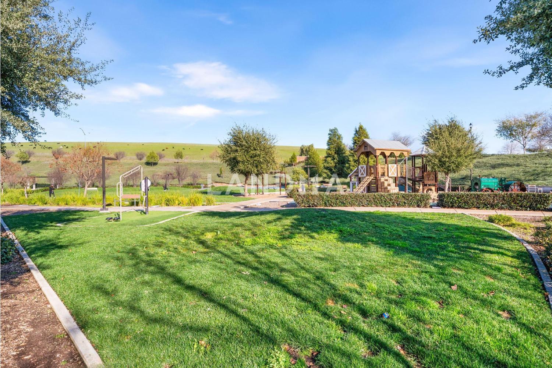
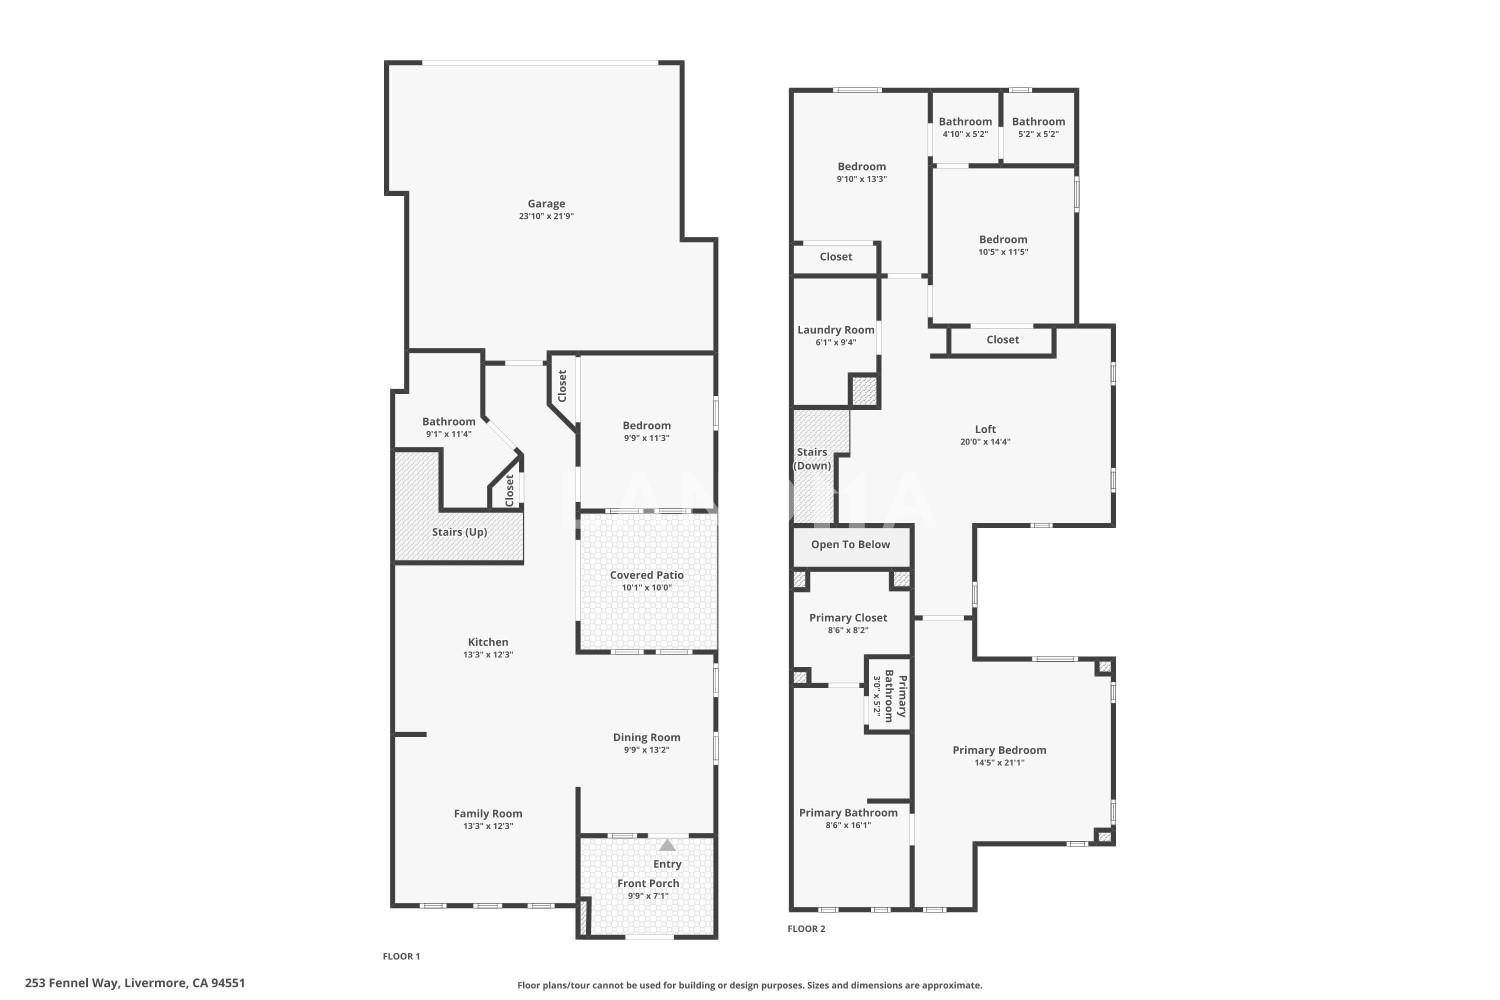
Welcome to this beautifully maintained, north-facing end-unit home in Livermore’s highly sought-after Sage Community. This turnkey residence showcases a two-story floor plan with a full bedroom & bathroom on the main level, perfect for guests or a home office. Open-concept living space filled w/ natural light from expansive windows & features wood flooring, granite countertops, & chef-inspired kitchen complete w/ large island, stainless steel appliances, & gas range. Living/dining areas flow seamlessly to private patio, creating ideal setting for indoor-outdoor living. Upstairs a versatile loft offers flexible use as a workspace, media room, or play area. The primary suite features a spa-like bathroom w/ soaking tub, oversized shower, dual vanities, & a generous walk-in closet. Two additional bedrooms share Jack-and-Jill bathroom, while upstairs laundry room includes a sink & built-in storage. Upgrades include a brand-new Puronics water filtration system, tankless water heater, & split-zone heating & A/C. Residents enjoy resort-style community amenities: stunning clubhouse, fitness center, pool, bocce & basketball courts, BBQ areas, gardens, playgrounds, & scenic walking & fitness trails. Ideally located near top-rated schools, parks, shopping, commuter routes, BART, wineries.
Property Information
Property Detail
Property Type
Resale
Property Type
Flat / Apartment
Sale Method
Unit Sale / Subdivided Sale
Interior Area
186.36 m²
Bedroom
4
Bathroom
3
Ownership Information
Property Usage
Residential
Price Information
Total Price
¥7.421M
Unit Price
¥39818.63/m²
Project Information
Project Name
253 Fennel Way
Property Location & Surroundings
Schools
Airport
Hospitals
Shopping Malls
Dining
Companies


'%20fill='white'/%3e%3cpath%20d='M16.555%2010.3503L24.2047%2018L16.555%2025.6497L15.1408%2024.2355L21.3763%2018L15.1408%2011.7645L16.555%2010.3503Z'%20fill='%2321343E'/%3e%3c/svg%3e)


