For reference only, please check the current exchange rate
Alameda, Christie Avenue, 6400 Christie Ave #2215
Bedroom
2
Bathroom
2
Interior Area
985 sqft
Building Area
Year of Completion
1988
Lot Size
286590 sqft
Property Type
Flat / Apartment
Year of Completion
1988
Lot Size
286590 sqft
Featuring
Selling point
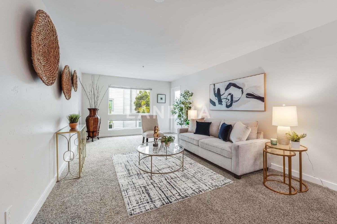
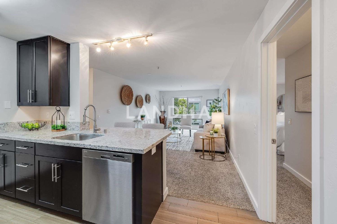
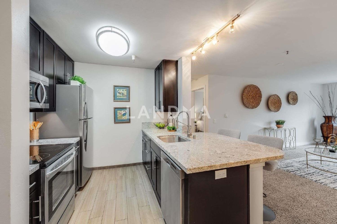
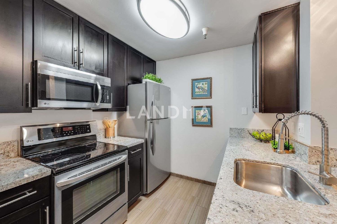
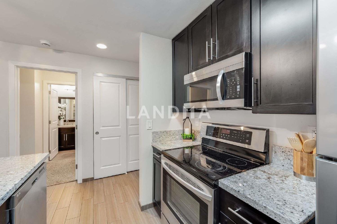
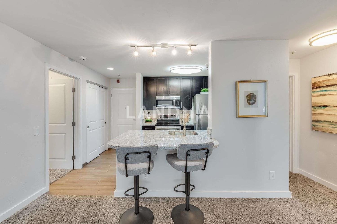
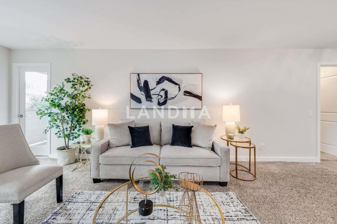
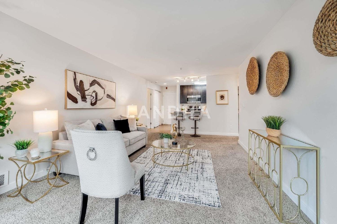
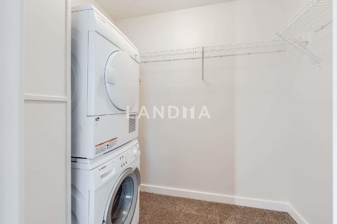
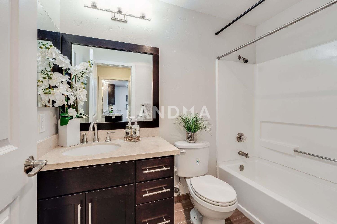
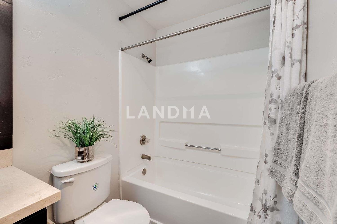
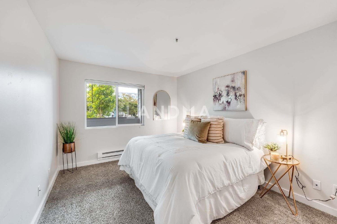
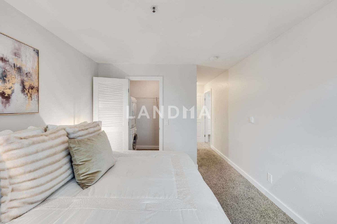
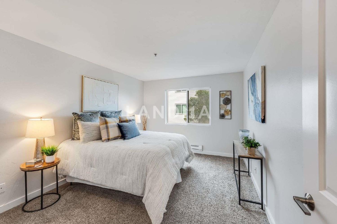
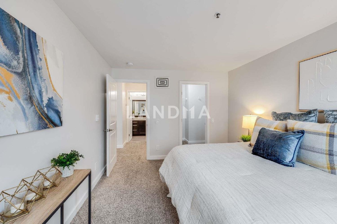
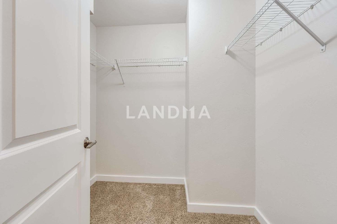
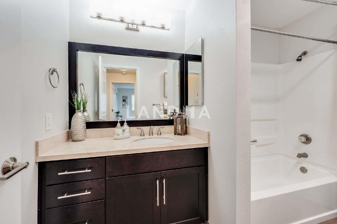
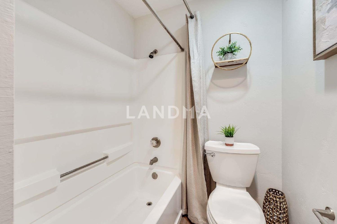
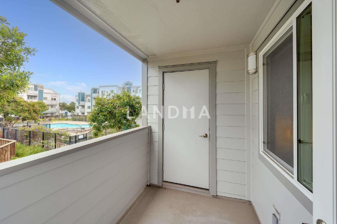
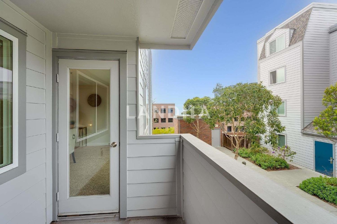
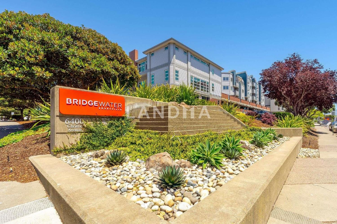
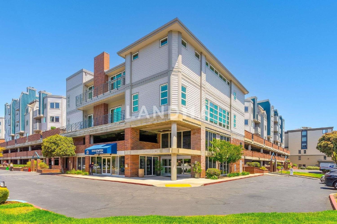
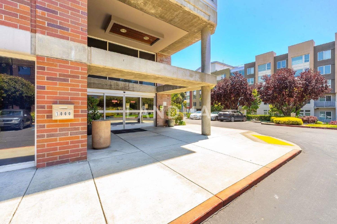
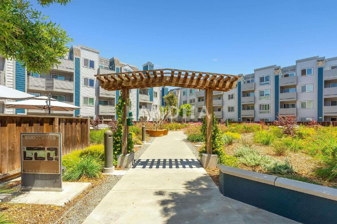
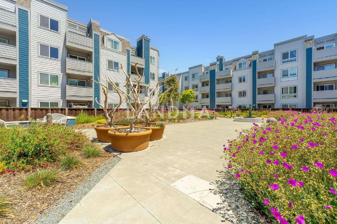
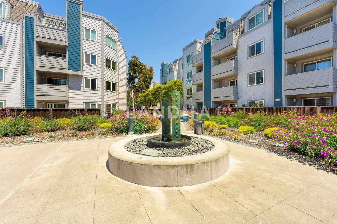
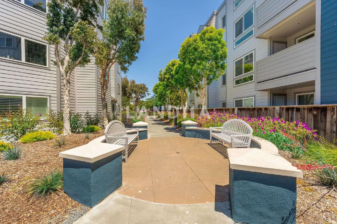
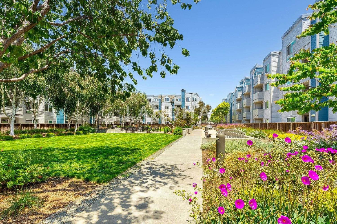
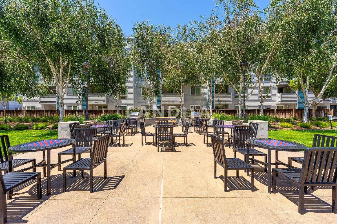
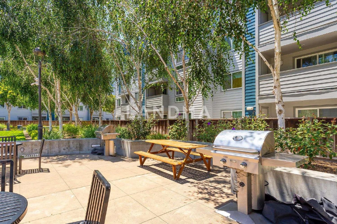
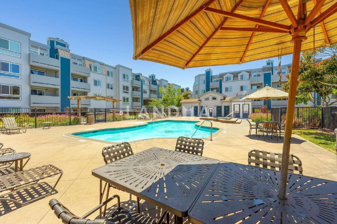
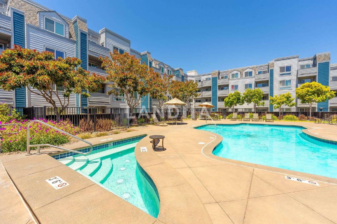
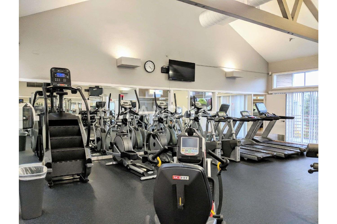
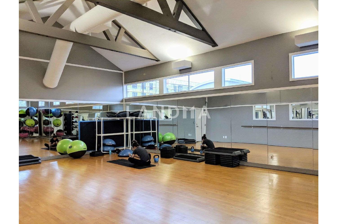
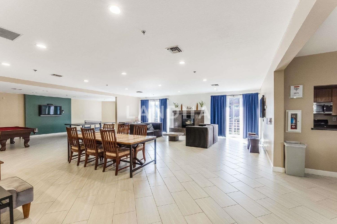
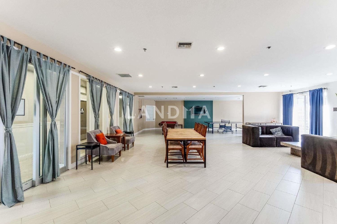
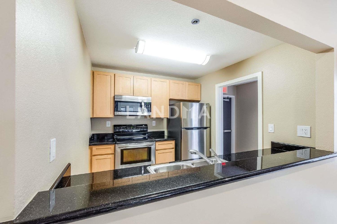
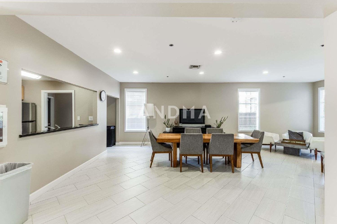
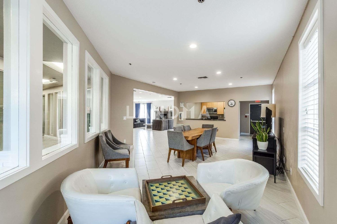
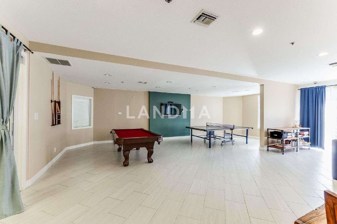
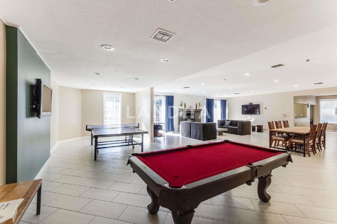
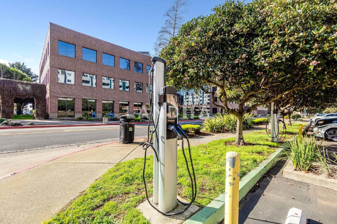
Experience urban living at its finest in the highly desirable Bridgewater community in the heart of Emeryville! This beautifully maintained 2 bedroom, 2 bathroom home features freshly painted interiors, an in-unit washer and dryer, and a smart, functional layout with bedrooms thoughtfully positioned on opposite sides for maximum privacy. The open kitchen is equipped with granite countertops, stainless steel appliances, abundant cabinetry, generous counter space, and a convenient eat-in breakfast bar, perfect for everyday living and entertaining. An outdoor storage closet provides ample room for bikes and seasonal items. The unit includes one deeded parking space in a secure, gated garage. Bridgewater offers resort-style amenities including EV charging stations, 24-hour security, a fully equipped fitness center and spa, swimming pool and hot tub, and a recreation room with a kitchen, plus much more. Enjoy nearby parks, scenic waterfront walking and biking paths, or an easy 15-minute drive to San Francisco. Free Emery-Go-Round shuttle service to BART adds to the unbeatable convenience. Pet-friendly community and VA approved. This is the lifestyle upgrade you’ve been waiting for—don’t miss it!
View More
Property Information
Property Detail
Property Type
Flat / Apartment
Interior Area
985 sqft
Building Area
Lot Size
286590 sqft
Terrace Area
Garden Area
Balcony Area
Bedroom
2
Bathroom
2
Floor
Ownership Information
Ownership Type
Property Tenure
Property Usage
Property Status
Interior Condition
Furnishing
Price Information
Total Price
$525K
Unit Price
$532.99/sqft
Parking Information
Parking Spaces
Project Information
Project Name
6400 Christie Ave #2215
Developer
Property Management
Launch Date
--
Renovation Date
--
Total Units
--
Amenities
--
Units for Sale
All Floor Plans (0)
5 Bedrooms & Above (0)
4 Bedrooms (0)
3 Bedrooms (0)
2 Bedrooms & Below (0)
Disclaimer: Floor plan data (room sizes, dimensions) may differ due to measurement errors. Please refer to the official property deed for accuracy.
Investment Return
Indicators such as investment return amount are estimated for reference only For investment insights and sales history, please contact the agent on the right