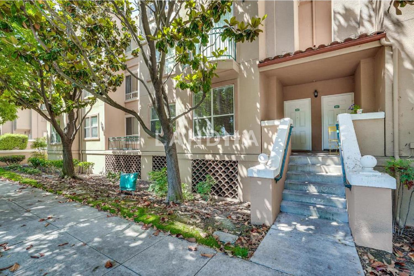
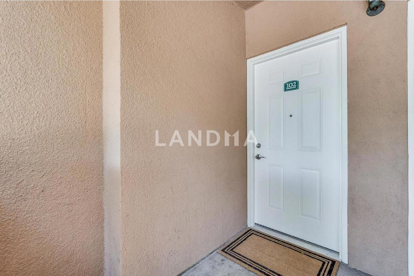
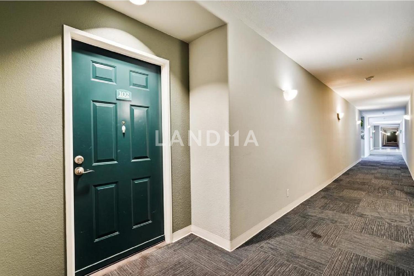
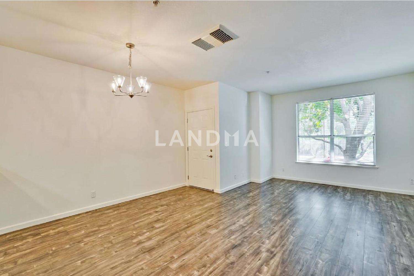
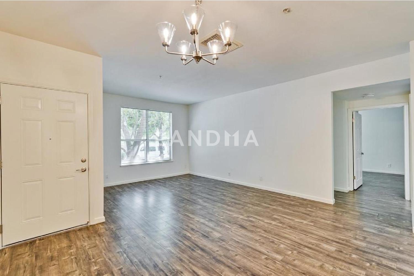
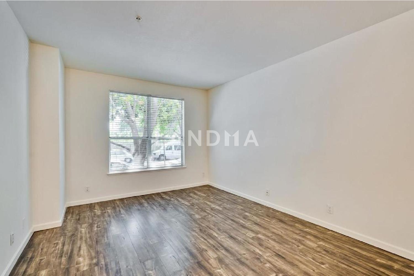
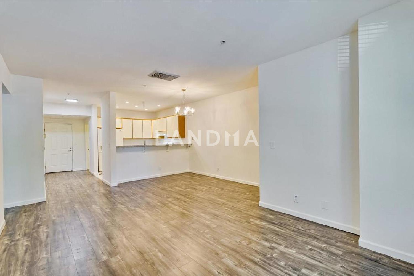
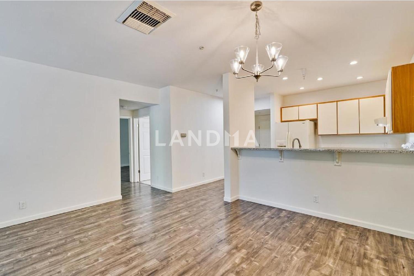
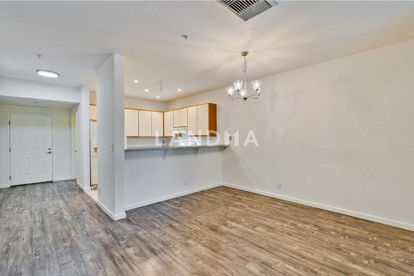
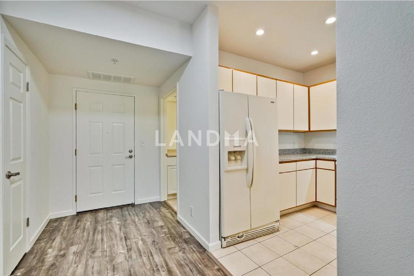
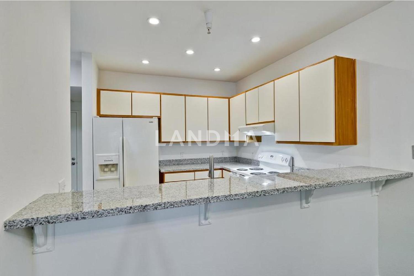
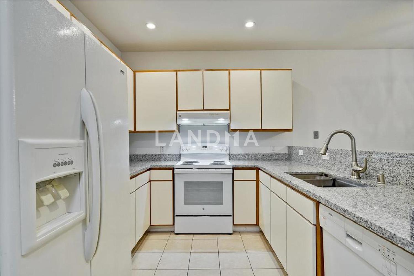
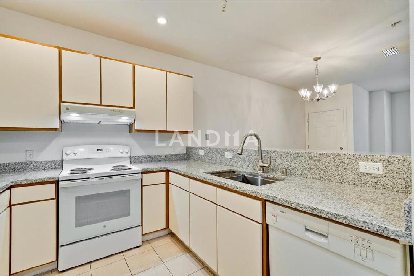
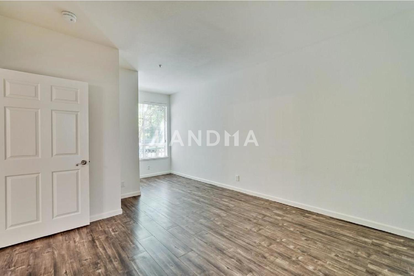
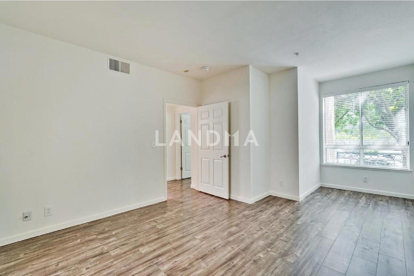
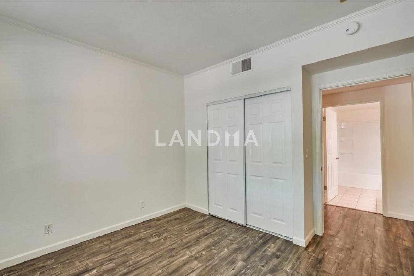
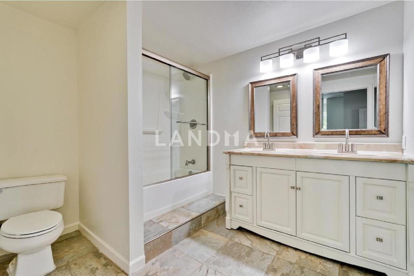
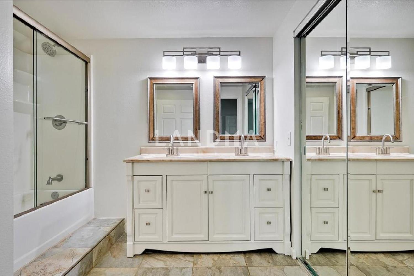
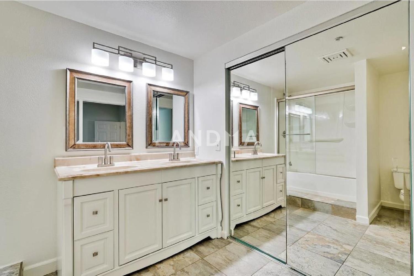
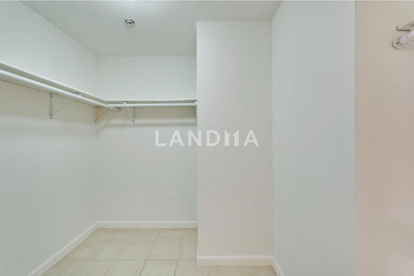
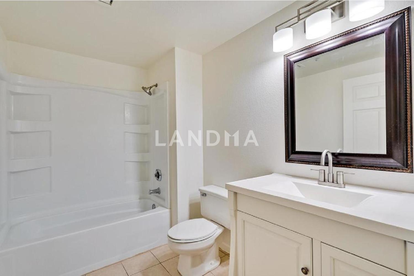
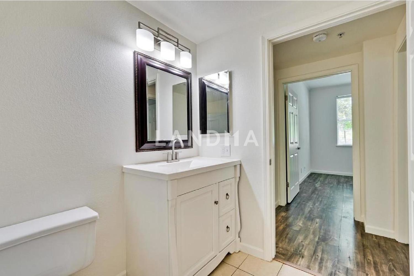
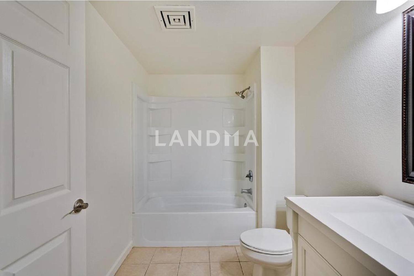
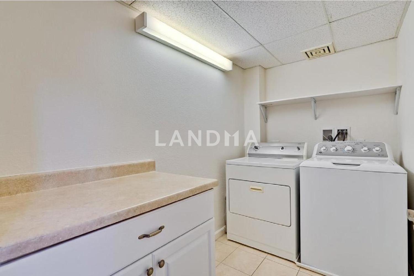
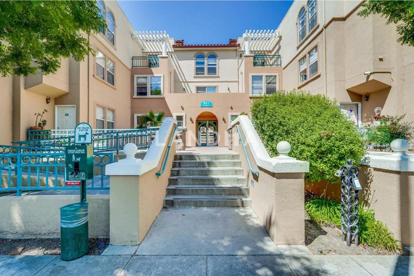
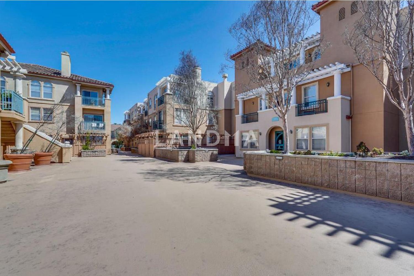
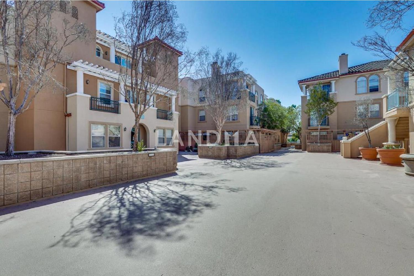
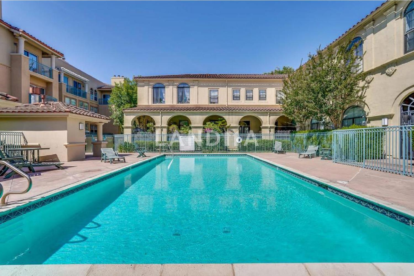
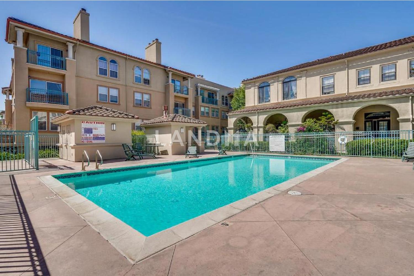
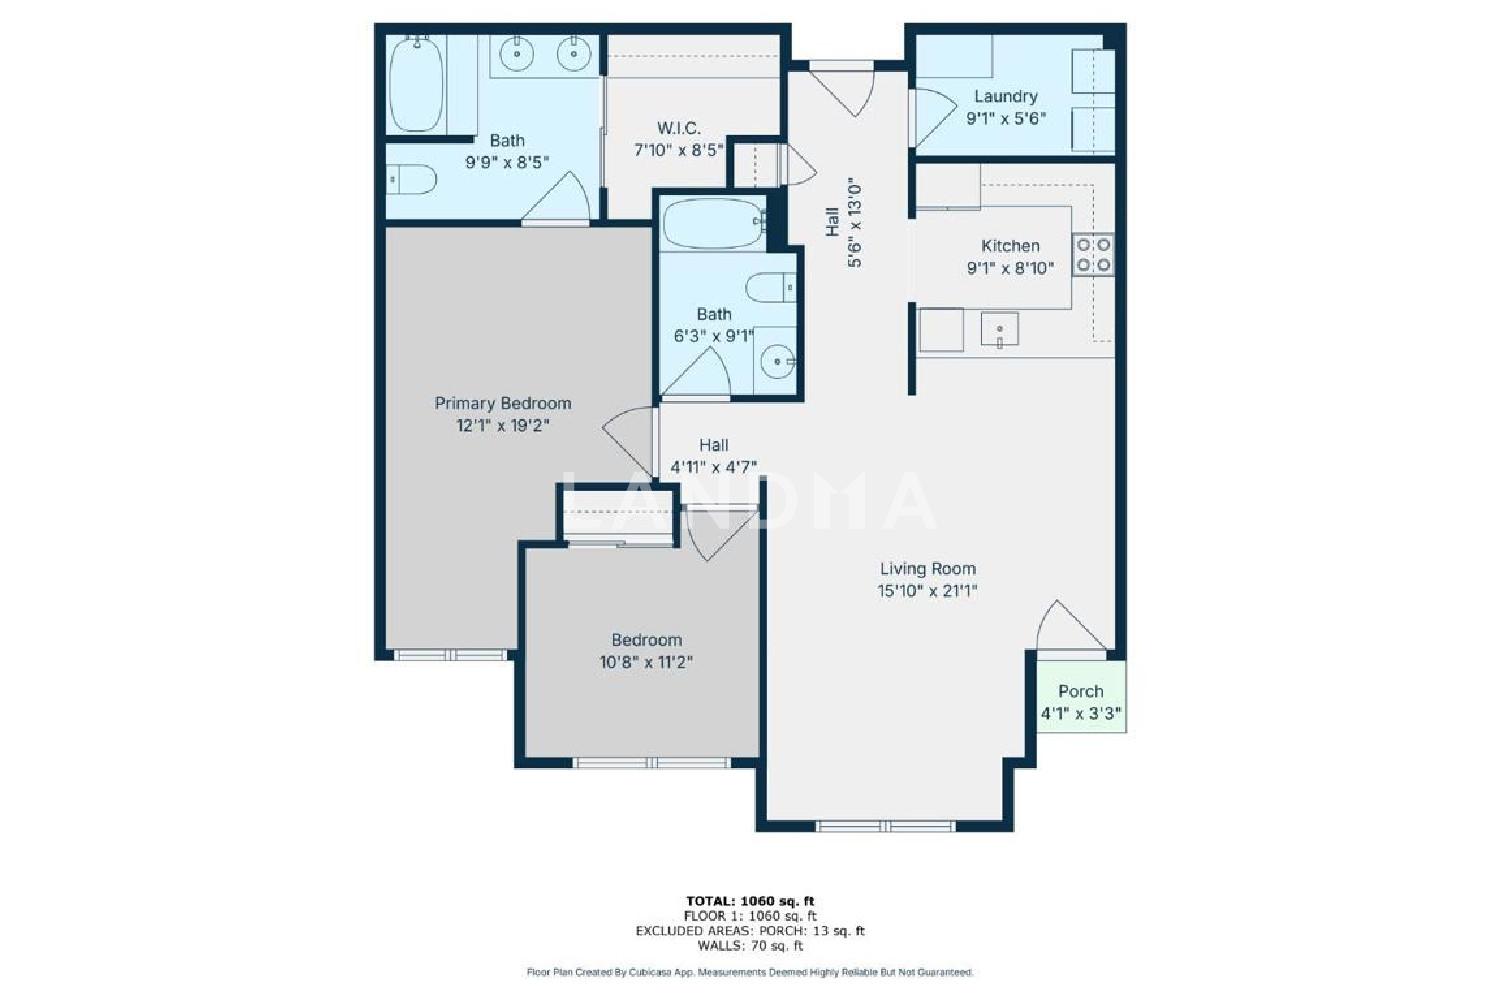
Welcome to this charming 2-bed / 2-bath home spans 1,130 sqft with an open, inviting floor plan that effortlessly accommodates modern living, with a private street-entrance. Conveniently located in an exclusive gated community just moments from I-280, this Downtown San Jose residence delivers the good life with desirable features and new upgrades. The primary suite includes a walk-in closet, dual vanities, and a shower-over-tub. The kitchen boasts generous cabinetry, granite countertops, modern appliances, and a breakfast bar that flows into the dining area, seamlessly connecting into the great room with high ceilings and laminate flooring. Enjoy in-unit laundry, ample storage, and secure gated parking with one assigned space. Community amenities include a sparkling pool and underground mail facilities. Conveniently located near Shark Ice, SJ Giants Stadium, downtown San Jose, and SJSU. This prime location offers unbeatable convenience to access major highways, airport, and tech companies like Apple, Cisco, and Nvidia. Public transit options provide additional commuting flexibility. Don't miss the opportunity to own this delightful home in a sought-after area! Buyers to corporate with Seller's "1031 Exchange", which will not delay the closing or cause additional expense to Buyer.




'%20fill='white'/%3e%3cpath%20d='M16.555%2010.3503L24.2047%2018L16.555%2025.6497L15.1408%2024.2355L21.3763%2018L15.1408%2011.7645L16.555%2010.3503Z'%20fill='%2321343E'/%3e%3c/svg%3e)


