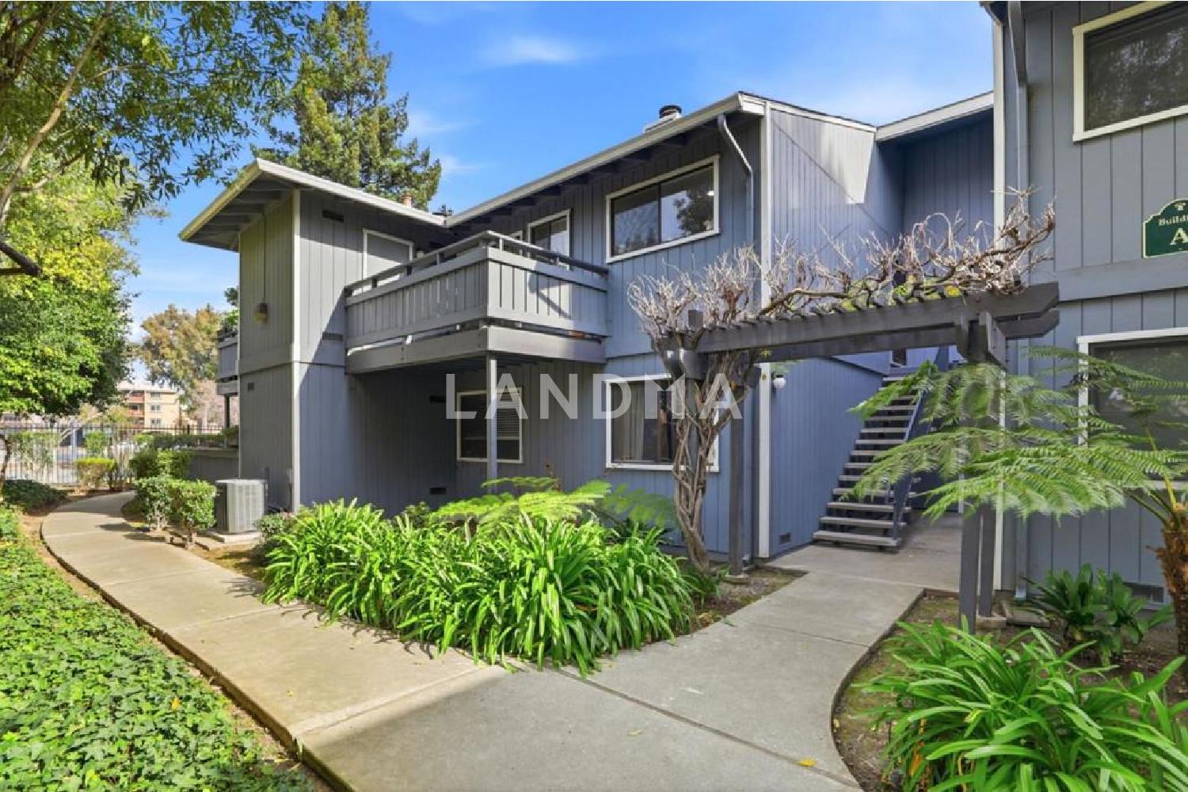
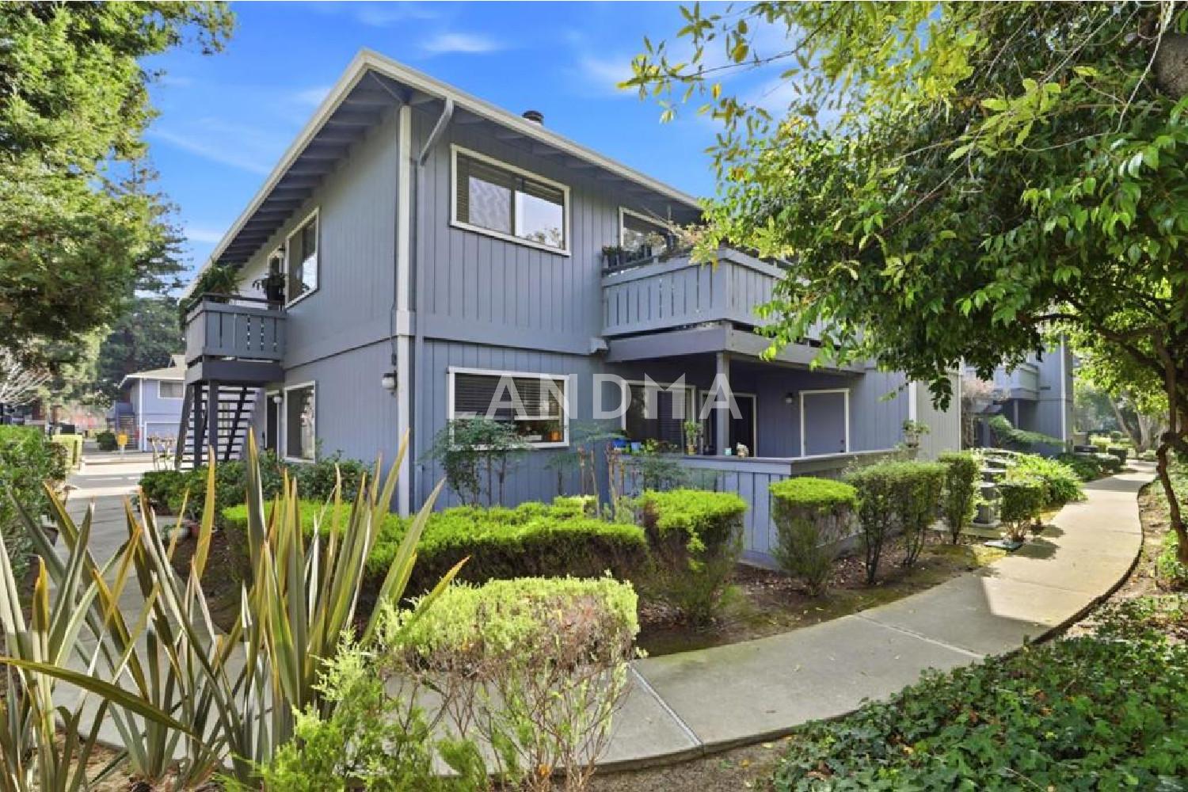
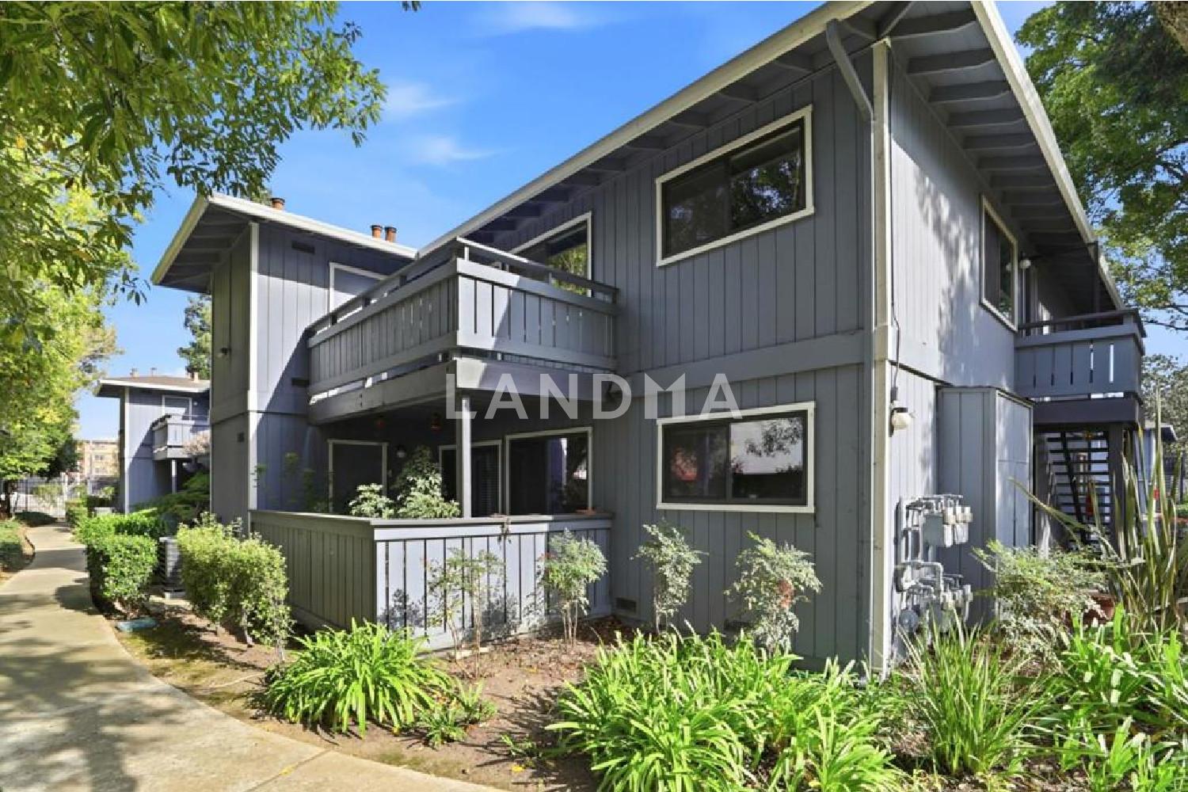
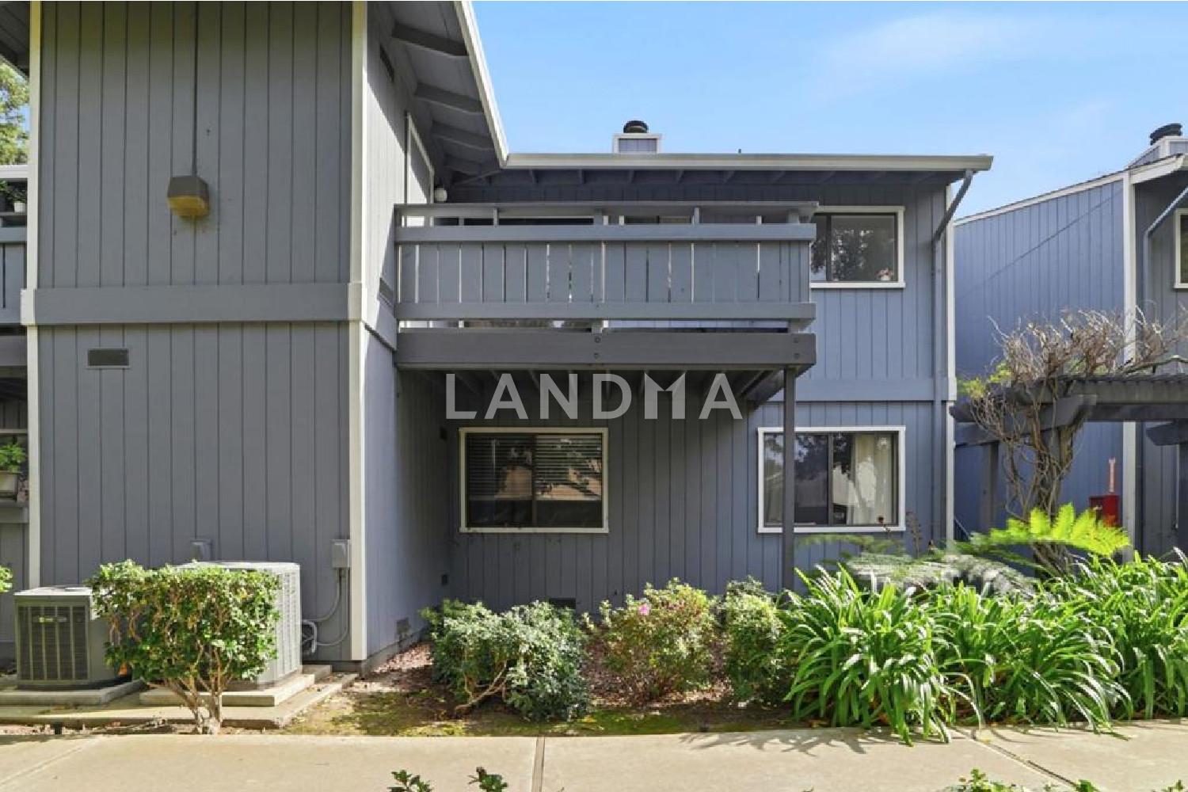
For reference only, please check the current exchange rate
Alameda, Ralston, 4013 Ralston
Bedroom
2
Bathroom
2
Interior Area
99.13 m²
Building Area
Year of Completion
1979
Lot Size
Property Type
Flat / Apartment
Year of Completion
1979
Lot Size
Featuring
Selling point
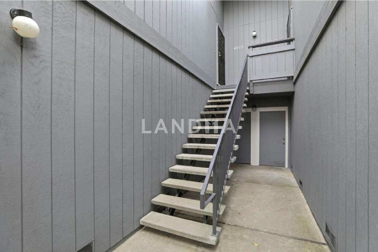
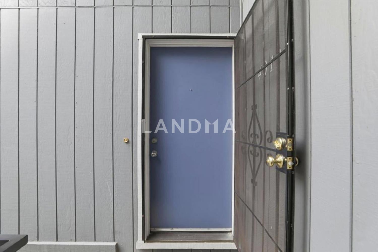
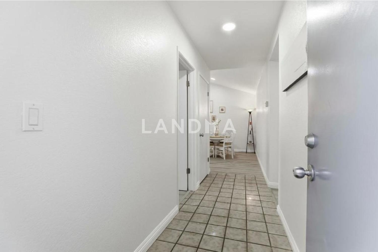
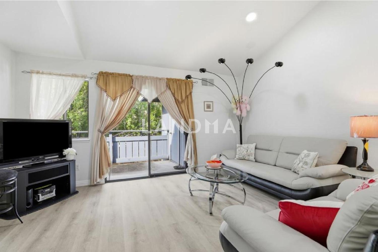
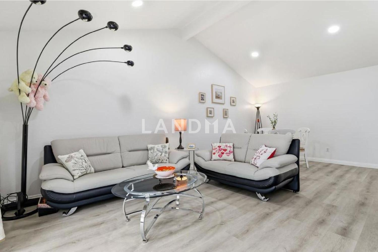
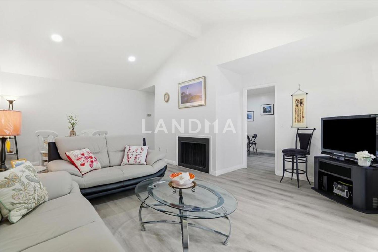
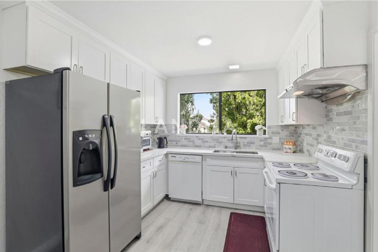
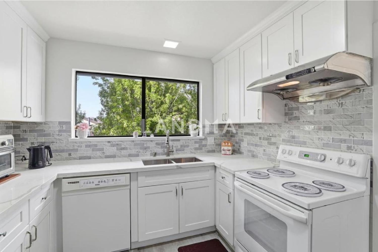
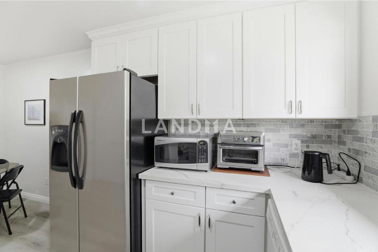
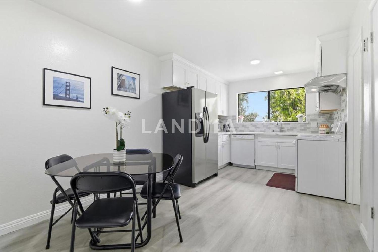
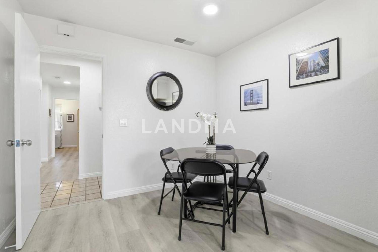
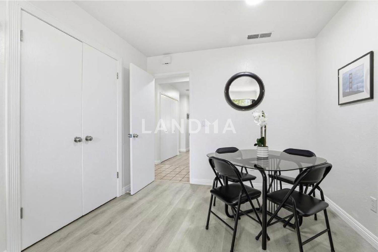
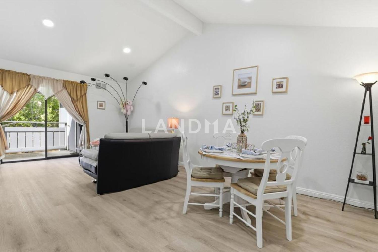
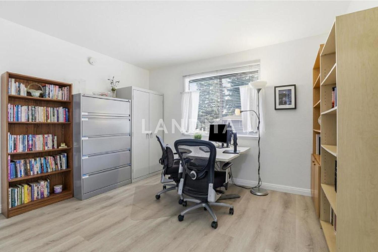
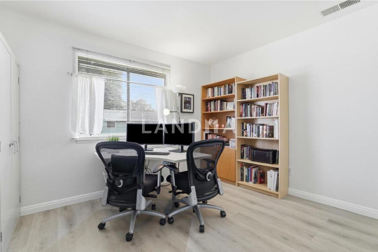
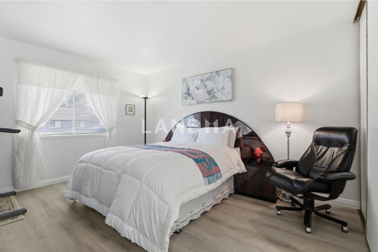
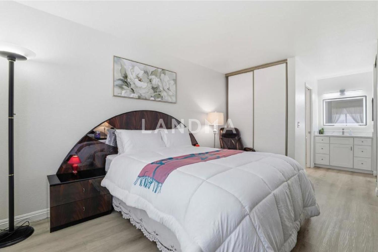
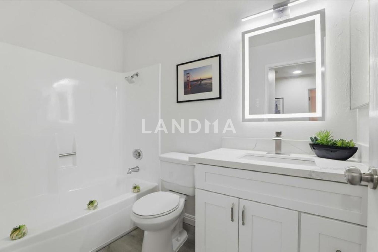
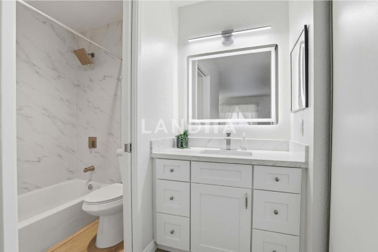
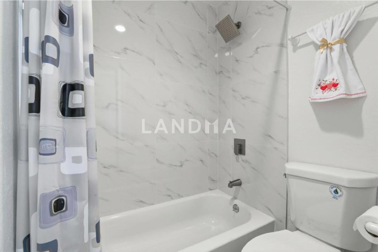
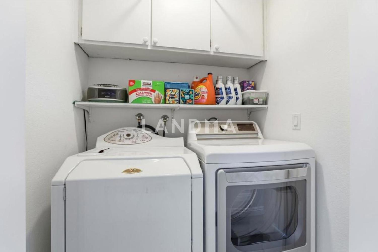
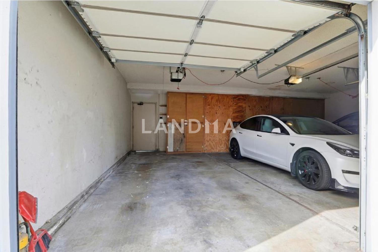
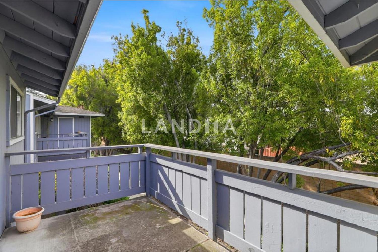
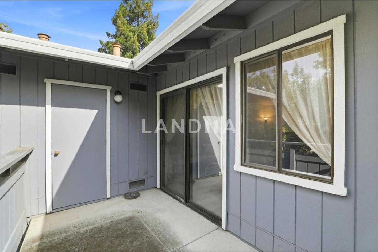
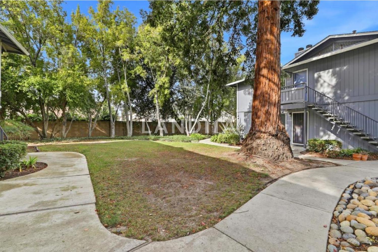
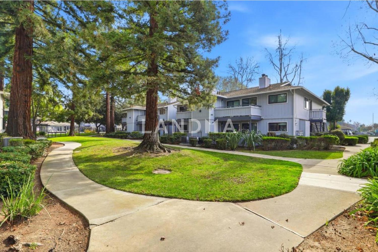
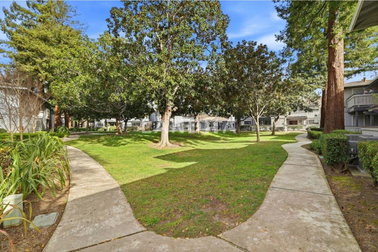
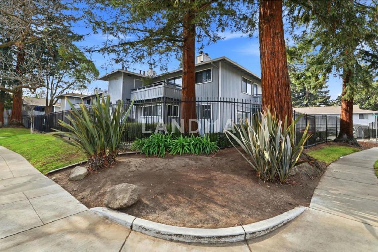
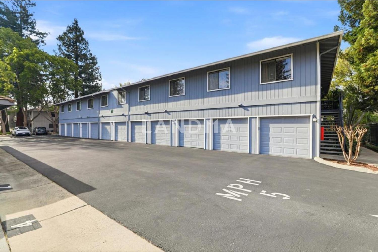
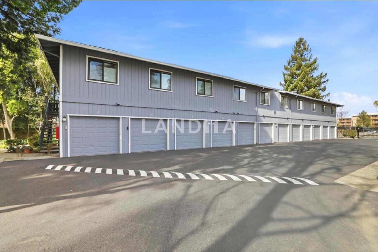
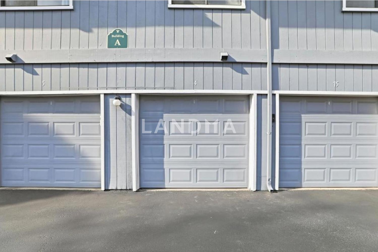
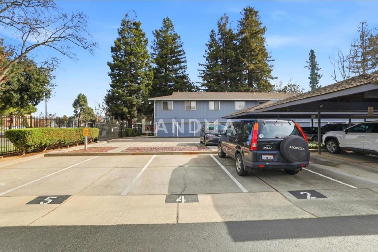
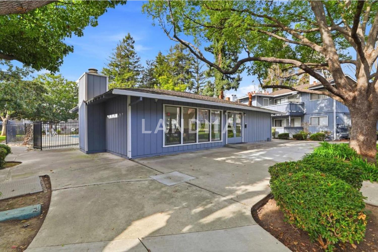
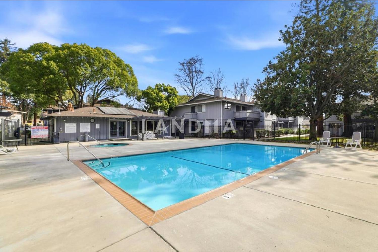
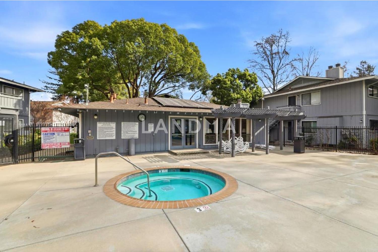
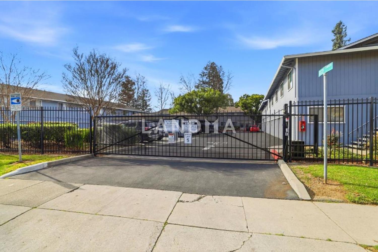
Experience elevated living in this stunning, move-in-ready upper-level condo tucked away in a secure gated community. The home radiates a bright and airy energy, highlighted by soaring living room ceilings, a cozy fireplace, and stylish new recessed lighting. Every inch feels fresh thanks to professional interior paint, beautifully remodeled bathrooms, and a chef-inspired kitchen complete with quartz countertops and new cabinetry. With the convenience of an in unit laundry room, a one-car garage plus an extra parking spot, and a prime location near major I-680 and I-880 freeways, shopping, and hospitals, this home perfectly balances modern luxury with everyday ease. Further enhancing its value, the comprehensive HOA package covers hazard insurance, building envelope maintenance, and common area upkeep, along with water and refuse (garbage) services.
View More
Property Information
Property Detail
Property Type
Flat / Apartment
Interior Area
99.13 m²
Building Area
Lot Size
Terrace Area
Garden Area
Balcony Area
Bedroom
2
Bathroom
2
Floor
Ownership Information
Ownership Type
Property Tenure
Property Usage
Property Status
Interior Condition
Furnishing
Price Information
Total Price
¥4.388M
Unit Price
¥44268.13/m²
Parking Information
Parking Spaces
Project Information
Project Name
4013 Ralston
Developer
Property Management
Launch Date
--
Renovation Date
--
Total Units
--
Amenities
--
Units for Sale
All Floor Plans (0)
5 Bedrooms & Above (0)
4 Bedrooms (0)
3 Bedrooms (0)
2 Bedrooms & Below (0)
Disclaimer: Floor plan data (room sizes, dimensions) may differ due to measurement errors. Please refer to the official property deed for accuracy.
Investment Return
Indicators such as investment return amount are estimated for reference only For investment insights and sales history, please contact the agent on the right