For reference only, please check the current exchange rate
Santa Clara, Juana, 1107 Juana Court
Bedroom
3
Bathroom
3
Interior Area
1770 sqft
Building Area
Year of Completion
2026
Lot Size
Property Type
Flat / Apartment
Year of Completion
2026
Lot Size
Featuring
Selling point
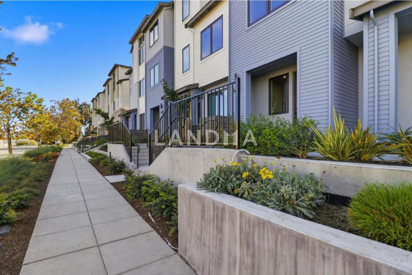
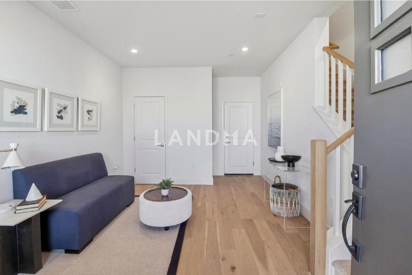
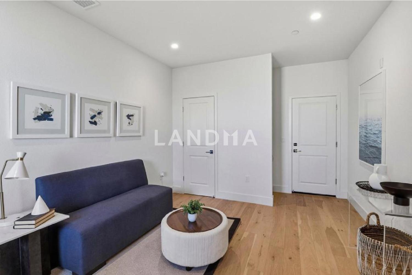
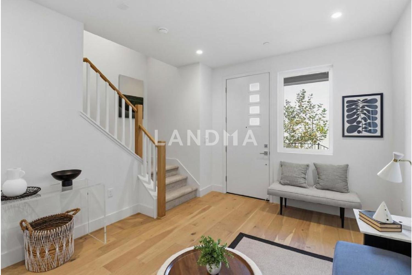
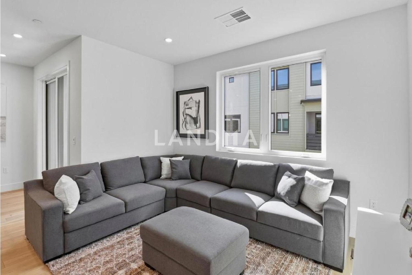
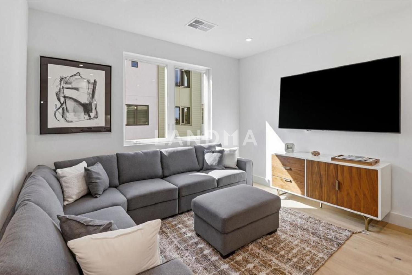
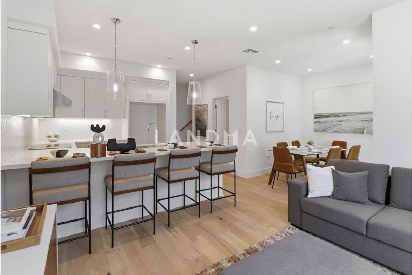
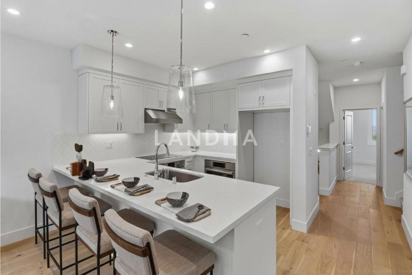
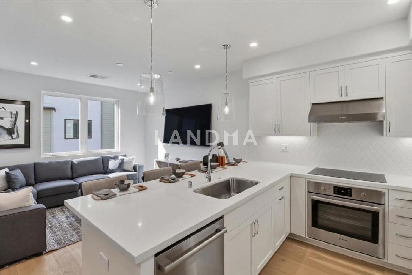
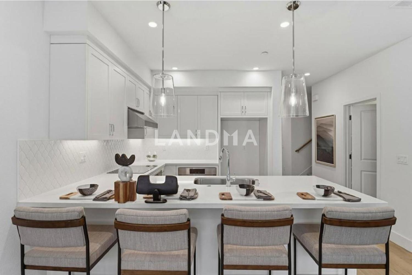
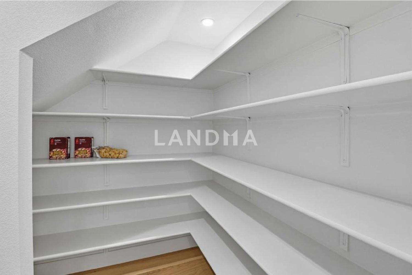
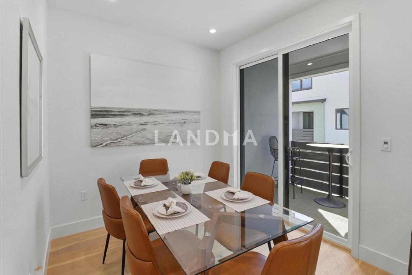
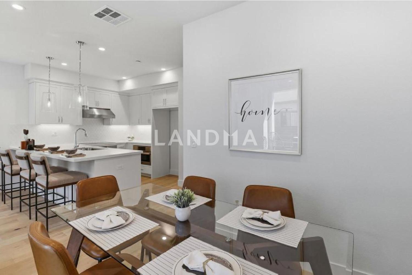
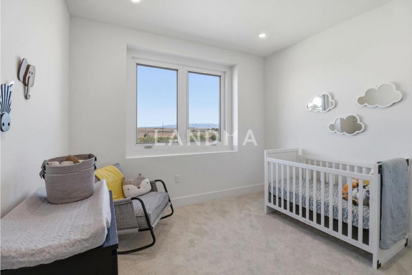
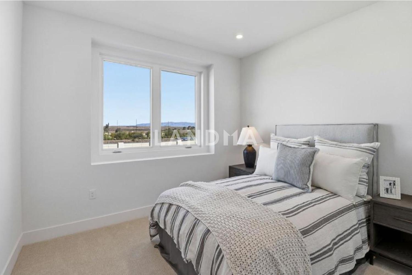
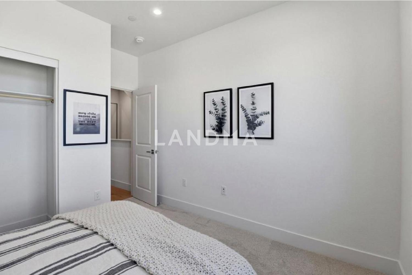
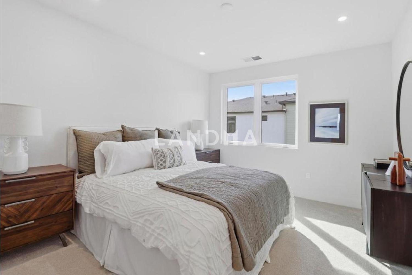
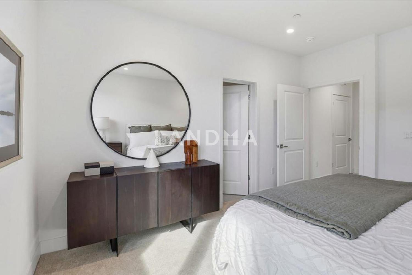
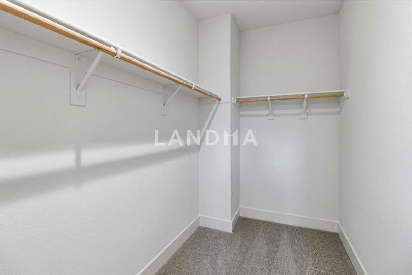
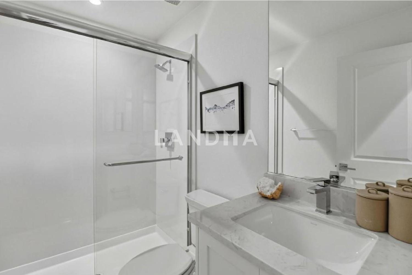
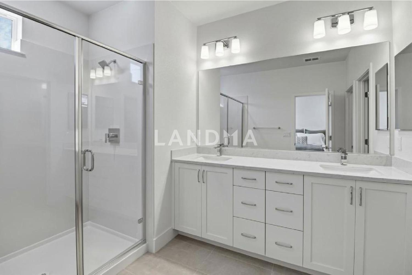
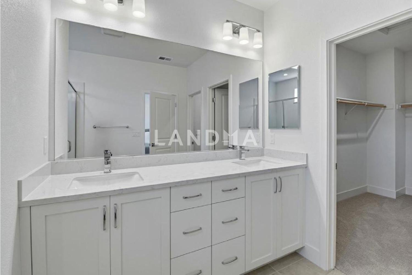
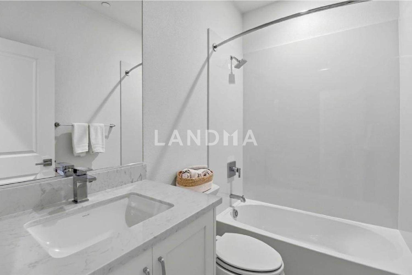
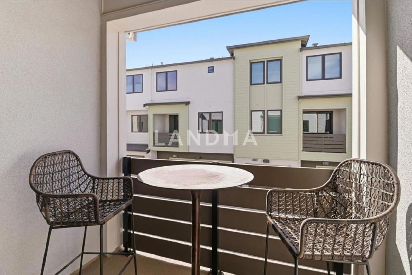
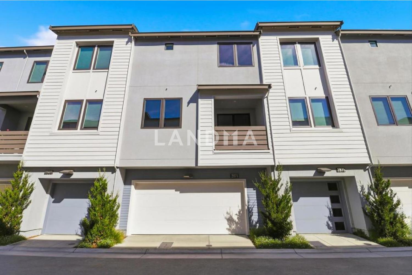
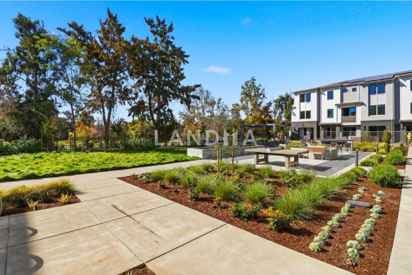
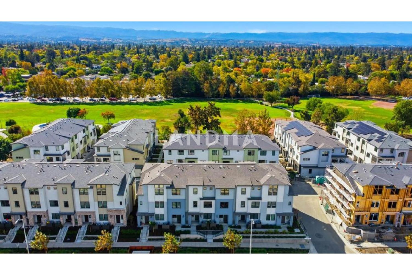
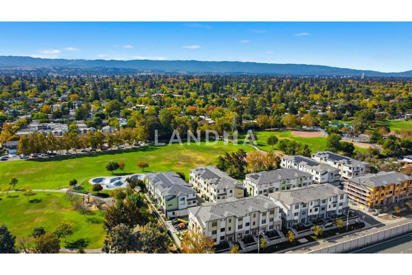
Plan 3 at 28Fifty offers 3 bedrooms 3 full baths plus a den space. Ideal for families, guests, or a home office. Step inside to a light-filled, open-concept layout where the kitchen, dining area, and family room connect seamlessly. The kitchen features Bosch stainless steel appliances, sleek quartz countertops, Modern Cream Flat panel cabinets, and a walk-in pantry for storage. Engineered wood flooring on the first and second levels. The primary suite features a walk-in closet and en-suite bathroom, while an additional bedroom and full bath on the top floor offer added flexibility. A private patio and deck create inviting spaces. Home is available for quick move-in! Designed for those seeking modern style and practical luxury, 28Fifty is where contemporary comfort meets daily convenience. Community features include a green park for outdoor enjoyment and neighborhood gatherings. Enjoy quick access to top tech employers, Hwy 101, and Dumbarton Bridge, and 3 miles from downtown Palo Alto's acclaimed shops and restaurants. Highly rated Palo Alto School District, this community is perfectly suited for families and professionals alike. 28Fifty delivers a refined blend of luxury living, smart design, and an unbeatable location. Visit us and tour today!
View More
Property Information
Property Detail
Property Type
Flat / Apartment
Interior Area
1770 sqft
Building Area
Lot Size
Terrace Area
Garden Area
Balcony Area
Bedroom
3
Bathroom
3
Floor
Ownership Information
Ownership Type
Property Tenure
Property Usage
Property Status
Interior Condition
Furnishing
Price Information
Total Price
$2.198M
Unit Price
$1241.81/sqft
Parking Information
Parking Spaces
Project Information
Project Name
1107 Juana Court
Developer
Property Management
Launch Date
--
Renovation Date
--
Total Units
--
Amenities
--
Units for Sale
All Floor Plans (0)
5 Bedrooms & Above (0)
4 Bedrooms (0)
3 Bedrooms (0)
2 Bedrooms & Below (0)
Disclaimer: Floor plan data (room sizes, dimensions) may differ due to measurement errors. Please refer to the official property deed for accuracy.
Investment Return
Indicators such as investment return amount are estimated for reference only For investment insights and sales history, please contact the agent on the right