
For reference only, please check the current exchange rate
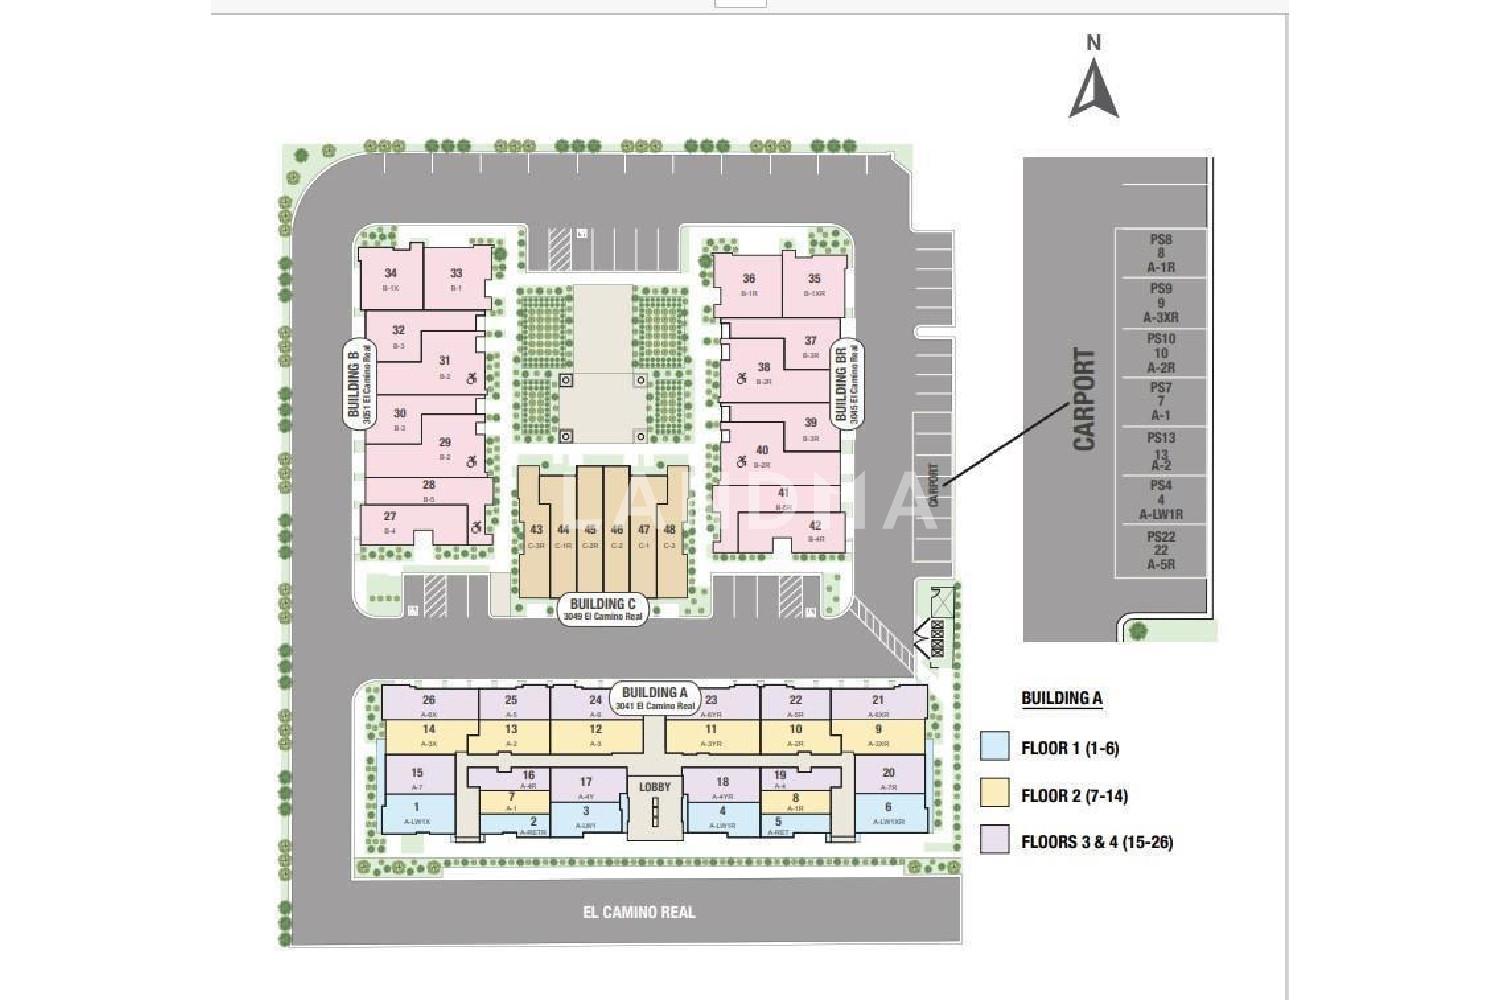
Santa Clara, El Camino Real, 3045 El Camino Real #102
Bedroom
4
Bathroom
3
Interior Area
1741 sqft
Building Area
Year of Completion
2024
Lot Size
Property Type
Flat / Apartment
Year of Completion
2024
Lot Size
Featuring
Selling point
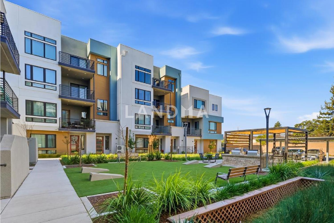
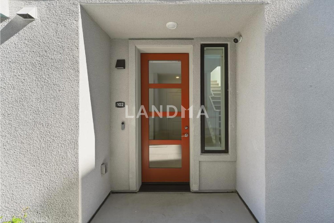
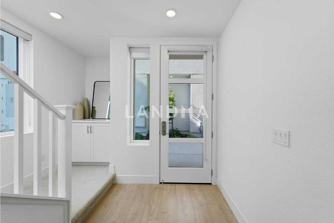
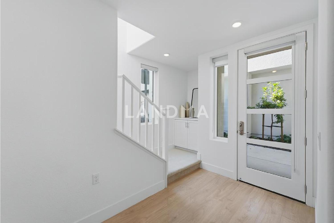
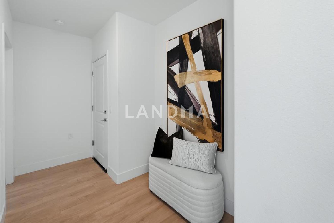
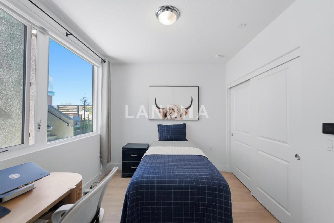
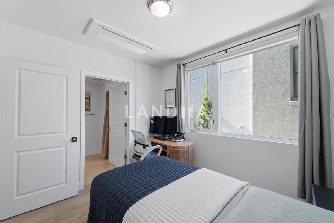
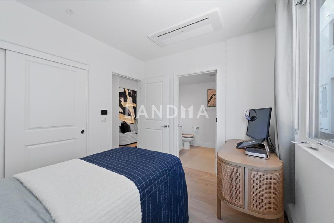
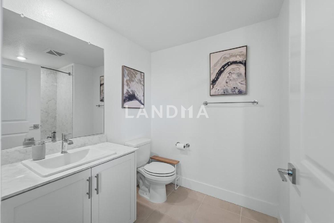
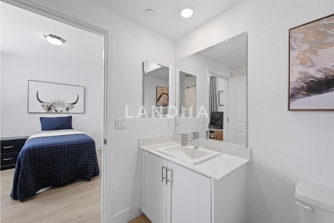
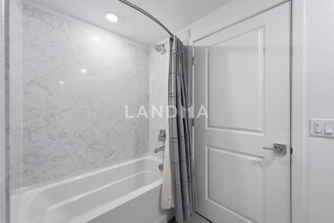
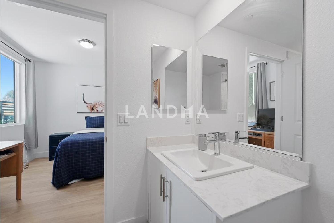
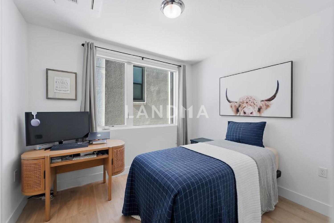
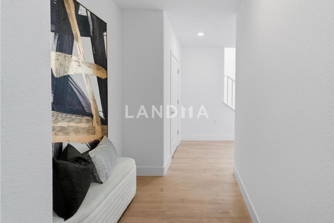
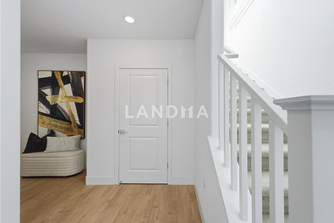
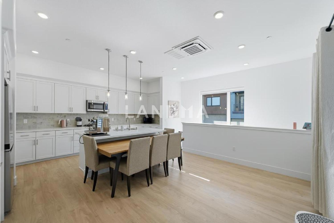
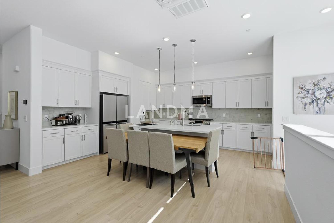
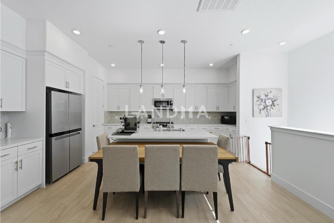
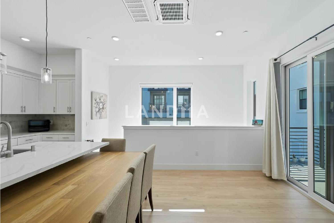
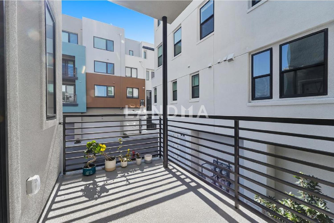
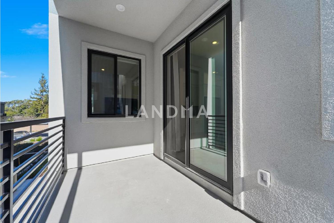
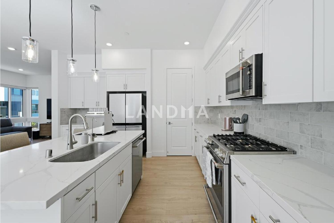
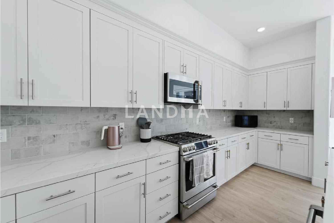
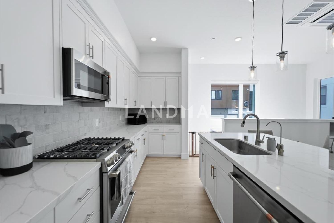
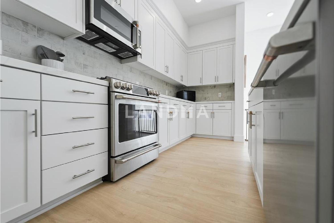
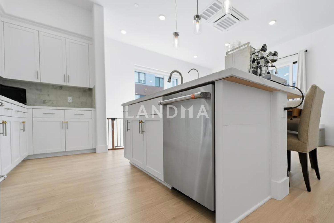
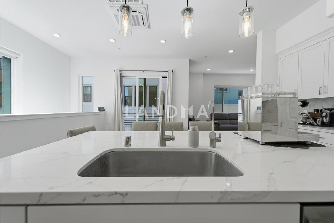
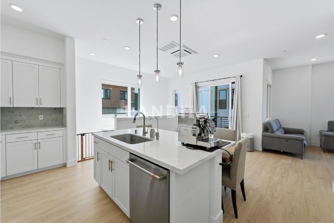
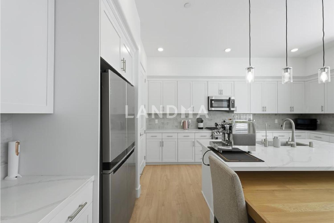
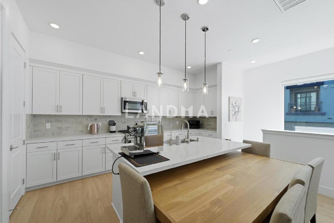
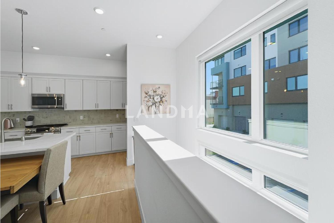
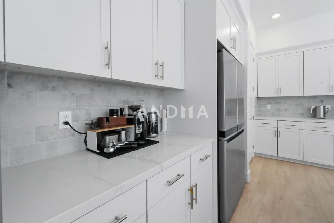
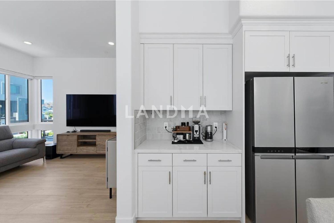
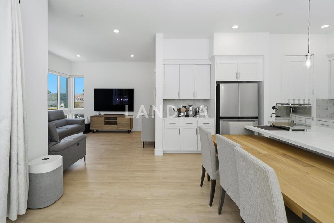
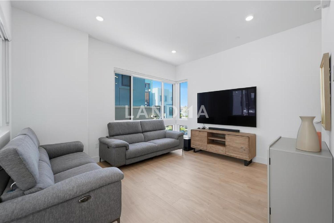
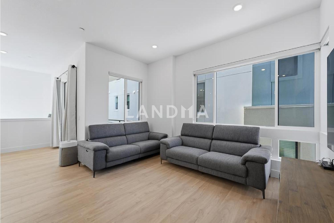
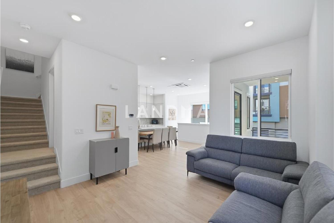
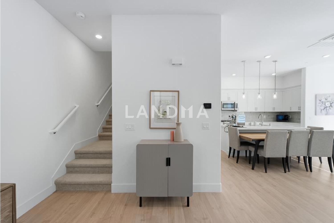
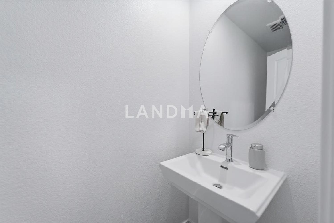
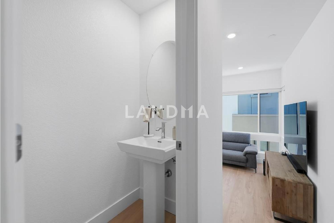
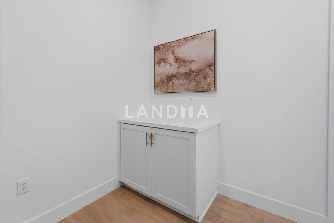
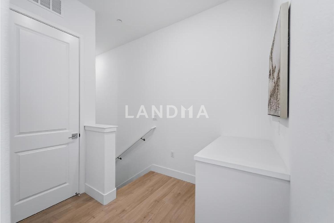
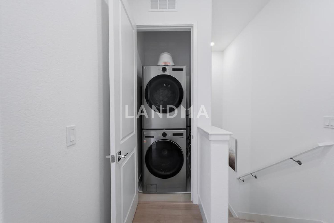
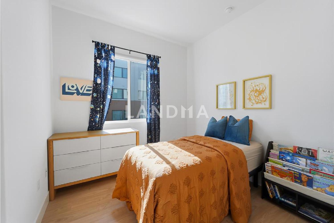
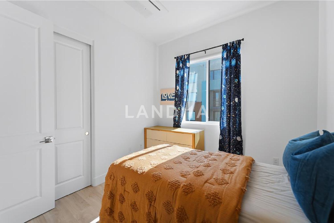
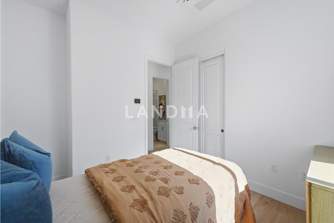
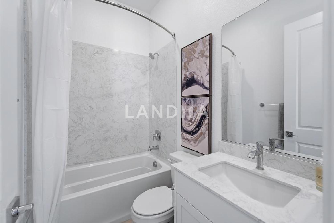
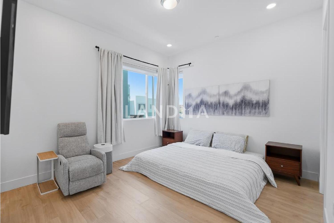
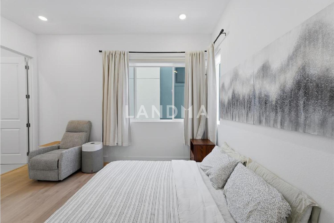
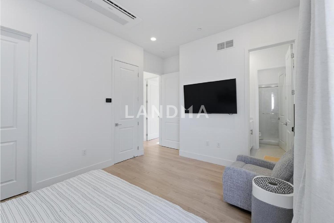
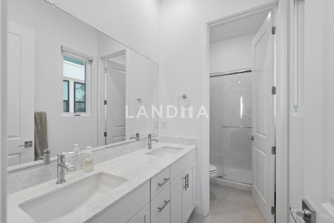
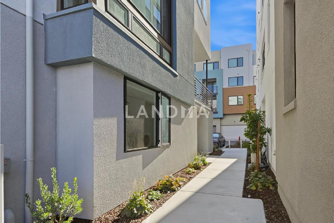
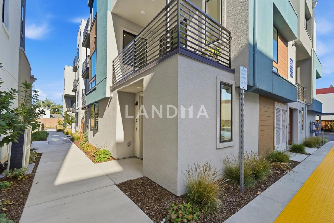
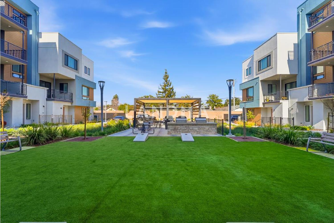
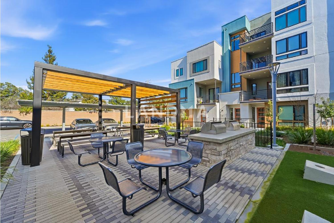
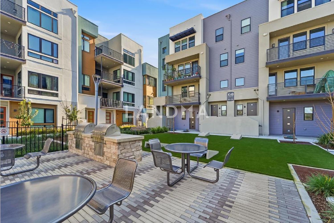
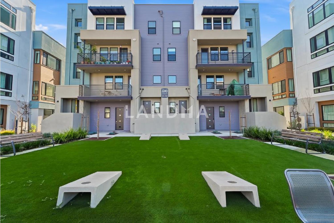
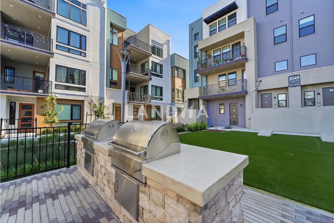
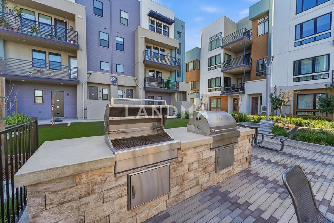
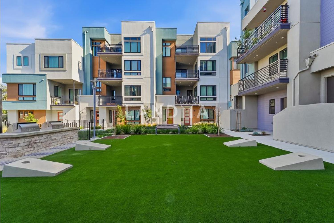
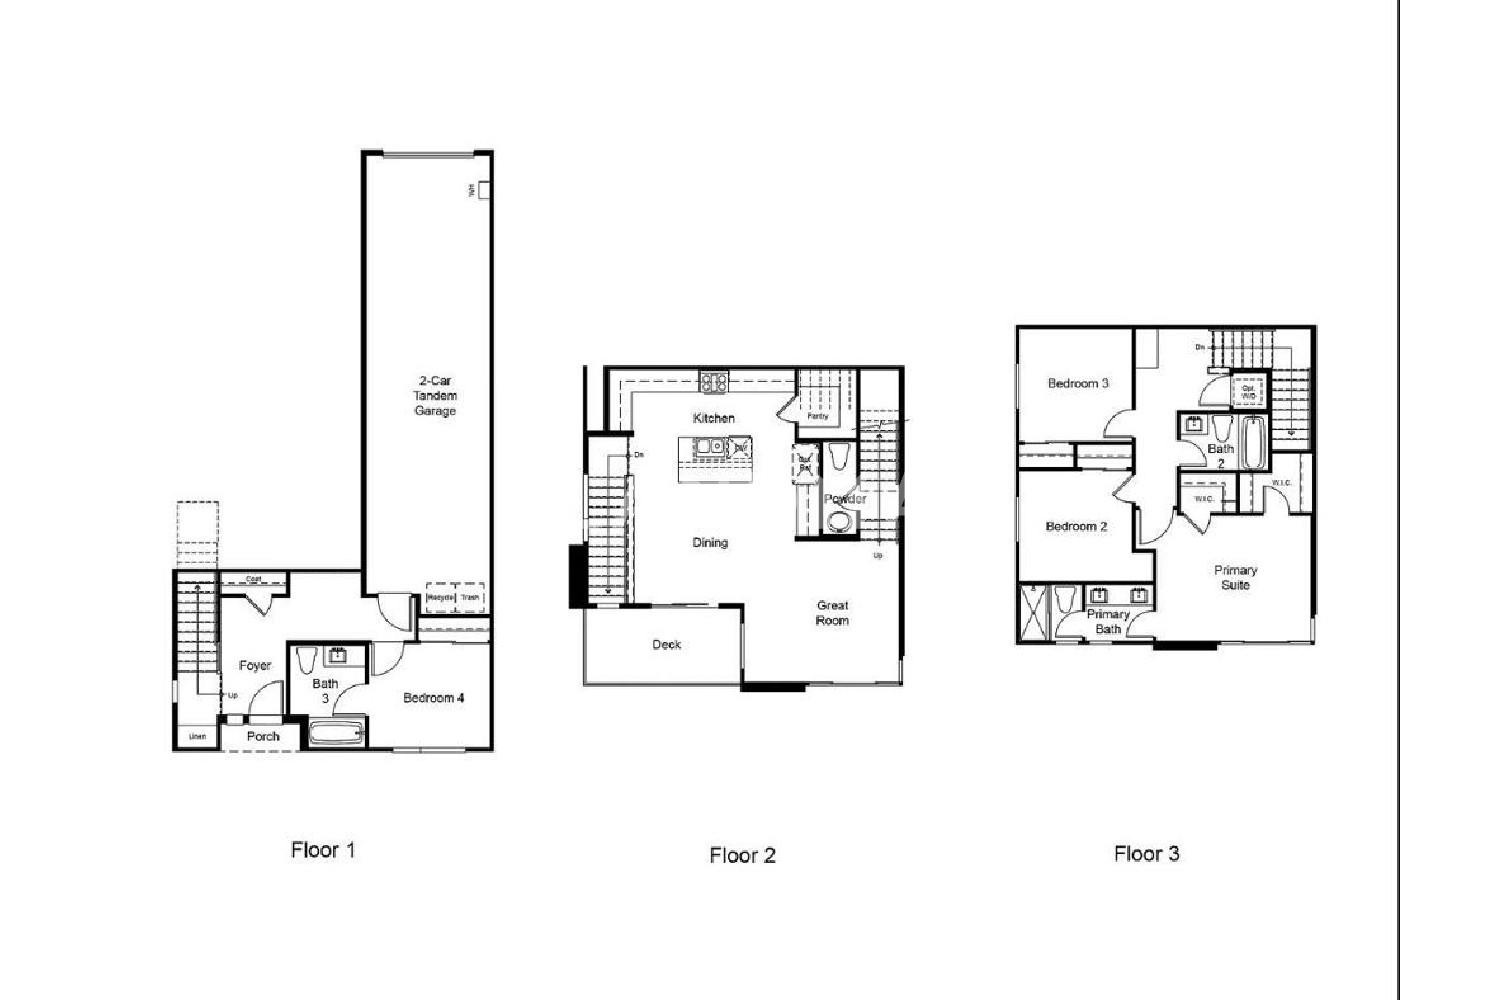
This luxury residence offers sophisticated comfort and worry-free upkeep in a strategic locale that ensures an efficient, time-saving lifestyle! Step into the modern oasis of the 3-story B-5 floor plan at Blueprint, where every corner beckons you home. On the first floor, featuring a convenient 2-car tandem garage and a secluded bedroom, bathroom, linen closet, porch, and foyer. Ascend to the second floor, the heart of this abode, sweeping great room welcomes you, opening to a charming deck perfect for intimate evenings. Here, you'll also find a dining area, powder room, and a gourmet kitchen.. Continue upwards to the third floor, where two bedrooms and a shared bathroom, and the luxurious primary suite await. Indulge in the tranquility of the primary suite, complete with a spa-like bathroom for ultimate relaxation and a spacious walk-in closet. Situated on El Camino Real, the historic artery connecting the entire Peninsula. Immediate access to Lawrence and San Tomas Expressways, providing a fast track to Hwy 101 and I-280. NVIDIA HQ: Literally minutes away (~2 miles), making it a dream location for employees. Apple Park: Just ~3 miles miles from the iconic "Spaceship" campus. The Giants' Row: Quick access to Intel, ServiceNow, Palo Alto Networks, and AMD.
View More
Property Information
Property Detail
Property Type
Flat / Apartment
Interior Area
1741 sqft
Building Area
Lot Size
Terrace Area
Garden Area
Balcony Area
Bedroom
4
Bathroom
3
Floor
Ownership Information
Ownership Type
Property Tenure
Property Usage
Property Status
Interior Condition
Furnishing
Price Information
Total Price
$1.45M
Unit Price
$832.85/sqft
Parking Information
Parking Spaces
Project Information
Project Name
3045 El Camino Real #102
Developer
Property Management
Launch Date
--
Renovation Date
--
Total Units
--
Amenities
--
Units for Sale
All Floor Plans (0)
5 Bedrooms & Above (0)
4 Bedrooms (0)
3 Bedrooms (0)
2 Bedrooms & Below (0)
Disclaimer: Floor plan data (room sizes, dimensions) may differ due to measurement errors. Please refer to the official property deed for accuracy.
Investment Return
Indicators such as investment return amount are estimated for reference only For investment insights and sales history, please contact the agent on the right