For reference only, please check the current exchange rate
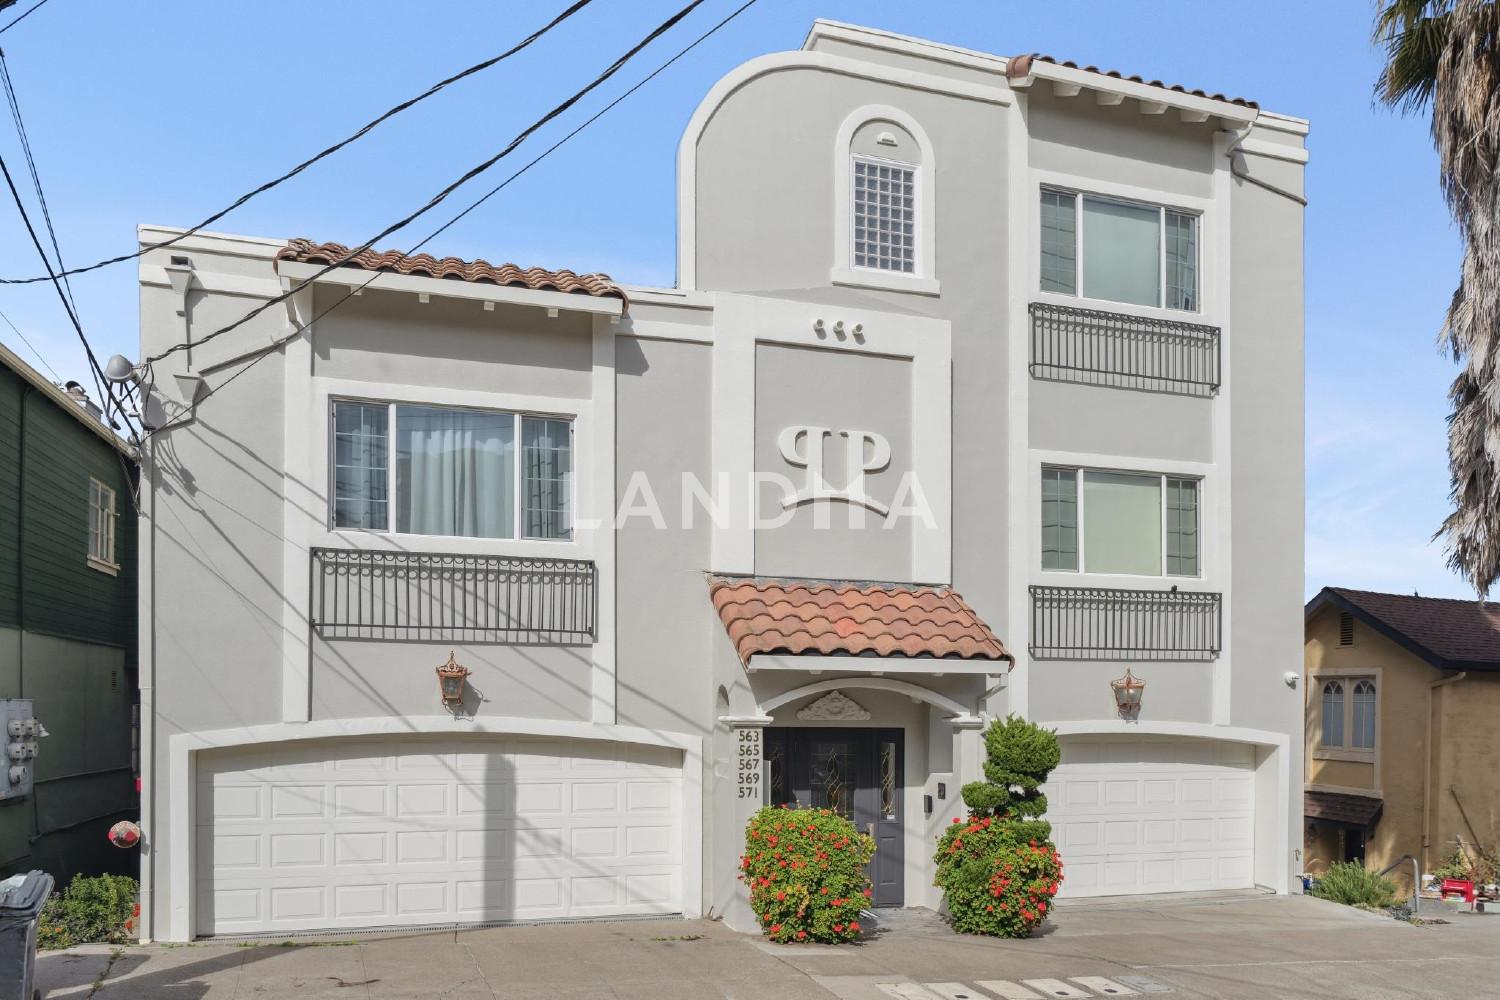
Alameda, Merritt Ave, 567 Merritt Ave
Bedroom
2
Bathroom
2
Interior Area
1216 sqft
Building Area
Year of Completion
2001
Lot Size
4936 sqft
Property Type
Flat / Apartment
Year of Completion
2001
Lot Size
4936 sqft
Featuring
Selling point
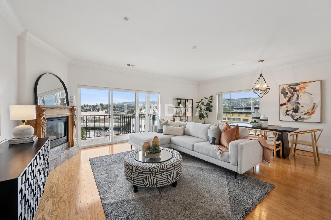
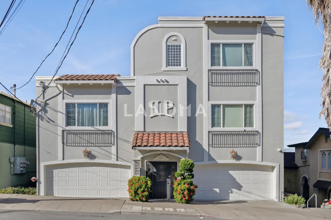
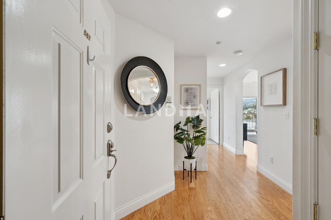
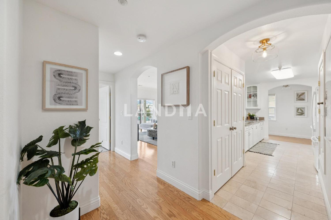
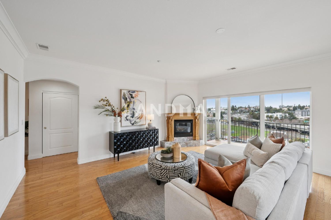
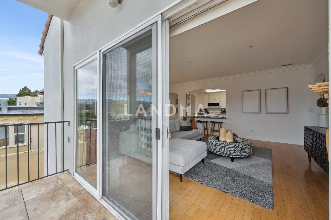
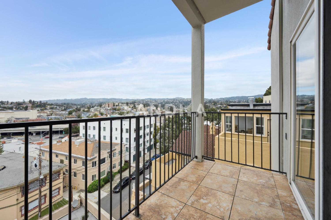
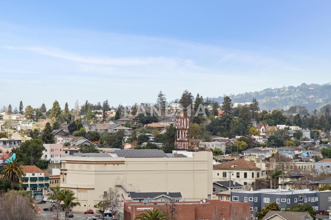
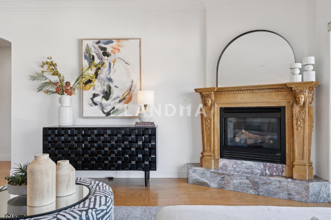
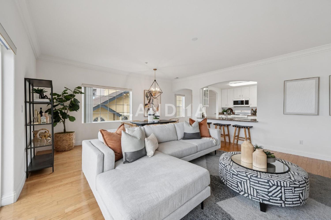
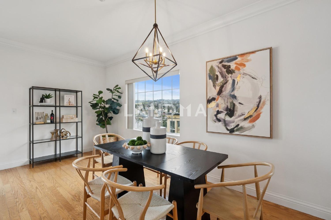
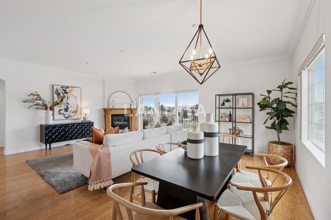
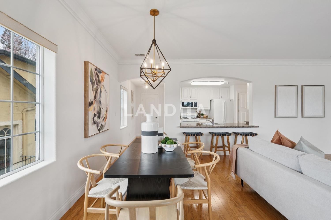
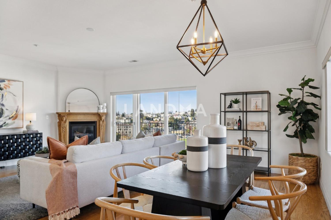
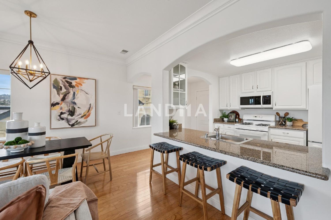
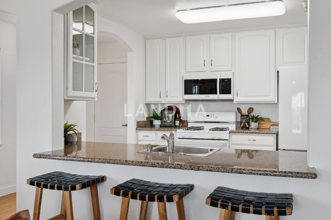
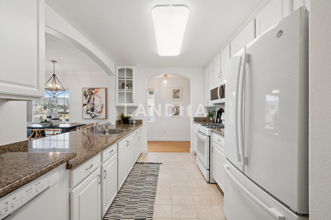
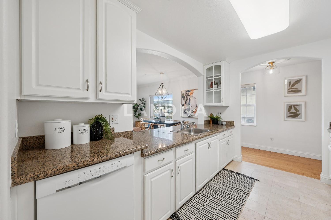
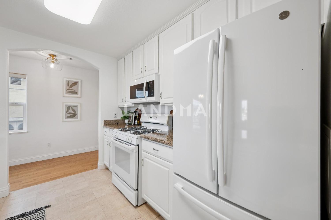
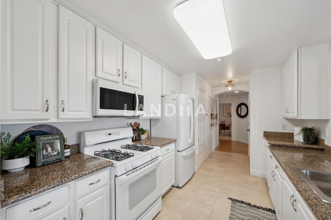
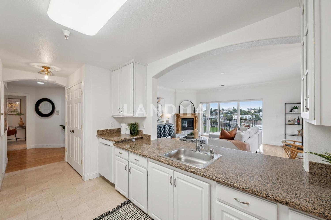
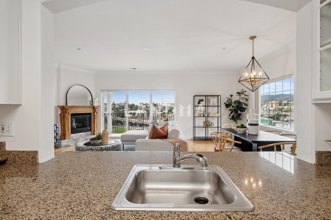
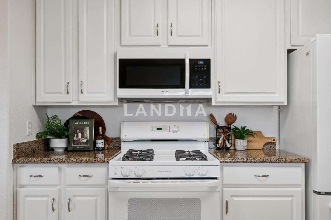
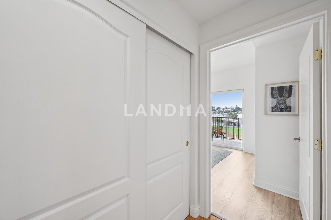
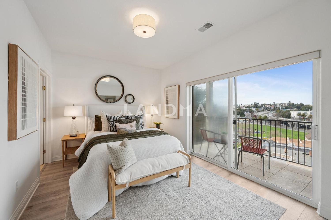
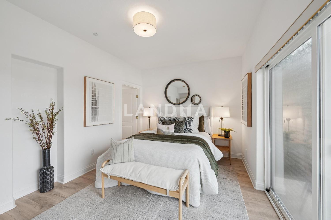
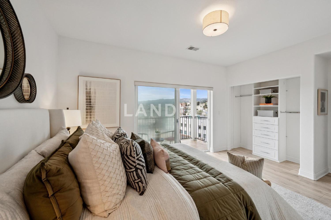
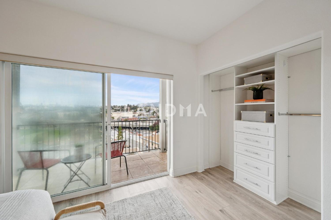
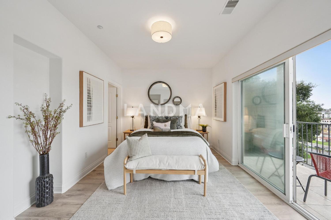
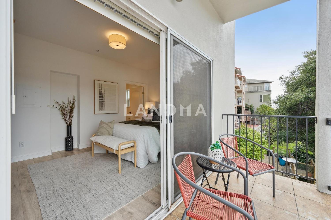
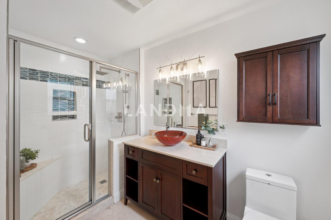
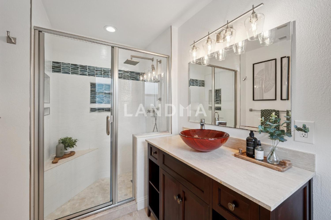
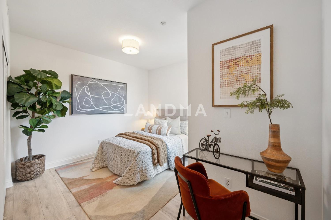
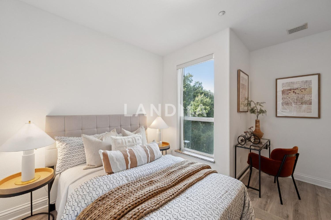
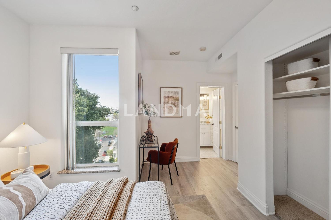
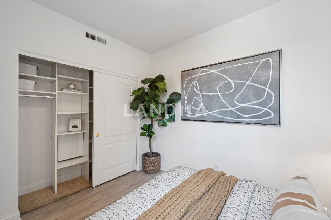
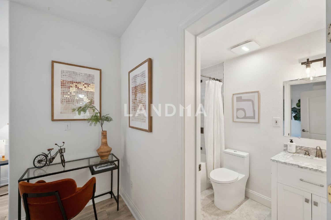
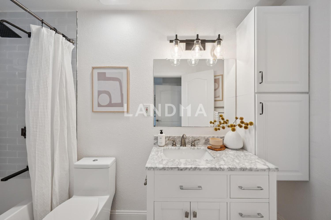
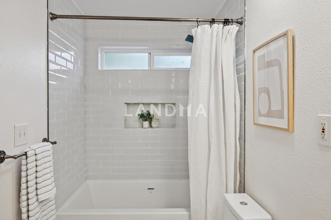
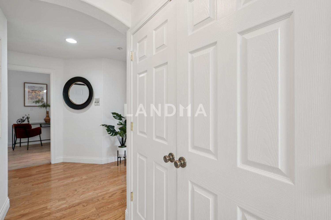
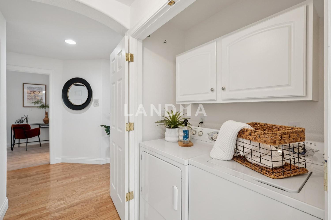
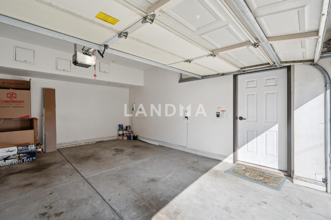
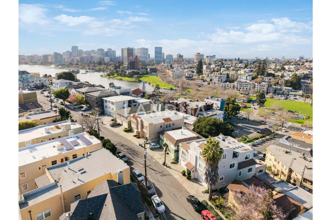
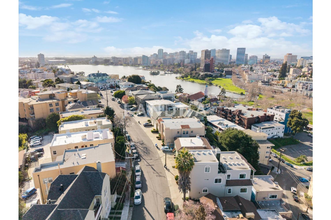
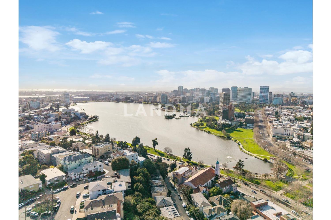
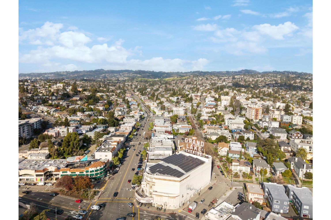
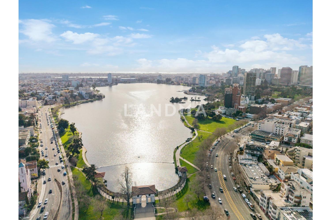
Located in the desirable Lake Merritt / Cleveland Heights area, this townhouse-style condo offers 1,216 square feet of light-filled living with an open floor plan designed for both comfort and flow. The living and dining area features wood floors, a fireplace, and an extra-wide patio slider that opens to a private balcony—perfect for morning coffee and evening sunsets. Both bedrooms are thoughtfully designed with vinyl plank flooring, custom closets, and en-suite bathrooms. The primary suite includes its own patio slider to the balcony, while the second bedroom features a spa-inspired bathroom with a tiled shower, a rainfall showerhead, and a soaking tub. Additional highlights include in-unit laundry, a garage, additional storage and the convenience of ground-floor living in an intimate five-unit building. Ideally located near neighborhood restaurants, fitness studios, shopping, movies, the farmers market, and Trader Joe’s, with easy access to BART and major freeways, this home delivers the best of East Bay urban living with a relaxed residential feel. Open House Sat 2/28 & Sun 3/1 2-4pm.
View More
Property Information
Property Detail
Property Type
Flat / Apartment
Interior Area
1216 sqft
Building Area
Lot Size
4936 sqft
Terrace Area
Garden Area
Balcony Area
Bedroom
2
Bathroom
2
Floor
Ownership Information
Ownership Type
Property Tenure
Property Usage
Property Status
Interior Condition
Furnishing
Price Information
Total Price
$695K
Unit Price
$571.55/sqft
Parking Information
Parking Spaces
Project Information
Project Name
567 Merritt Ave
Developer
Property Management
Launch Date
--
Renovation Date
--
Total Units
--
Amenities
--
Units for Sale
All Floor Plans (0)
5 Bedrooms & Above (0)
4 Bedrooms (0)
3 Bedrooms (0)
2 Bedrooms & Below (0)
Disclaimer: Floor plan data (room sizes, dimensions) may differ due to measurement errors. Please refer to the official property deed for accuracy.
Investment Return
Indicators such as investment return amount are estimated for reference only For investment insights and sales history, please contact the agent on the right