For reference only, please check the current exchange rate
United States, Santa Clara, 1940 Mount Vernon Court #1
Bedroom
2
Bathroom
2
Interior Area
1132 sqft
Building Area
Year of Completion
1964
Lot Size
1110 sqft
Year of Completion
1964
Lot Size
1110 sqft
Featuring
null
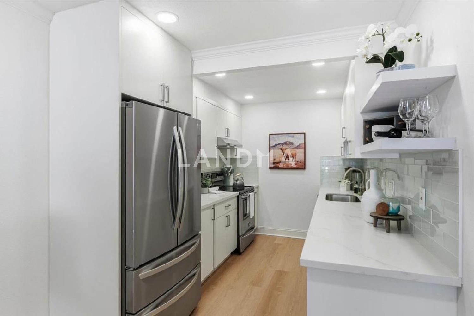
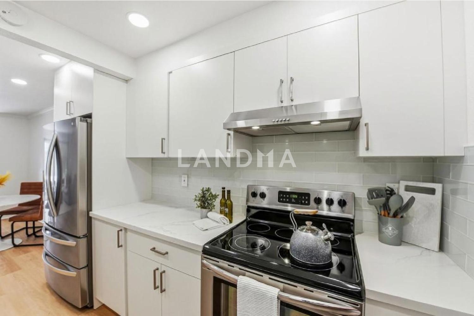
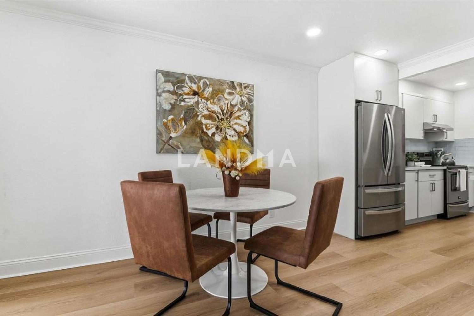
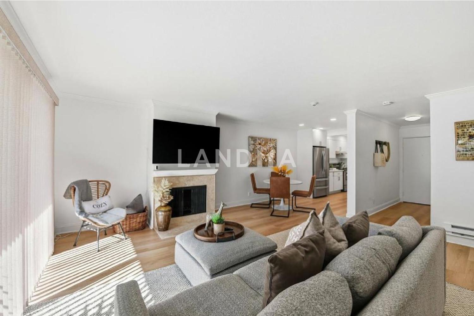
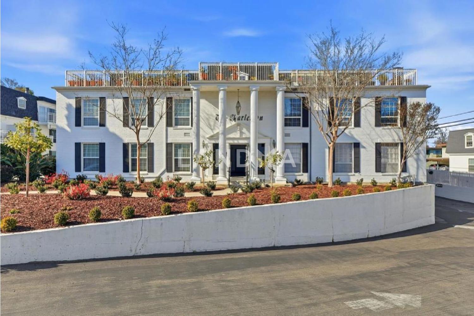
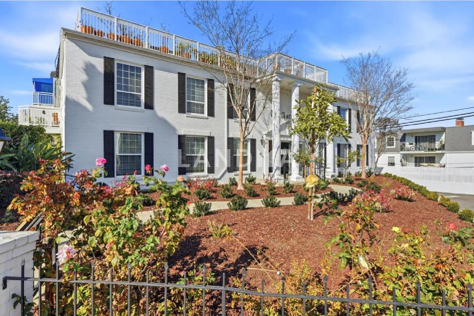
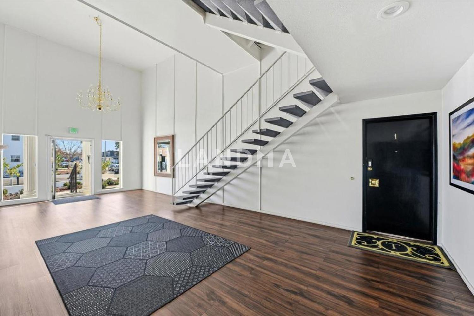
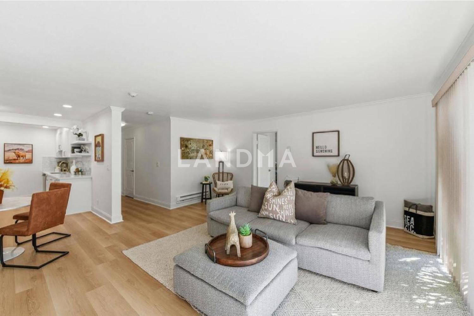
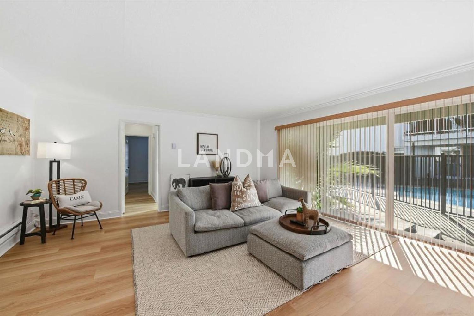
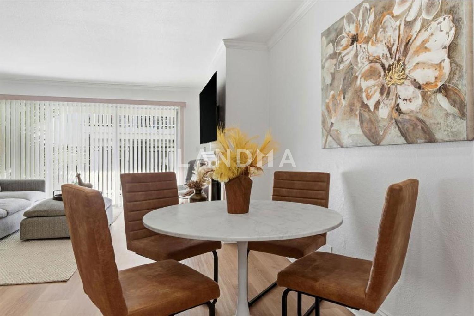
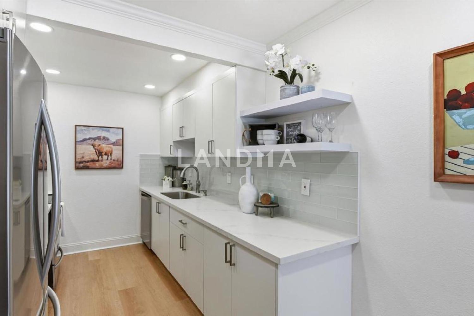
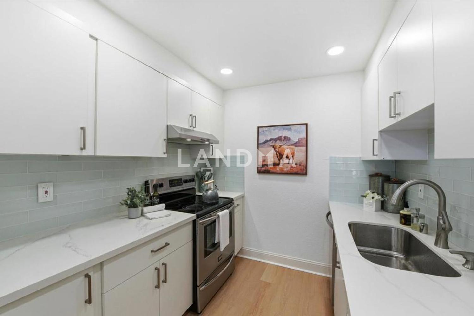
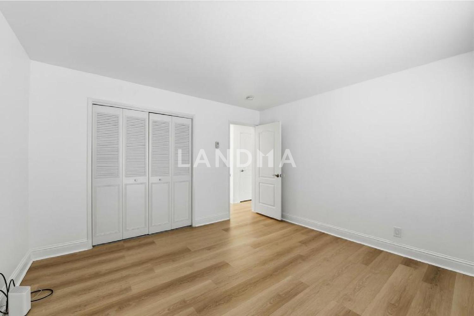
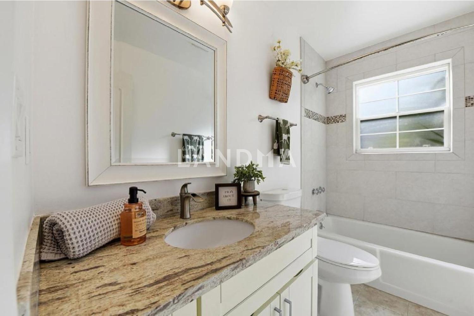
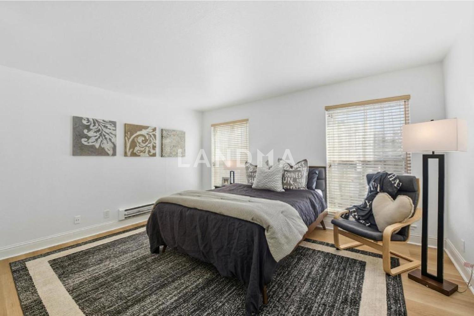
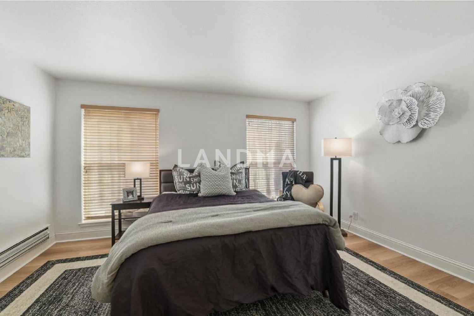
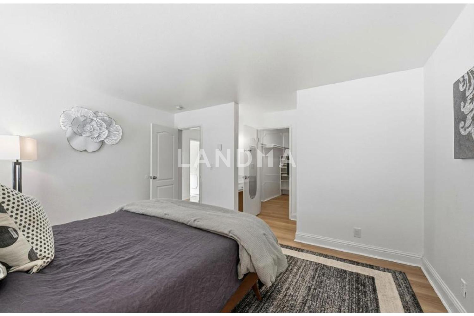
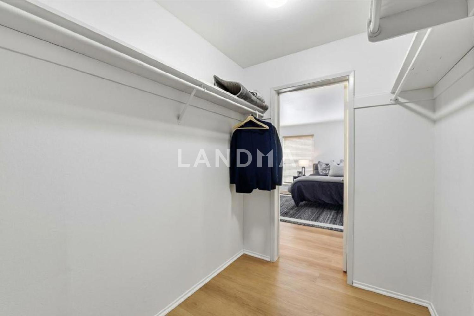
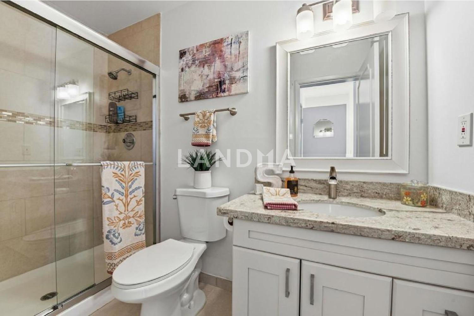
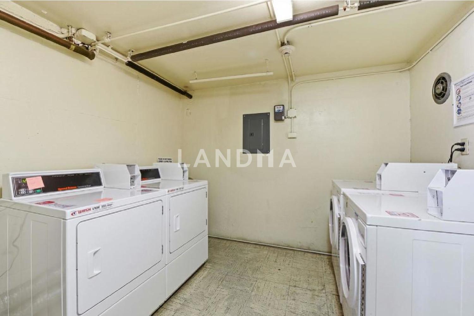
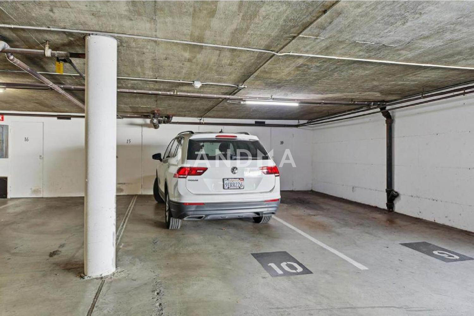
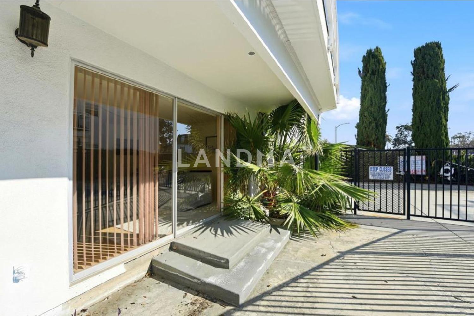
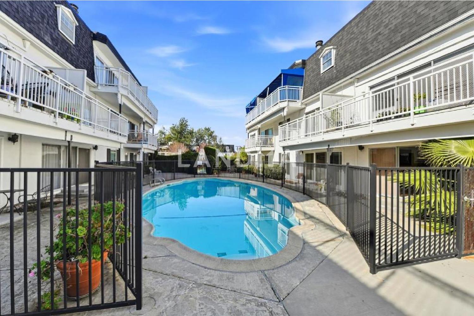
Beautifully updated condo in a prime location! This first-floor unit is situated in a secure building and offers a fantastic open floor plan. The spacious 2-bedroom, 2-bath layout features a large living area ideal for relaxing, dining, or working from home. A large sliding glass door opens to the expansive pool deck, flooding the space with abundant natural light. The updated kitchen boasts quartz countertops, modern cabinetry, a sleek sink, glass tile accents, updated lighting, and stainless steel appliances. Natural wood-tone flooring throughout the home creates a fresh, contemporary feel, while a cozy fireplace adds warmth and charm for cooler evenings. Additional highlights include three walk-in closets, gated underground parking with convenient access to the unit, and a walk-in storage room in the garage. Residents enjoy community amenities including four fenced swimming pools and two tennis courts. HOA dues cover water, gas, garbage, and exterior maintenance. Ideally located near downtown Mountain View with easy access to Highway 101, 85, and El Camino Real. Welcome home!
View More
Property Information
Property Detail
Property Type
Resale
Property Type
Flat / Apartment
Sale Method
Unit Sale / Subdivided Sale
Interior Area
1132 sqft
Building Area
Lot Size
1110 sqft
Terrace Area
Garden Area
Balcony Area
Bedroom
2
Bathroom
2
Floor
Ownership Information
Ownership Type
Property Tenure
Property Usage
Residential
Property Status
Interior Condition
Furnishing
Price Information
Total Price
$795K
Unit Price
$702.30/sqft
Parking Information
Parking Spaces
Project Information
Project Name
1940 Mount Vernon Court #1
Developer
Property Management
Launch Date
--
Renovation Date
--
Total Units
--
Amenities
--
Units for Sale
All Floor Plans (0)
5 Bedrooms & Above (0)
4 Bedrooms (0)
3 Bedrooms (0)
2 Bedrooms & Below (0)
Disclaimer: Floor plan data (room sizes, dimensions) may differ due to measurement errors. Please refer to the official property deed for accuracy.
Investment Return
Indicators such as investment return amount are estimated for reference only For investment insights and sales history, please contact the agent on the right