For reference only, please check the current exchange rate
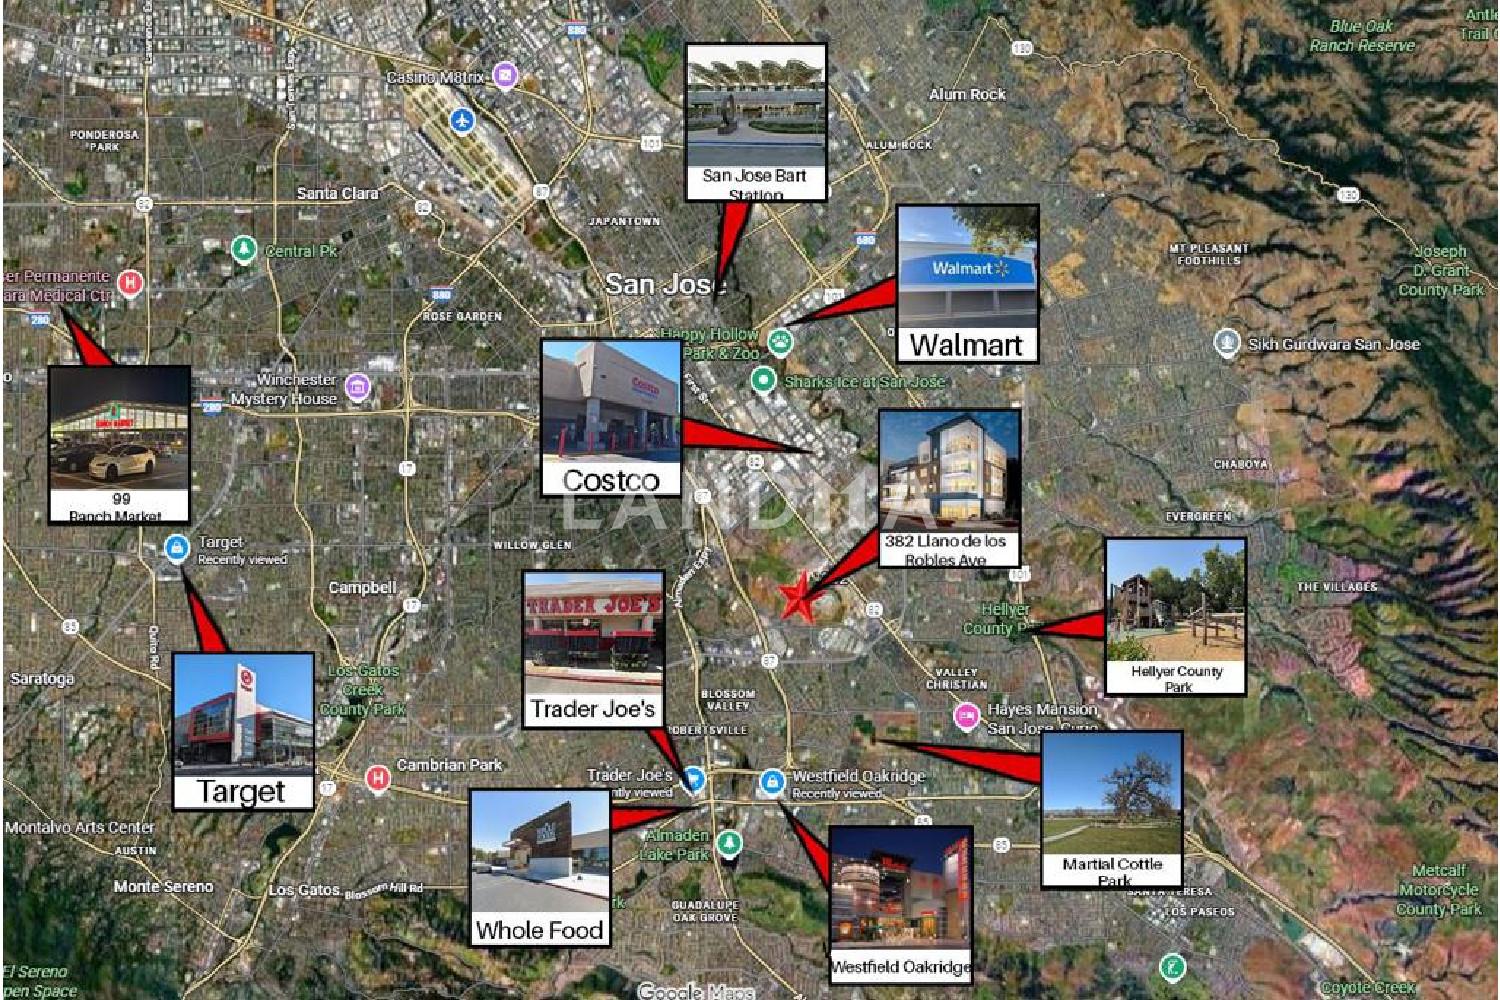
United States, Santa Clara, 382 Llano De Los Robles Avenue #3
Bedroom
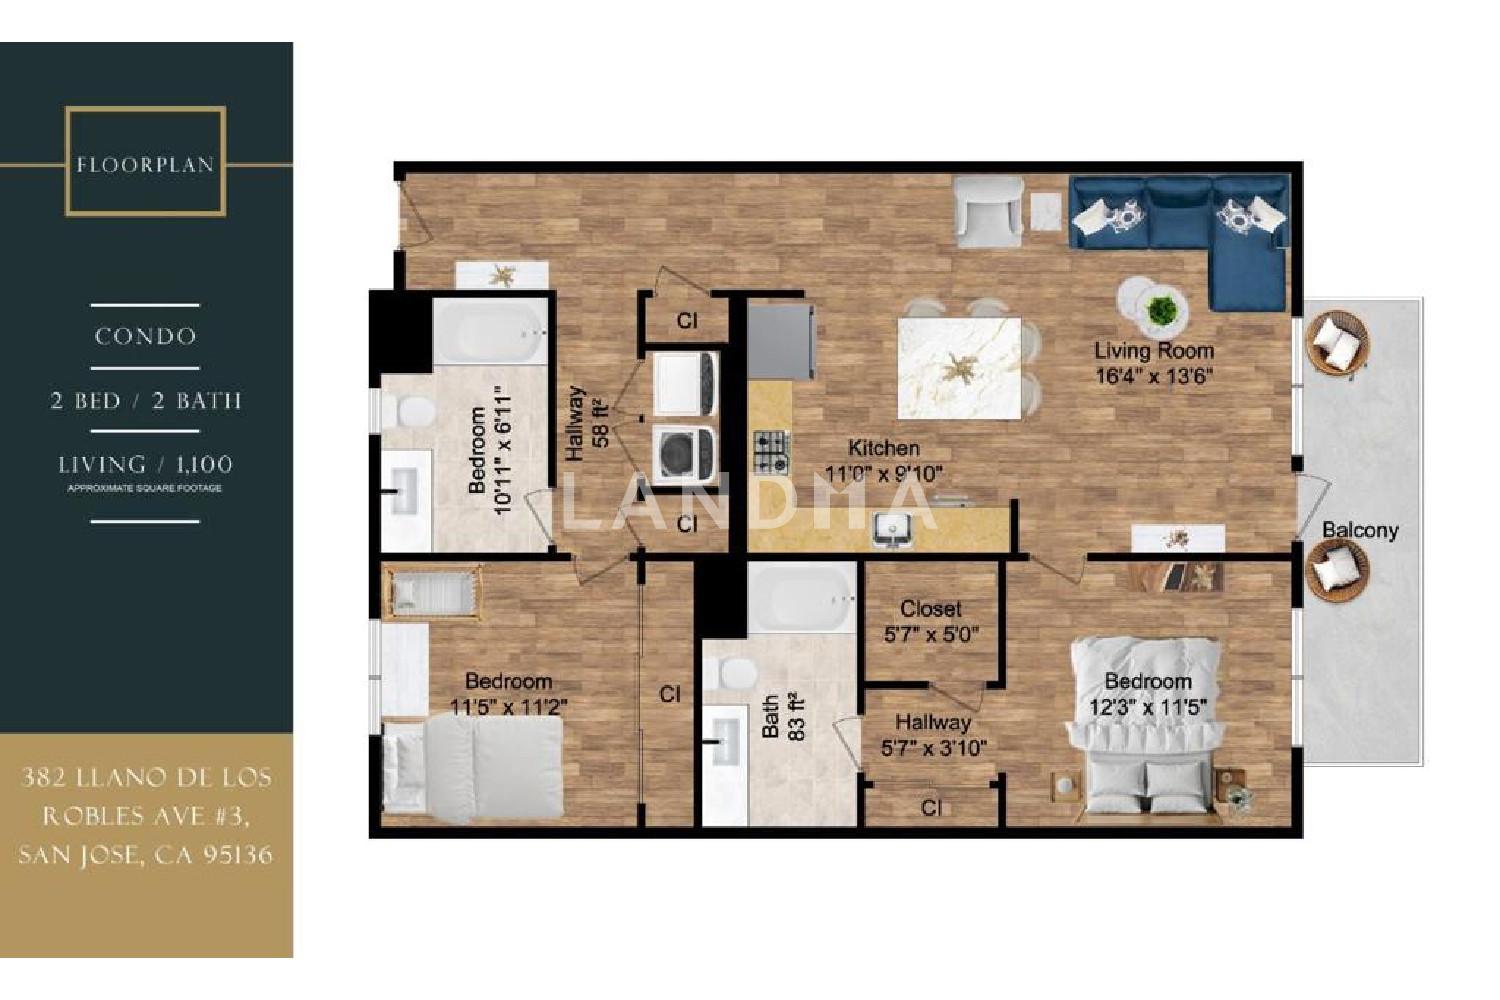
2
Bathroom
2
Interior Area
1094 sqft
Building Area
Year of Completion
2021
Lot Size
Year of Completion
2021
Lot Size
Featuring
null
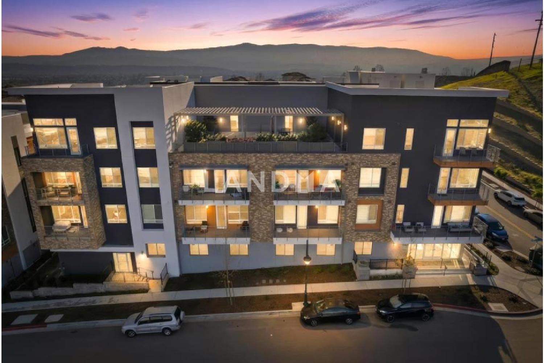
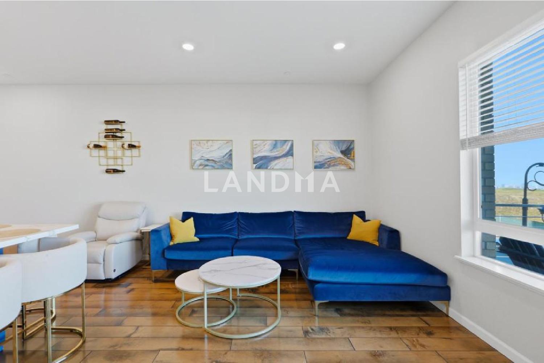
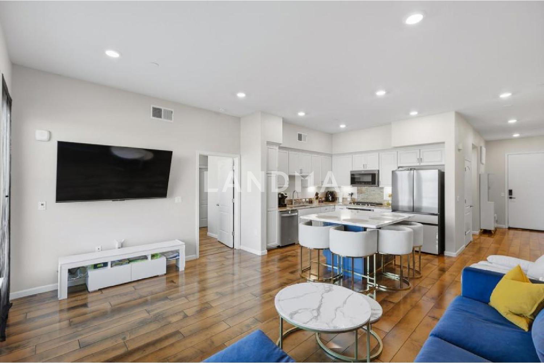
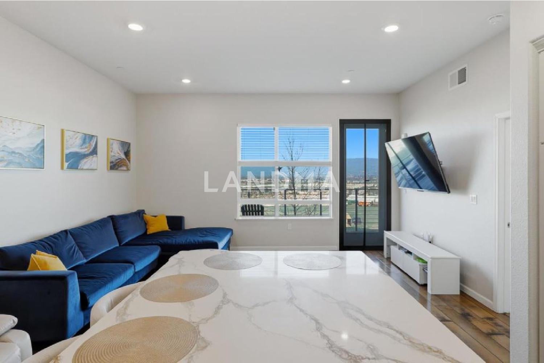
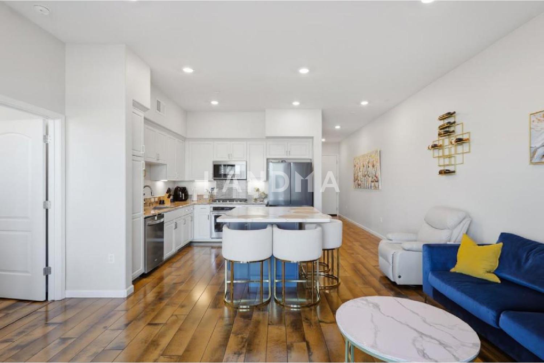
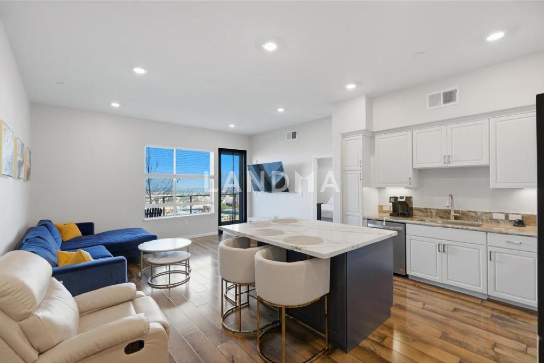
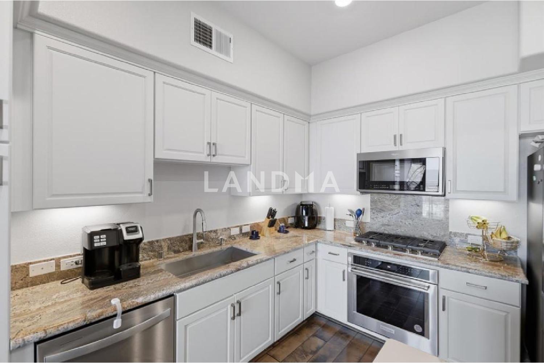
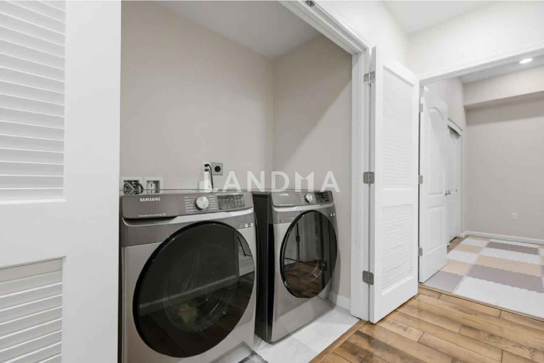
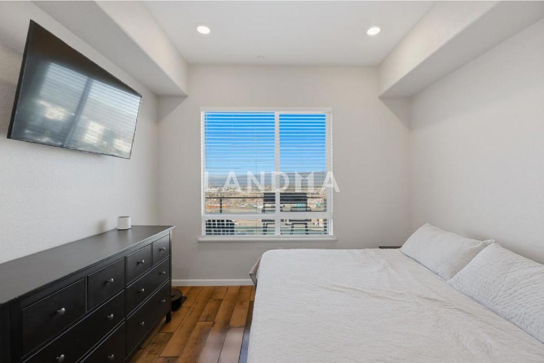
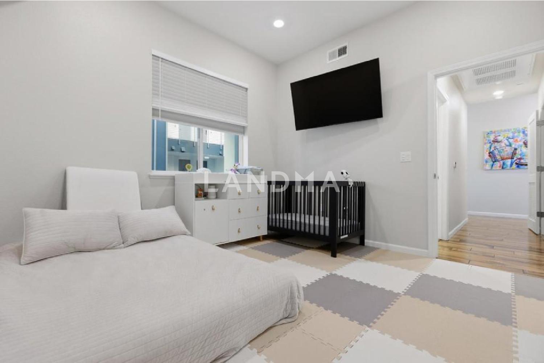
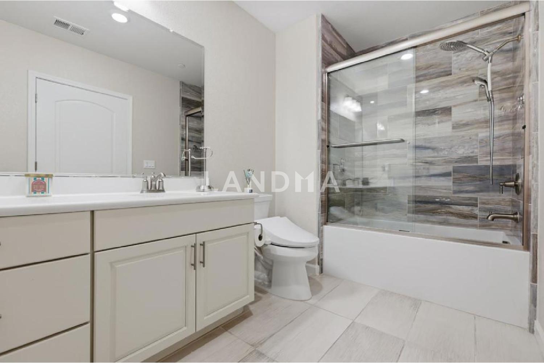
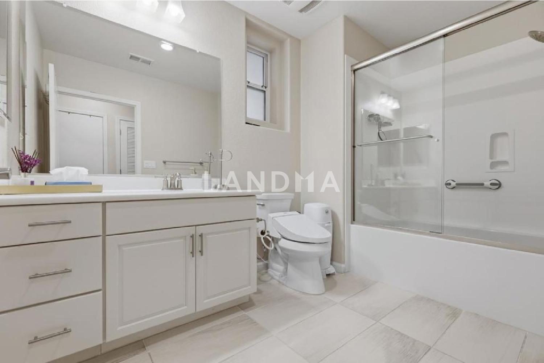
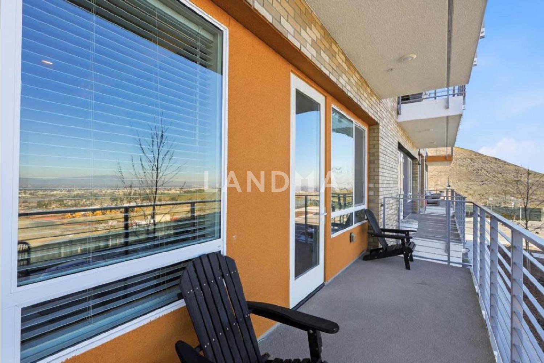
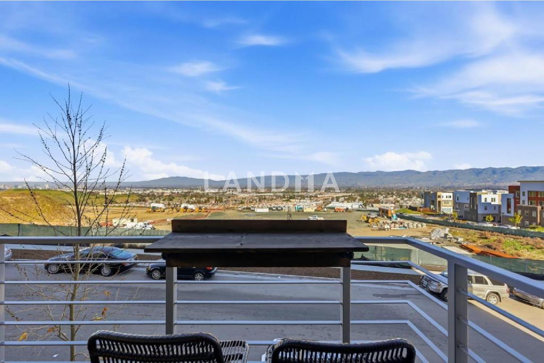
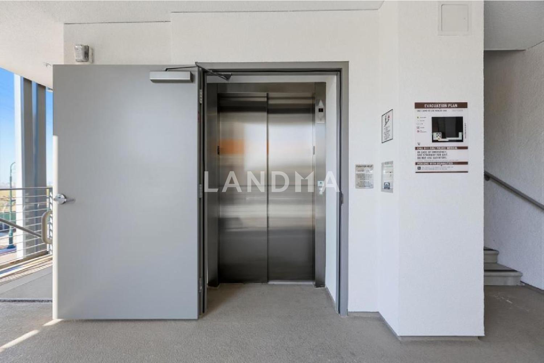
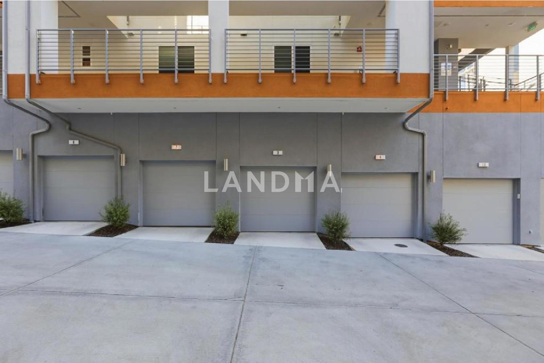
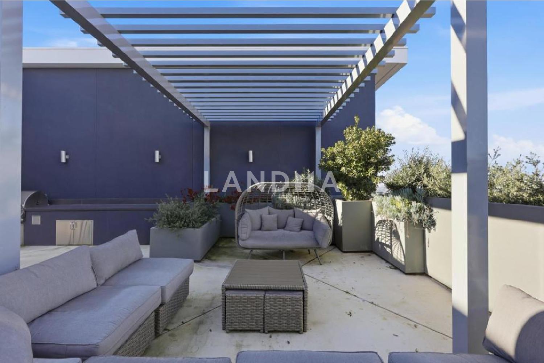
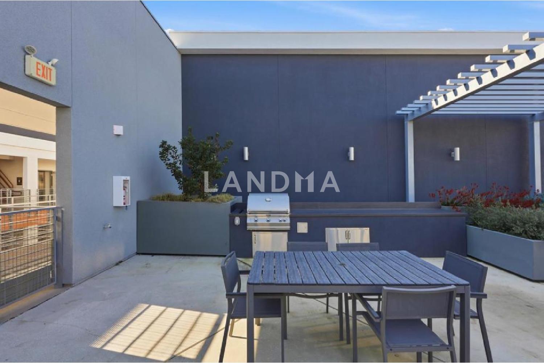
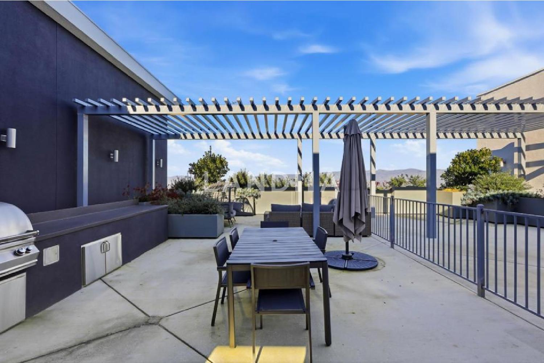
Nestled atop Communication Hills this vibrant community-centered neighborhood offers direct access to breathtaking 1.5-mile walking trails, delightful parks, and playgrounds. This exquisite home with stunning panoramic views, boasts an elevator, secure garage, and an inviting rooftop deck. Your brand-new abode features soaring 10-foot ceilings and a generously open floor plan. The open-concept design, awash in natural light, showcases a designer kitchen complete with an island, granite counters, abundant cabinetry, modern, energy-efficient appliances. The living room area extends gracefully to your private balcony or deck. The master bedroom is a sanctuary with a spacious walk-in closet and adjoining bath. Each generously sized bedroom comes with a walk-in closet for ample storage, while the elegantly updated bathrooms infuse modern style throughout the home. For added convenience, enjoy the in-unit washer and dryer, as well as Tandem 2 car garage with Tesla Charger and additional storage racks. Sky View Terrace is a beautifully designed shared space featuring seating areas, a BBQ, and breathtaking panoramic views of the foothills making this an ideal setting for a touch of leisure and relaxation.
View More
Property Information
Property Detail
Property Type
Resale
Property Type
Flat / Apartment
Sale Method
Unit Sale / Subdivided Sale
Interior Area
1094 sqft
Building Area
Lot Size
Terrace Area
Garden Area
Balcony Area
Bedroom
2
Bathroom
2
Floor
Ownership Information
Ownership Type
Property Tenure
Property Usage
Residential
Property Status
Interior Condition
Furnishing
Price Information
Total Price
$909K
Unit Price
$830.90/sqft
Parking Information
Parking Spaces
Project Information
Project Name
382 Llano De Los Robles Avenue #3
Developer
Property Management
Launch Date
--
Renovation Date
--
Total Units
--
Amenities
--
Units for Sale
All Floor Plans (0)
5 Bedrooms & Above (0)
4 Bedrooms (0)
3 Bedrooms (0)
2 Bedrooms & Below (0)
Disclaimer: Floor plan data (room sizes, dimensions) may differ due to measurement errors. Please refer to the official property deed for accuracy.
Investment Return
Indicators such as investment return amount are estimated for reference only For investment insights and sales history, please contact the agent on the right