For reference only, please check the current exchange rate
Santa Clara, Edith, 1 W Edith Avenue #A101
Bedroom
1
Bathroom
2
Interior Area
1050 sqft
Building Area
Year of Completion
1996
Lot Size
1412 sqft
Property Type
Flat / Apartment
Year of Completion
1996
Lot Size
1412 sqft
Featuring
Selling point
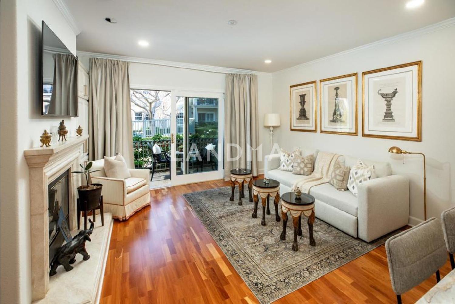
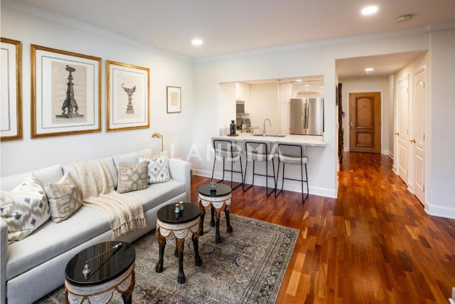
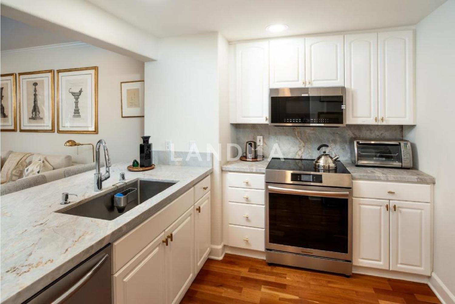
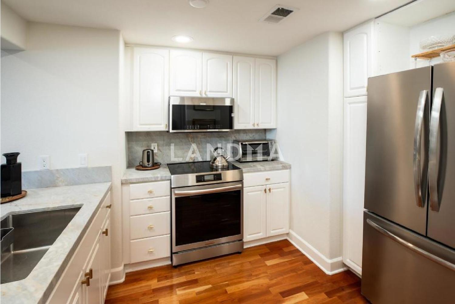
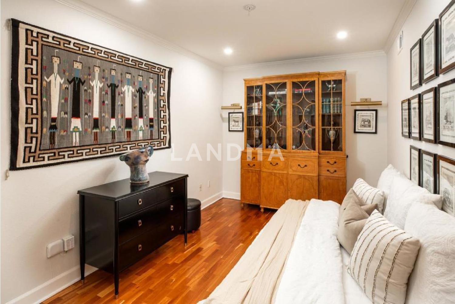
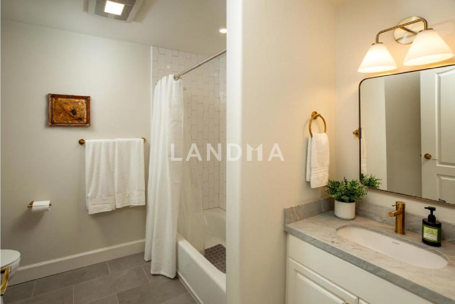
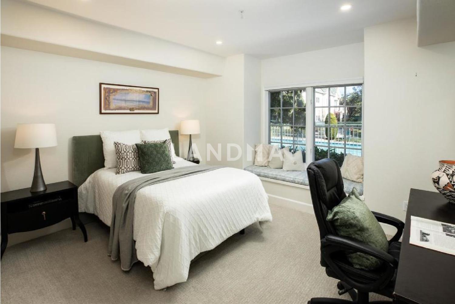
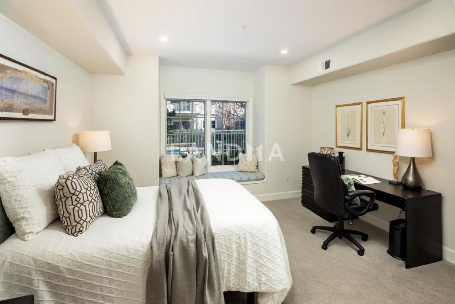
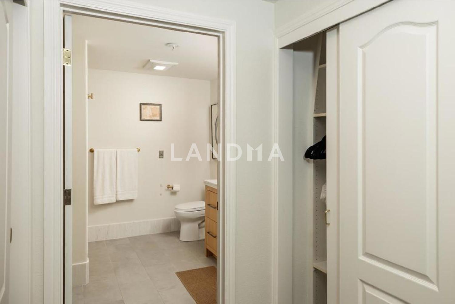
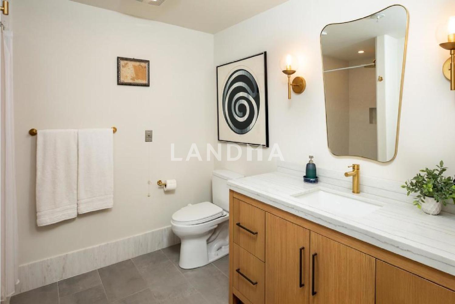
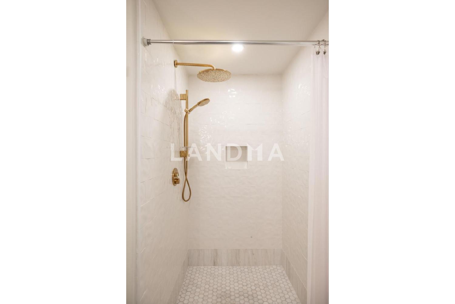
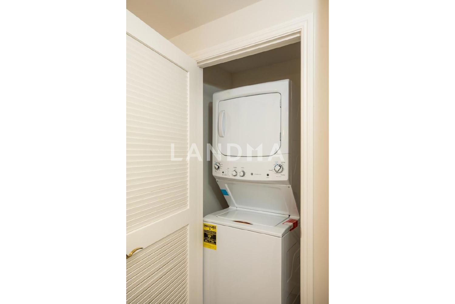
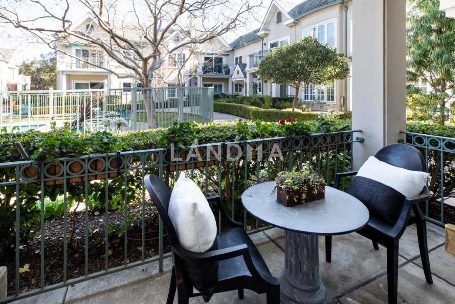
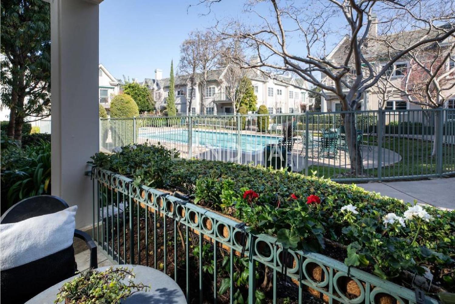
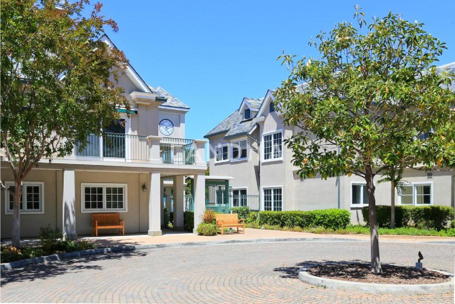
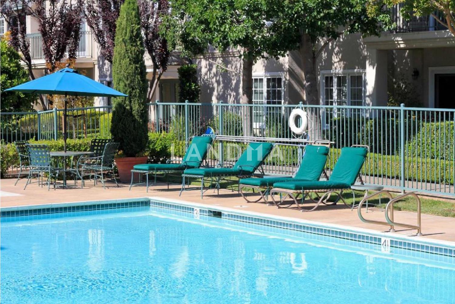
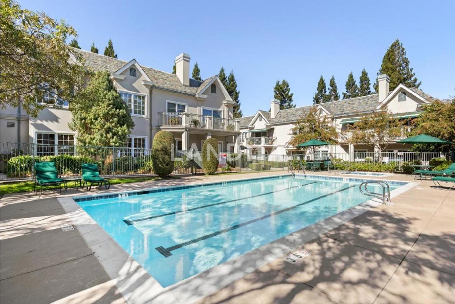
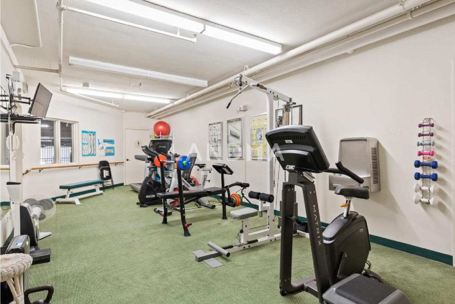
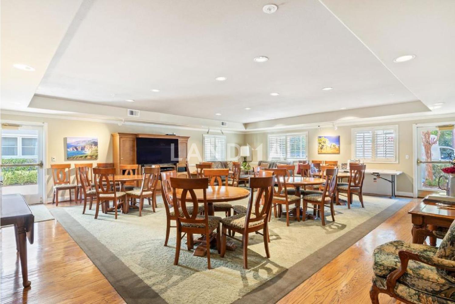
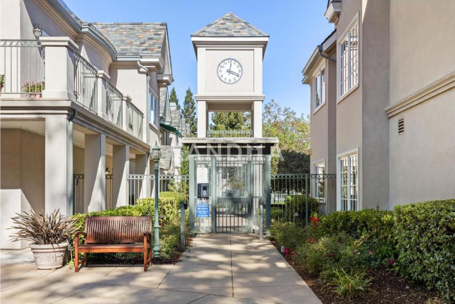
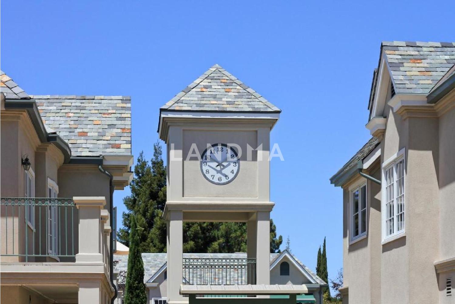
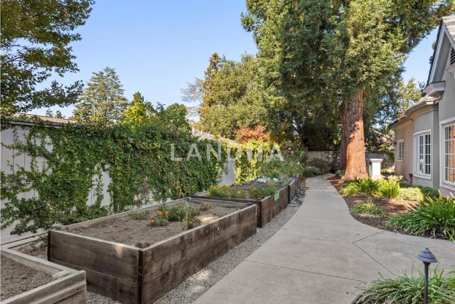
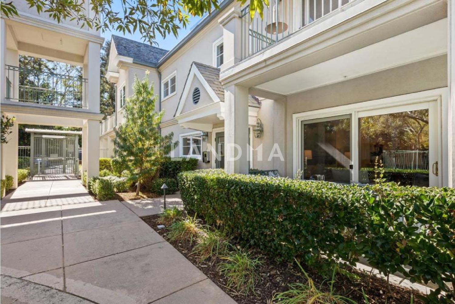
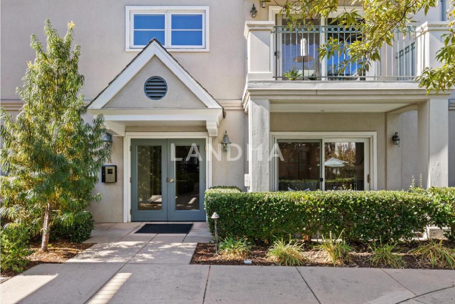
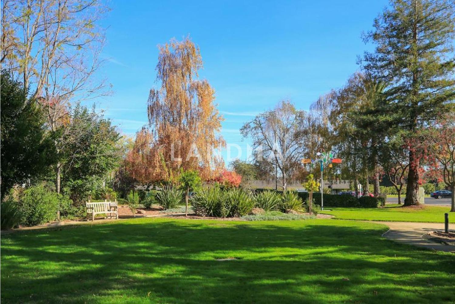
Turn the key and move right in to this ground-level condominium at the luxury Parc Regent community for active senior living. The homes location within the community is ideal, just down the hall from the buildings secure entrance and from the Regency Room where continental breakfast is offered on weekdays and residents gather for community events. The entire home is light and bright and beautifully remodeled amid an open concept floor plan with private patio looking out to the pool and spa. Gleaming hardwood floors, crown moldings, and recessed lighting add timeless design elements. The kitchen is beautifully appointed with honed quartzite countertops, including breakfast bar seating that connects with the living area. Just off the foyer is a large office/den that doubles as a guest room across from a full bath, while the primary suite is tucked at the rear of home with its own en suite remodeled bath. In-unit laundry, underground parking, assigned storage closet, plus a gym and community garden are added amenities. With a location just across from the Los Altos Village, this home is ever so convenient and the perfect place for active senior living.
View More
Property Information
Property Detail
Property Type
Flat / Apartment
Interior Area
1050 sqft
Building Area
Lot Size
1412 sqft
Terrace Area
Garden Area
Balcony Area
Bedroom
1
Bathroom
2
Floor
Ownership Information
Ownership Type
Property Tenure
Property Usage
Property Status
Interior Condition
Furnishing
Price Information
Total Price
$1.598M
Unit Price
$1521.90/sqft
Parking Information
Parking Spaces
Project Information
Project Name
1 W Edith Avenue #A101
Developer
Property Management
Launch Date
--
Renovation Date
--
Total Units
--
Amenities
--
Units for Sale
All Floor Plans (0)
5 Bedrooms & Above (0)
4 Bedrooms (0)
3 Bedrooms (0)
2 Bedrooms & Below (0)
Disclaimer: Floor plan data (room sizes, dimensions) may differ due to measurement errors. Please refer to the official property deed for accuracy.
Investment Return
Indicators such as investment return amount are estimated for reference only For investment insights and sales history, please contact the agent on the right