

Log In


Preference


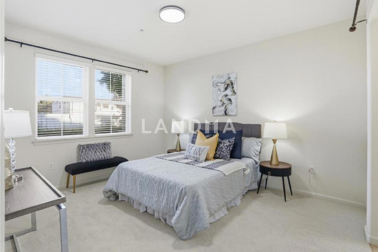
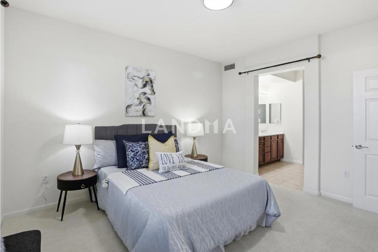
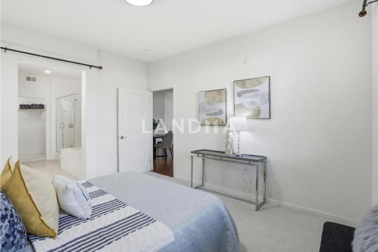
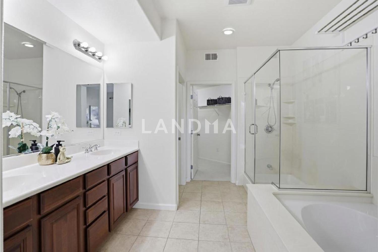
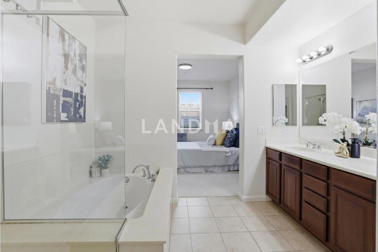
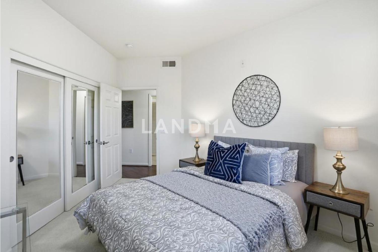
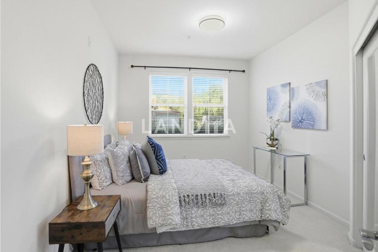
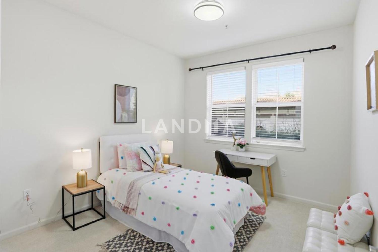
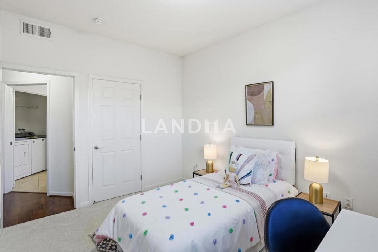
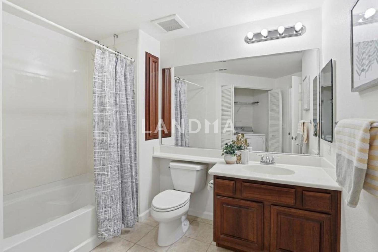
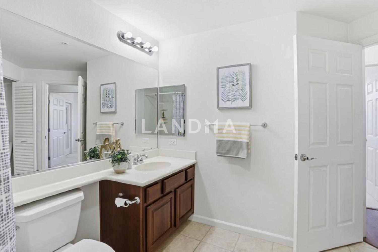
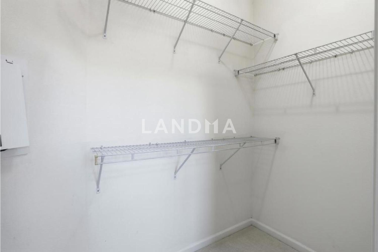
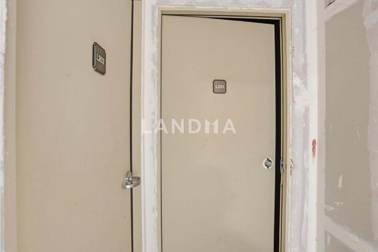
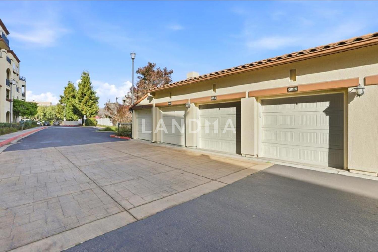
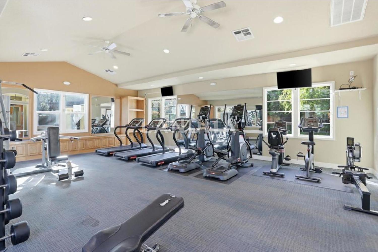
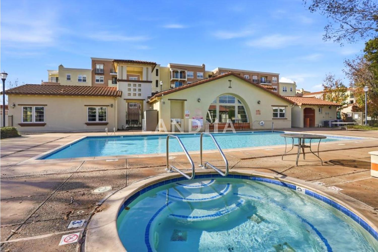
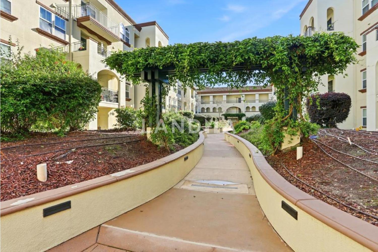
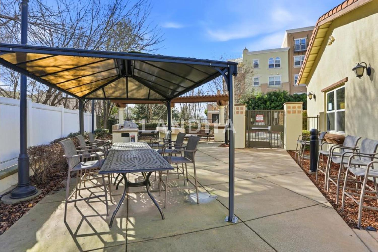
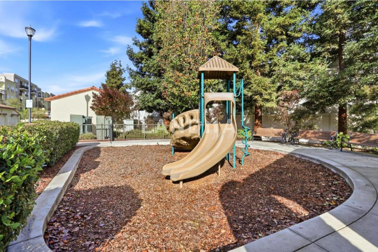
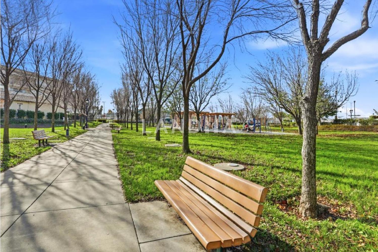
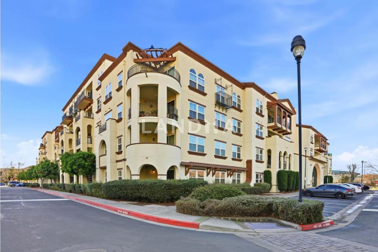
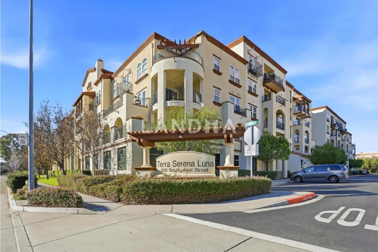
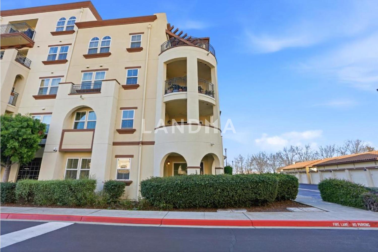
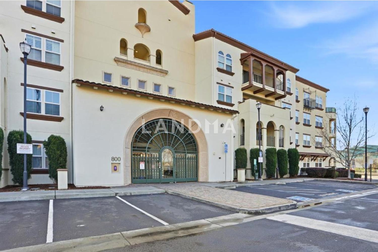
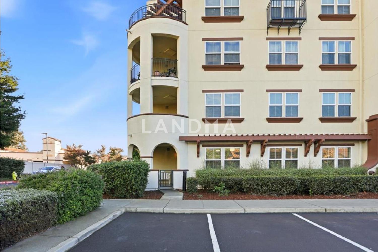
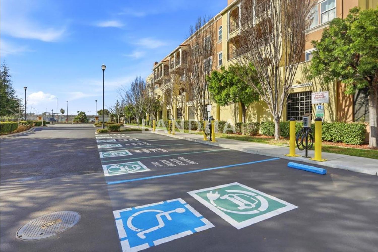
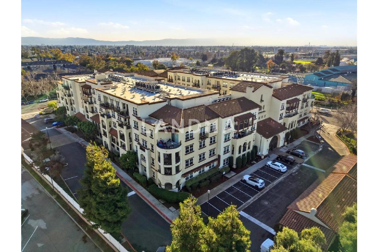
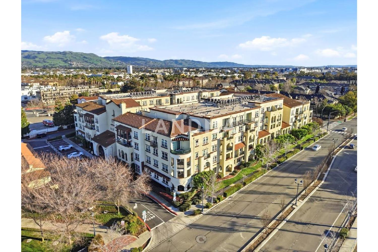
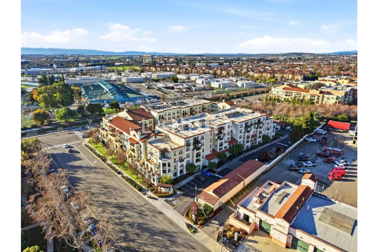
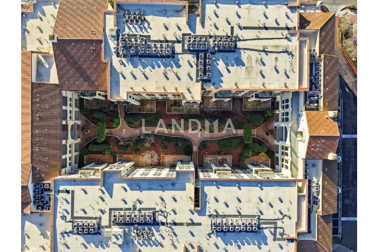
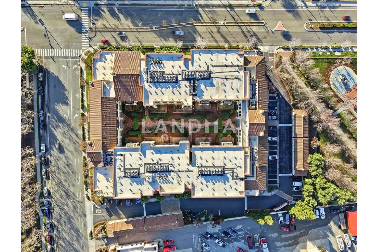
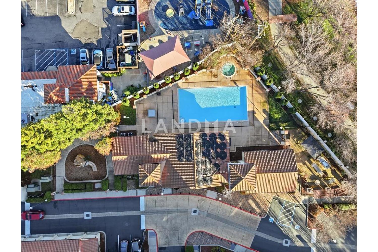
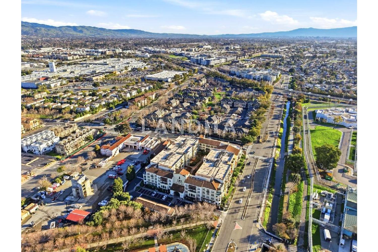
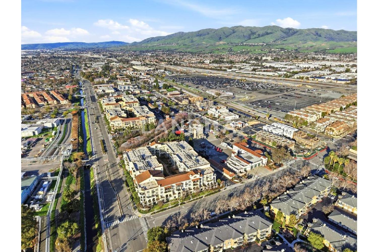
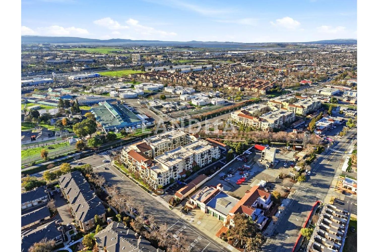
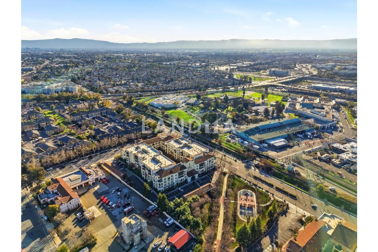
62 Photos

$1.025M
USD

For reference only, please check the current exchange rate
United States, Santa Clara, 800 S Abel Street #100
Bedroom
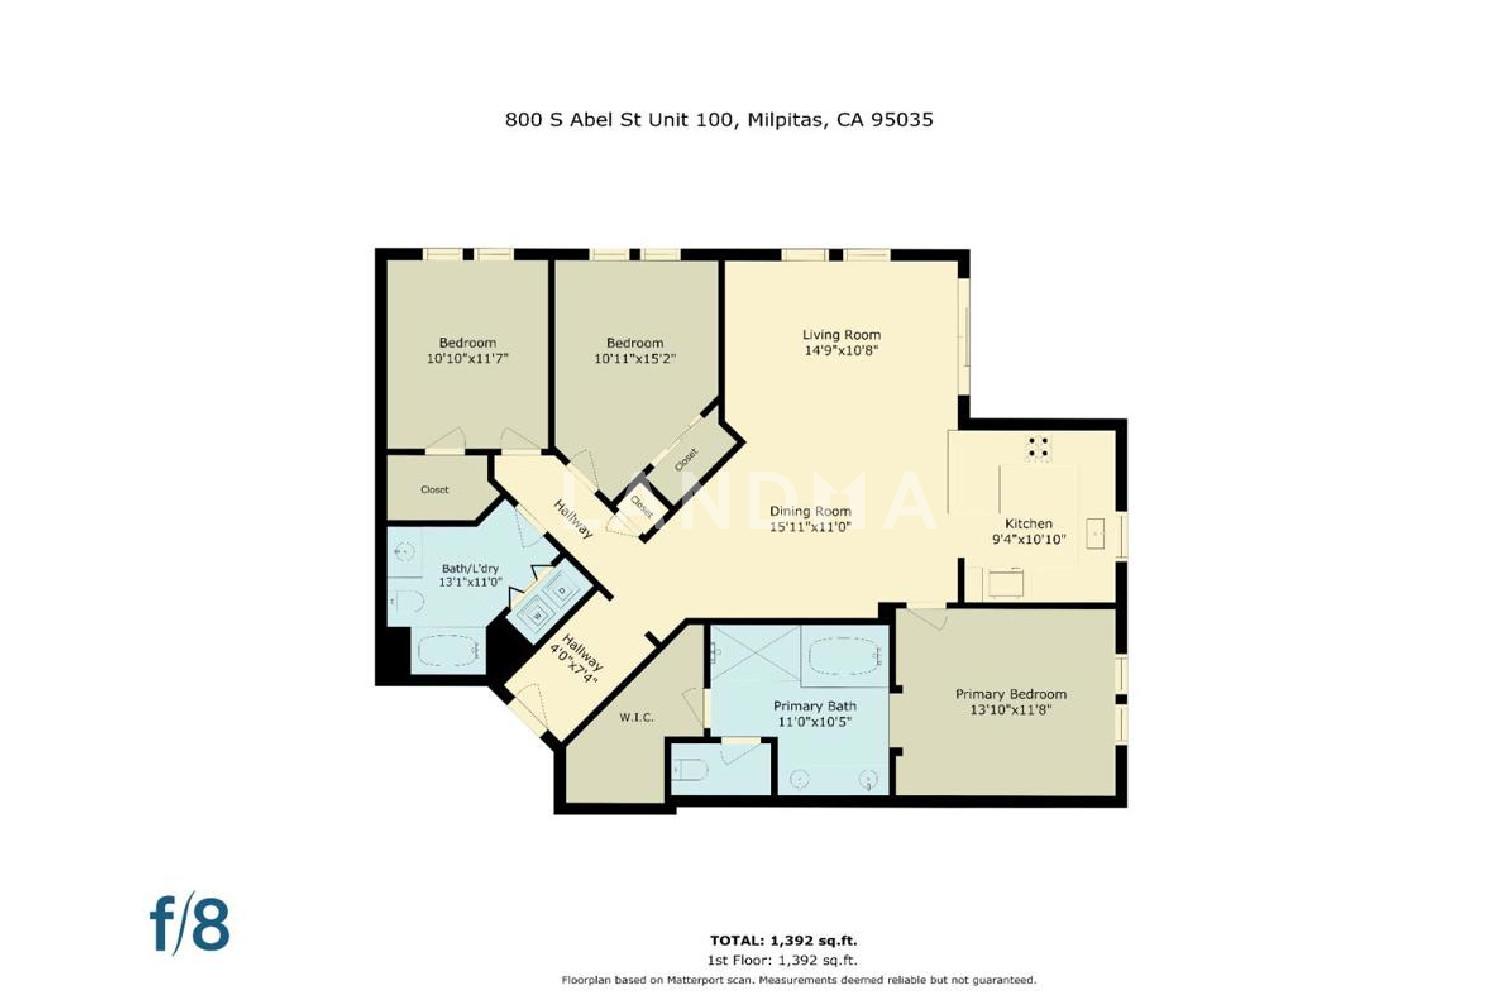
3
Bathroom
2
Interior Area
1421 sqft
Year of Completion
2007
Featuring
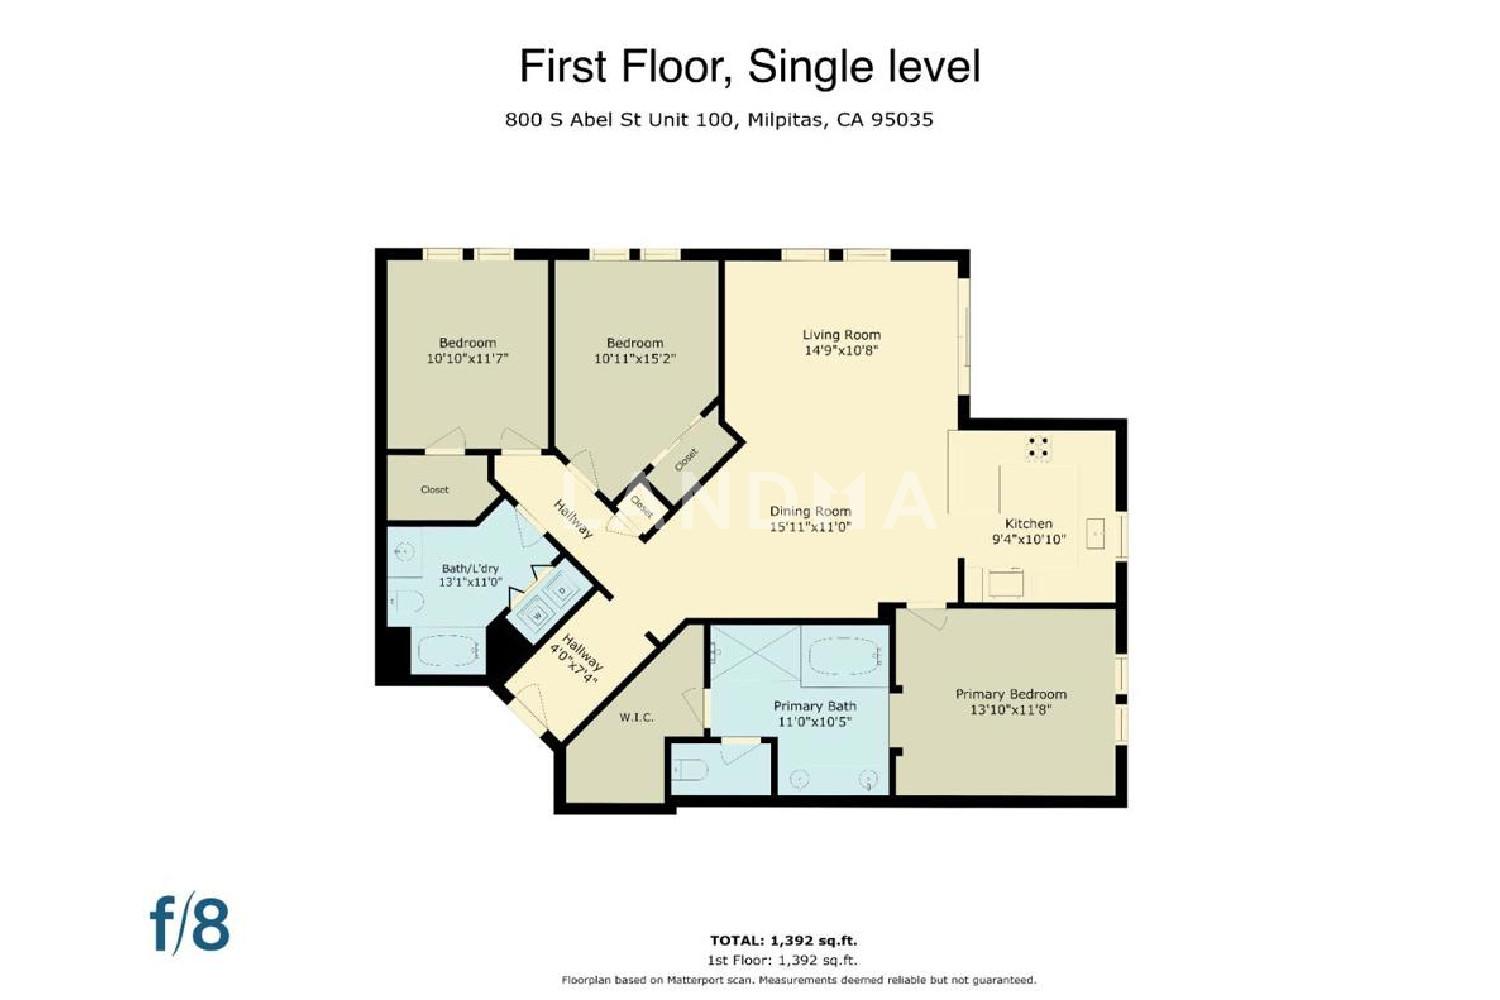
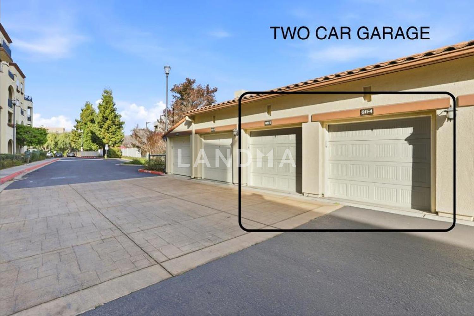
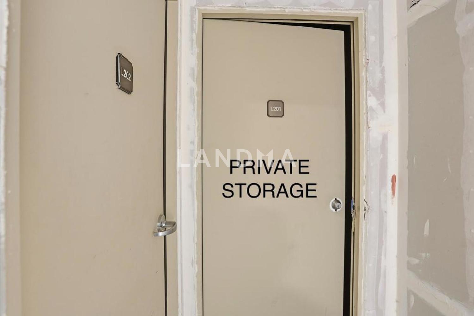
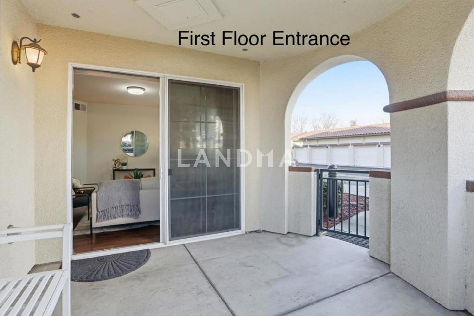
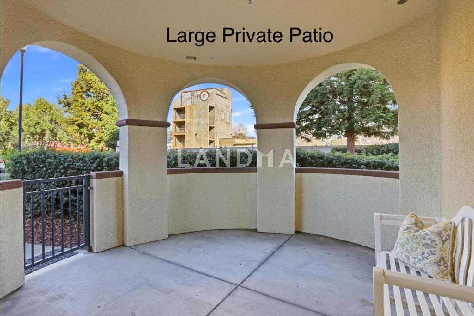
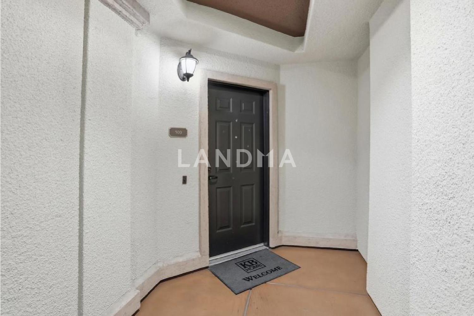
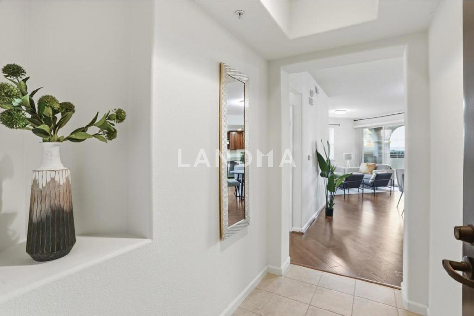
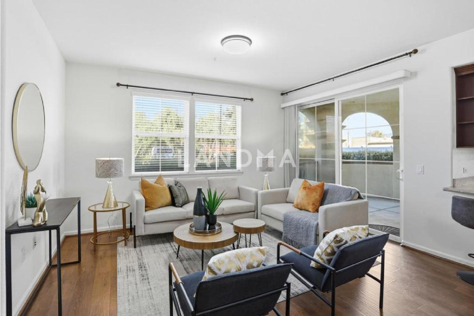
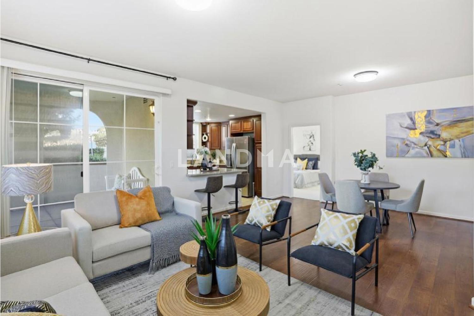
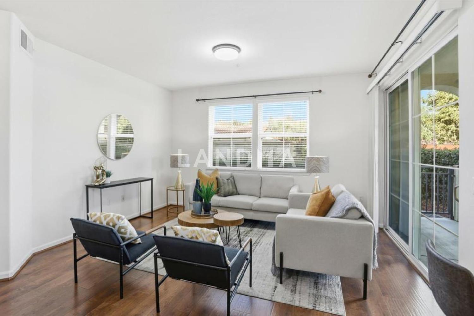
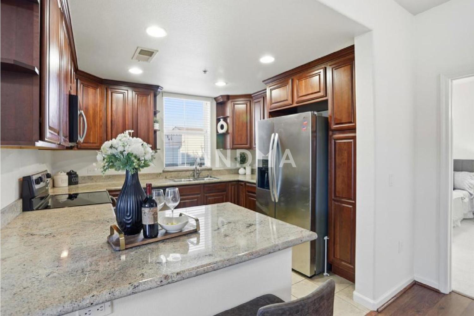
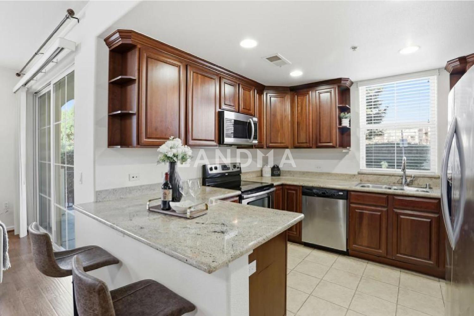
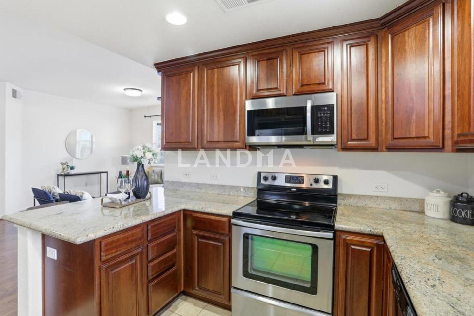
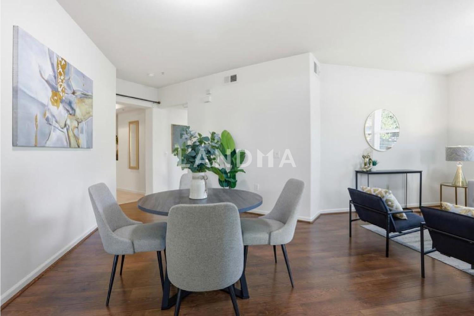
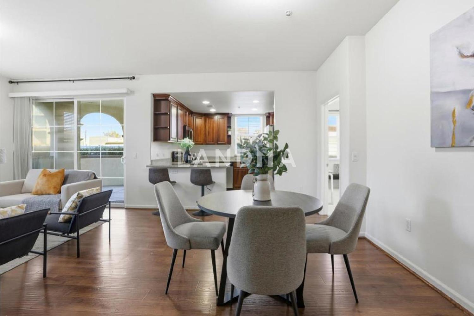
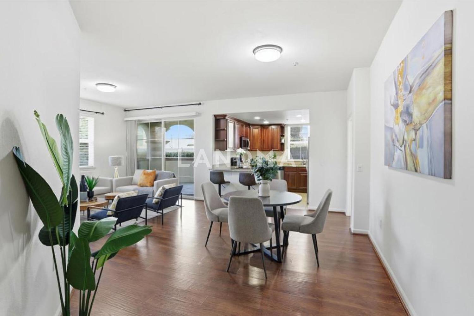
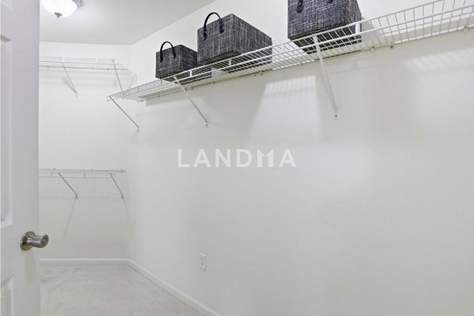
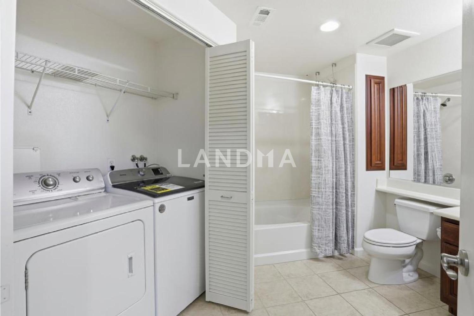
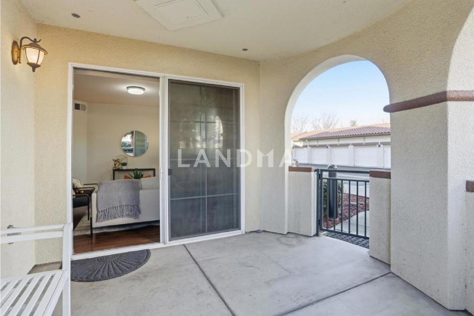
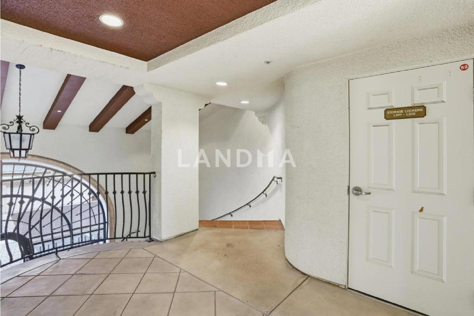
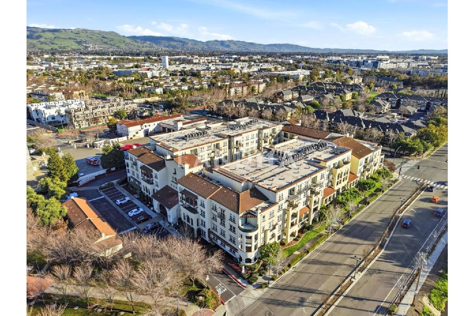
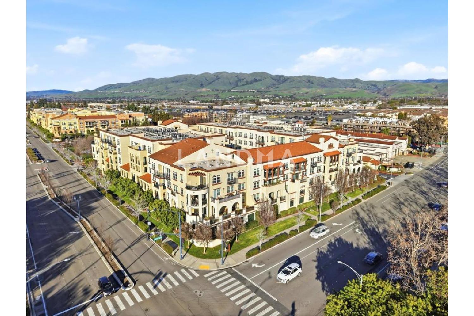
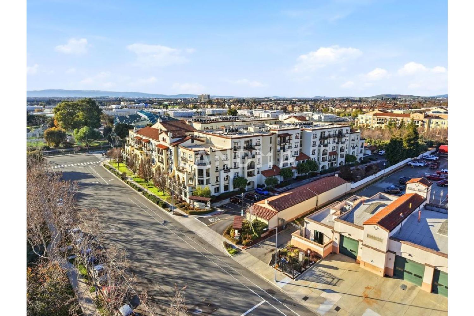
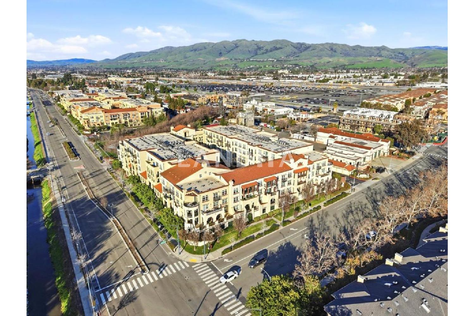
Welcome to your new home in Milpitas, and move-in ready! Single story condo! Bottom floor, with easy access! from outside. One of the few units with 2 car separate enclosed garages, and an extra storage closet (approx, 4 X 8). This South-facing corner unit includes many windows to maximize light throughout each room. The home features 1421sf of living space with three bedrooms and two full baths with indoor laundry. Tasteful upgrades include manufactured hardwood floors, lush carpet, and tile floors. The kitchen includes stainless steel appliances with dishwasher, microwave and refrigerator with a breakfast bar and additional dining area. Multiple bedrooms with walk-in closets. The primary suite includes dual sinks, an oversized tub and stand alone shower. The oversized private patio area is perfect for enjoying evening sunsets, dining al fresco and getting some fresh air. This unit is easy access to the park, the pool, the gym and spa amenities. Enjoy excellent Milpitas schools. Close to Bart Station, VTA Light Rail and bus stations, major freeways and shopping centers. This is one you won't want to miss!
Property Information
Property Detail
Property Type
Resale
Property Type
Flat / Apartment
Sale Method
Unit Sale / Subdivided Sale
Interior Area
1421 sqft
Bedroom
3
Bathroom
2
Ownership Information
Property Usage
Residential
Price Information
Total Price
$1.025M
Unit Price
$721.32/sqft
Project Information
Project Name
800 S Abel Street #100
Property Location & Surroundings
Schools
Airport
Hospitals
Shopping Malls
Dining
Companies


'%20fill='white'/%3e%3cpath%20d='M16.555%2010.3503L24.2047%2018L16.555%2025.6497L15.1408%2024.2355L21.3763%2018L15.1408%2011.7645L16.555%2010.3503Z'%20fill='%2321343E'/%3e%3c/svg%3e)


