For reference only, please check the current exchange rate
Santa Clara, Danube Dr, 10165 Danube Dr
Bedroom
1
Bathroom
1
Interior Area
884 sqft
Building Area
Year of Completion
1986
Lot Size
Property Type
Flat / Apartment
Year of Completion
1986
Lot Size
Featuring
Selling point
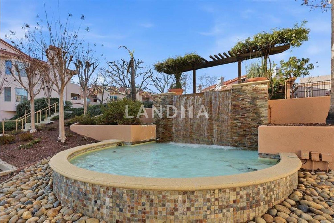
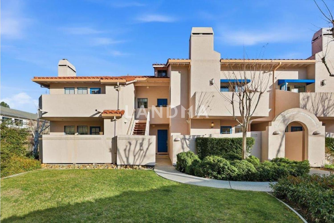
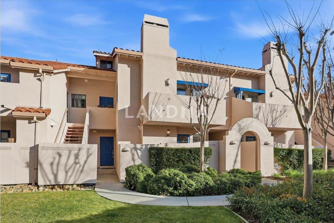
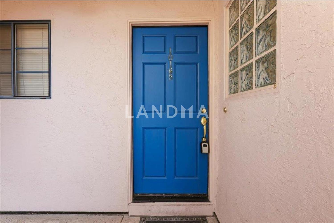
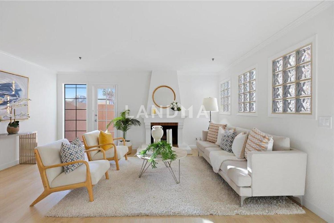
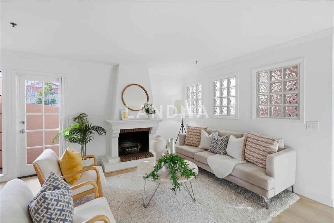
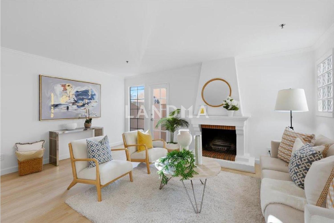
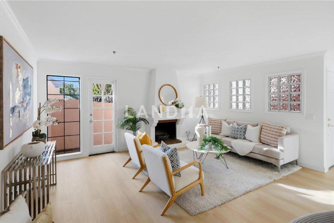
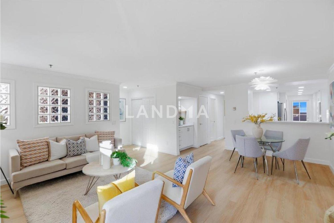
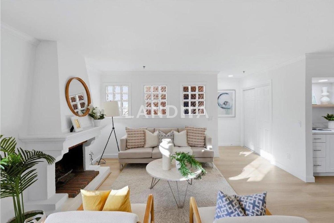
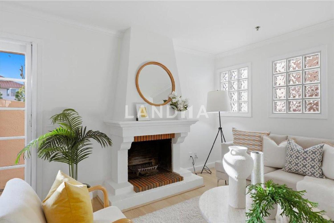
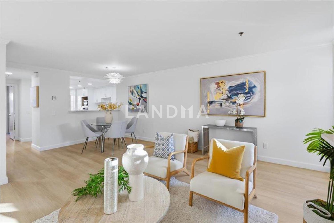
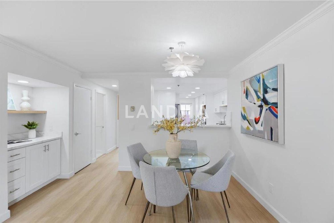
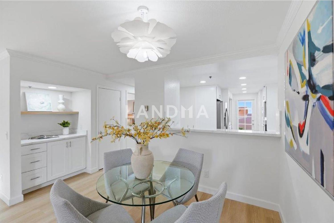
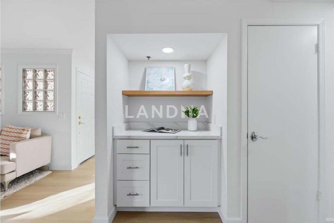
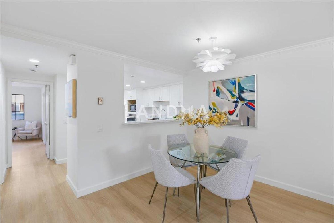
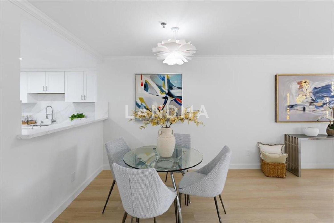
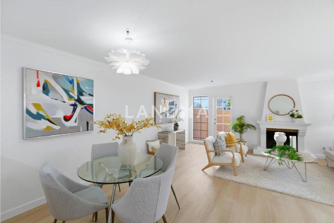
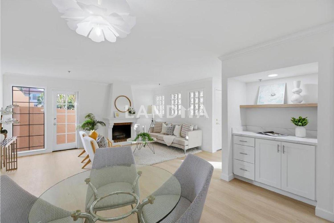
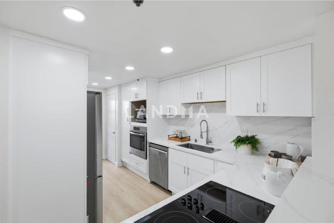
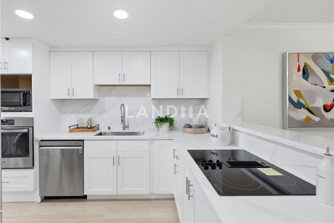
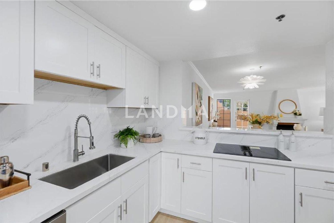
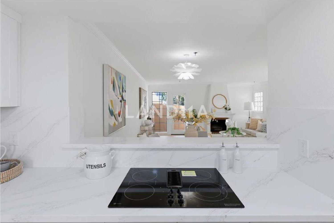
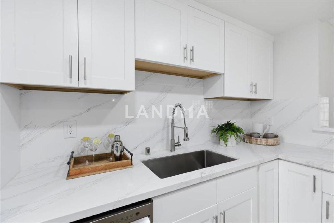
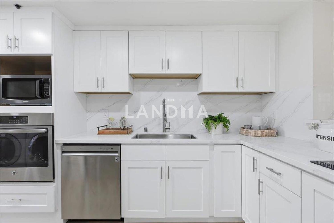
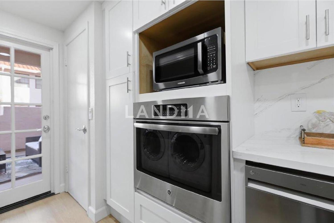
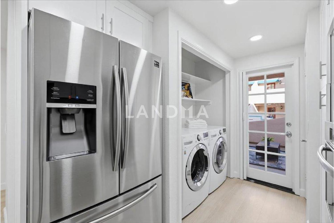
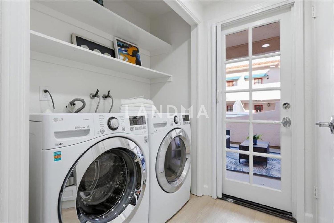
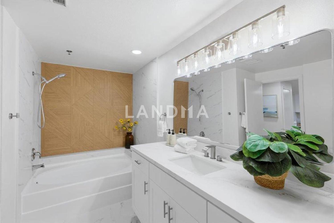
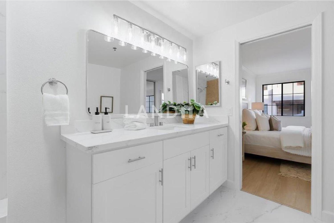
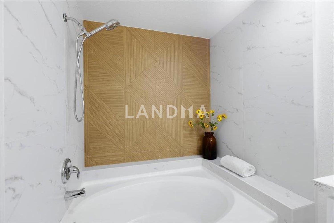
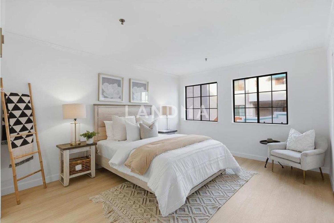
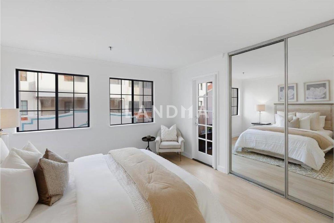
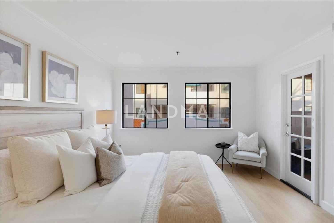
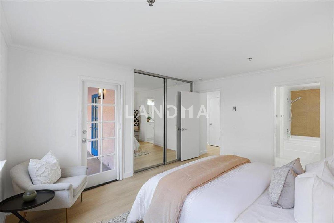
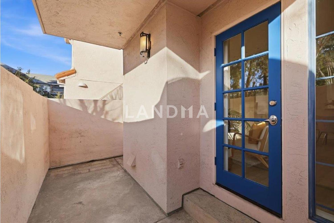
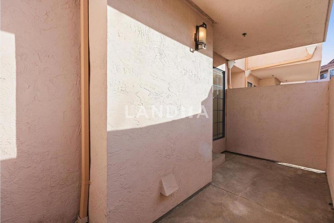
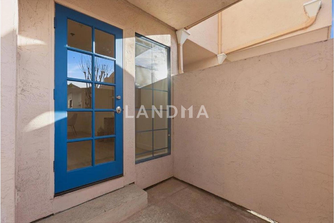
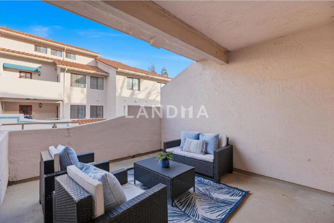
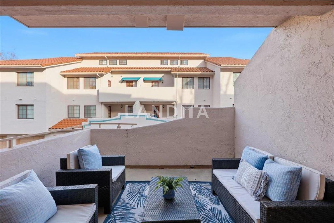
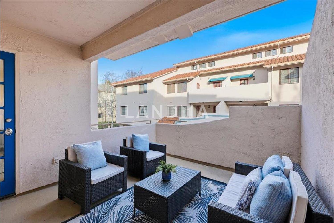
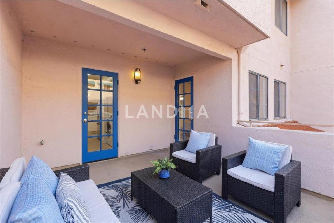
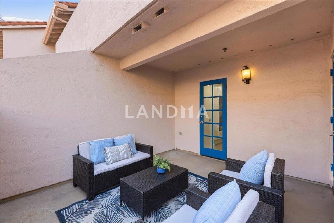
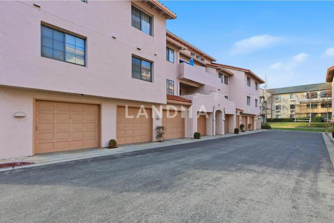
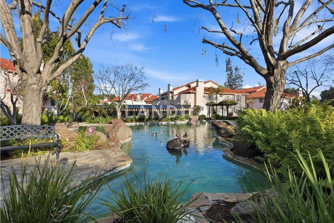
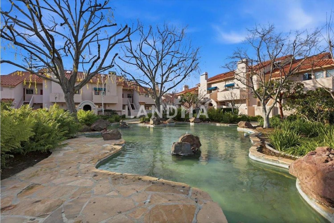
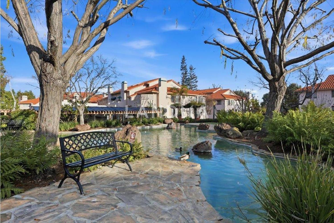
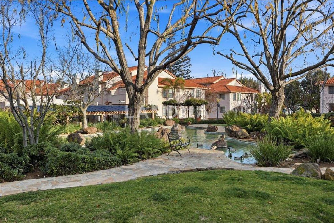
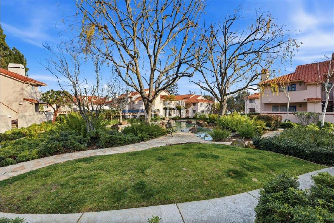
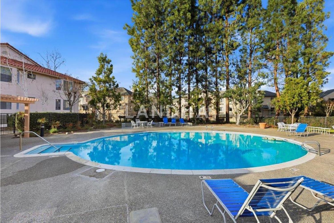
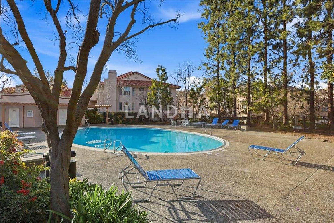
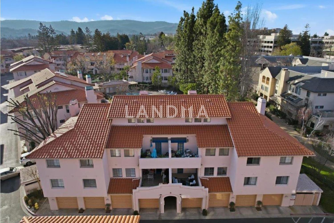
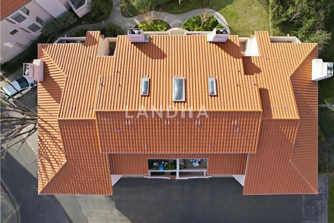
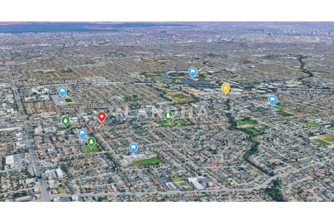
Welcome to this freshly upgraded condominium in the highly sought-after Cupertino Waterfall Complex. Ideally positioned toward the quiet rear of the community near the pool, this unit offers both privacy and tranquility. The beautifully landscaped grounds are professionally managed and feature serene water elements, a fenced community pool, and a relaxing spacreating a truly inviting atmosphere. Inside, the home showcases a fully remodeled kitchen with white shaker cabinets, new quartz countertops, and a new cooktop. The entire unit has been refreshed with new luxury vinyl flooring and fresh interior paint, complemented by elegant glass block accents at the entry and a new dining room light fixture. The upgraded bathroom features stylish tile work and a long vanity, blending functionality with modern design. Enjoy seamless indoor-outdoor living with two private, spacious patios, one on each side of the unit. Additional highlights include a convenient in-unit laundry area and a two-car tandem garage with an extra storage closet. Located just minutes from the Cupertino Library, Apple headquarters, De Anza College, Whole Foods, and a variety of shopping and dining options, this home is also situated within the highly rated Cupertino School District.
View More
Property Information
Property Detail
Property Type
Flat / Apartment
Interior Area
884 sqft
Building Area
Lot Size
Terrace Area
Garden Area
Balcony Area
Bedroom
1
Bathroom
1
Floor
Ownership Information
Ownership Type
Property Tenure
Property Usage
Property Status
Interior Condition
Furnishing
Price Information
Total Price
$828.9K
Unit Price
$937.67/sqft
Parking Information
Parking Spaces
Project Information
Project Name
10165 Danube Dr
Developer
Property Management
Launch Date
--
Renovation Date
--
Total Units
--
Amenities
--
Units for Sale
All Floor Plans (0)
5 Bedrooms & Above (0)
4 Bedrooms (0)
3 Bedrooms (0)
2 Bedrooms & Below (0)
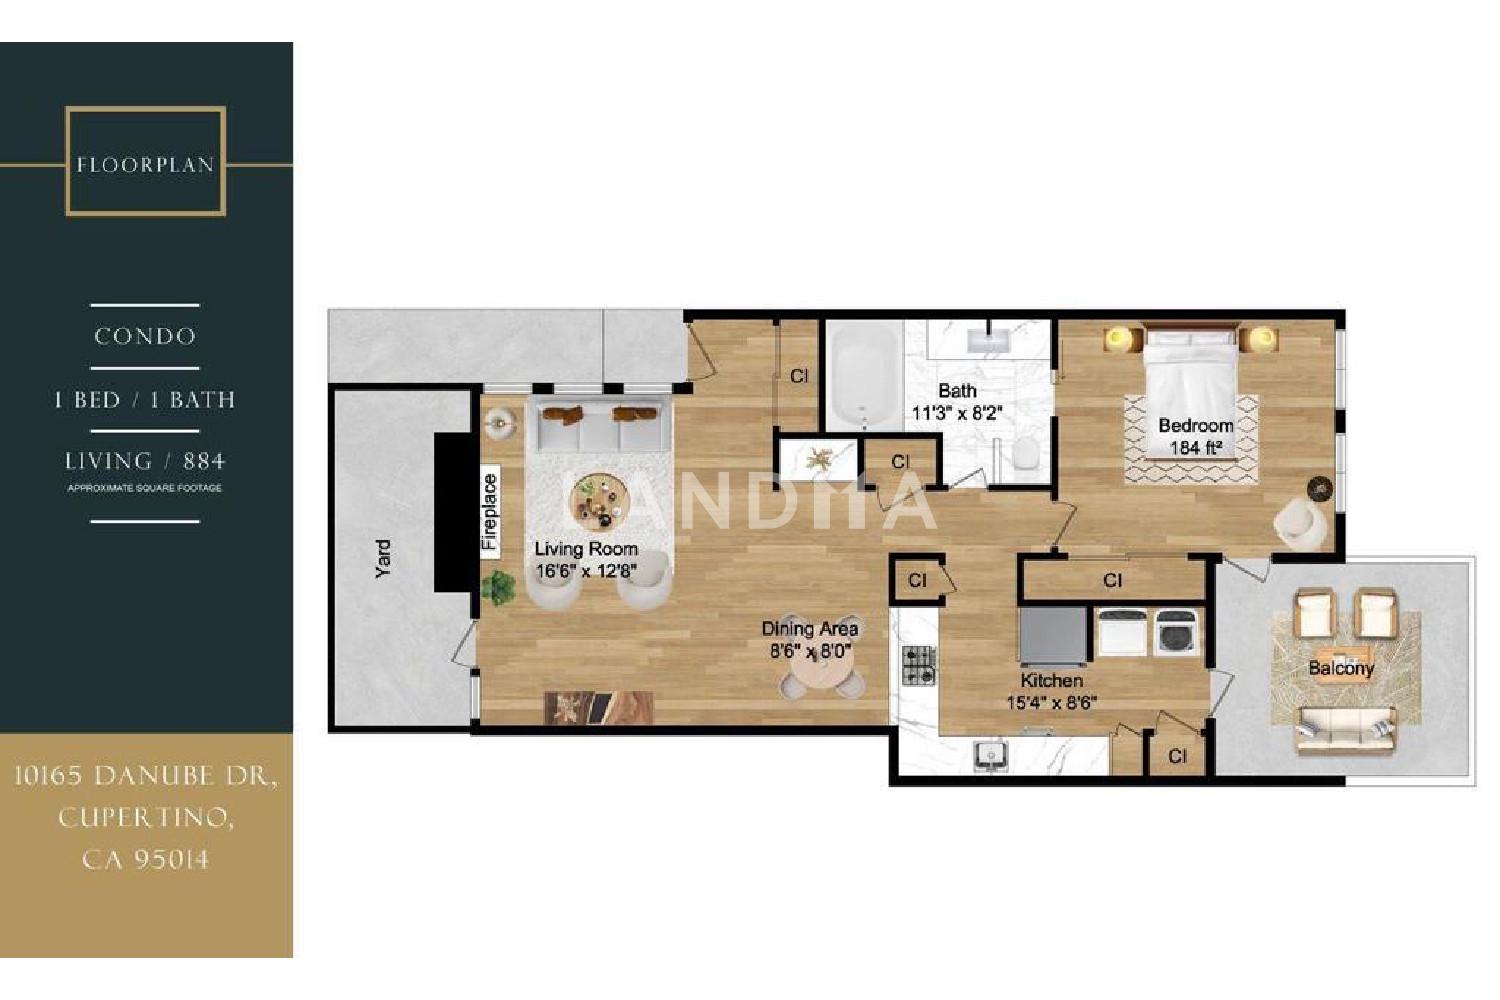
Disclaimer: Floor plan data (room sizes, dimensions) may differ due to measurement errors. Please refer to the official property deed for accuracy.
Investment Return
Indicators such as investment return amount are estimated for reference only For investment insights and sales history, please contact the agent on the right