

Log In


Preference


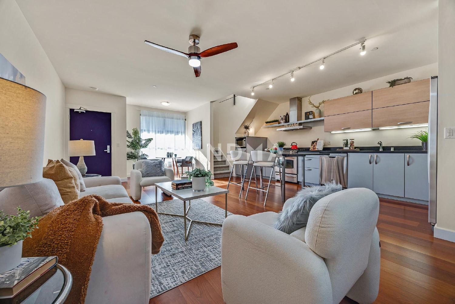
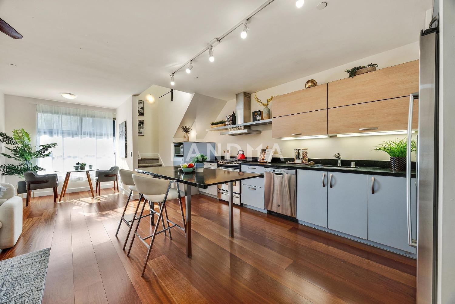
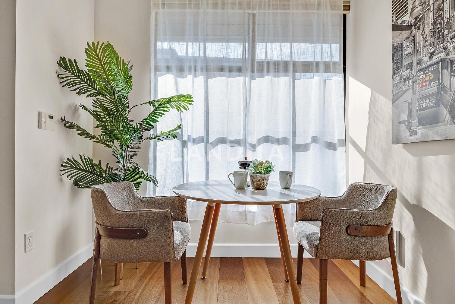
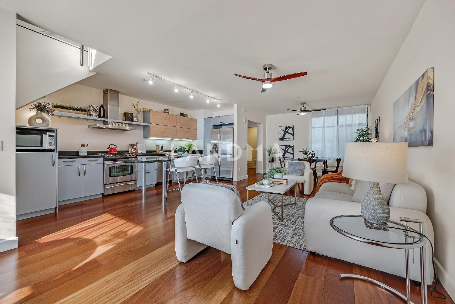
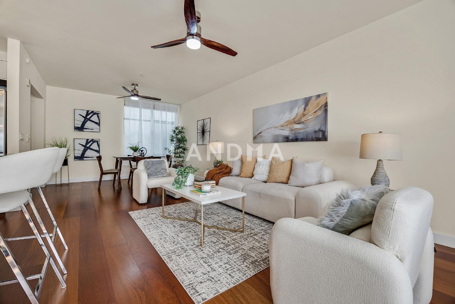
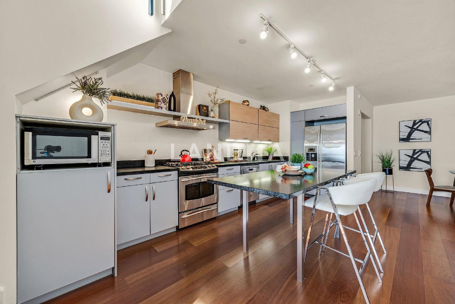
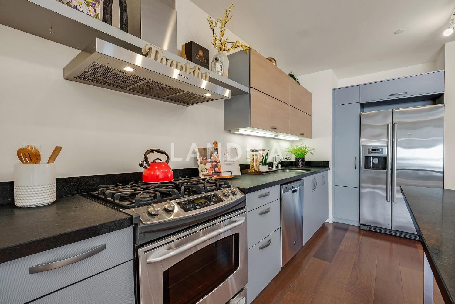
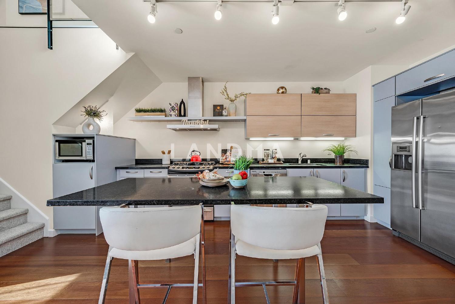
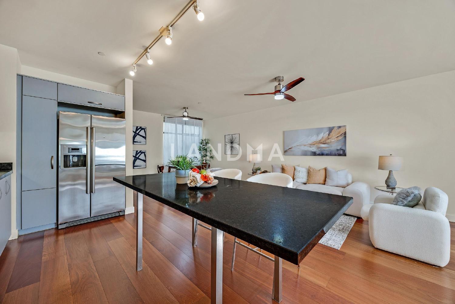
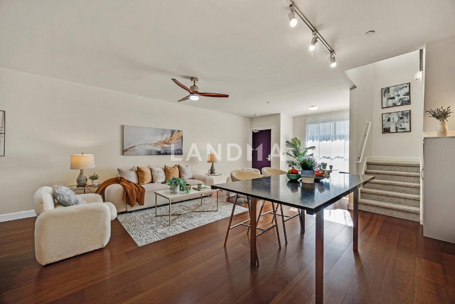
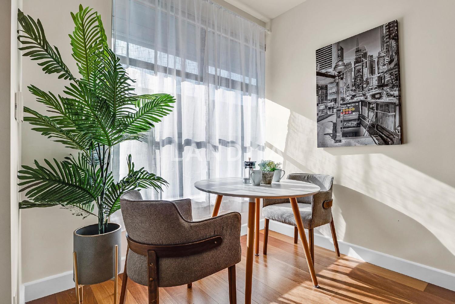
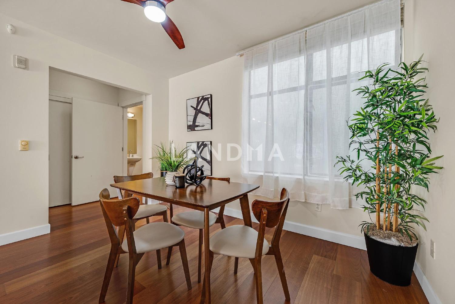
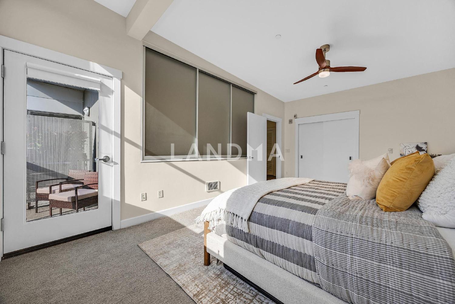
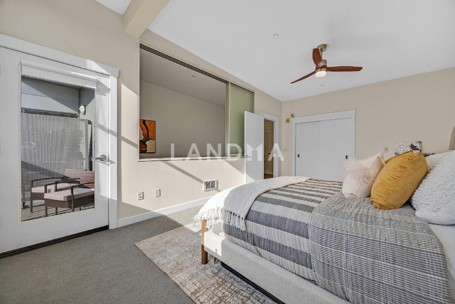
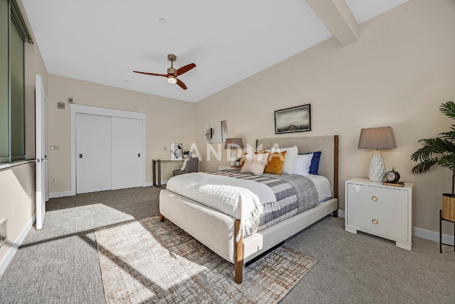
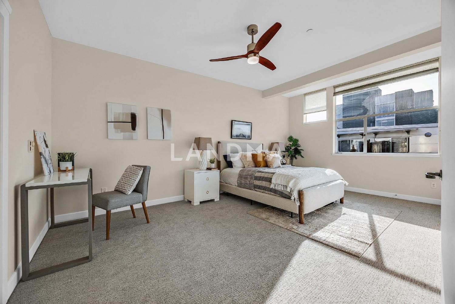
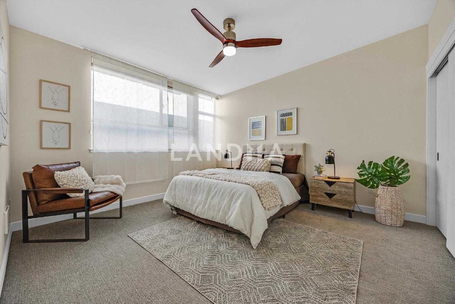
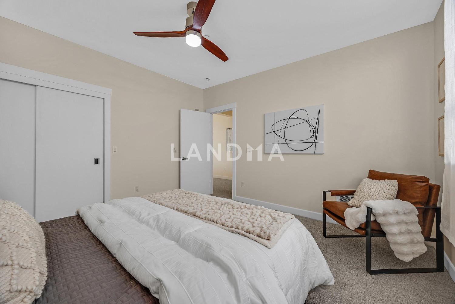
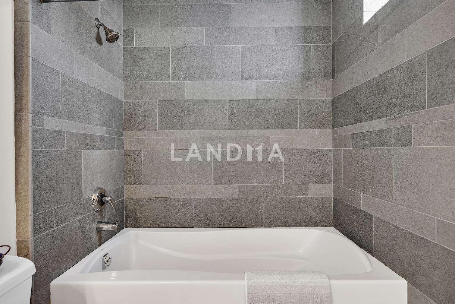
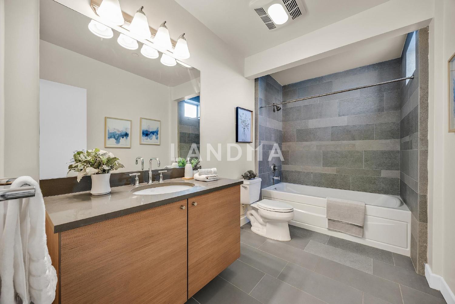
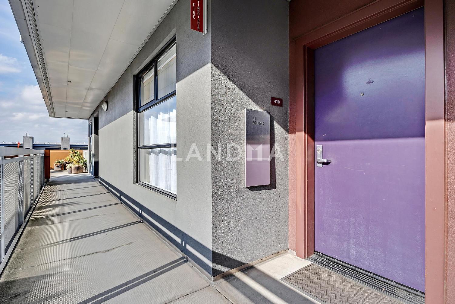
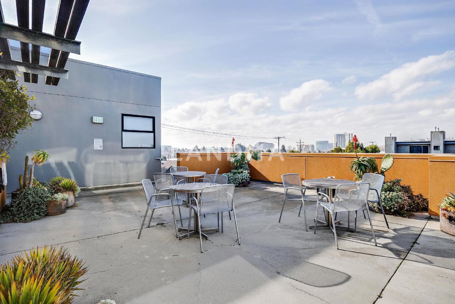
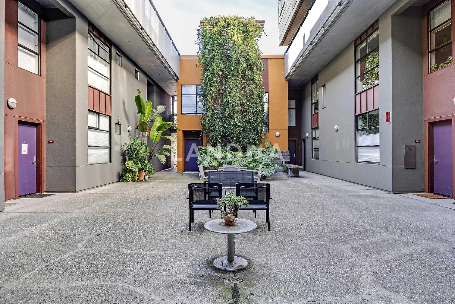
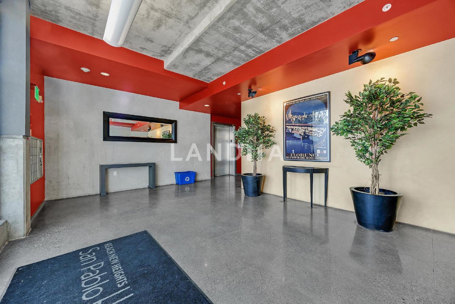
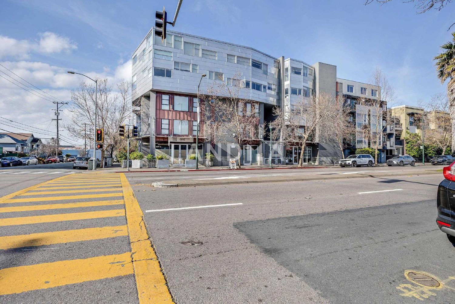
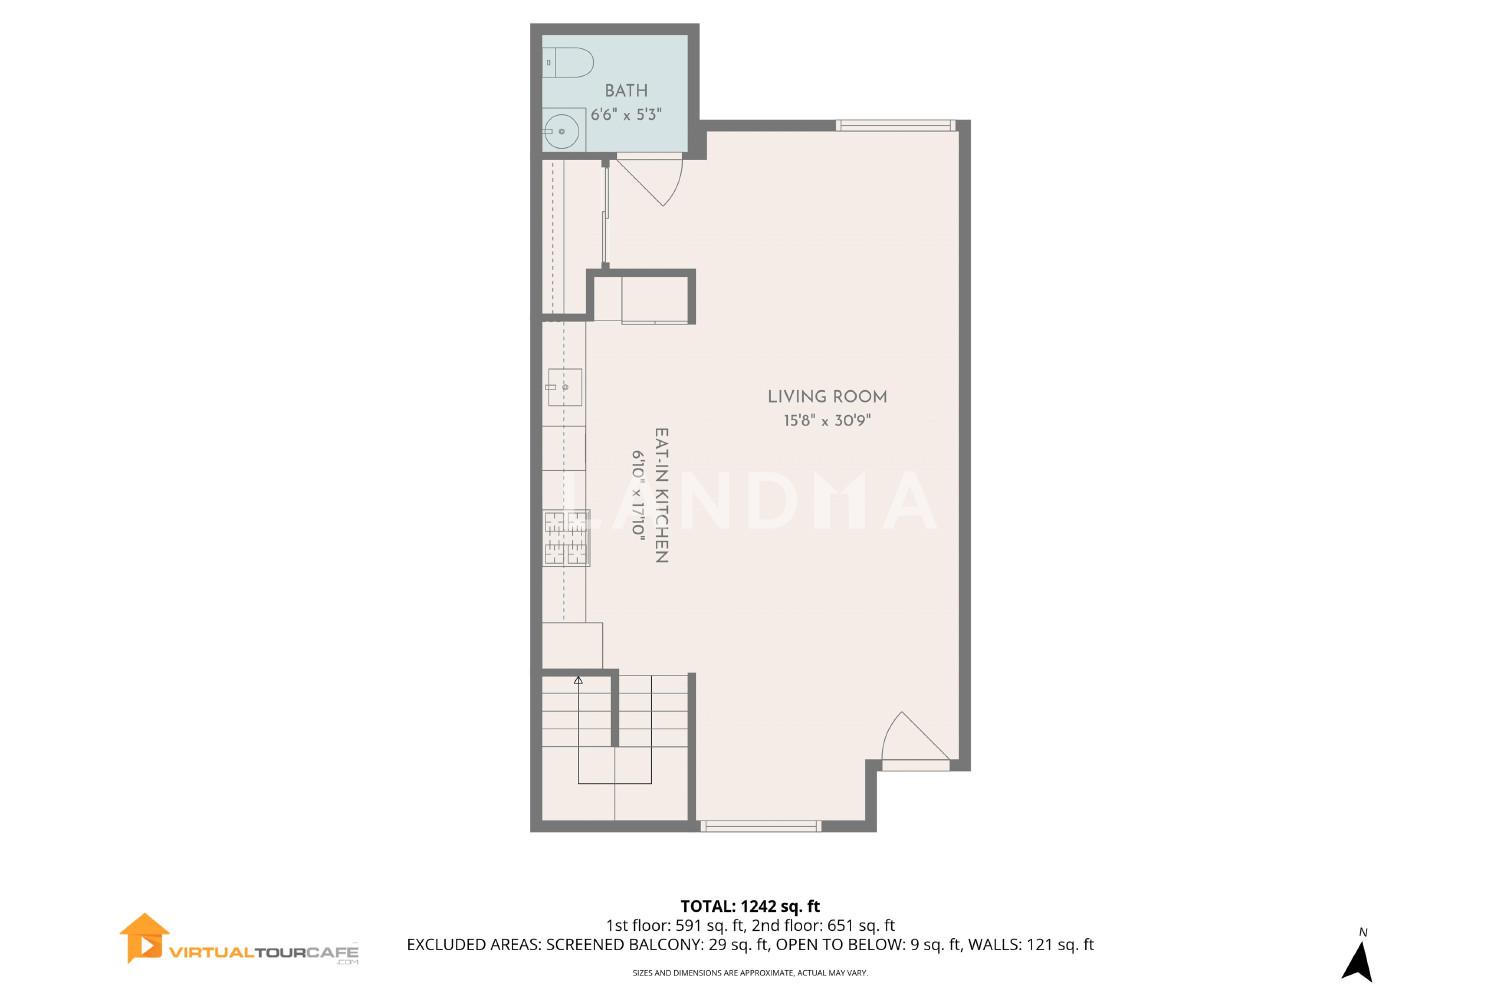
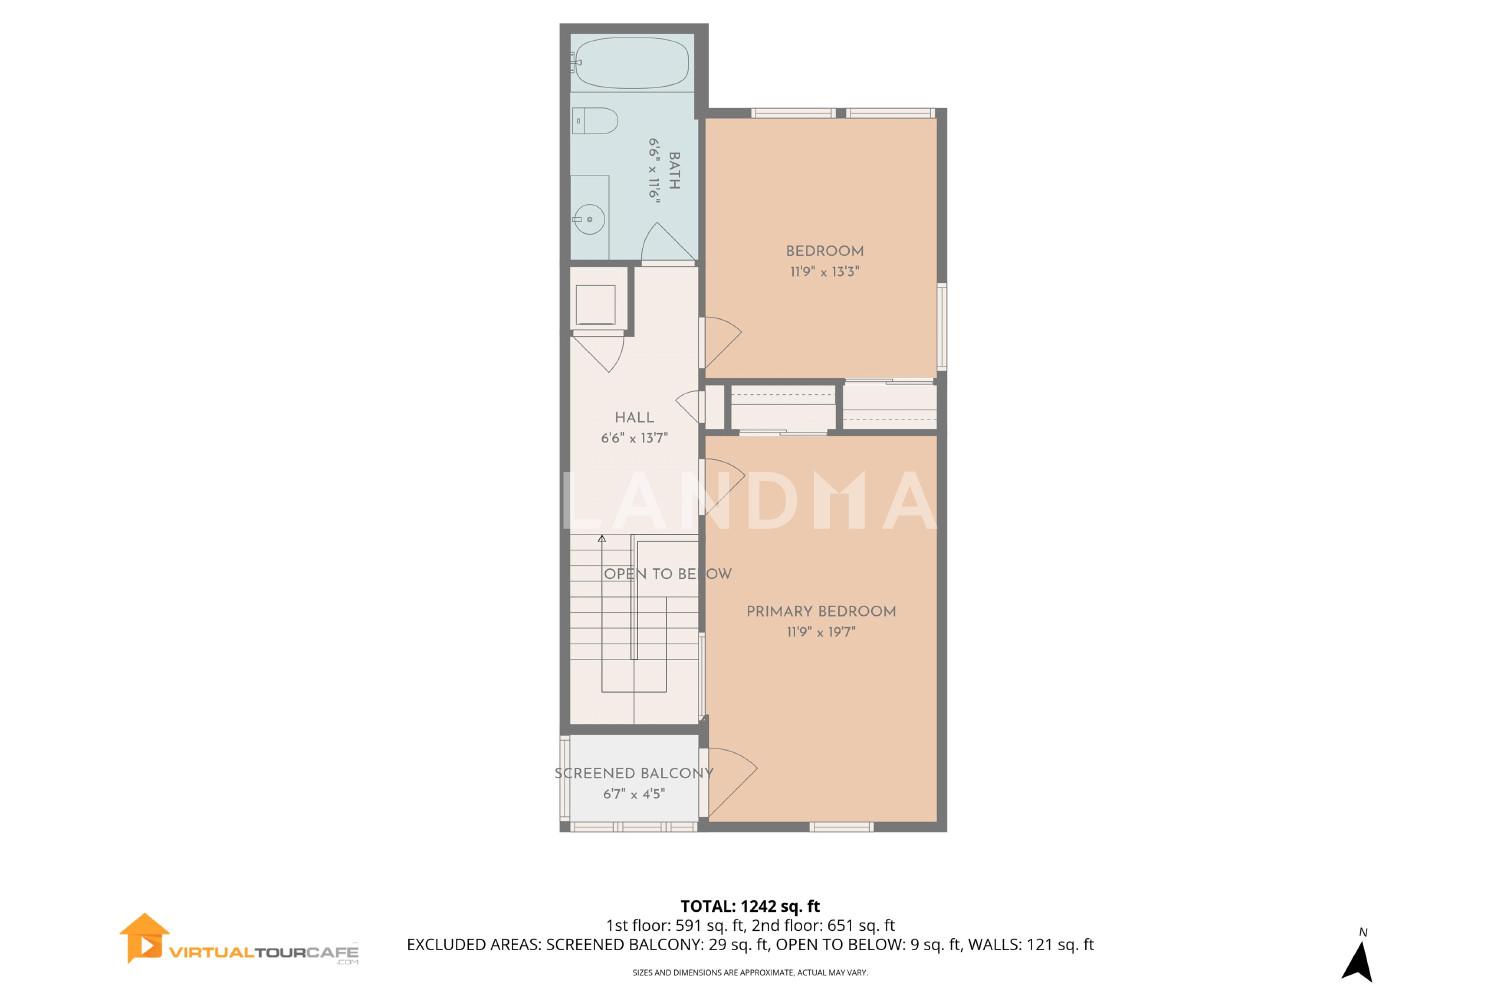
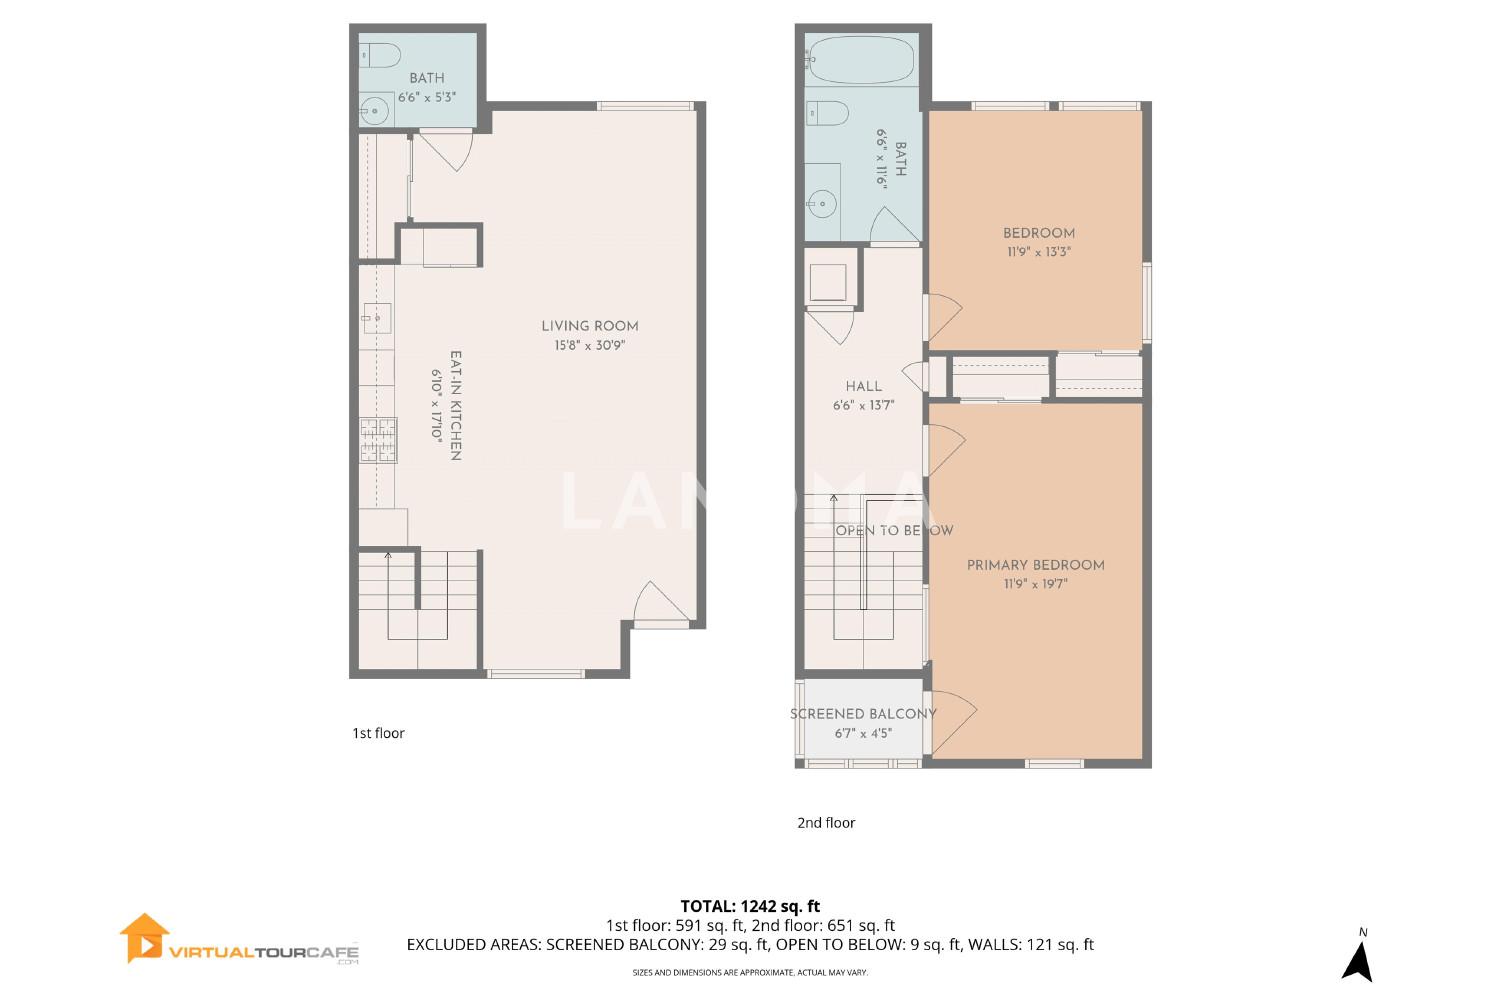
33 Photos

$689K
USD

For reference only, please check the current exchange rate
United States, Alameda, San Pablo Avenue, 6501 San Pablo Ave #410
Bedroom
2
Bathroom
1
Interior Area
1317 sqft
Year of Completion
2006
Featuring
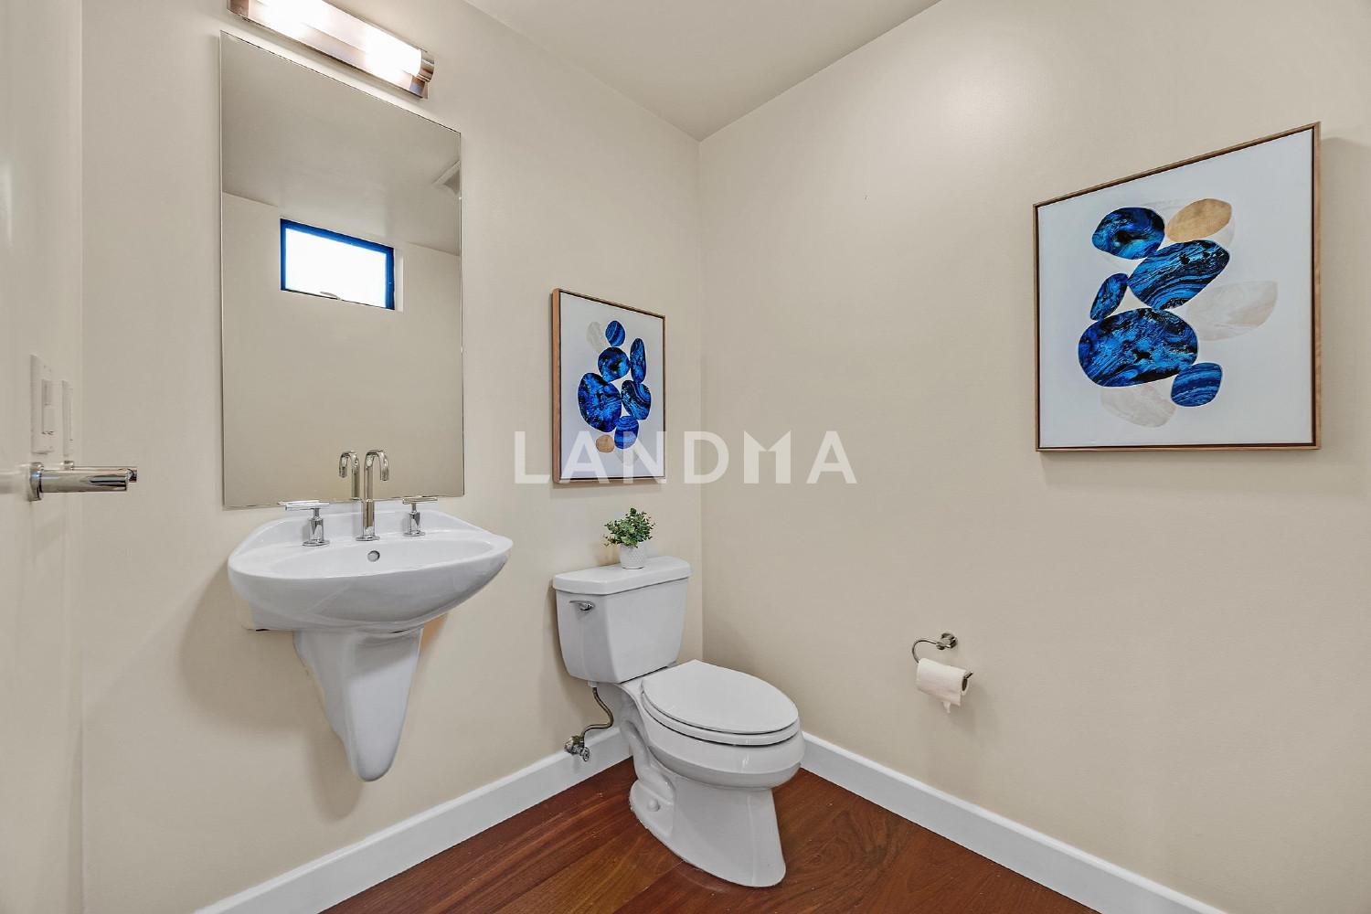
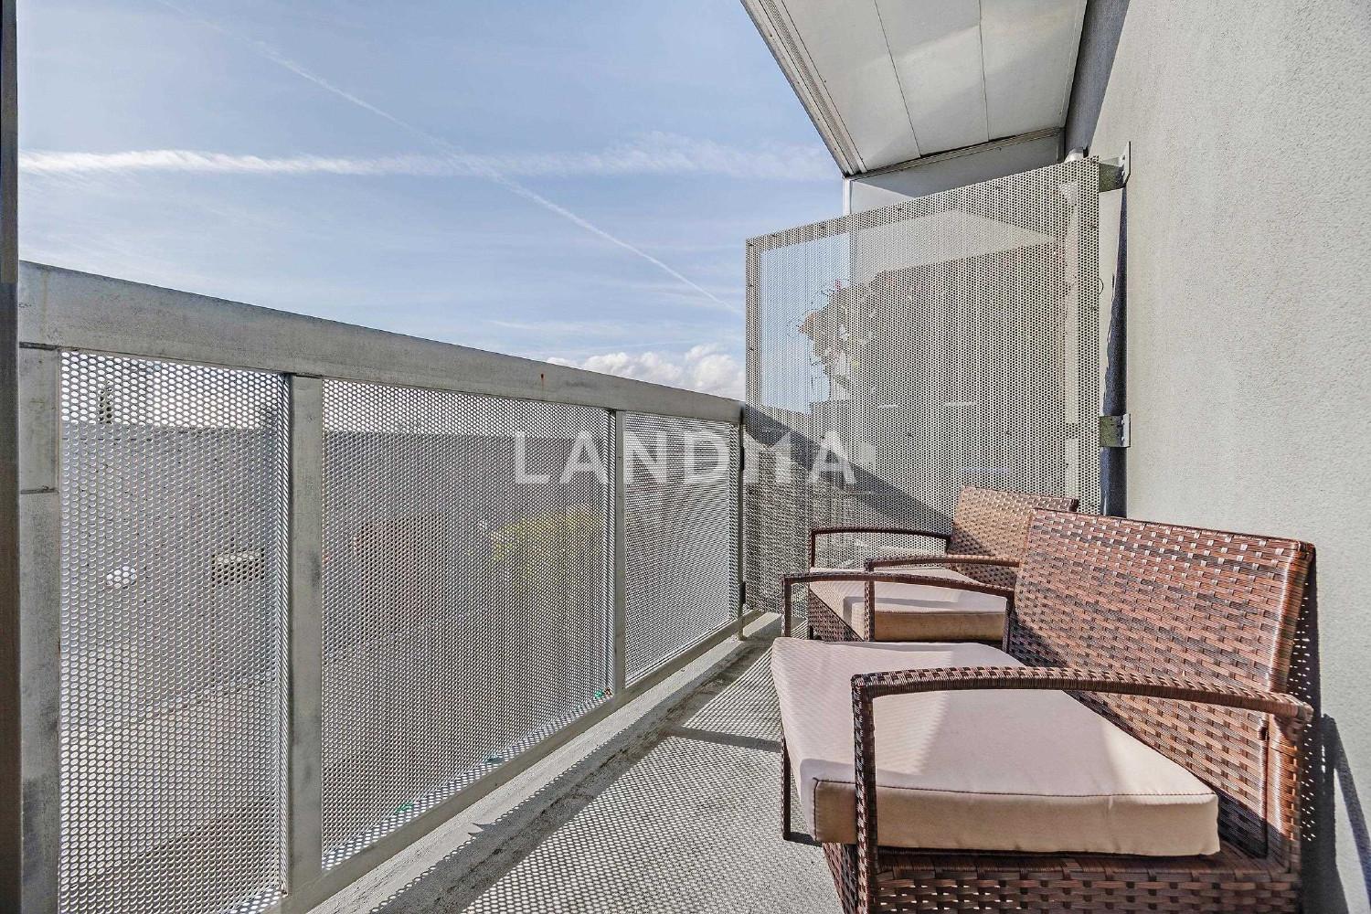
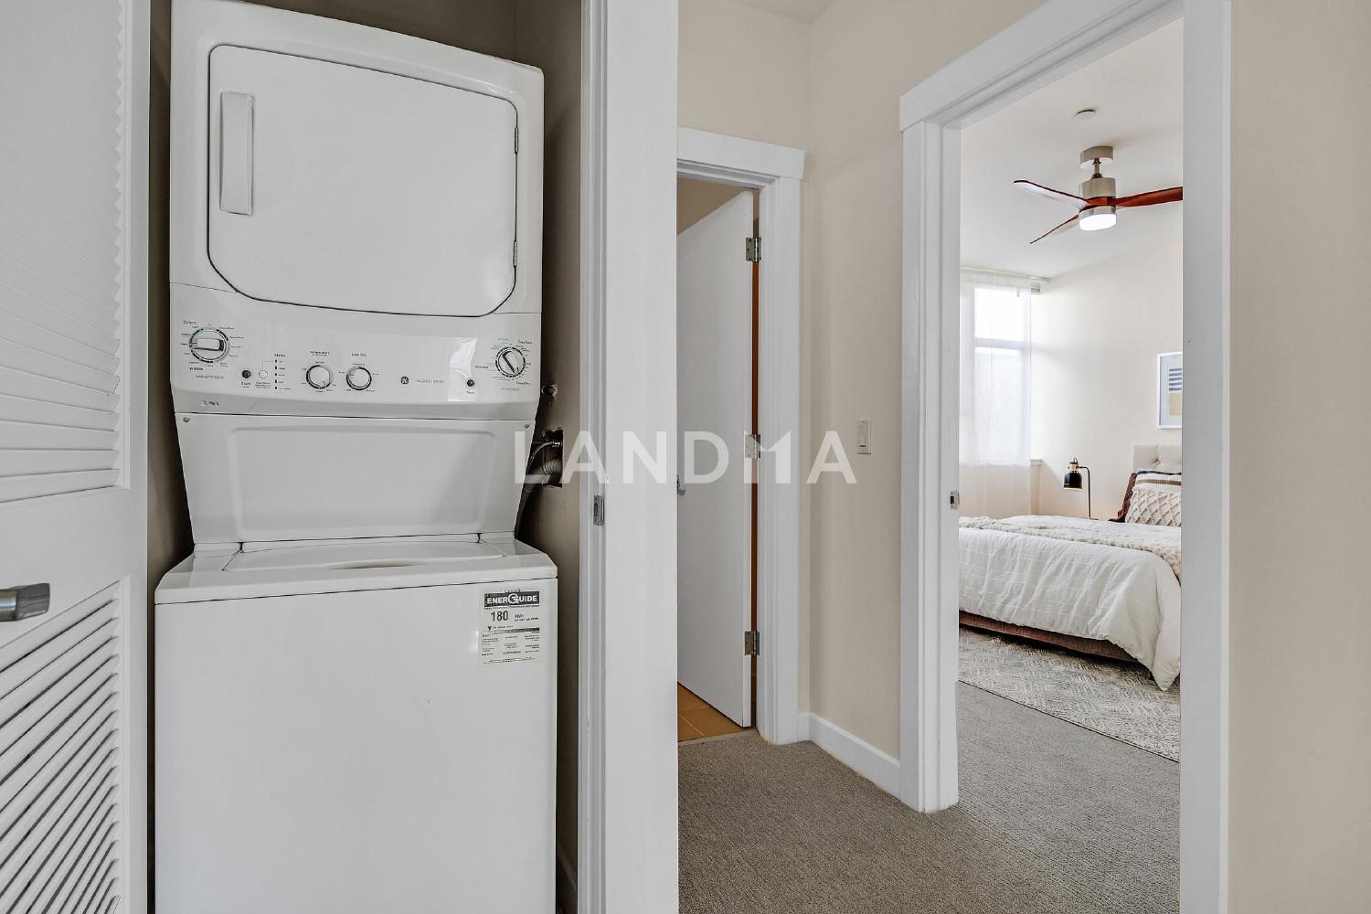
Step into a 2-bedroom, multi-level condo at San Pablo Heights, where design meets philosophy. Inspired by the poetic "cloud over rock" metaphor, this award-winning Jim Orjala creation blends stucco, aluminum, wood, and glass into a timeless architectural statement. This south-facing gem is bathed in natural light, with the living room and primary bedroom soaking up sunshine through expansive windows that create a warm, radiant glow. The open-concept main level is perfect for entertaining, with a chef’s kitchen featuring Energy Star appliances, sleek countertops, and Lift Up cabinets. Ceiling fans in the living room and both bedrooms ensure comfort year-round. Upstairs, the serene primary suite offers a private balcony, peek-a-boo San Francisco views, and a spa-like bathroom with a soaking tub. A convenient half-bath completes the main level. Nestled in the coveted Golden Gate neighborhood, this exclusive 25-unit community offers a rooftop terrace with sweeping views and easy access to local favorites like Berkeley Bowl, Paradise Park Cafe, Mujiri restaurant, and the Emeryville Greenway. San Pablo Heights isn’t just a home—it’s modern living redefined.
Property Information
Property Detail
Property Type
Resale
Property Type
Flat / Apartment
Sale Method
Unit Sale / Subdivided Sale
Interior Area
1317 sqft
Bedroom
2
Bathroom
1
Ownership Information
Property Usage
Residential
Price Information
Total Price
$689K
Unit Price
$523.16/sqft
Project Information
Project Name
6501 San Pablo Ave #410
Property Location & Surroundings
Schools
Airport
Hospitals
Shopping Malls
Dining
Companies


'%20fill='white'/%3e%3cpath%20d='M16.555%2010.3503L24.2047%2018L16.555%2025.6497L15.1408%2024.2355L21.3763%2018L15.1408%2011.7645L16.555%2010.3503Z'%20fill='%2321343E'/%3e%3c/svg%3e)


