For reference only, please check the current exchange rate
Santa Clara, Sunstone, 5951 Sunstone Drive #311
Bedroom
2
Bathroom
1
Interior Area
800 sqft
Building Area
Year of Completion
2019
Lot Size
Property Type
Flat / Apartment
Year of Completion
2019
Lot Size
Featuring
Selling point
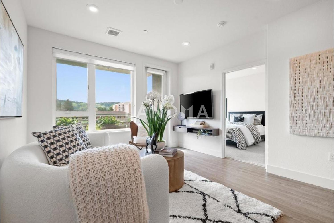
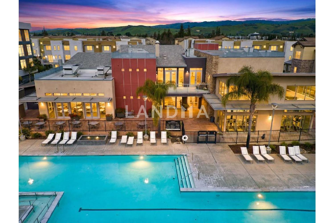
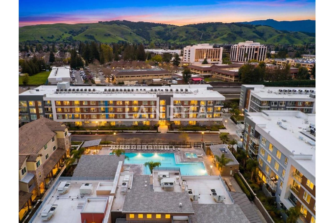
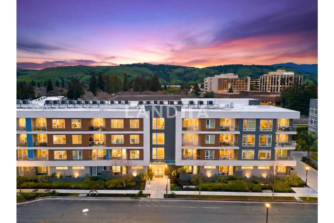
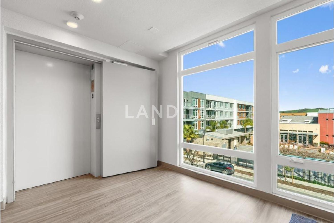
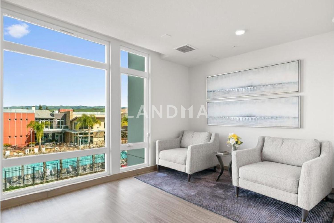
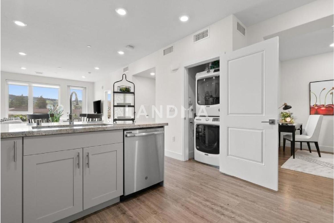
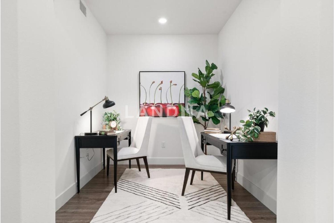
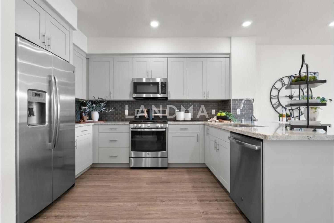
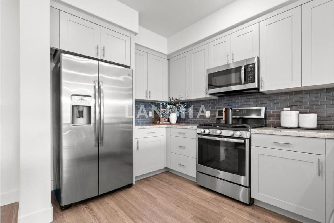
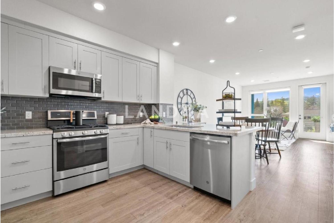
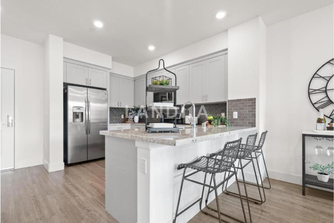
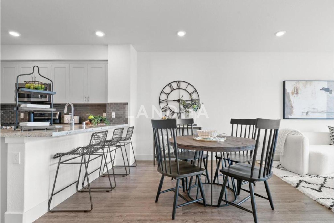
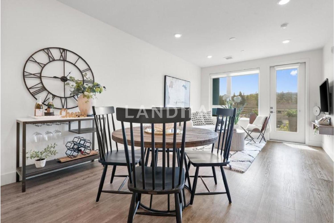
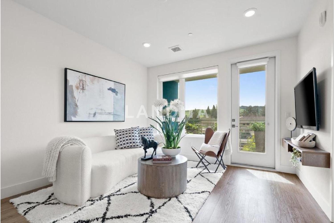
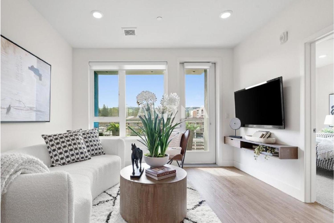
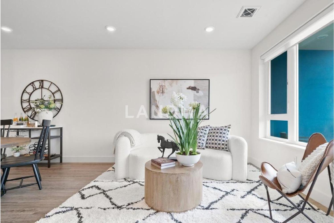
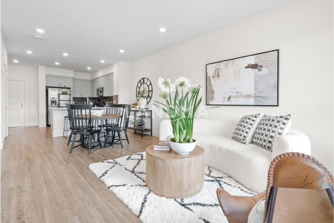
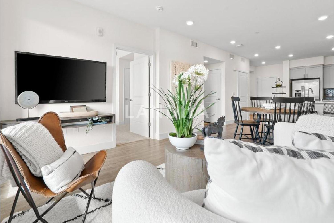
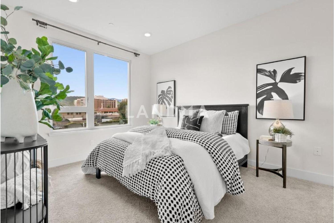
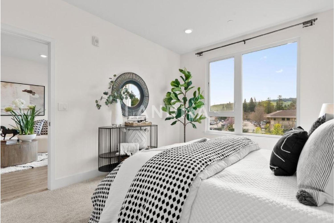
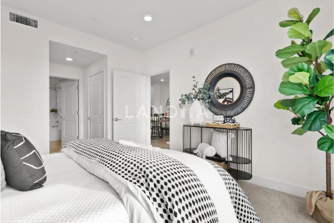
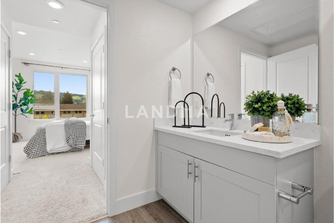
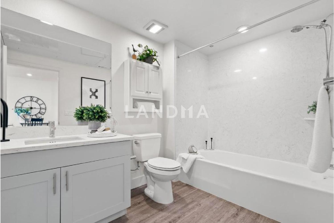
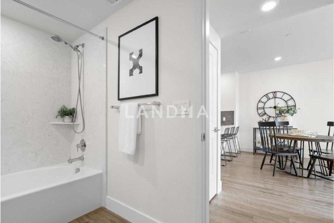
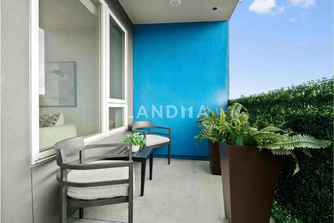
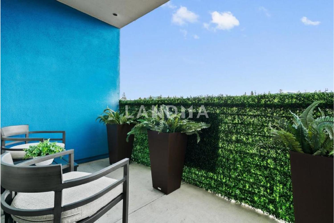
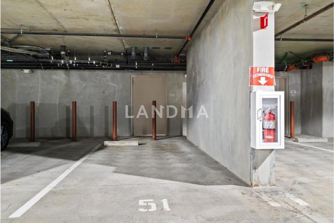
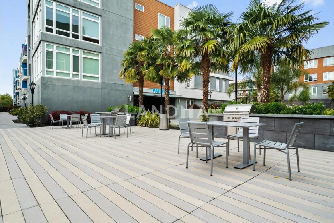
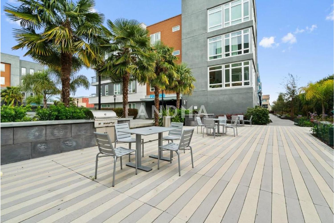
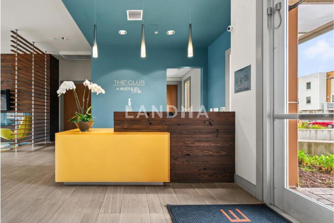
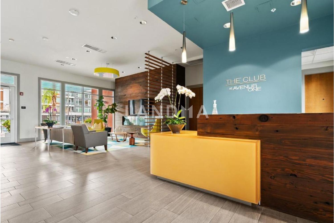
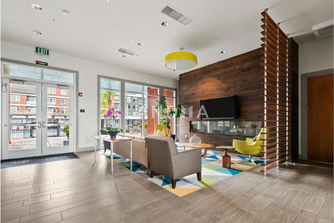
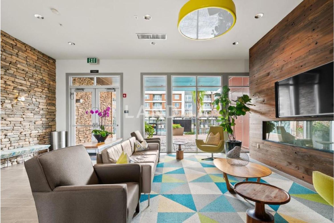
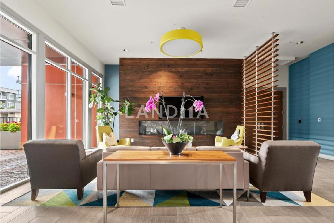
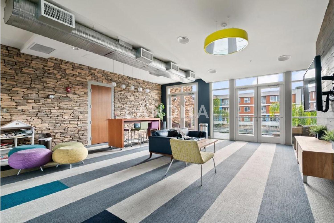
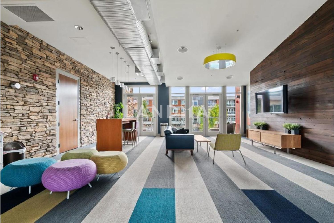
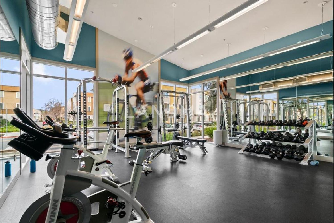
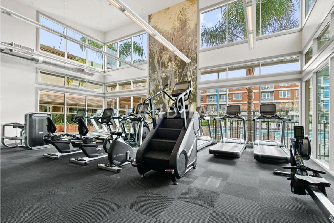
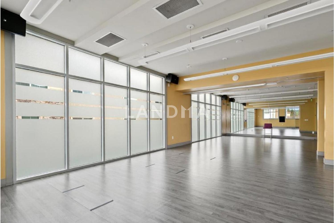
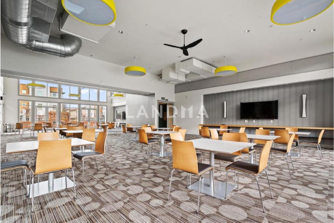
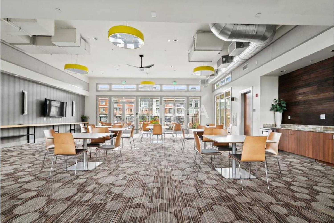
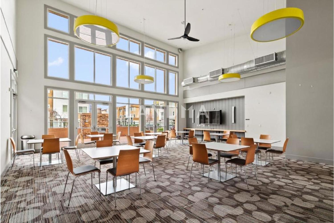
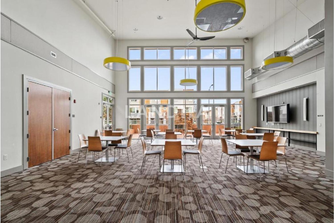
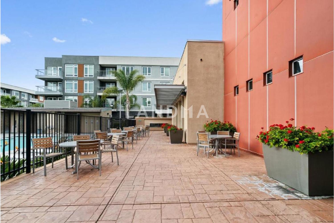
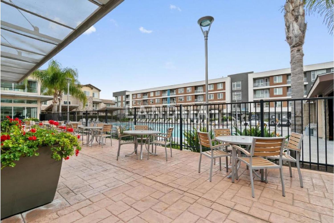
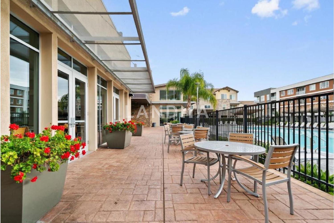
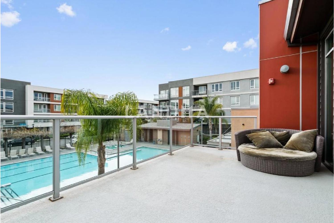
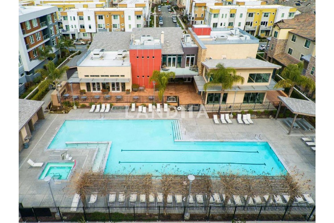
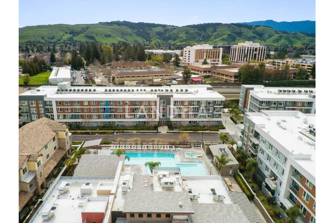
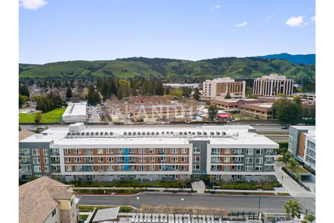
Impeccably maintained third-floor residence in Lennar's 2019-built Wi-Fi Certified Avenue One community, offering elevator access and effortless single-level living. Bright, open interiors with high ceilings and expansive windows create a sense of space that lives larger than its footprint. Rockport Grey luxury vinyl plank floors anchor the home with a clean, contemporary aesthetic. The kitchen is refined and functional, featuring Cotton White granite countertops, Bellmont Silverplate cabinetry, and a GE Profile stainless appliance suite, including a 30" gas convection range, designed for everyday ease and entertaining alike. Two bedrooms provide flexibility for work-from-home, guest accommodations, or additional living space. In-unit Maytag front-load laundry, central heating and A/C, secure garage parking, and EV charging access add modern comfort and convenience. Avenue One's 12,000 sq. ft. clubhouse offers resort-caliber amenities including a pool, spa, fitness center, lounges, and gathering spaces. Secure building access and a prime location near parks, Kaiser, shopping, Hwy 85/101, and VTA light rail place everything within reach. Turnkey. Amenity-rich. An exceptional opportunity within this sought-after community. Minutes to Costco & Safeway. Steps to VTA & Village Oaks.
View More
Property Information
Property Detail
Property Type
Flat / Apartment
Interior Area
800 sqft
Building Area
Lot Size
Terrace Area
Garden Area
Balcony Area
Bedroom
2
Bathroom
1
Floor
Ownership Information
Ownership Type
Property Tenure
Property Usage
Property Status
Interior Condition
Furnishing
Price Information
Total Price
$569K
Unit Price
$711.25/sqft
Parking Information
Parking Spaces
Project Information
Project Name
5951 Sunstone Drive #311
Developer
Property Management
Launch Date
--
Renovation Date
--
Total Units
--
Amenities
--
Units for Sale
All Floor Plans (0)
5 Bedrooms & Above (0)
4 Bedrooms (0)
3 Bedrooms (0)
2 Bedrooms & Below (0)
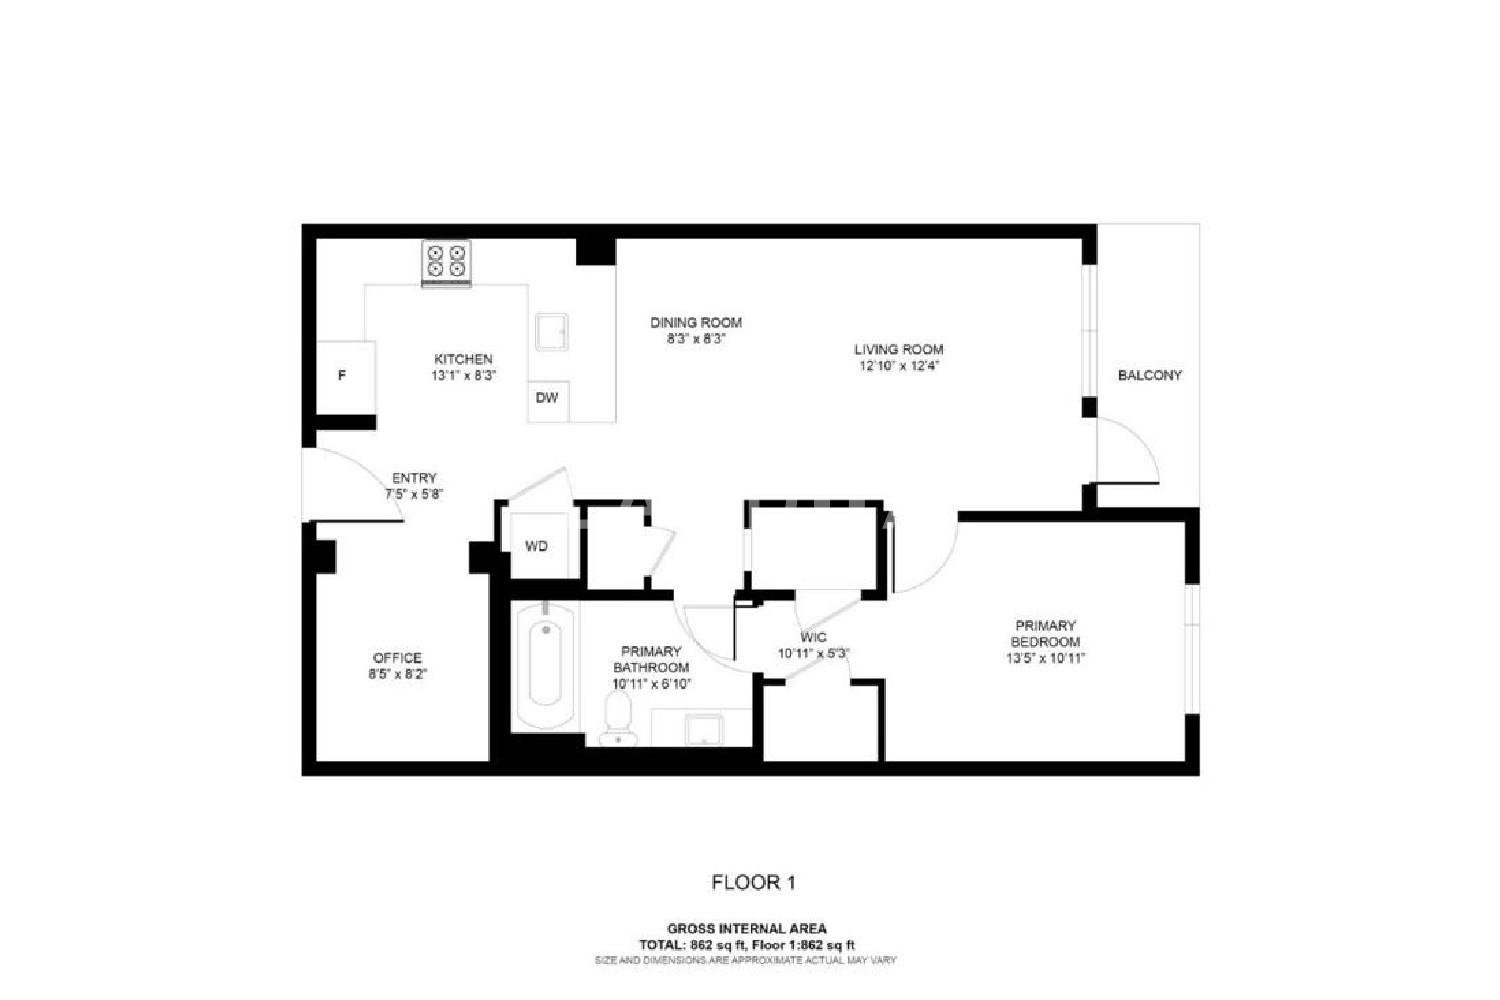
Disclaimer: Floor plan data (room sizes, dimensions) may differ due to measurement errors. Please refer to the official property deed for accuracy.
Investment Return
Indicators such as investment return amount are estimated for reference only For investment insights and sales history, please contact the agent on the right