

Log In


Preference


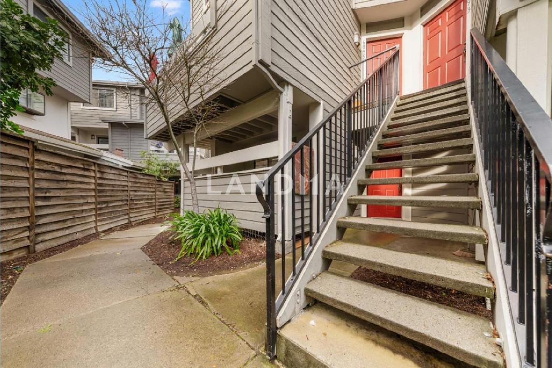
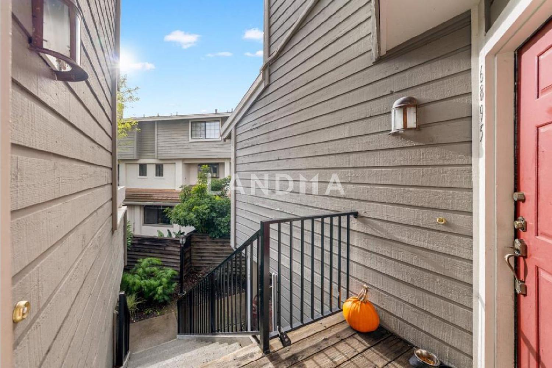
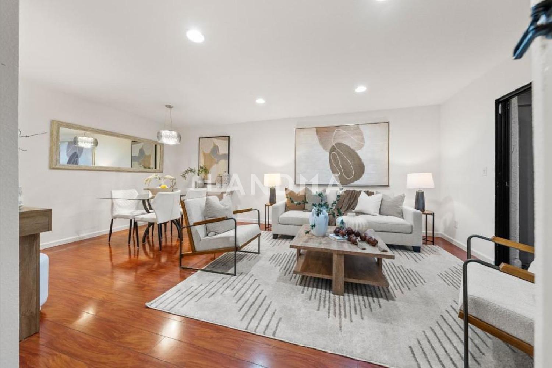
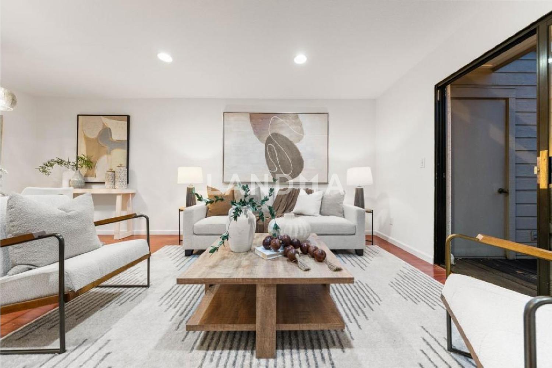
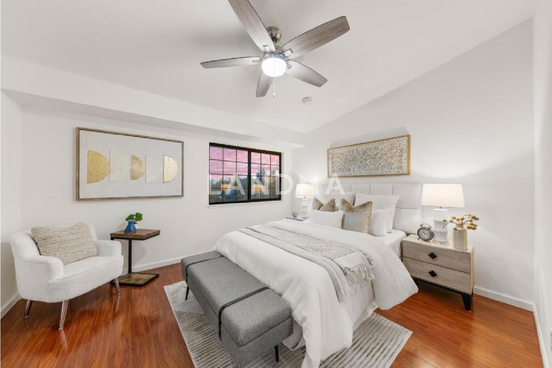
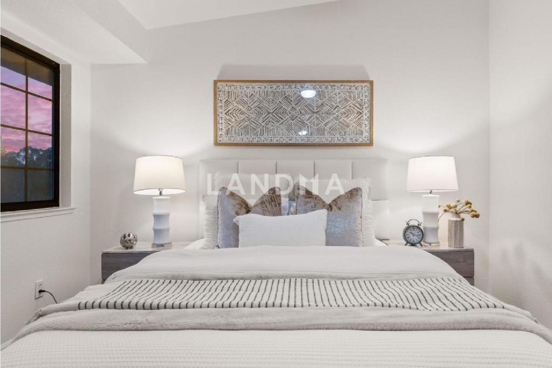
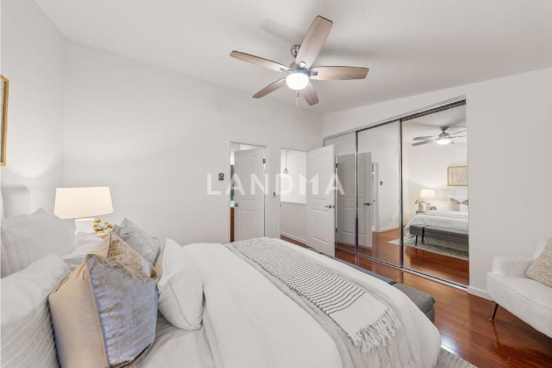
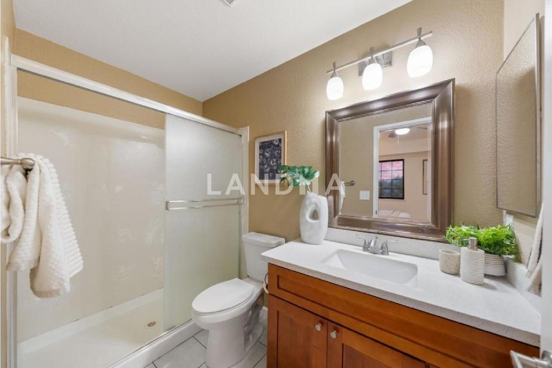
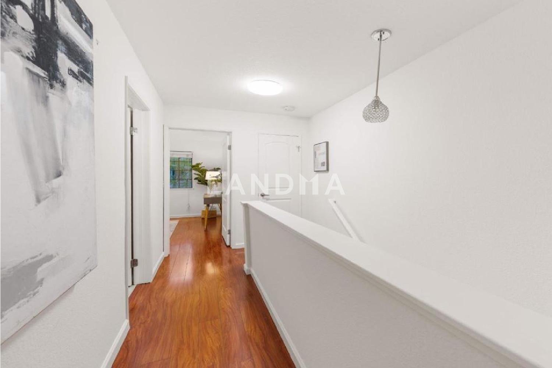
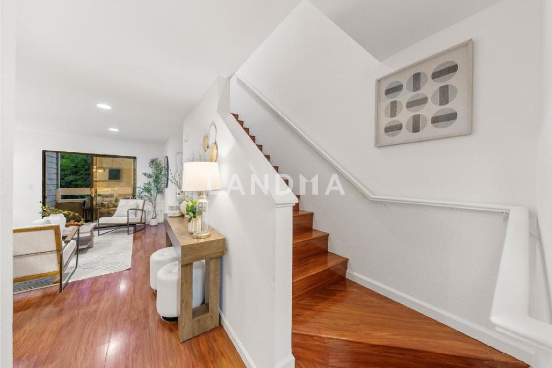
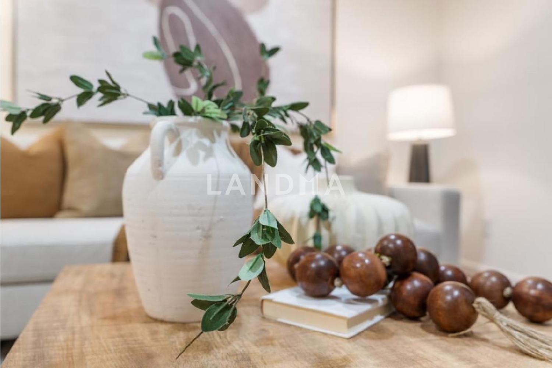
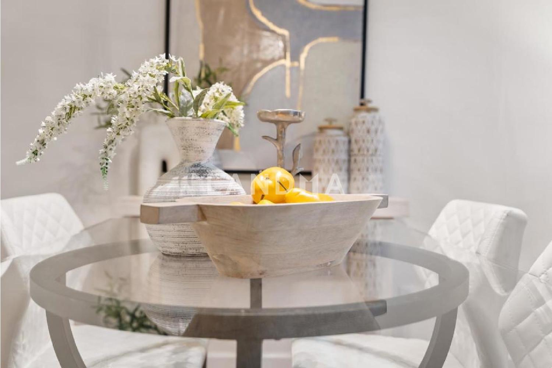
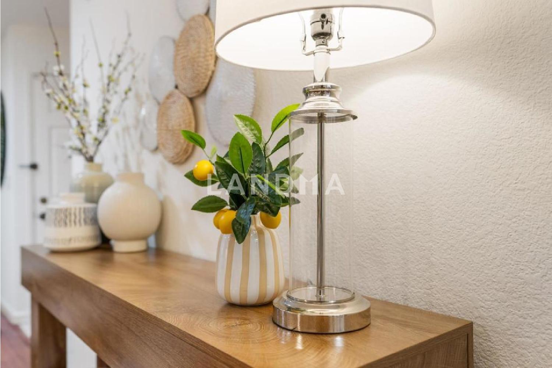
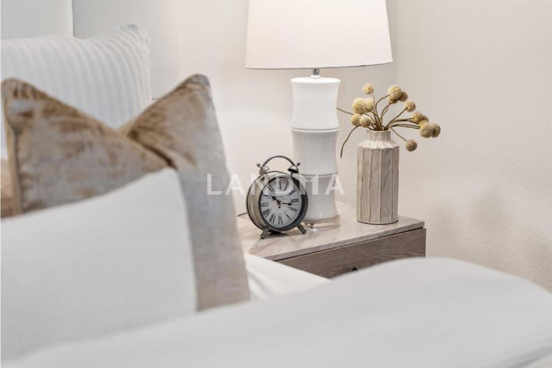

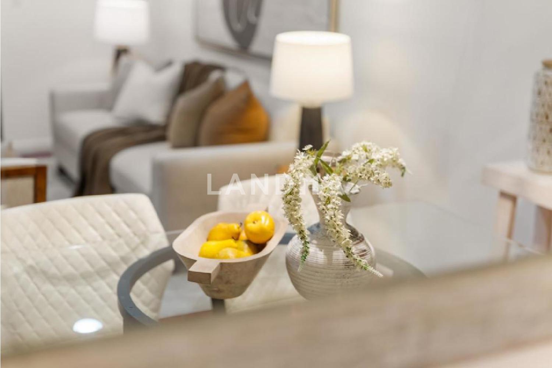
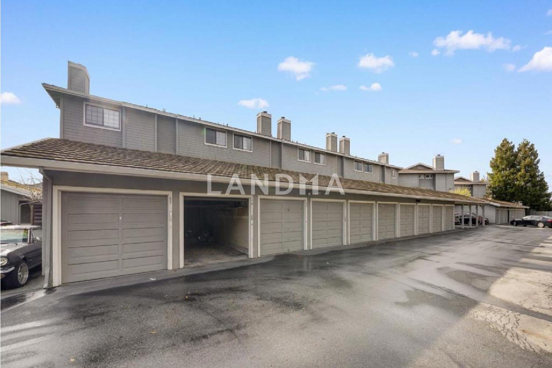
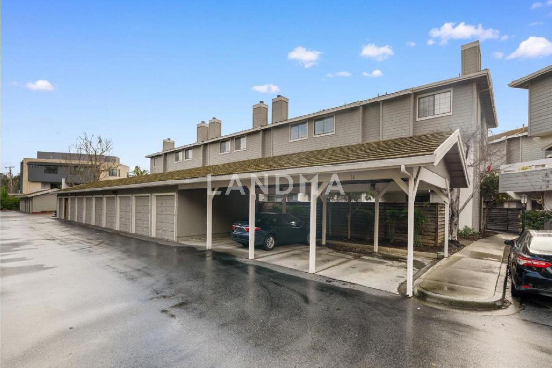
39 Photos

$799.9K
USD

For reference only, please check the current exchange rate
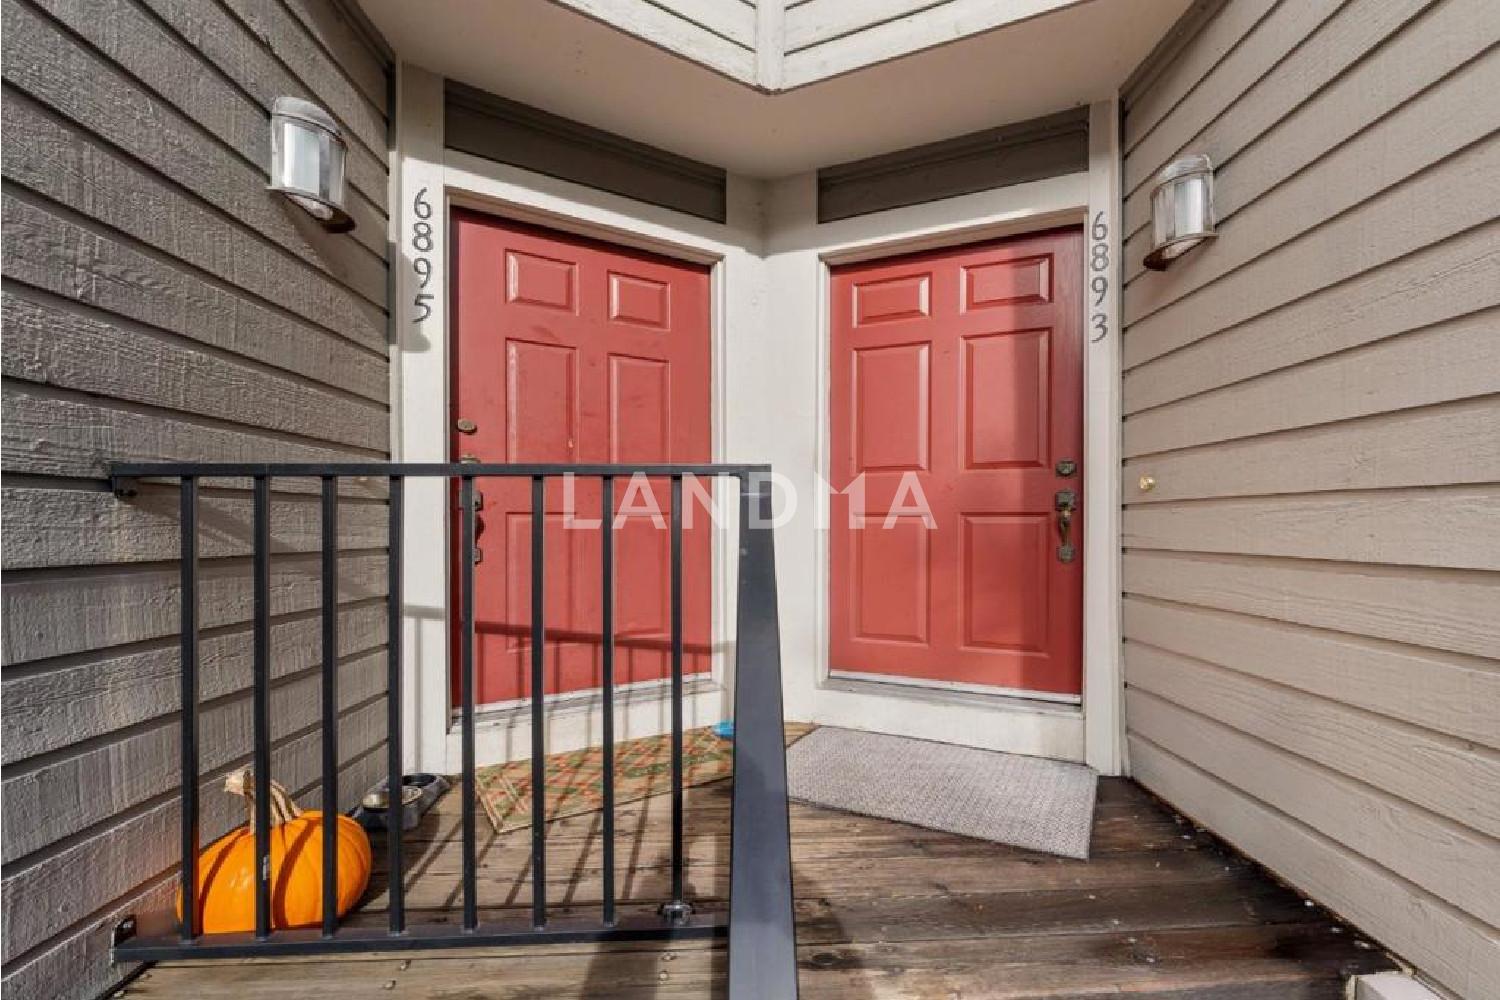
United States, Santa Clara, 6893 Chantel Court
Bedroom
2
Bathroom
2
Interior Area
1044 sqft
Year of Completion
1987
Featuring
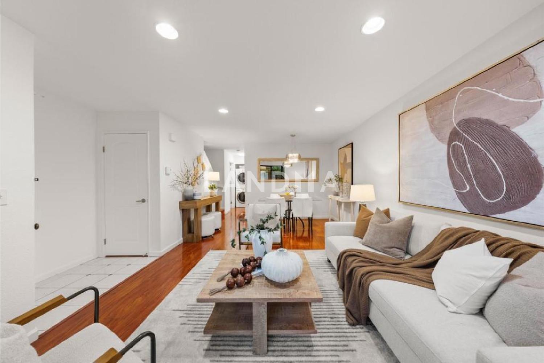
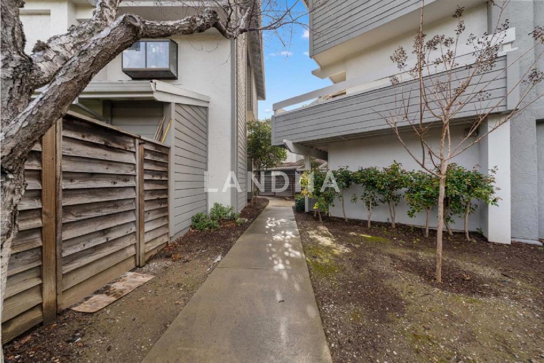
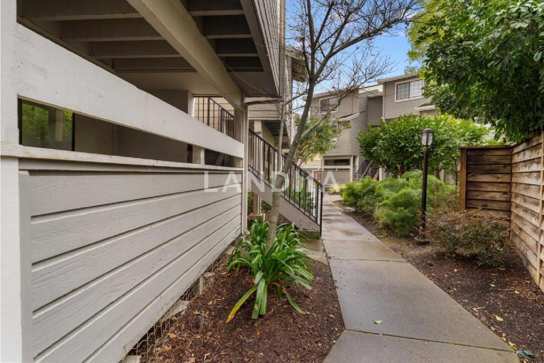
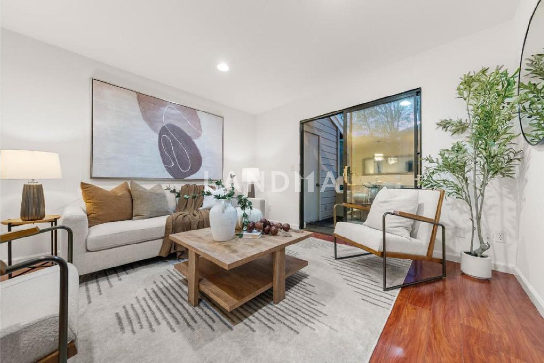
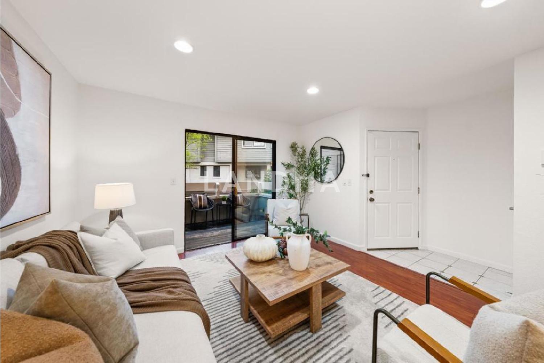
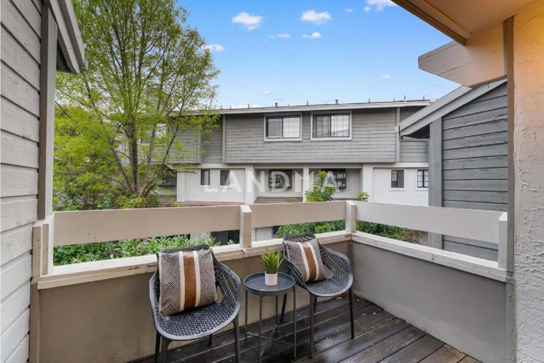
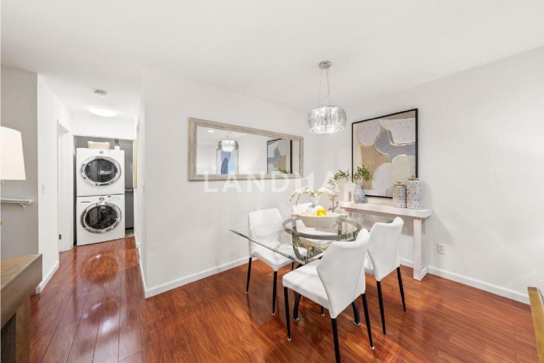
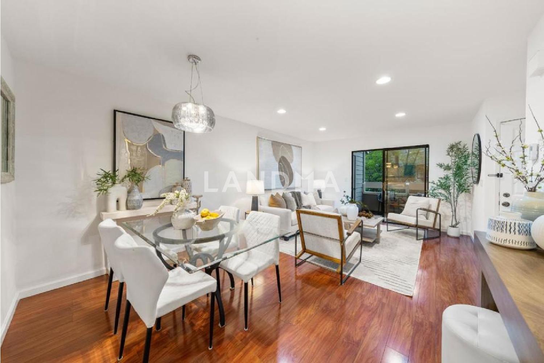
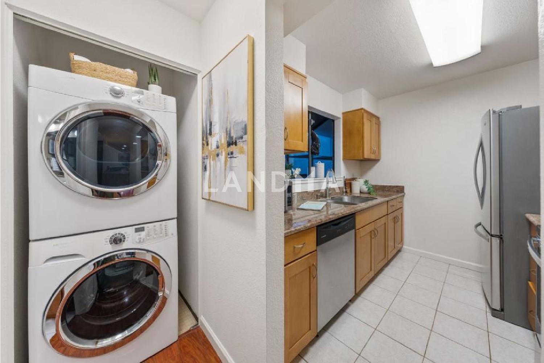
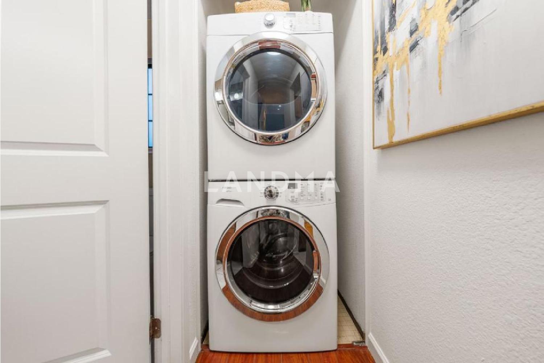
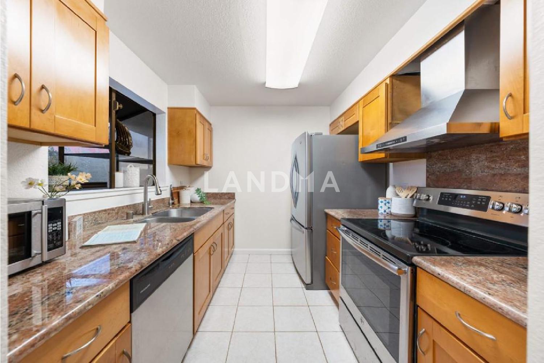
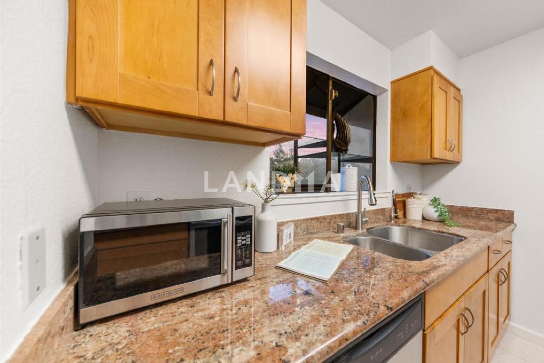
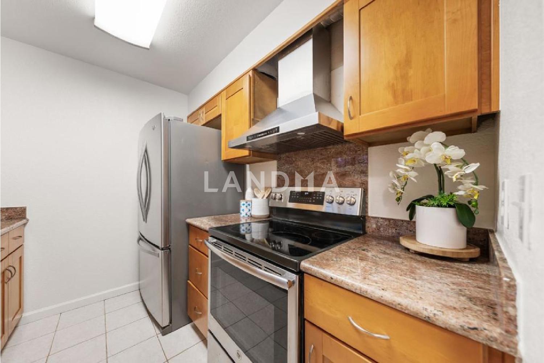
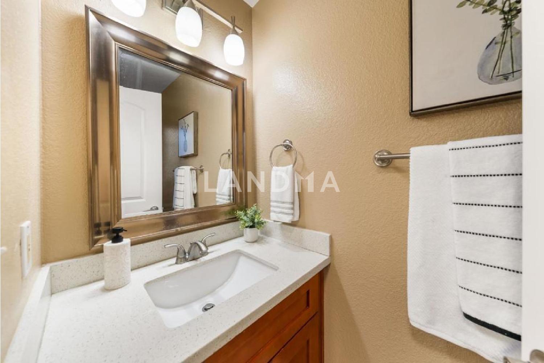
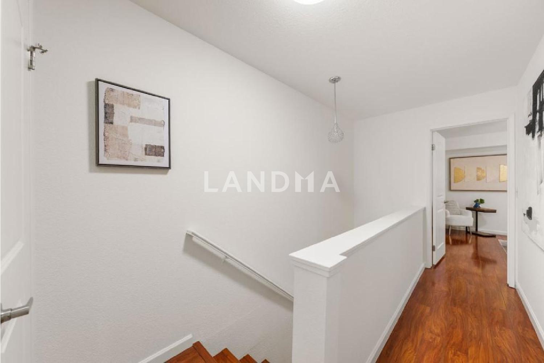
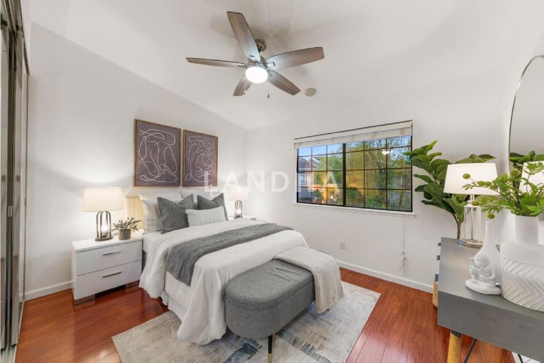
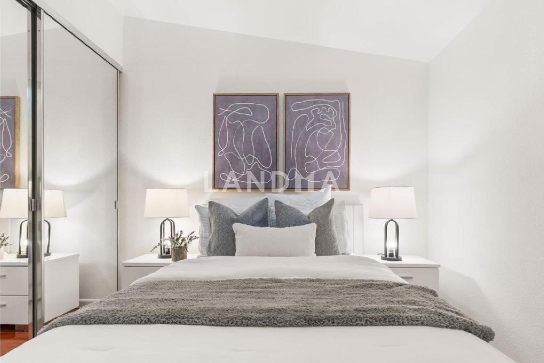
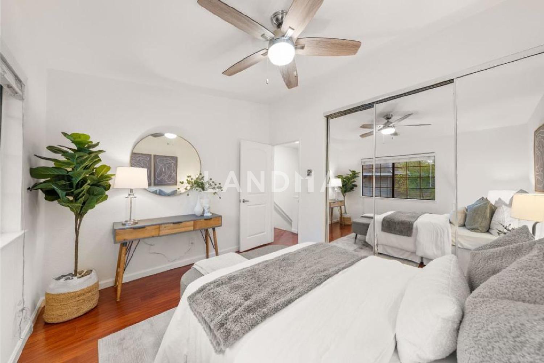
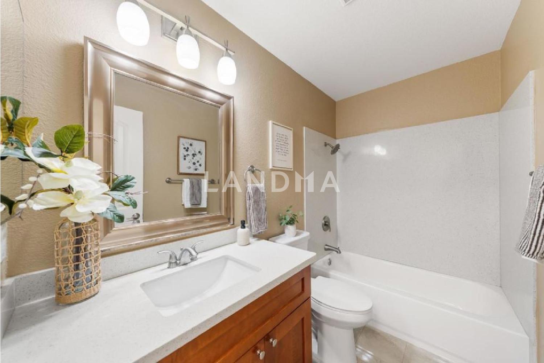
Situated in prime San Jose within the sought-after Cupertino school district, this top-floor 2-bedroom, 2.5-bath condo in Saratoga Place offers comfort and convenience. Located within Lynbrook High boundaries, this home is perfect for families seeking a top-rated school district. The 1,044 SF home features a bright living room with large windows and a private balcony. The updated kitchen includes granite countertops, stainless steel appliances, tile flooring, and a reverse osmosis system. Both bedrooms feature custom closet organizers and ceiling fans. Each room has its own radiant heating system. The bathrooms feature updated granite vanities. Additional amenities include recessed lighting, ample storage, a detached 1-car garage, in-unit laundry, and a community pool, spa, and well-maintained common areas. With no rear neighbors, enjoy privacy and serene views. Conveniently within walking distance to HMart, Cash and Carry, preschools, children's enrichment programs, and other shops, this condo provides unmatched convenience. It's also a short drive to major tech companies like Apple, Nvidia, Meta, and Google, with easy access to Hwy 85, 280, and 101. This home offers both a prime location and comfortable lifestyle in the heart of Silicon Valley.
Property Information
Property Detail
Property Type
Resale
Property Type
Flat / Apartment
Sale Method
Unit Sale / Subdivided Sale
Interior Area
1044 sqft
Bedroom
2
Bathroom
2
Ownership Information
Property Usage
Residential
Price Information
Total Price
$799.9K
Unit Price
$766.19/sqft
Project Information
Project Name
6893 Chantel Court
Property Location & Surroundings
Schools
Airport
Hospitals
Shopping Malls
Dining
Companies


'%20fill='white'/%3e%3cpath%20d='M16.555%2010.3503L24.2047%2018L16.555%2025.6497L15.1408%2024.2355L21.3763%2018L15.1408%2011.7645L16.555%2010.3503Z'%20fill='%2321343E'/%3e%3c/svg%3e)


