

For reference only, please check the current exchange rate
Santa Clara, Norwalk, 4405 Norwalk Drive #1
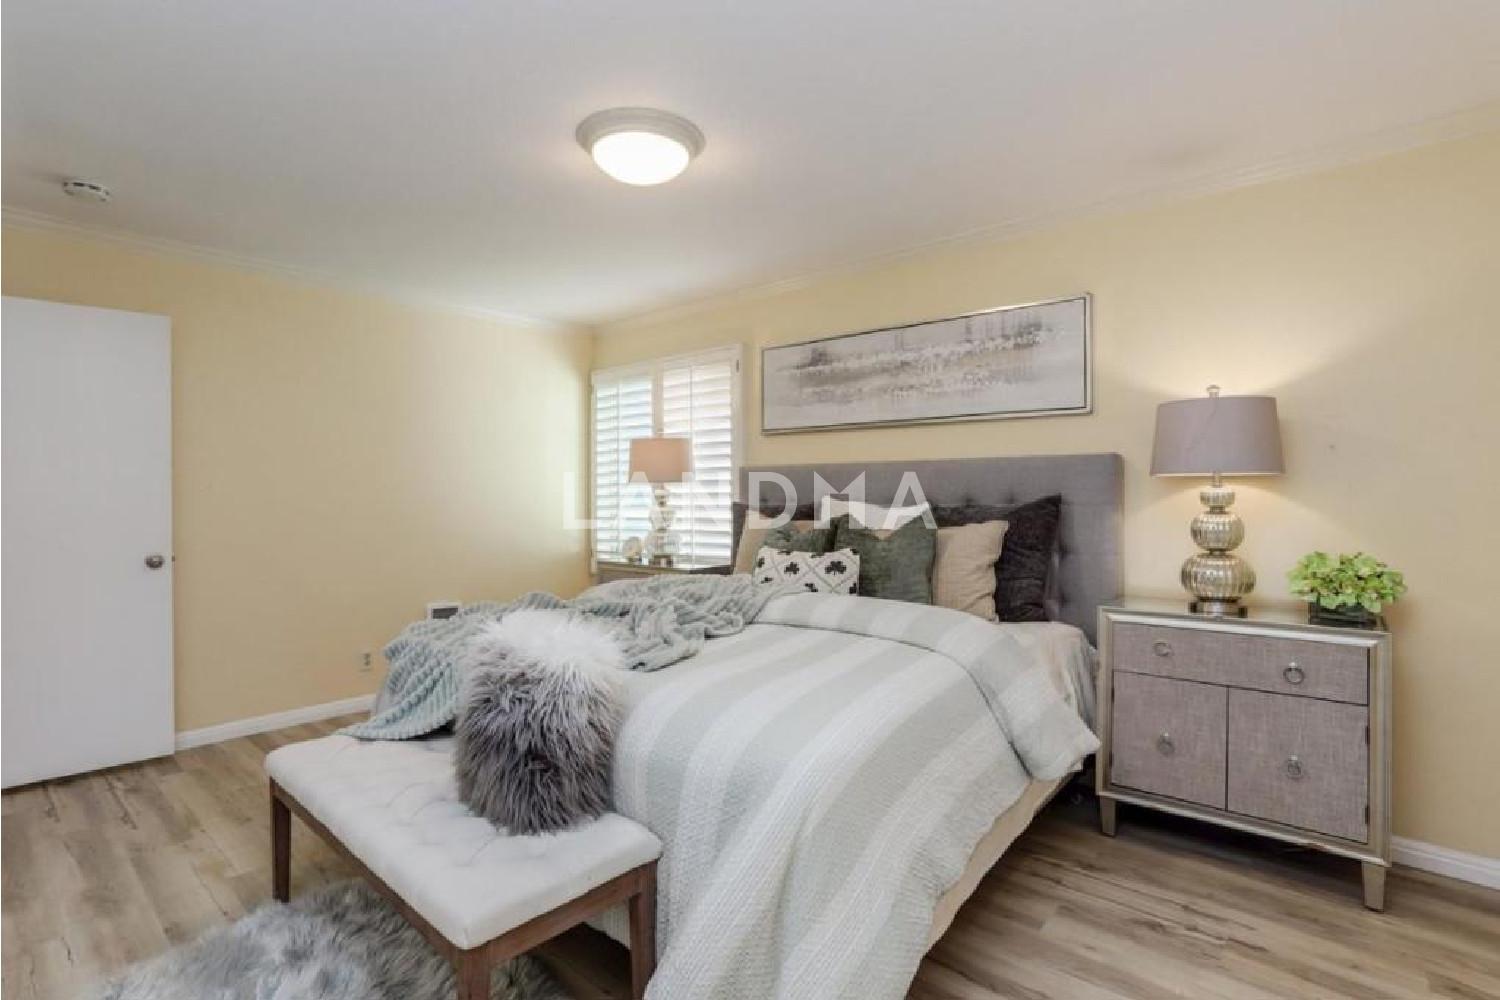
Bedroom
3
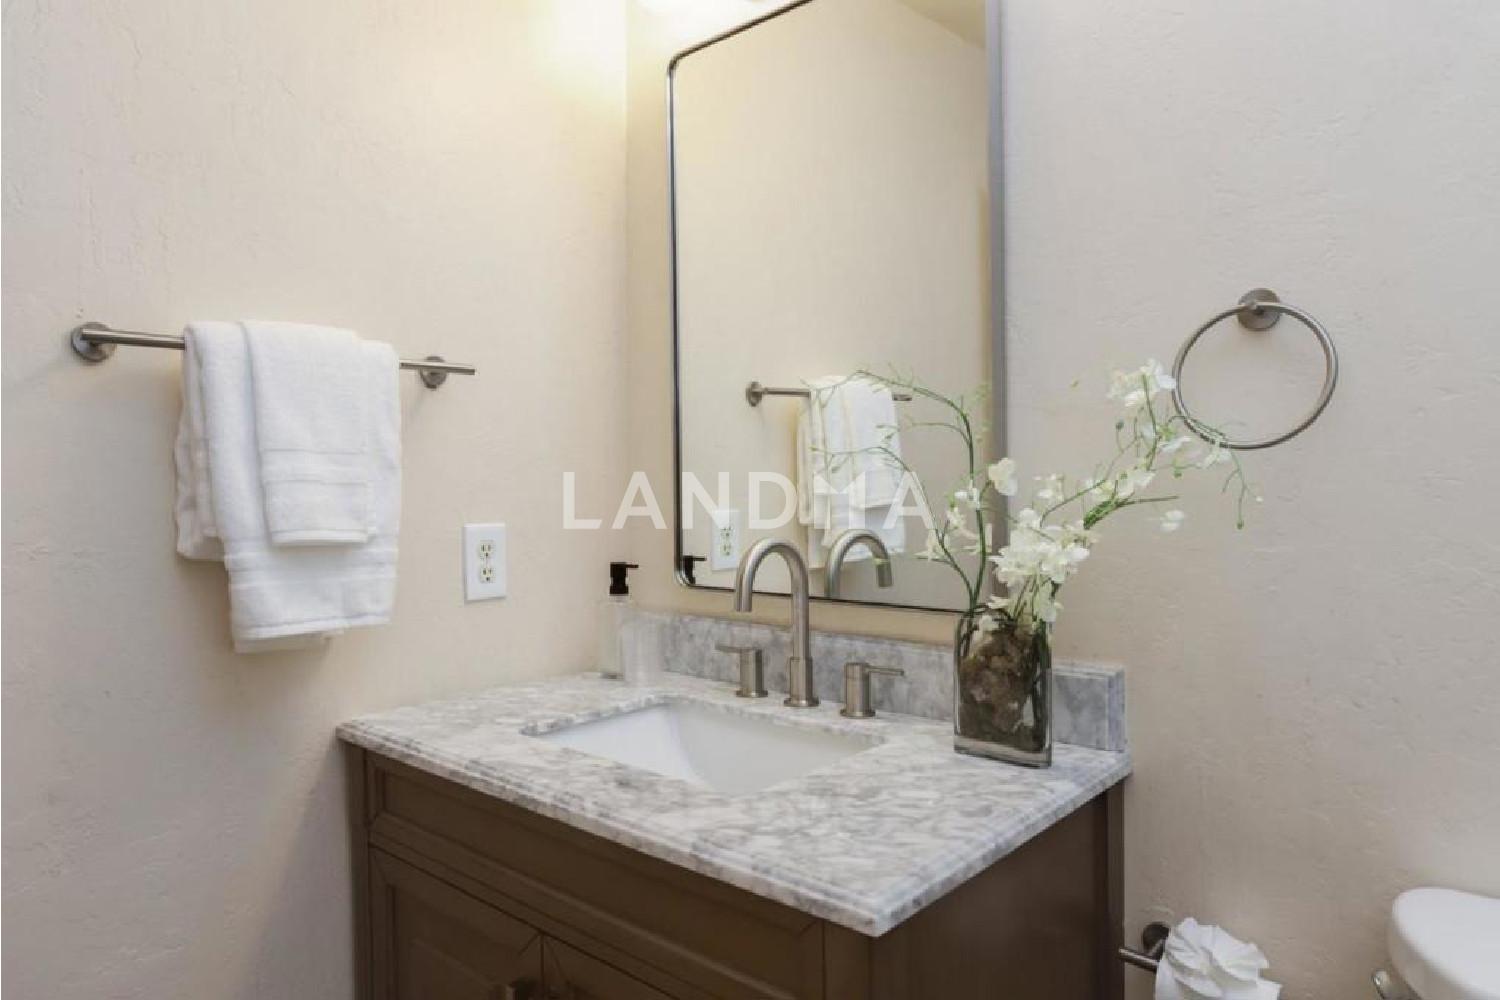
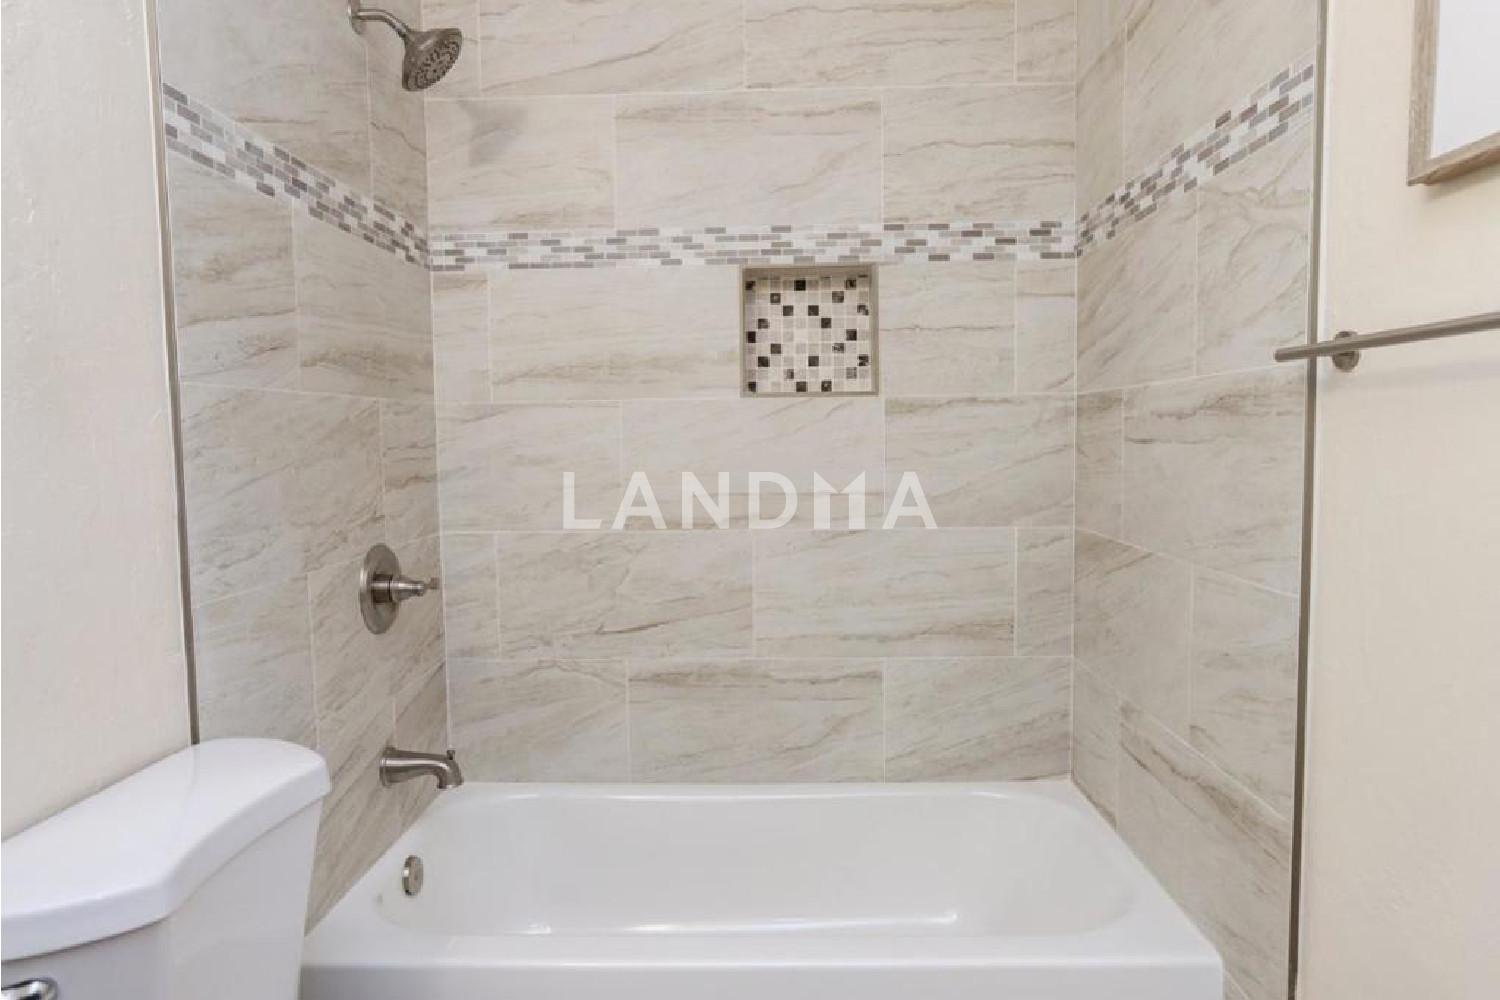
Bathroom
2
Interior Area
122.35 m²
Building Area
Year of Completion
1970
Lot Size
Property Type
Flat / Apartment
Year of Completion
1970
Lot Size
Featuring
Selling point
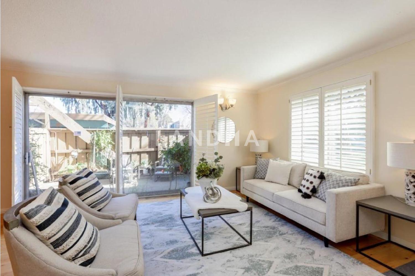
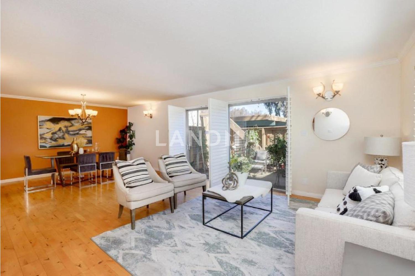
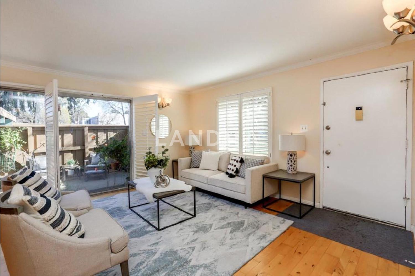
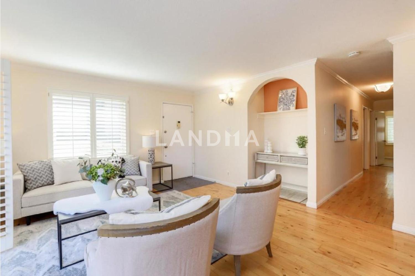
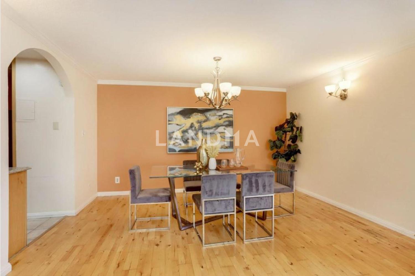
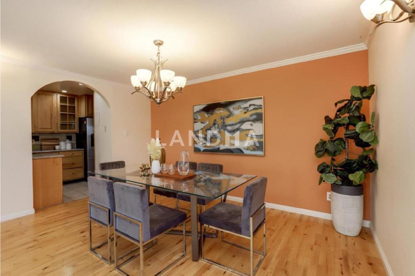
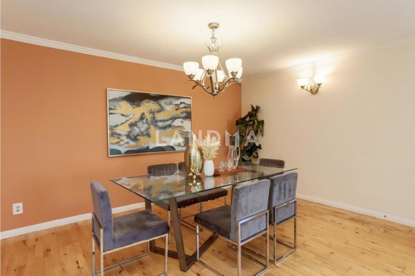
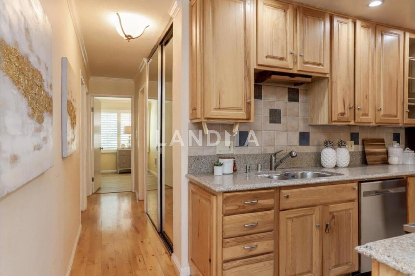
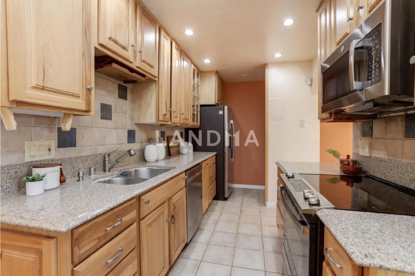
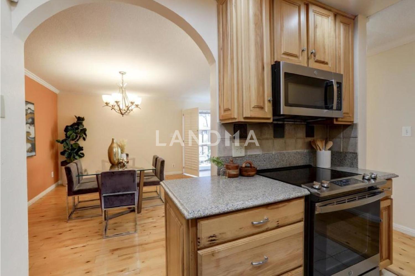
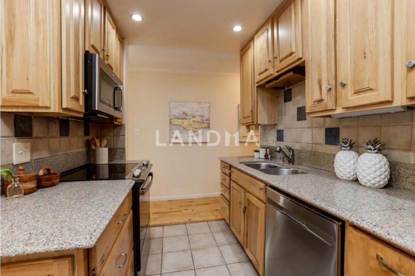
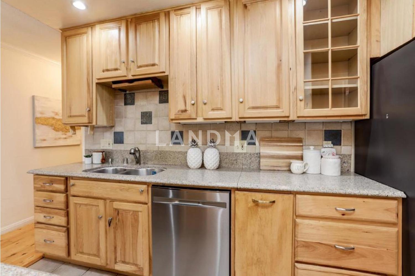
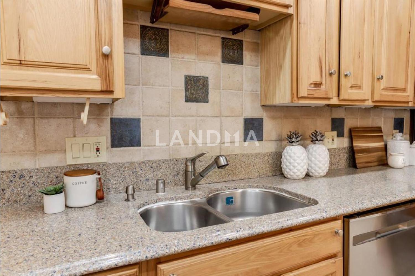
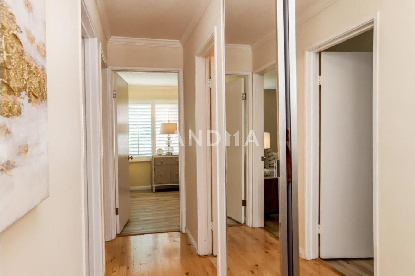
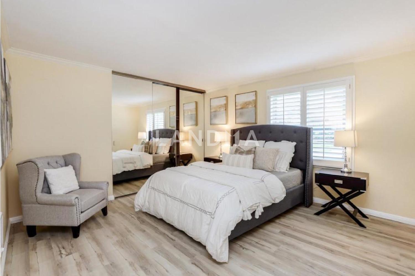
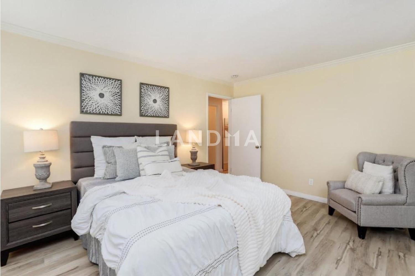
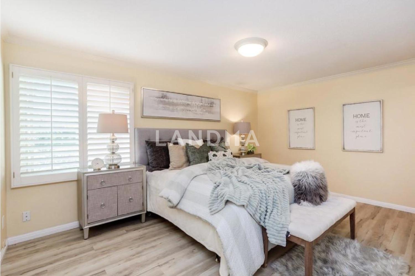
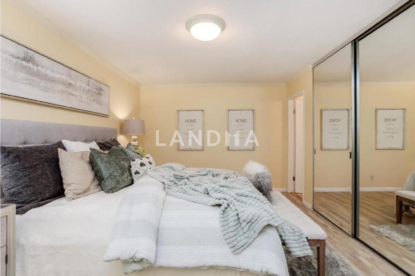
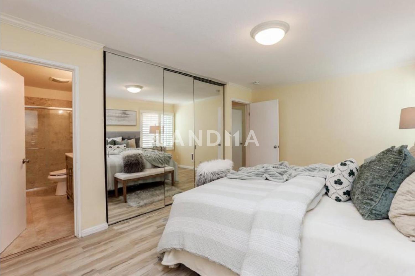
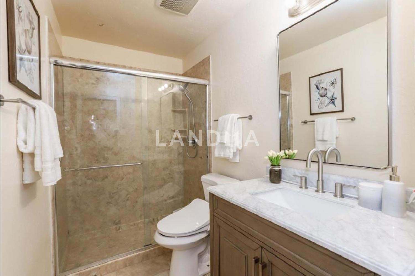
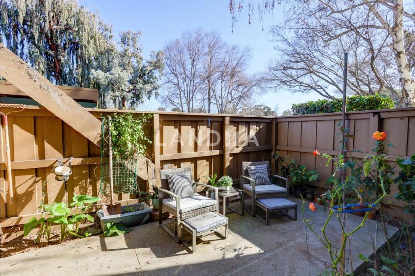
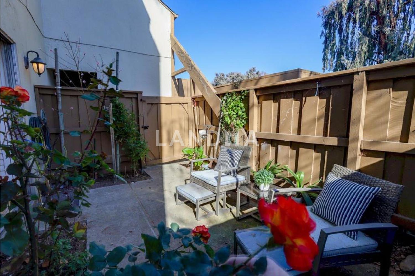
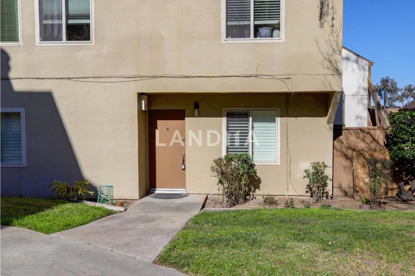
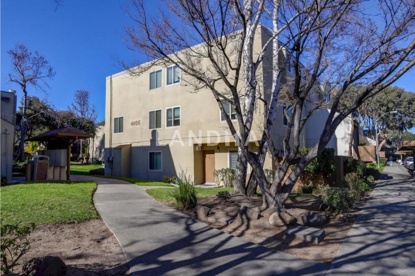
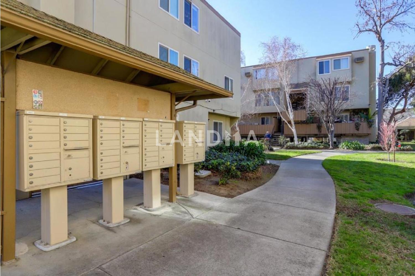
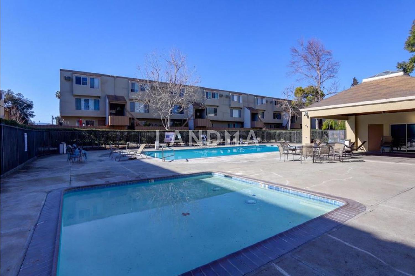
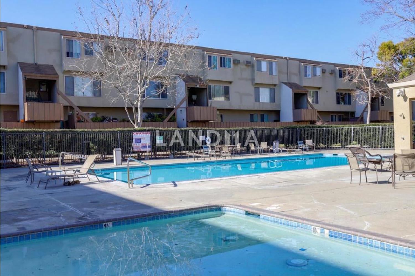
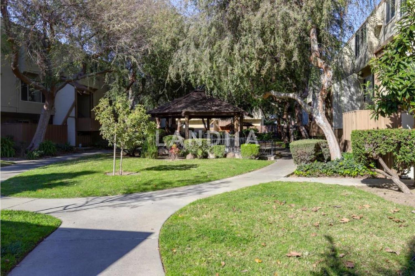
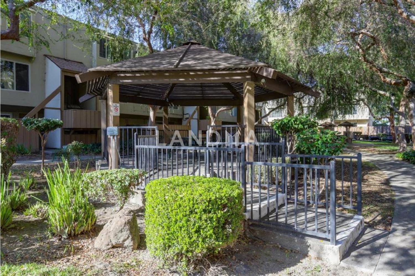
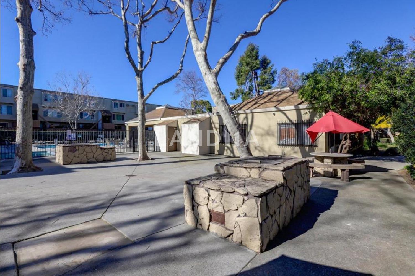
Beautiful 3 Bedroom, 2 Bathroom Ground Floor End Unit Condominium in the Cupertino School District. Nestled in the Complex Away from the Freeway. Open Floor Plan, One Story, Main level, This Unit features Laminate Flooring. The Large Living Room has room for a Dining Area. The Remodeled Kitchen has Granite Countertops, Gorgeous Cabinets, Stainless Steel Appliances-Refrigerator, Dishwasher, Electric Oven/Range, a Large pantry and a deep Sink. Remodeled Bathrooms.Double Pane Windows. Easy Access to Freeways, Expressways, Shopping, Restaurants, The Apple Campus, NVidia, Cisco, Applied Materials and many other high tech companies.
View More
Property Information
Property Detail
Property Type
Flat / Apartment
Interior Area
122.35 m²
Building Area
Lot Size
Terrace Area
Garden Area
Balcony Area
Bedroom
3
Bathroom
2
Floor
Ownership Information
Ownership Type
Property Tenure
Property Usage
Property Status
Interior Condition
Furnishing
Price Information
Total Price
¥5.613M
Unit Price
¥45876.58/m²
Parking Information
Parking Spaces
Project Information
Project Name
4405 Norwalk Drive #1
Developer
Property Management
Launch Date
--
Renovation Date
--
Total Units
--
Amenities
--
Units for Sale
All Floor Plans (0)
5 Bedrooms & Above (0)
4 Bedrooms (0)
3 Bedrooms (0)
2 Bedrooms & Below (0)
Disclaimer: Floor plan data (room sizes, dimensions) may differ due to measurement errors. Please refer to the official property deed for accuracy.
Investment Return
Indicators such as investment return amount are estimated for reference only For investment insights and sales history, please contact the agent on the right