For reference only, please check the current exchange rate
United States, San Mateo, 837 Fassler #837
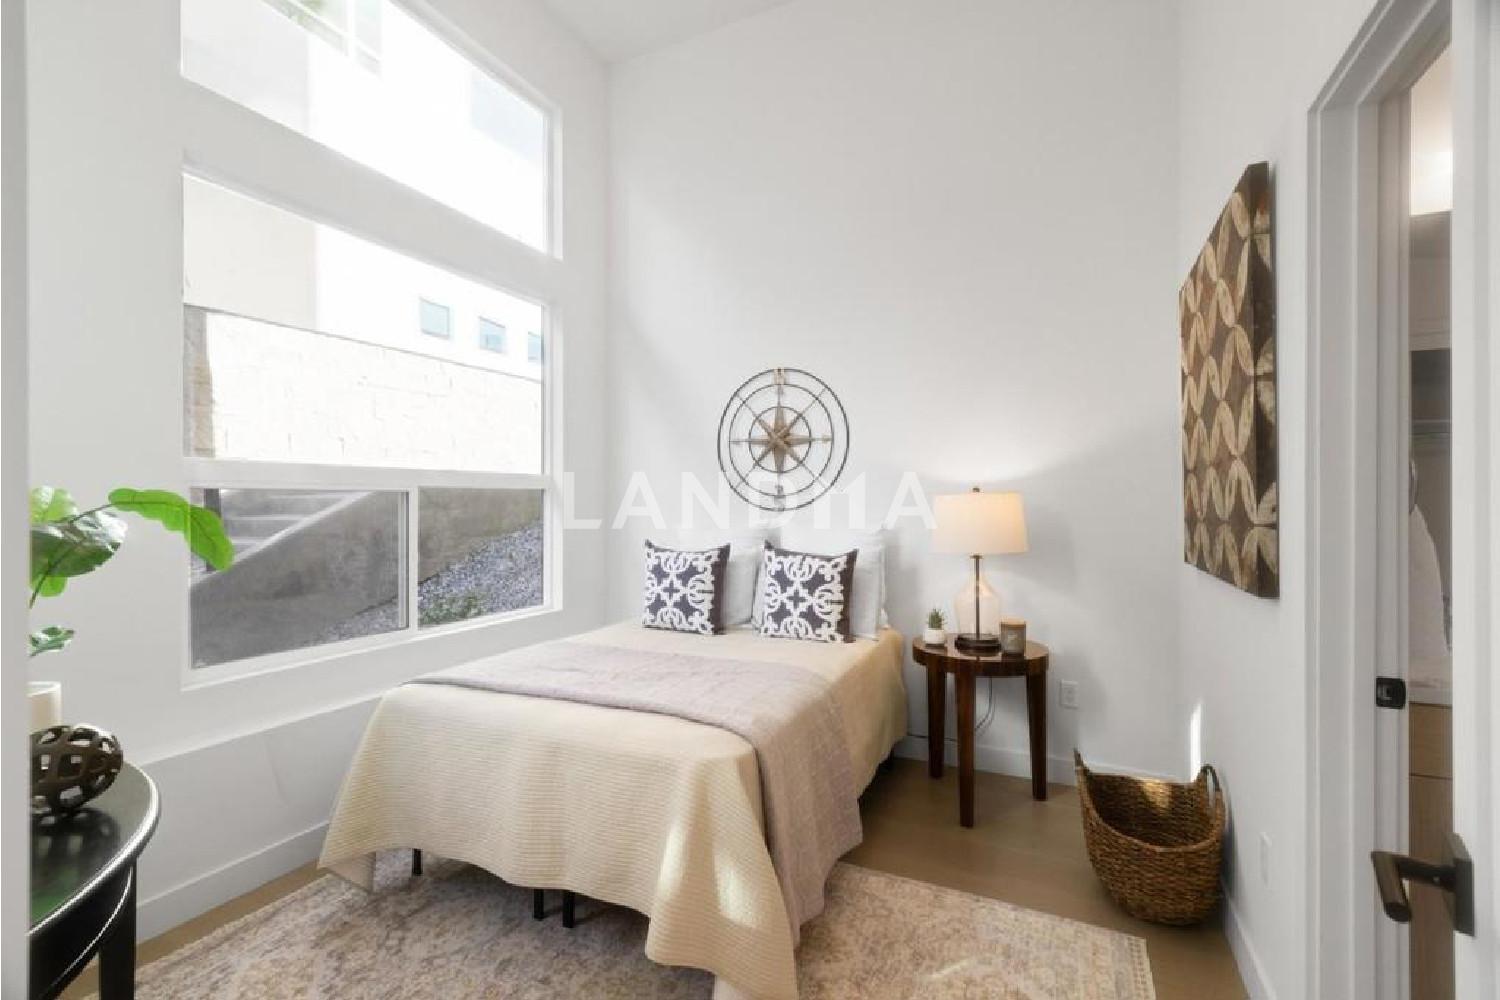
Bedroom
3
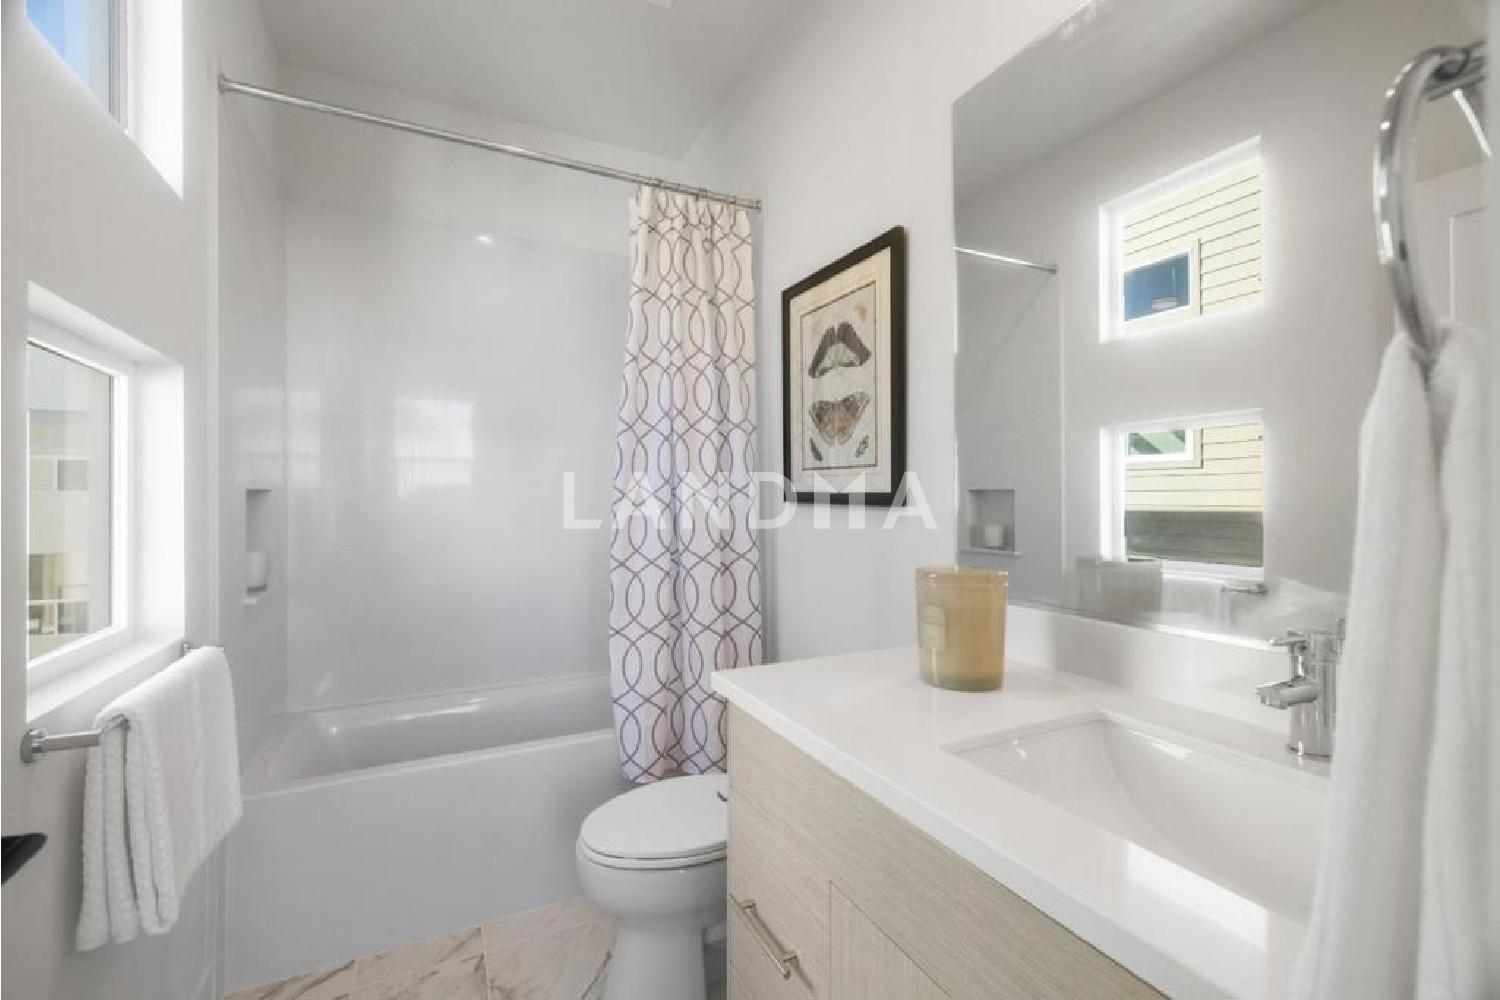
Bathroom
3
Interior Area
1634 sqft
Building Area
Year of Completion
2025
Lot Size
Year of Completion
2025
Lot Size
Featuring
null
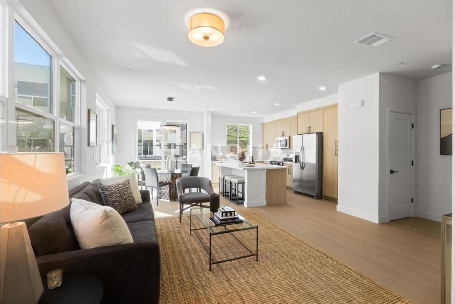
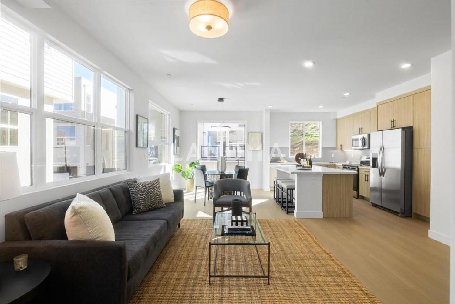
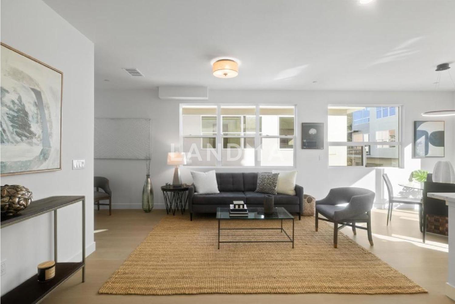
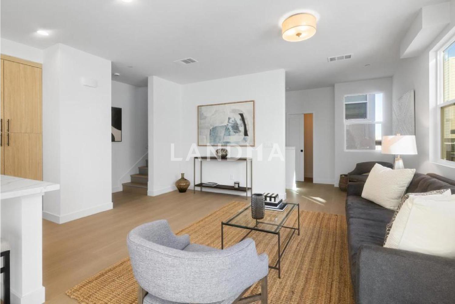
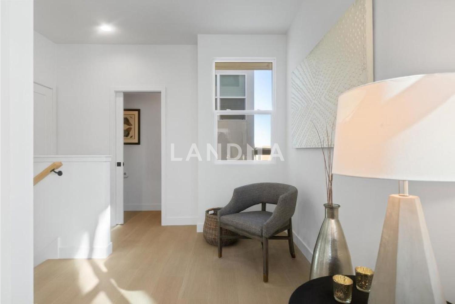
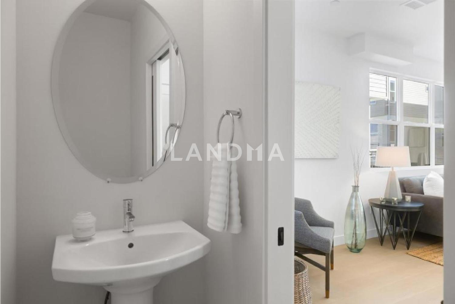
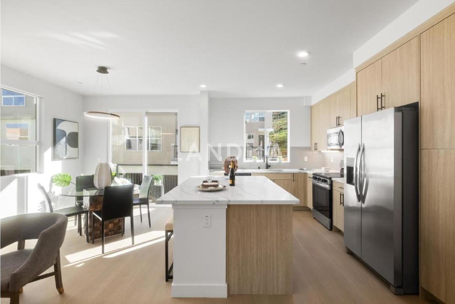
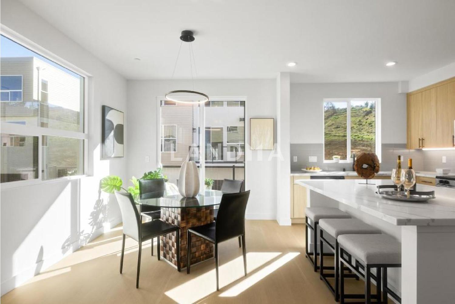
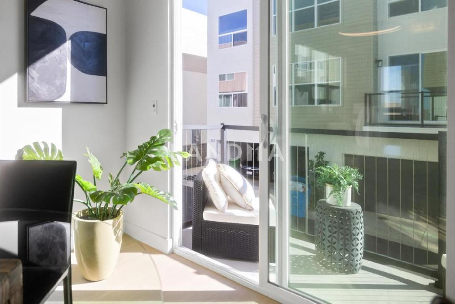
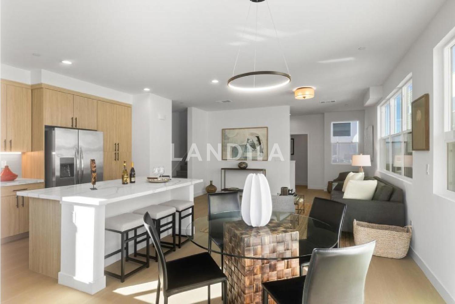
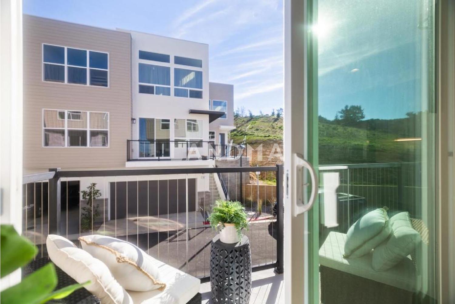
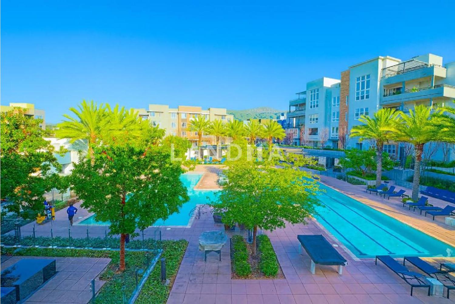
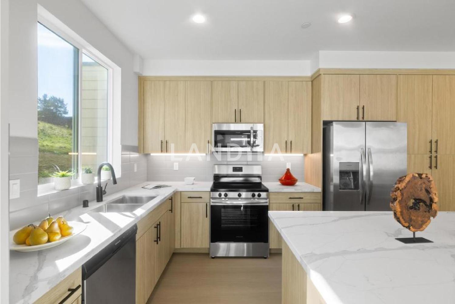
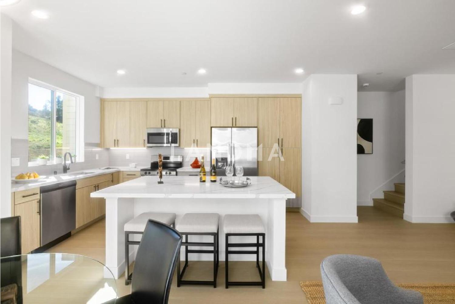
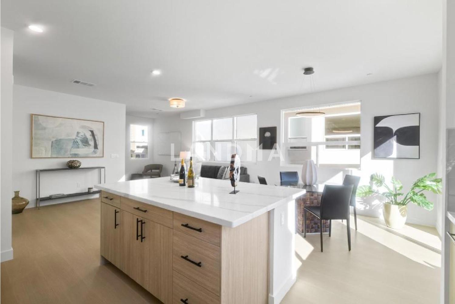
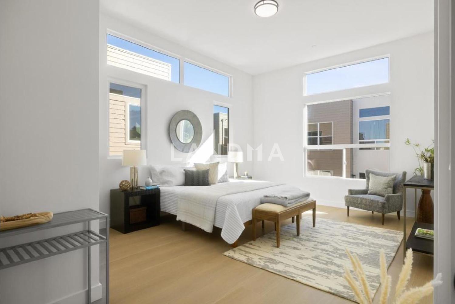
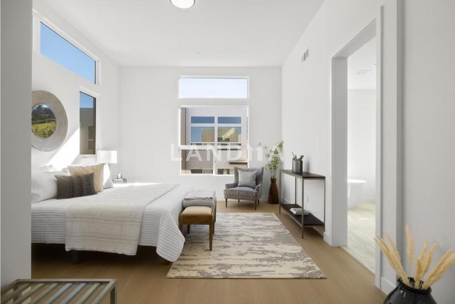
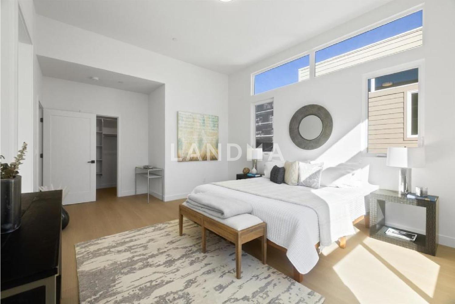
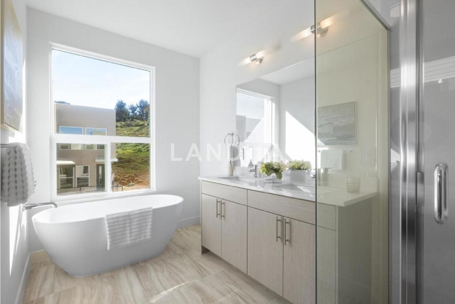
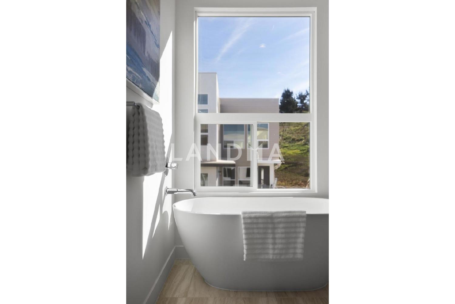
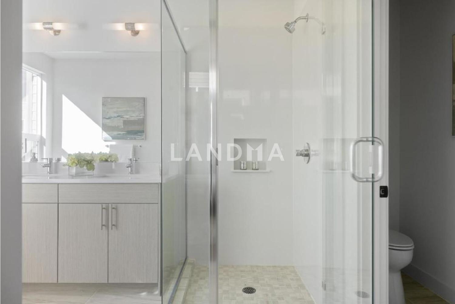
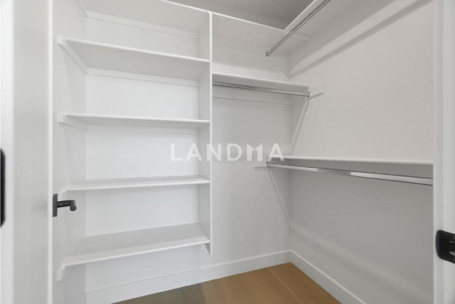
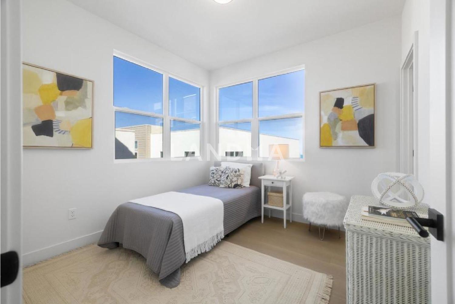
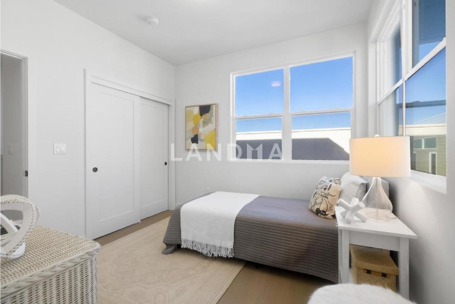
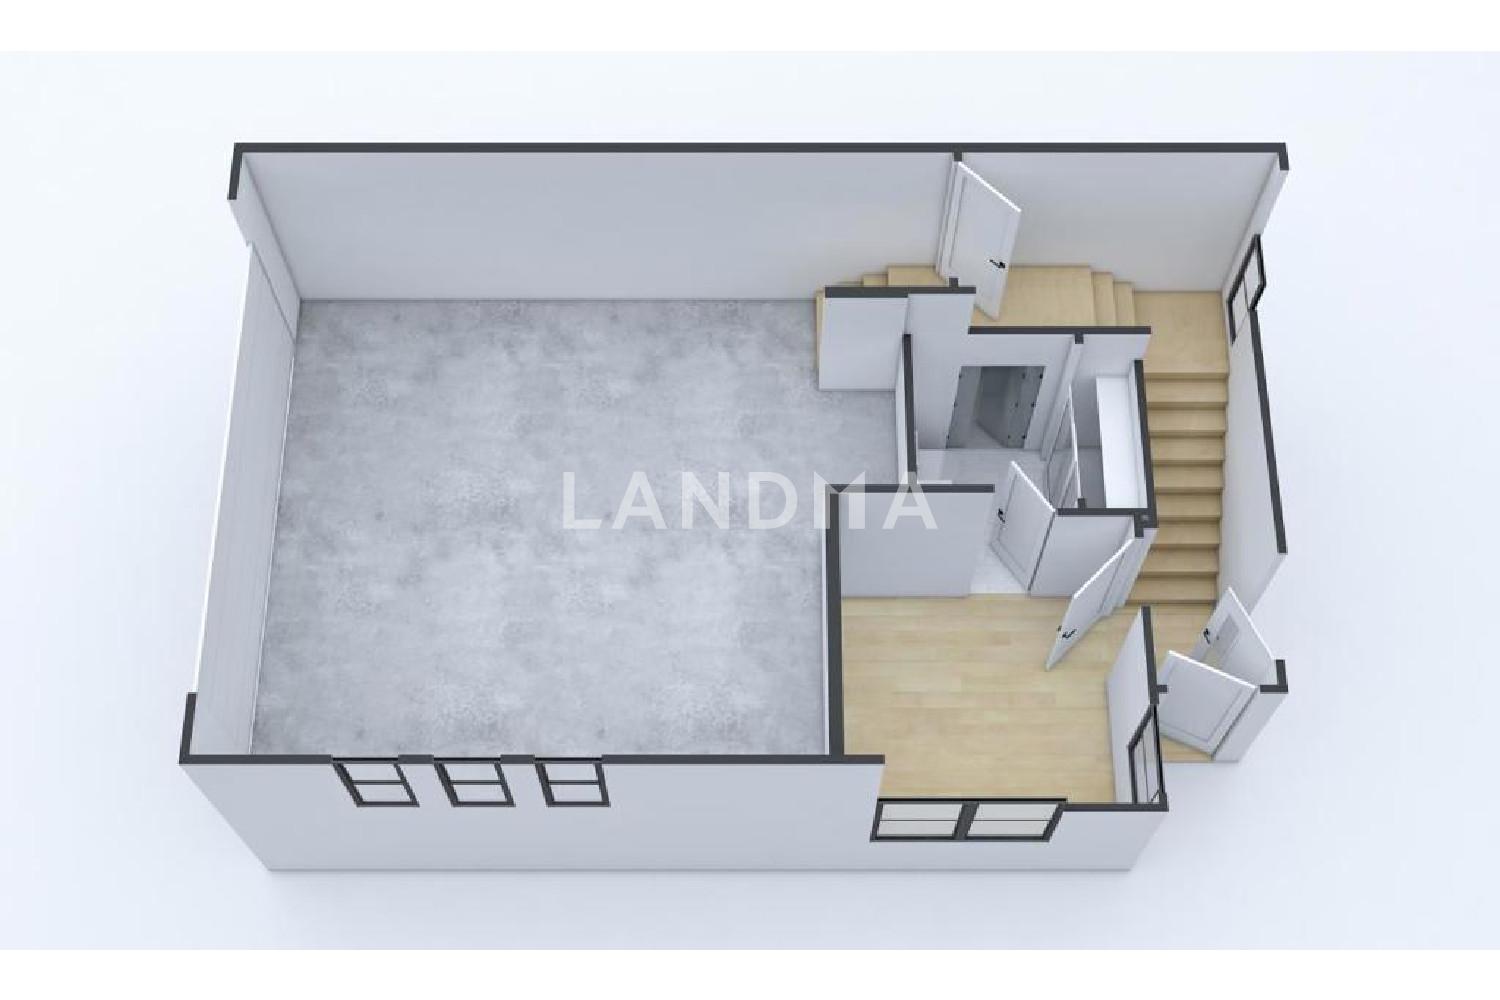
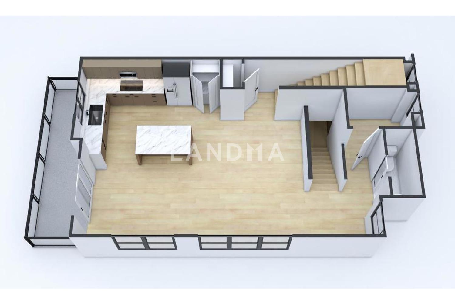
Step inside to an open-concept layout filled with natural light, featuring high ceilings, large windows, and stylish finishes throughout. The spacious living area flows seamlessly to a private deck perfect for relaxing with a morning coffee or entertaining as the sun sets over the Pacific. The kitchen boasts sleek cabinetry, stone countertops, and stainless-steel appliances, ideal for both everyday cooking and hosting. Upstairs, the primary suite offers a peaceful retreat with panoramic views and an en suite bath. The entire Pacifica Heights community runs on electric! Located just minutes from Pacificas beautiful beaches, hiking trails, and Highway 1 for easy access to San Francisco or the Peninsula, this home combines the best of coastal living with modern convenience. Wonderful valley , ocean and coastal views from the complex. Open-concept living and dining Updated kitchen with modern finishes Private decks for indoor/outdoor living Attached garage and guest parking Convenient access to trails, beaches, and shopping Discover why Pacificas Fassler Avenue is one of the coasts hidden gems. Pacifica Heights is more than just a place to live, its a lifestyle.
View More
Property Information
Property Detail
Property Type
Resale
Property Type
Flat / Apartment
Sale Method
Unit Sale / Subdivided Sale
Interior Area
1634 sqft
Building Area
Lot Size
Terrace Area
Garden Area
Balcony Area
Bedroom
3
Bathroom
3
Floor
Ownership Information
Ownership Type
Property Tenure
Property Usage
Residential
Property Status
Interior Condition
Furnishing
Price Information
Total Price
$1.275M
Unit Price
$780.29/sqft
Parking Information
Parking Spaces
Project Information
Project Name
837 Fassler #837
Developer
Property Management
Launch Date
--
Renovation Date
--
Total Units
--
Amenities
--
Units for Sale
All Floor Plans (0)
5 Bedrooms & Above (0)
4 Bedrooms (0)
3 Bedrooms (0)
2 Bedrooms & Below (0)
Disclaimer: Floor plan data (room sizes, dimensions) may differ due to measurement errors. Please refer to the official property deed for accuracy.
Investment Return
Indicators such as investment return amount are estimated for reference only For investment insights and sales history, please contact the agent on the right