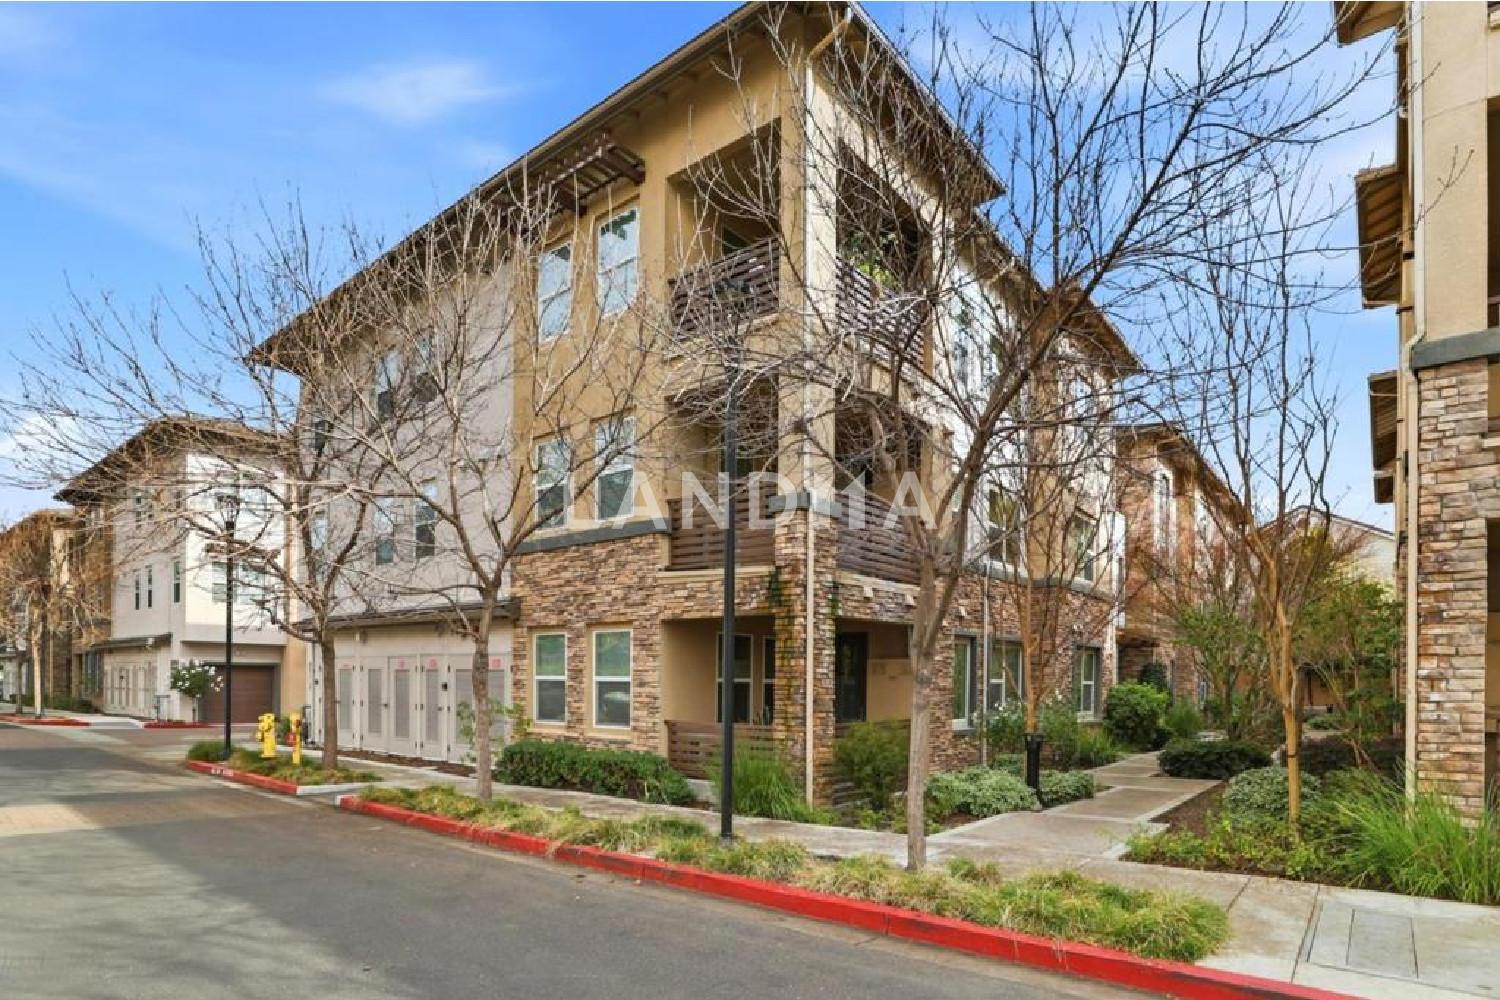
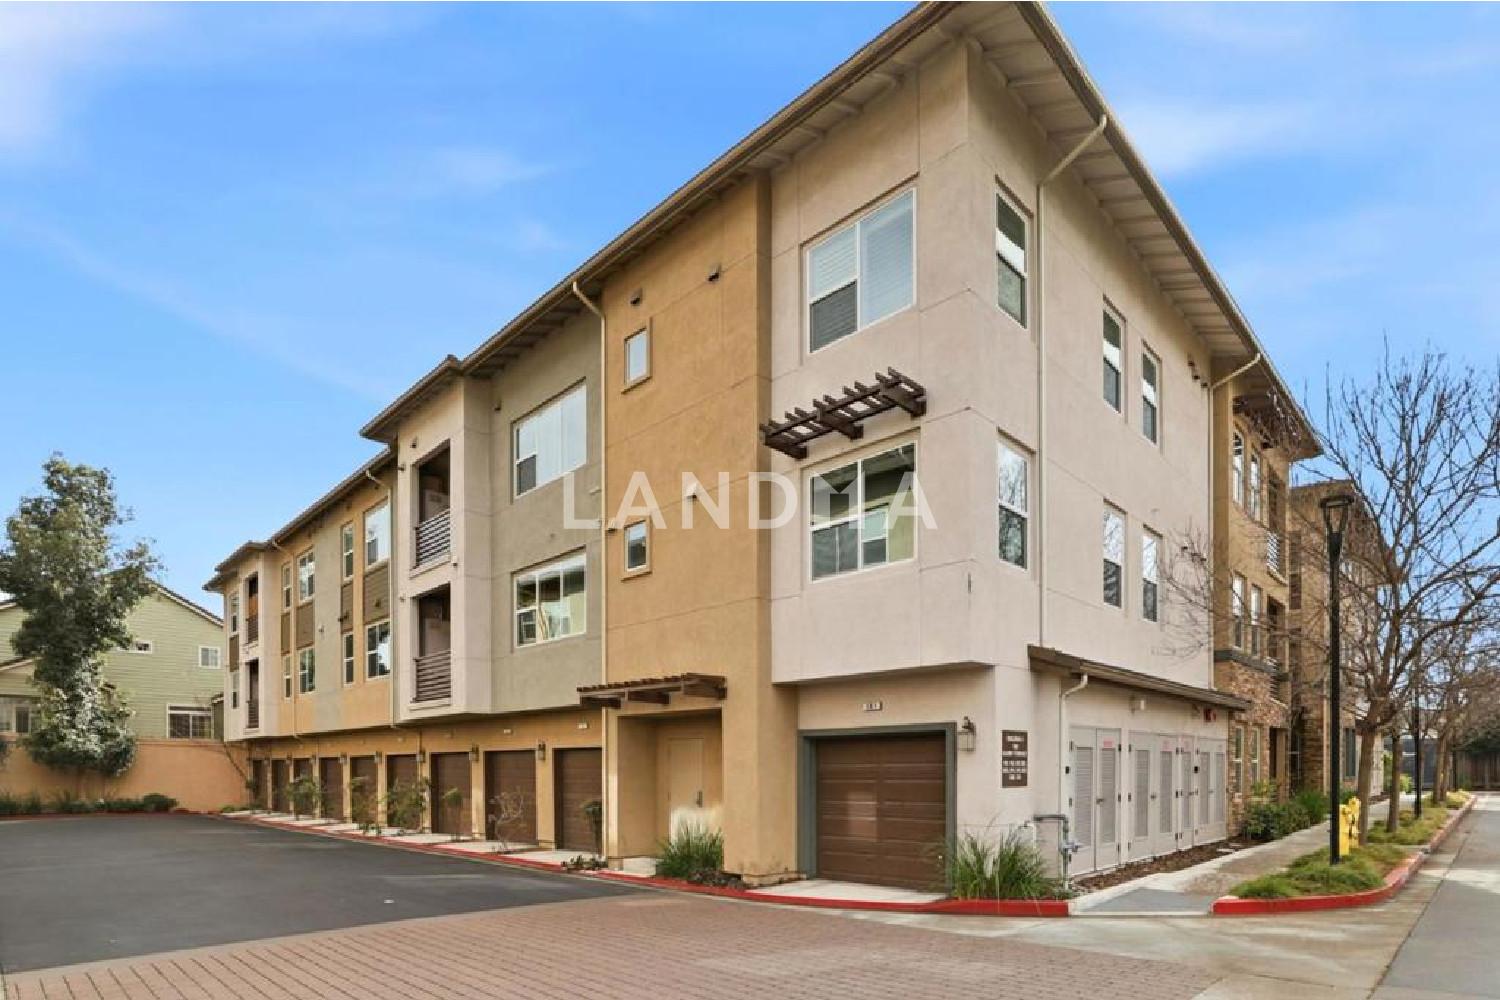
For reference only, please check the current exchange rate
Santa Clara, Karby, 1120 Karby Terrace #203
Bedroom
2
Bathroom
2
Interior Area
1120 sqft
Building Area
Year of Completion
2014
Lot Size
Property Type
Flat / Apartment
Year of Completion
2014
Lot Size
Featuring
Selling point
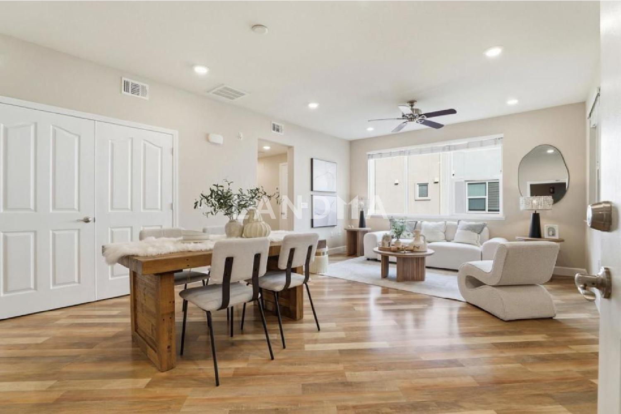
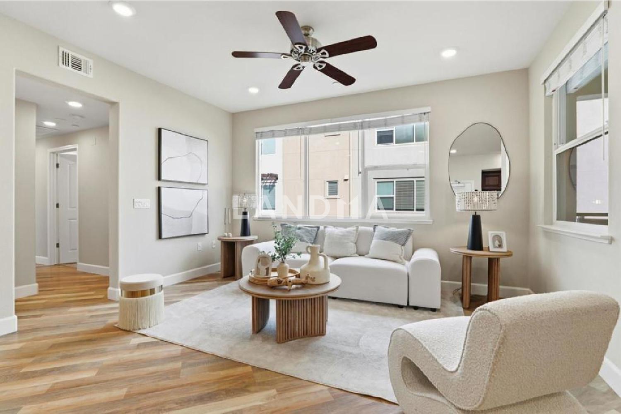
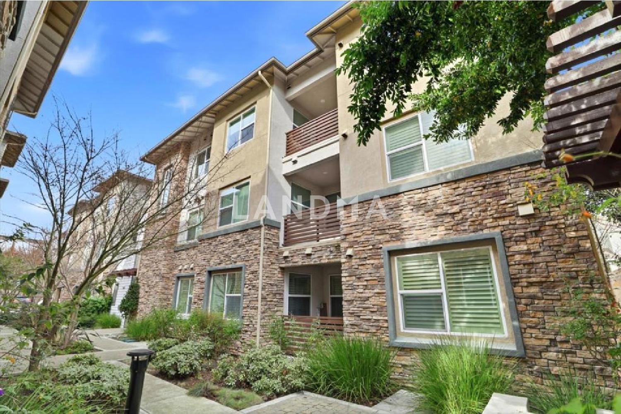
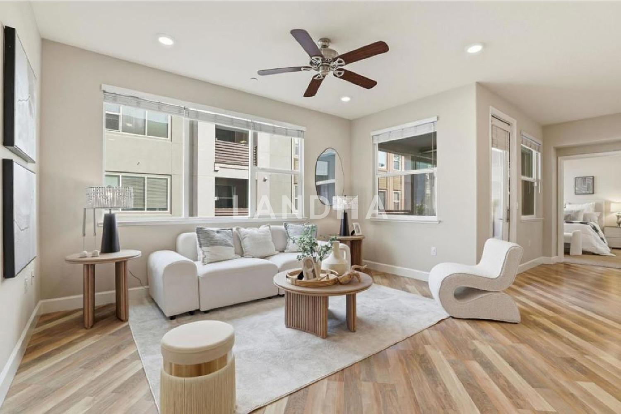
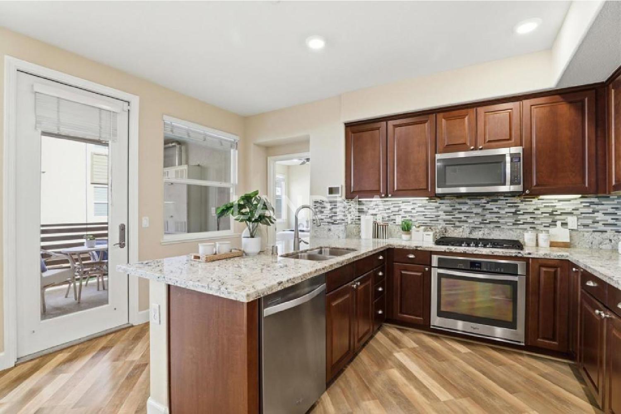
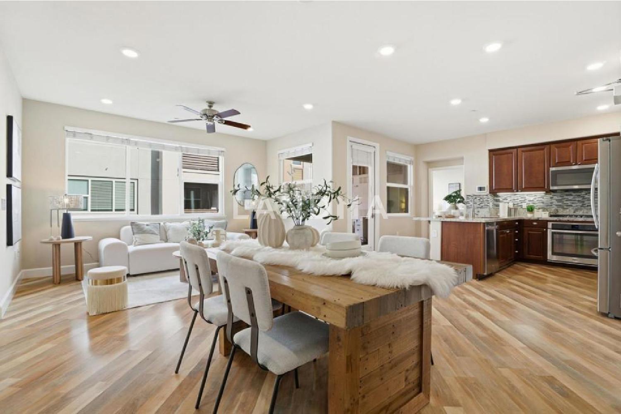
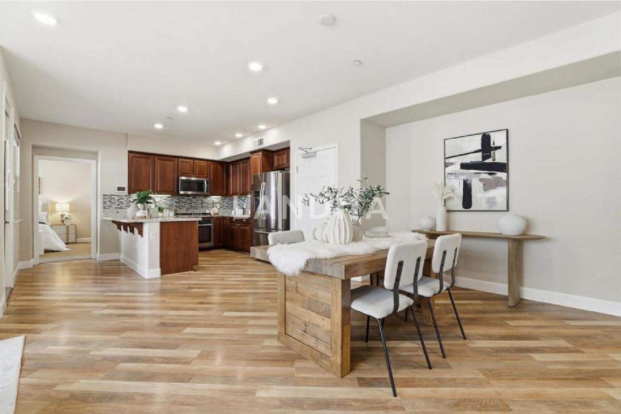
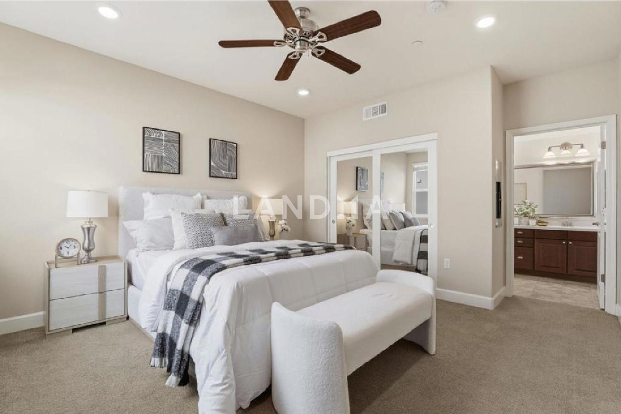
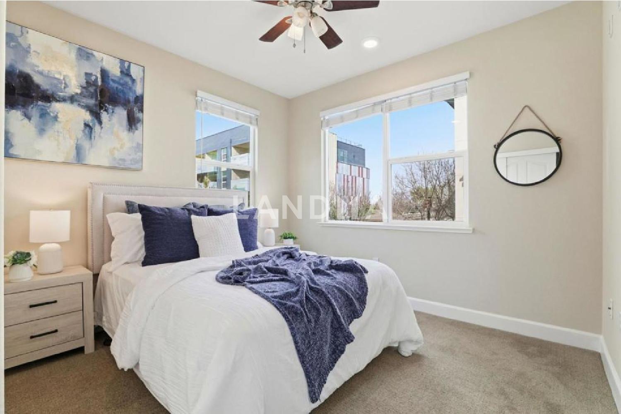
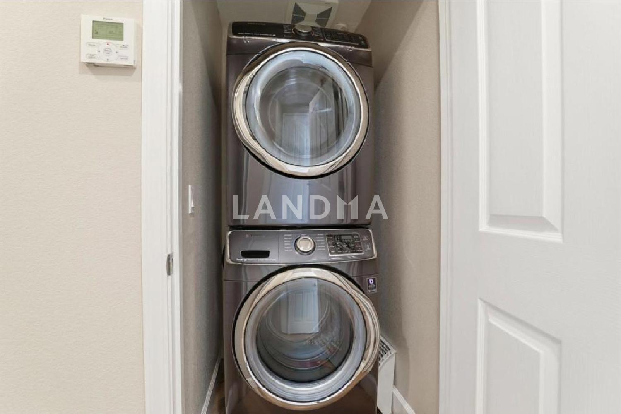
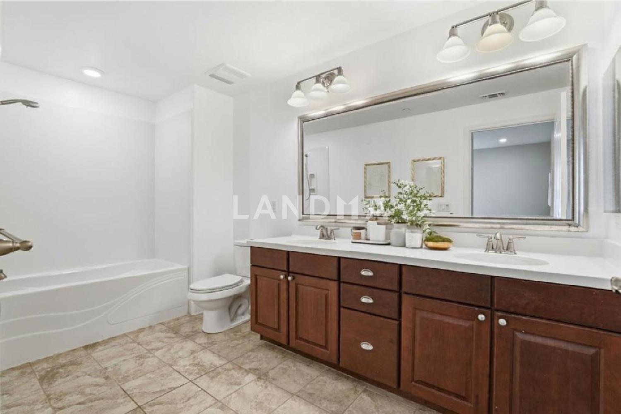
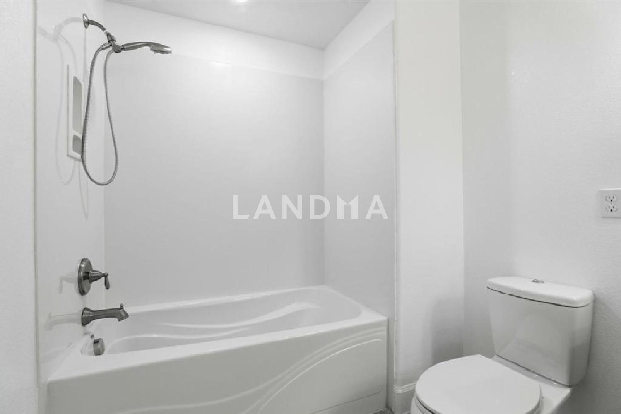
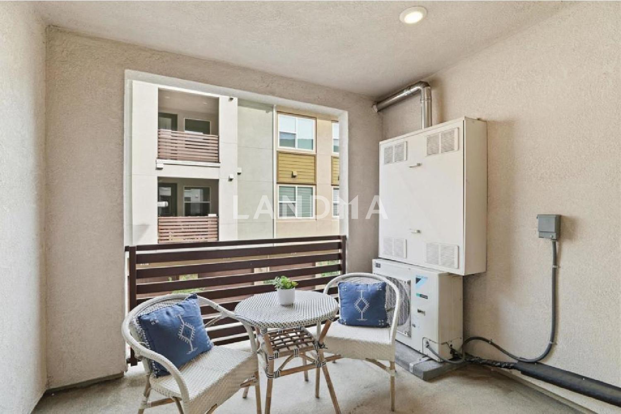
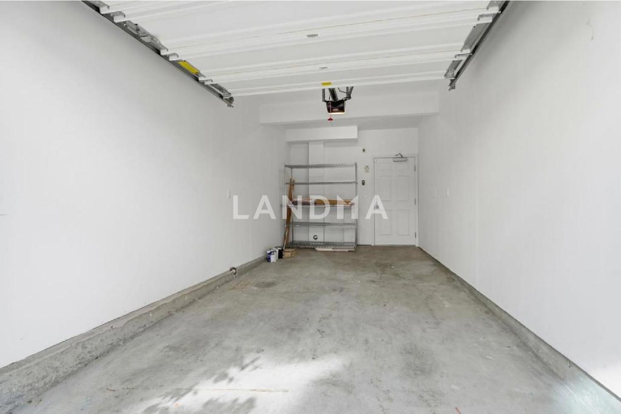
Rare opportunity to own a newer, light-filled 2-bedroom, 2-bath condo in Sunnyvale, tucked away at the back of the community. The updated kitchen features rich Java cabinetry, granite countertops, a mosaic tile backsplash, and stainless steel appliances. An open floor plan connects the kitchen to the living and dining areas and opens to a private balcony, perfect for outdoor entertaining. Vinyl flooring enhances the main living spaces, while plush carpeting adds comfort to the bedrooms. Fresh interior paint, central heating and air conditioning, in-unit washer and dryer, and an attached one-car garage on the ground floor complete the home. Ideally located in the heart of Silicon Valley, this condo is minutes from major employers, including Google, LinkedIn, Apple, NetApp, and Juniper. Convenient access to VTA Light Rail, tech shuttle stops, and highways 237, 101, and Central Expressway makes commuting effortless. Whether you're seeking a primary residence or a savvy investment, this home offers the perfect blend of style, comfort, and location. Don't miss this exceptional opportunity.
View More
Property Information
Property Detail
Property Type
Flat / Apartment
Interior Area
1120 sqft
Building Area
Lot Size
Terrace Area
Garden Area
Balcony Area
Bedroom
2
Bathroom
2
Floor
Ownership Information
Ownership Type
Property Tenure
Property Usage
Property Status
Interior Condition
Furnishing
Price Information
Total Price
$898K
Unit Price
$801.79/sqft
Parking Information
Parking Spaces
Project Information
Project Name
1120 Karby Terrace #203
Developer
Property Management
Launch Date
--
Renovation Date
--
Total Units
--
Amenities
--
Units for Sale
All Floor Plans (0)
5 Bedrooms & Above (0)
4 Bedrooms (0)
3 Bedrooms (0)
2 Bedrooms & Below (0)
Disclaimer: Floor plan data (room sizes, dimensions) may differ due to measurement errors. Please refer to the official property deed for accuracy.
Investment Return
Indicators such as investment return amount are estimated for reference only For investment insights and sales history, please contact the agent on the right