
For reference only, please check the current exchange rate
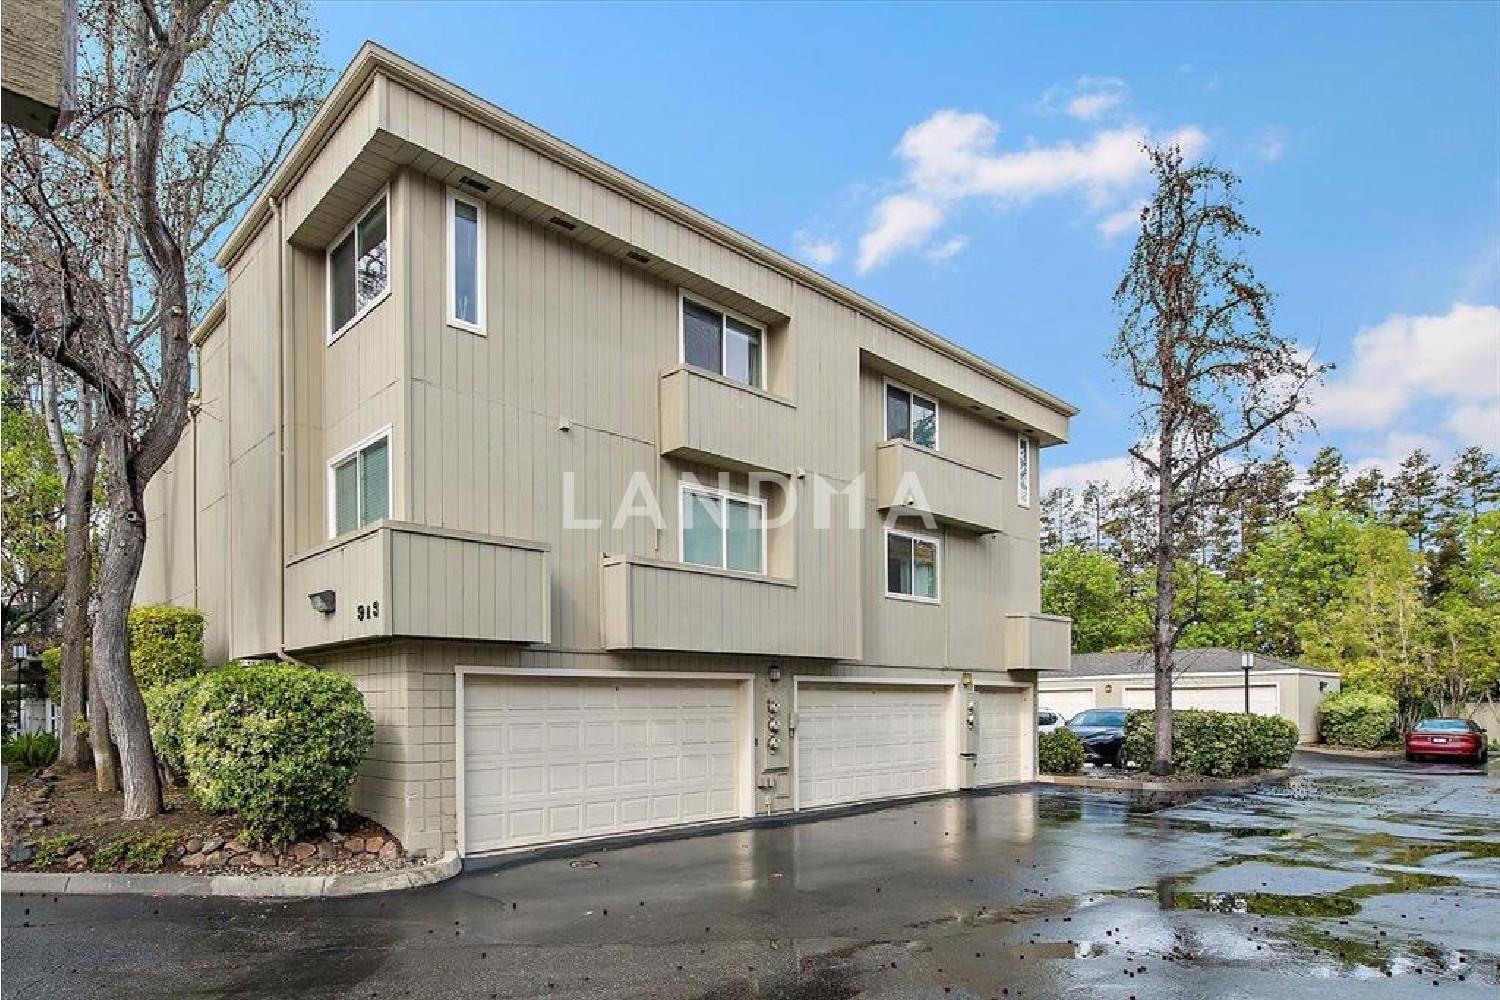
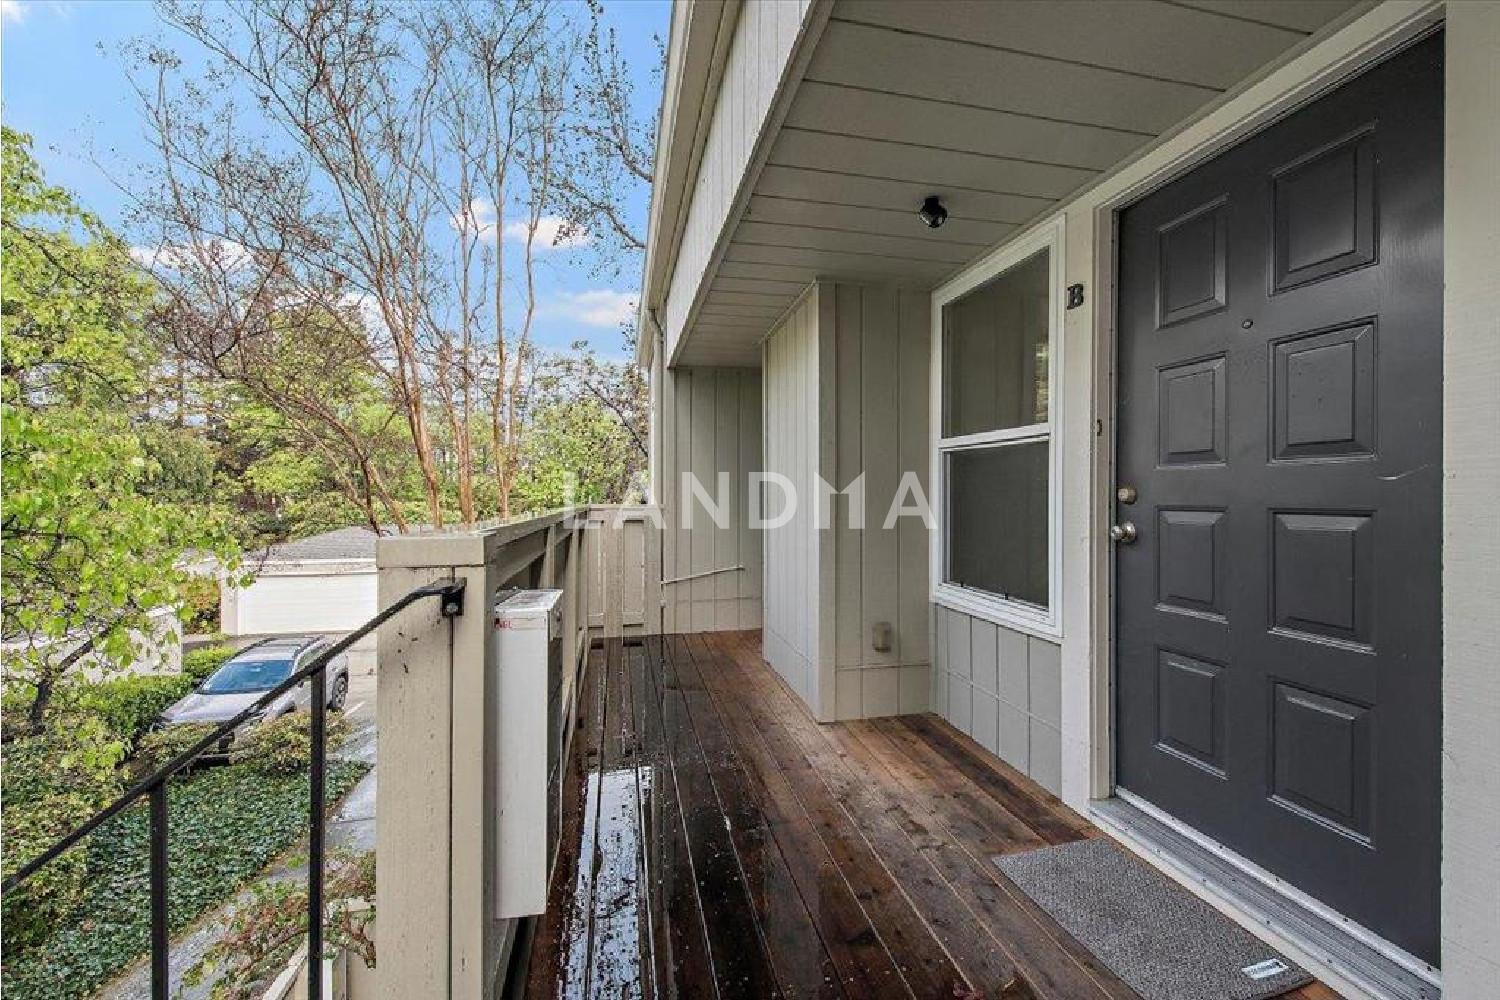
Santa Clara, Apricot, 913 Apricot Avenue #B
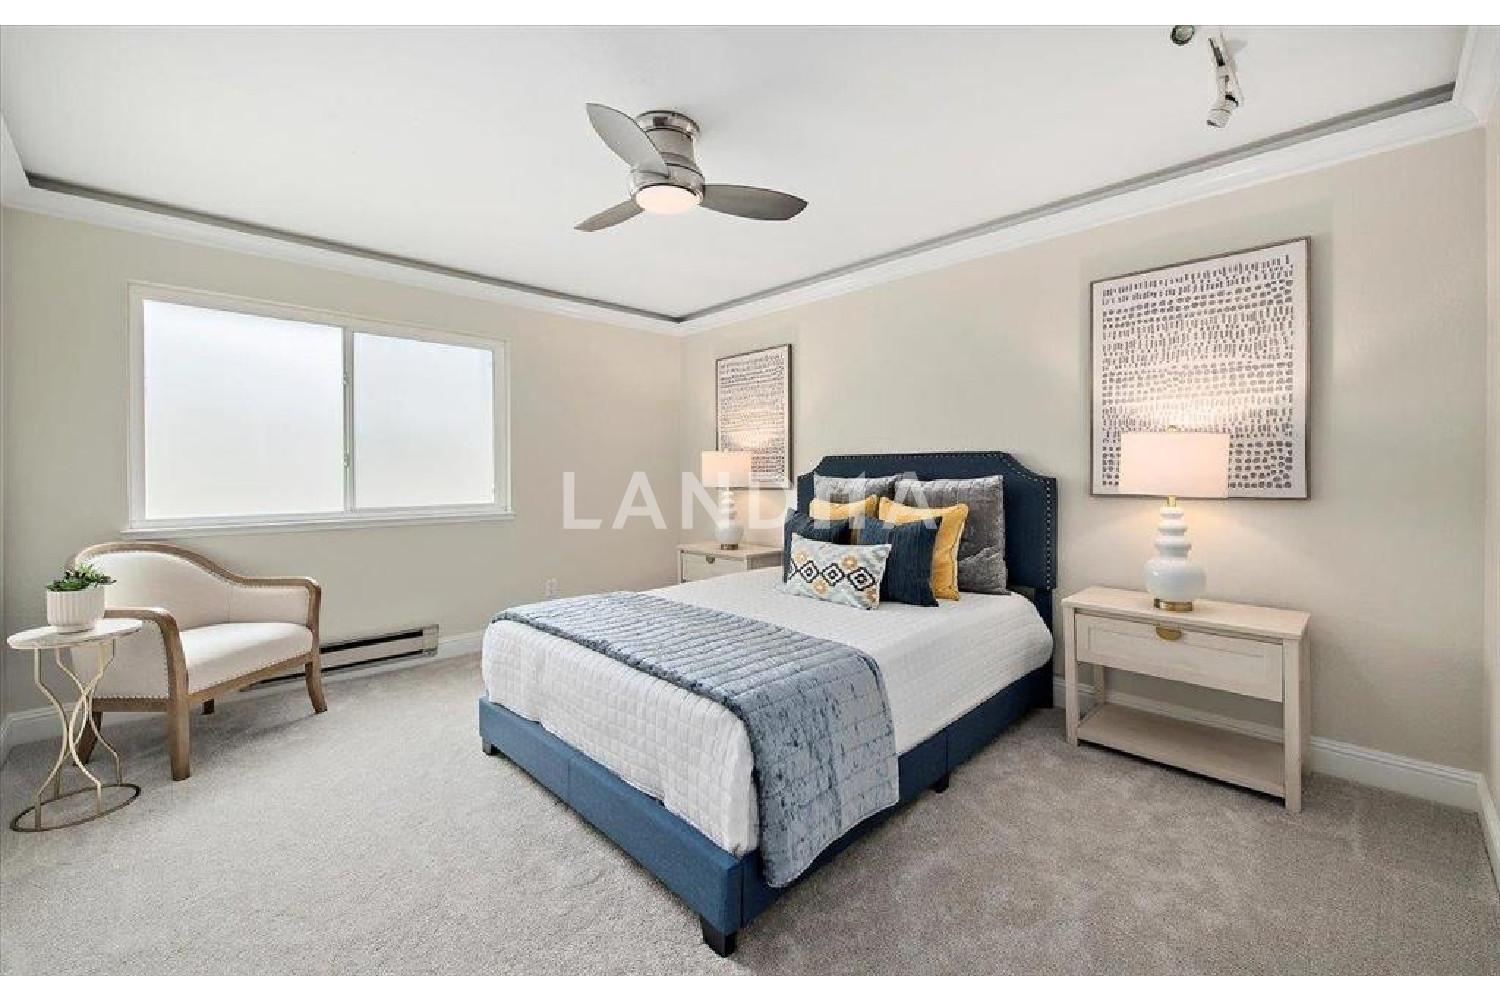
Bedroom
2
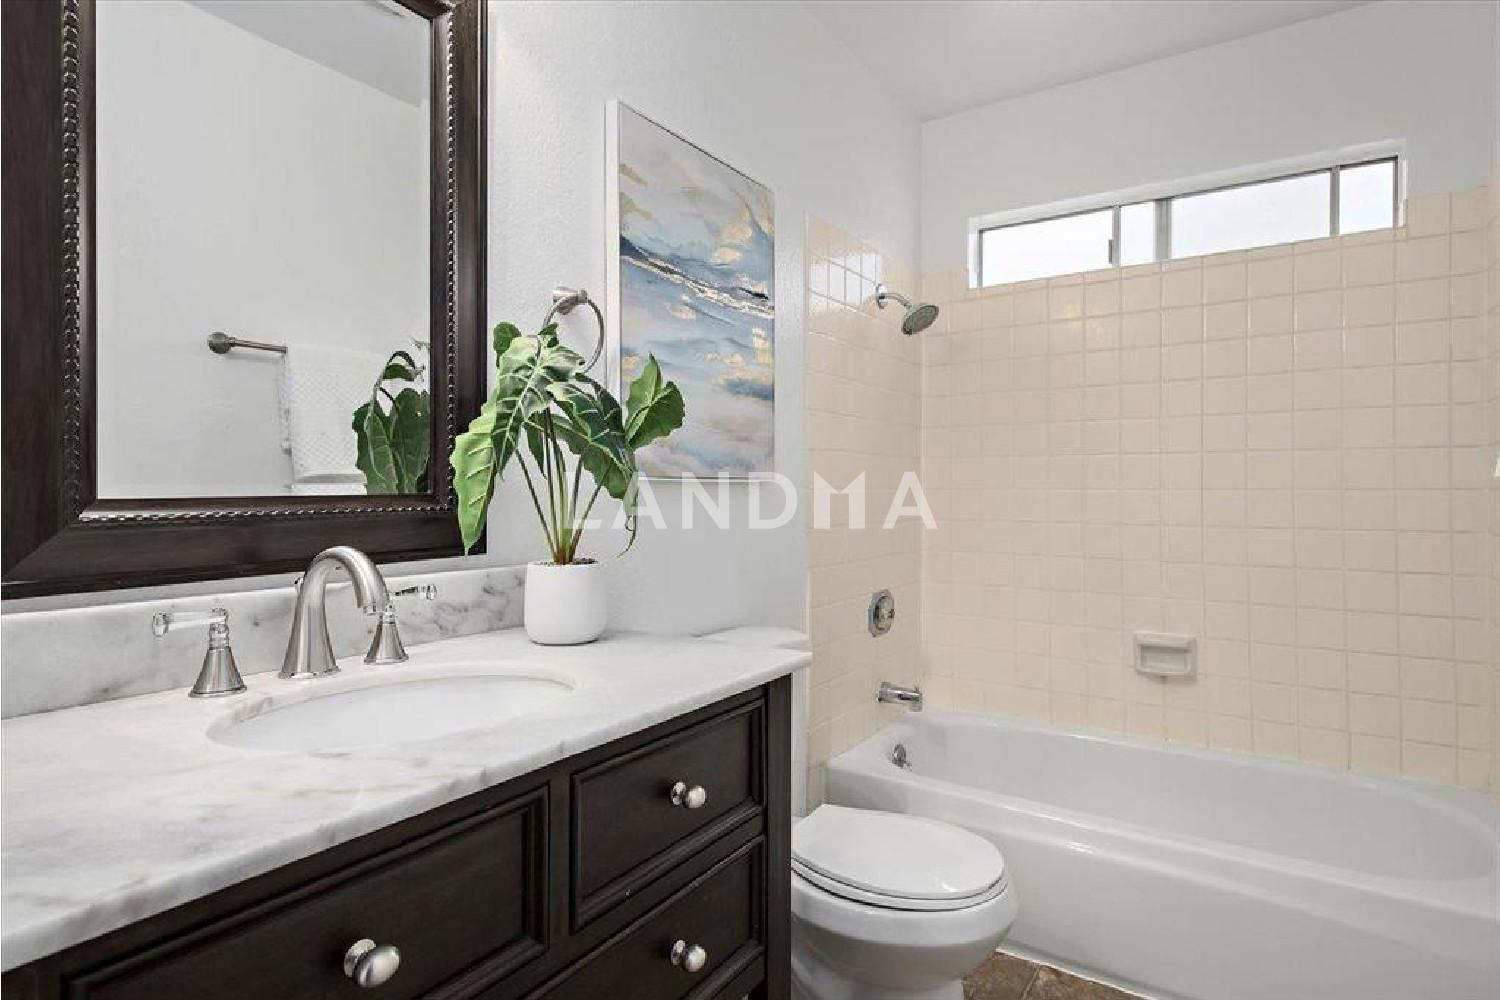
Bathroom
2
Interior Area
1187 sqft
Building Area
Year of Completion
1980
Lot Size
1165 sqft
Property Type
Flat / Apartment
Year of Completion
1980
Lot Size
1165 sqft
Featuring
Selling point
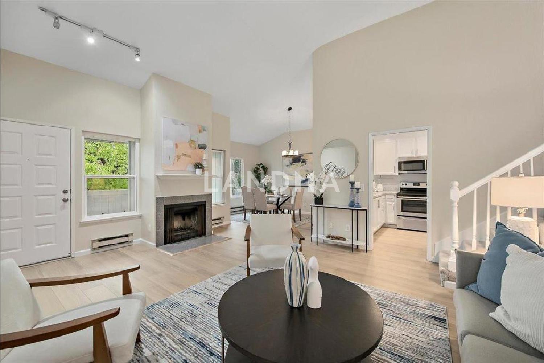
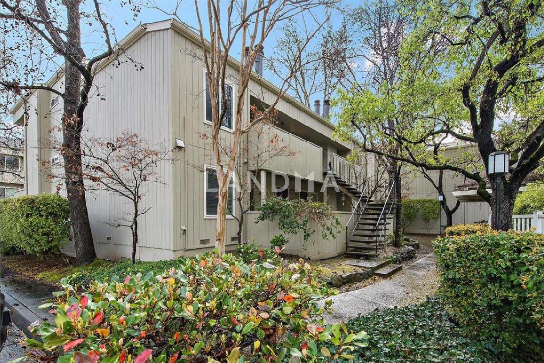
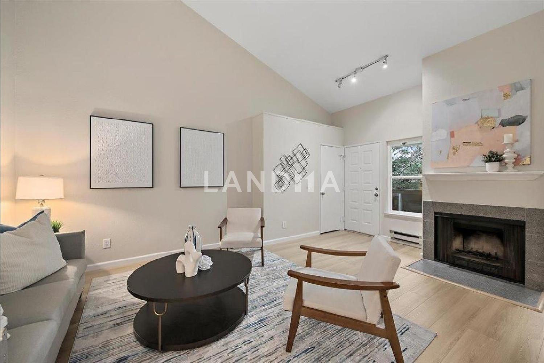
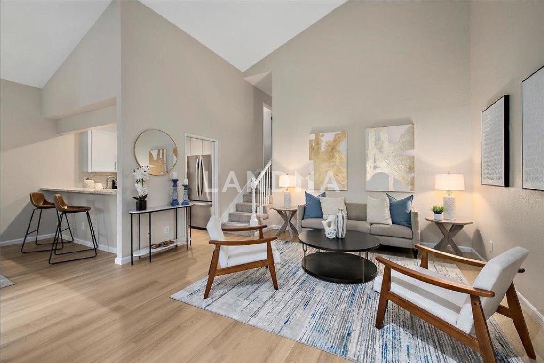
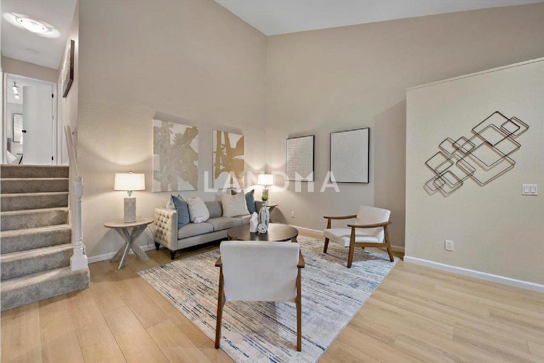
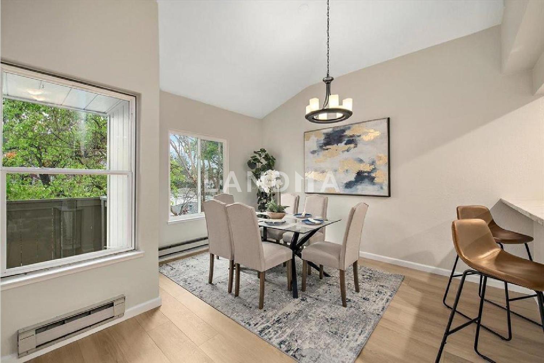
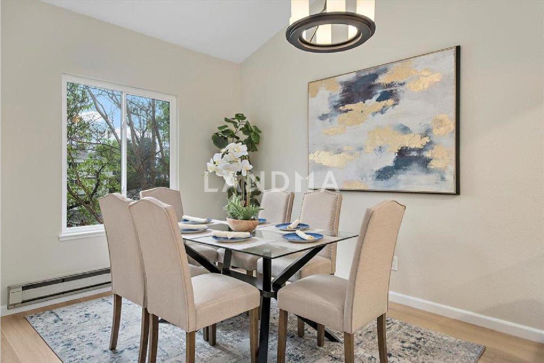
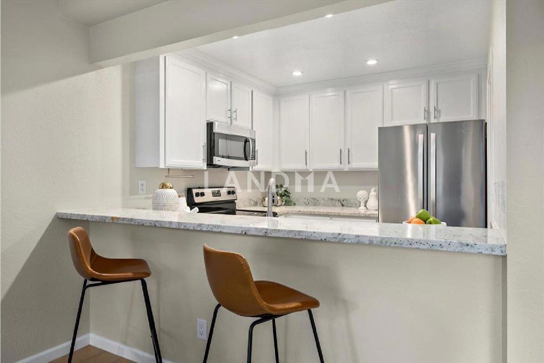
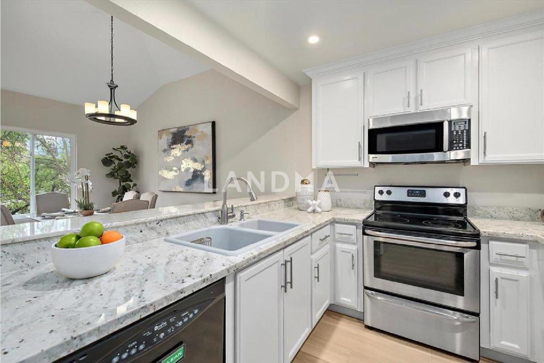
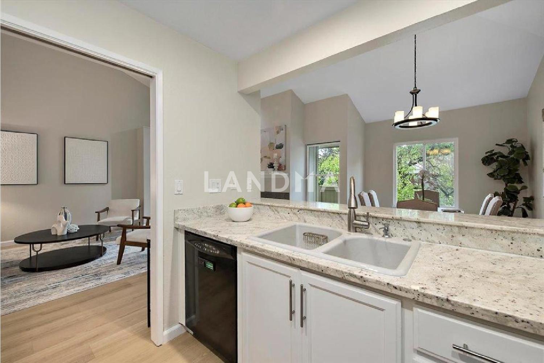
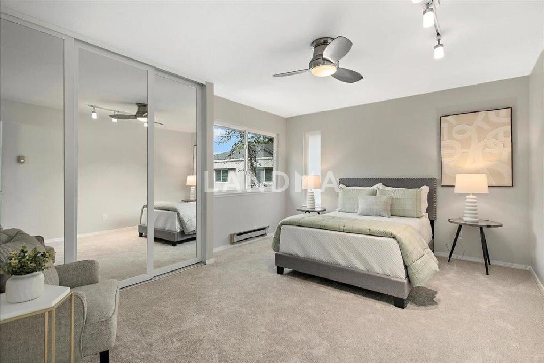
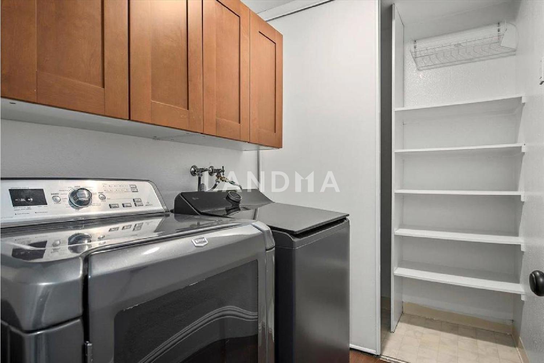
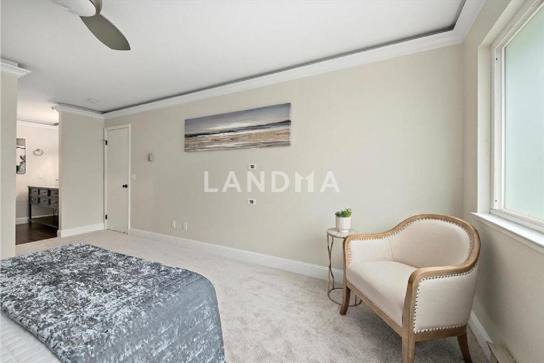
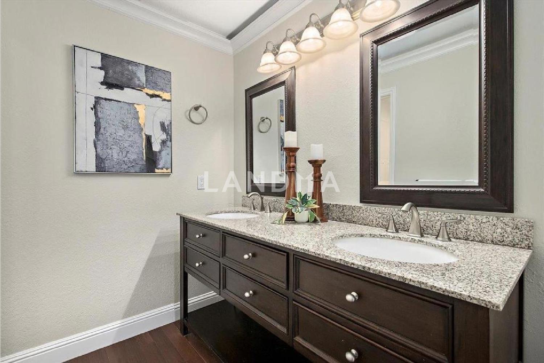
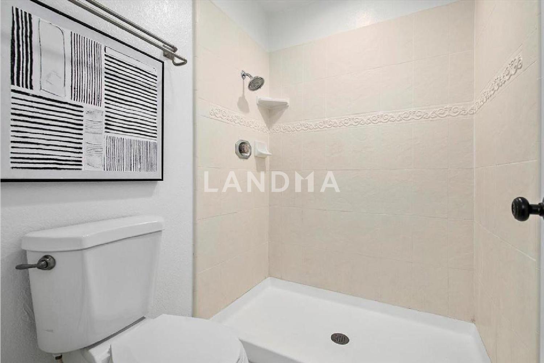
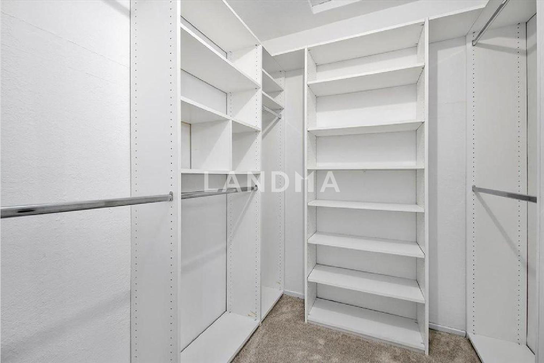
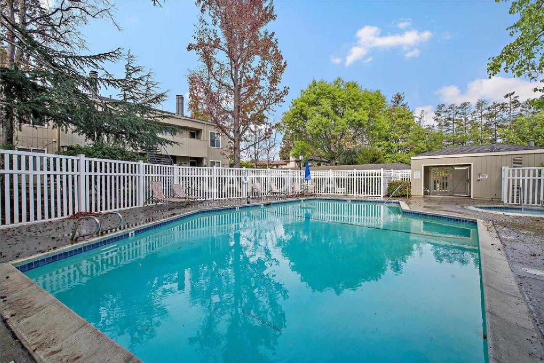
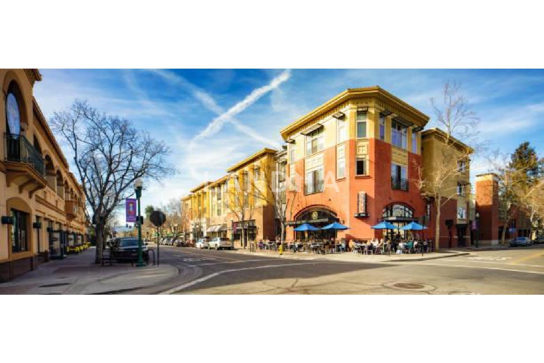
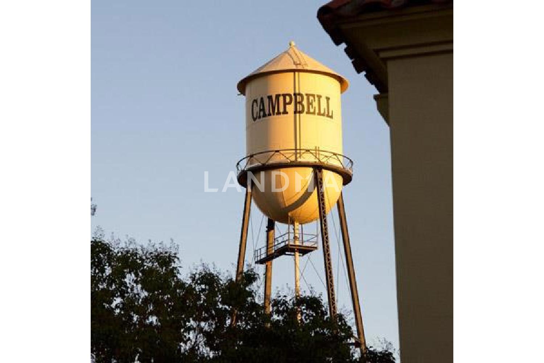
Welcome home to this beautifully 2bd/2 ba condo (almost 1200sf), ideally located just minutes from downtown Campbell. Overlooking the sparkling pool and spa, this home features a smart split-level floor plan designed to maximize space, light, and flow. The spacious living room is anchored by a cozy fireplace and opens seamlessly to the dining area and a beautifully appointed kitchen with quartz countertops and stainless steel appliances. The generous primary suite offers a large walk-in closet and an ensuite bath with dual-sink vanity, while the second bedroom is equally spacious, ideal for guests, a home office, or flex space. Additional highlights include indoor laundry and a 2-car garage. Recent upgrades include fresh interior paint, new carpet, & LVP flooring. Walking distance to everything that makes Campbell so specialboutique shops, acclaimed restaurants, the weekly Farmers Market, summer concert series, wine walk, and Oktoberfest, as well as the Pruneyard, Trader Joes, Whole Foods, Campbell Park, light rail, and the Los Gatos Creek Trail are all nearby, with easy access to Highways 17 and 85. HOA fees include water and garbage, offering exceptional value in this highly desirable location. Dont miss the opportunity to own in the heart of Campbell.
View More
Property Information
Property Detail
Property Type
Flat / Apartment
Interior Area
1187 sqft
Building Area
Lot Size
1165 sqft
Terrace Area
Garden Area
Balcony Area
Bedroom
2
Bathroom
2
Floor
Ownership Information
Ownership Type
Property Tenure
Property Usage
Property Status
Interior Condition
Furnishing
Price Information
Total Price
$798K
Unit Price
$672.28/sqft
Parking Information
Parking Spaces
Project Information
Project Name
913 Apricot Avenue #B
Developer
Property Management
Launch Date
--
Renovation Date
--
Total Units
--
Amenities
--
Units for Sale
All Floor Plans (0)
5 Bedrooms & Above (0)
4 Bedrooms (0)
3 Bedrooms (0)
2 Bedrooms & Below (0)
Disclaimer: Floor plan data (room sizes, dimensions) may differ due to measurement errors. Please refer to the official property deed for accuracy.
Investment Return
Indicators such as investment return amount are estimated for reference only For investment insights and sales history, please contact the agent on the right