For reference only, please check the current exchange rate
San Mateo, Mounds, 50 Mounds Road #108
Bedroom
2
Bathroom
2
Interior Area
2036 sqft
Building Area
Year of Completion
1973
Lot Size
Property Type
Flat / Apartment
Year of Completion
1973
Lot Size
Featuring
Selling point
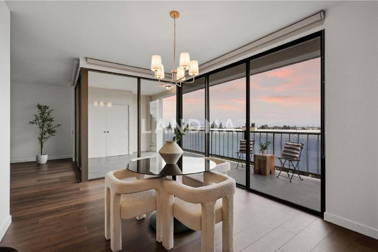
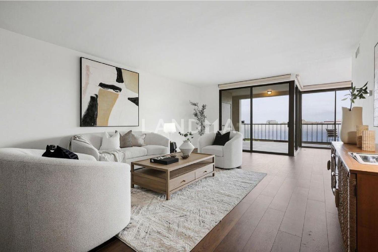
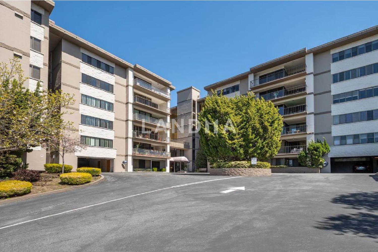
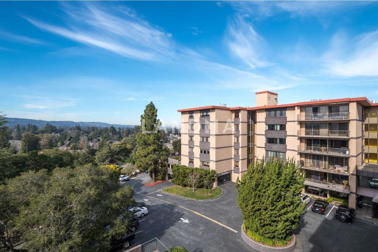
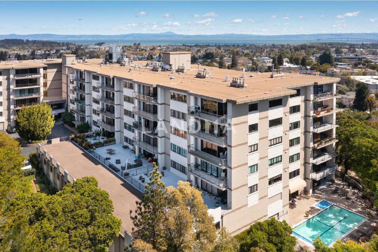
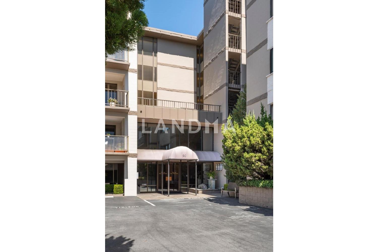
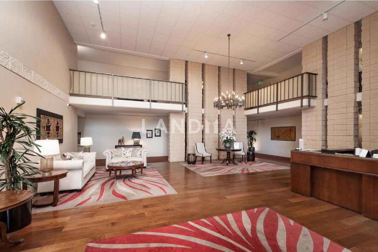
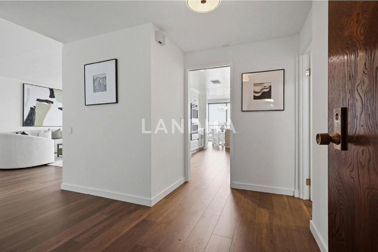
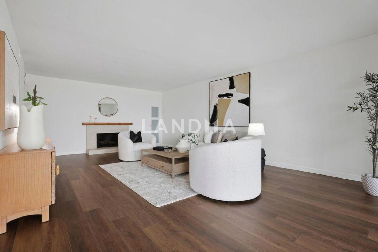
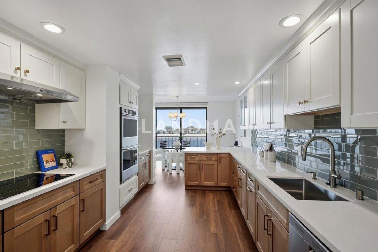
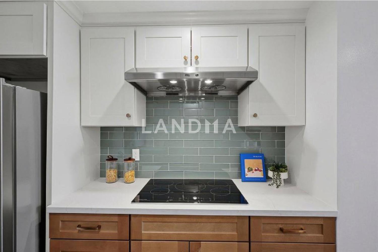
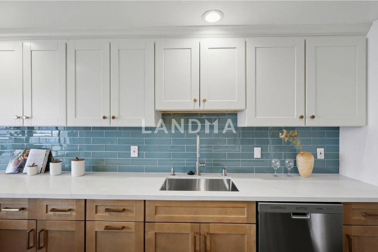
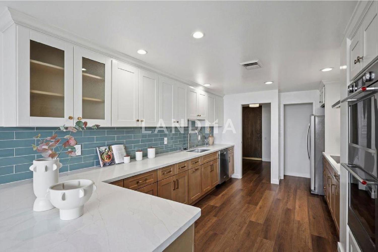
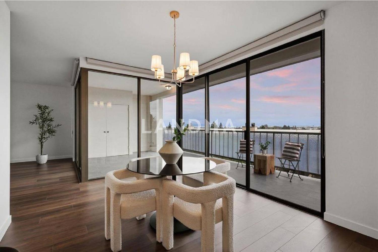
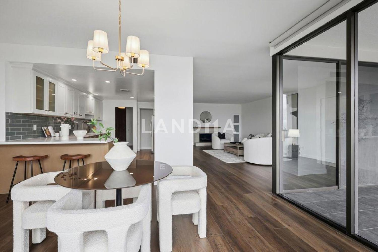
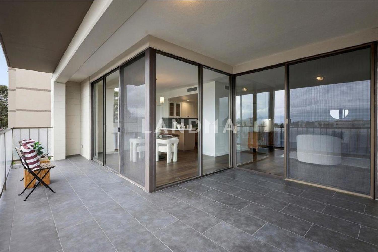
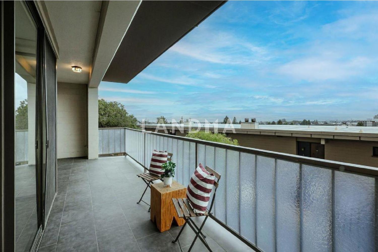
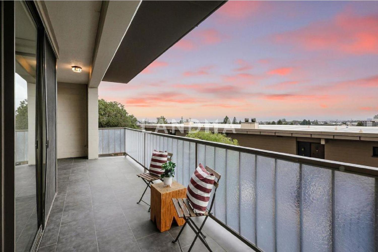
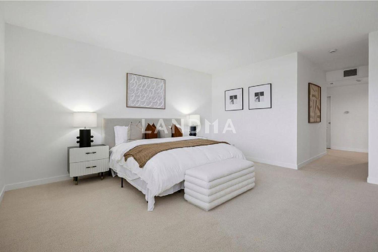
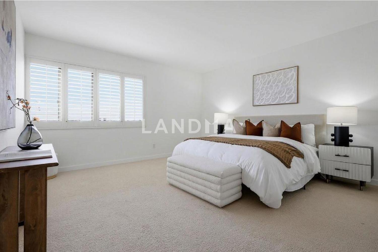
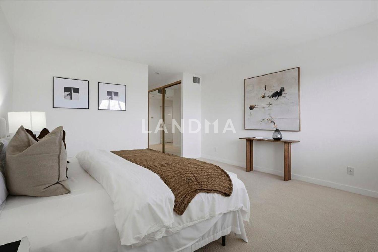
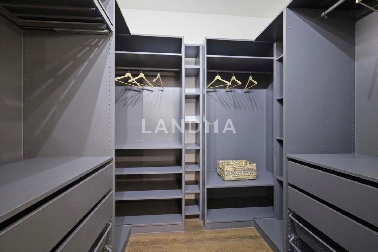
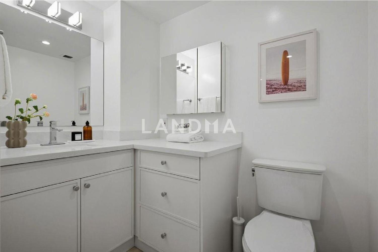
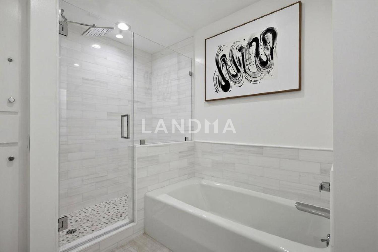
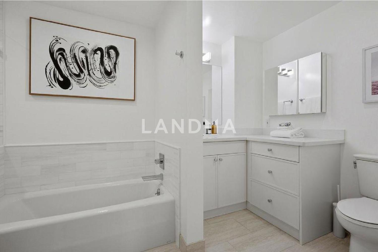
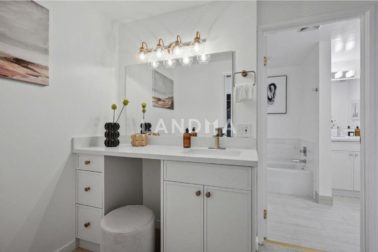
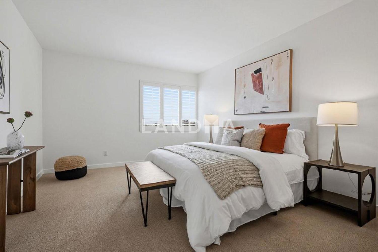
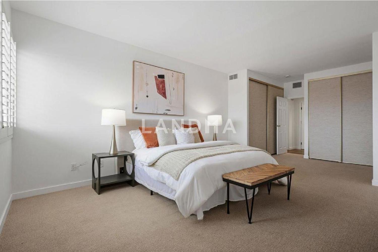
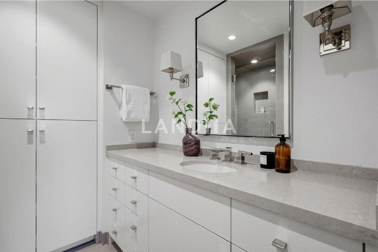
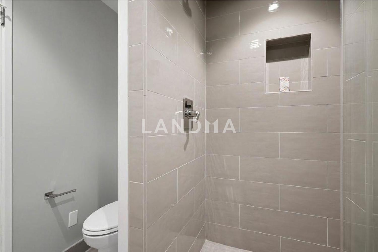
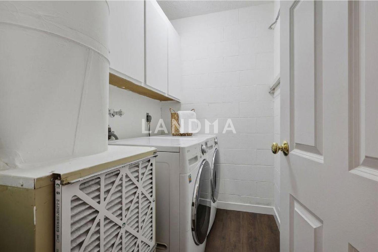
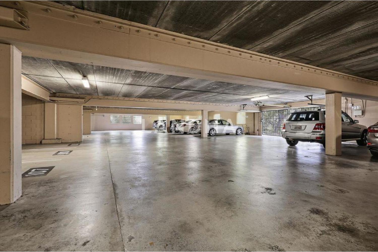
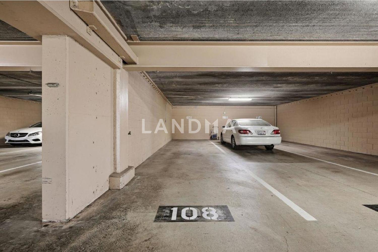
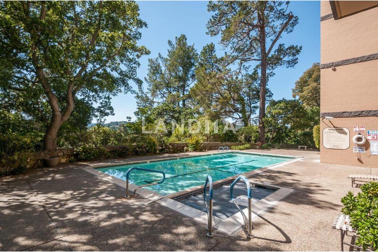
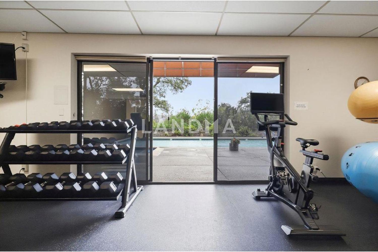
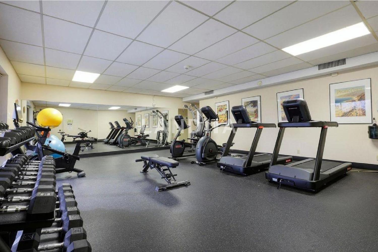
Welcome to Top of the Mounds, San Mateos premier luxury condominium community. This stunning residence offers approximately 2,036 sq ft of elegant living space with sweeping panoramic Bay and Peninsula views from nearly every room. The spacious 2BR/2BA floor plan features rich flooring throughout, a beautifully remodeled chefs kitchen with custom cabinetry, quartz countertops, and top-of-the-line appliances, plus updated spa-like bathrooms. The expansive living and dining areas showcase walls of windows and sliding glass doors that open to a large private veranda, ideal for indoor/outdoor entertainment. Additional highlights include in-unit laundry, gas fireplace, forced-air heating & cooling, extra storage, and two secured parking spaces. Residents enjoy resort-style amenities including a lobby attendant, exceptional on-site building management, pool and spa, fitness center with locker rooms and saunas, social room with full kitchen, and guest suites. Ideally located near Downtown San Mateo, Burlingame Avenue, shopping, dining, and theaters, this elegant home offers the best of Mid-Peninsula luxury living.
View More
Property Information
Property Detail
Property Type
Flat / Apartment
Interior Area
2036 sqft
Building Area
Lot Size
Terrace Area
Garden Area
Balcony Area
Bedroom
2
Bathroom
2
Floor
Ownership Information
Ownership Type
Property Tenure
Property Usage
Property Status
Interior Condition
Furnishing
Price Information
Total Price
$1.289M
Unit Price
$633.06/sqft
Parking Information
Parking Spaces
Project Information
Project Name
50 Mounds Road #108
Developer
Property Management
Launch Date
--
Renovation Date
--
Total Units
--
Amenities
--
Units for Sale
All Floor Plans (0)
5 Bedrooms & Above (0)
4 Bedrooms (0)
3 Bedrooms (0)
2 Bedrooms & Below (0)
Disclaimer: Floor plan data (room sizes, dimensions) may differ due to measurement errors. Please refer to the official property deed for accuracy.
Investment Return
Indicators such as investment return amount are estimated for reference only For investment insights and sales history, please contact the agent on the right