For reference only, please check the current exchange rate
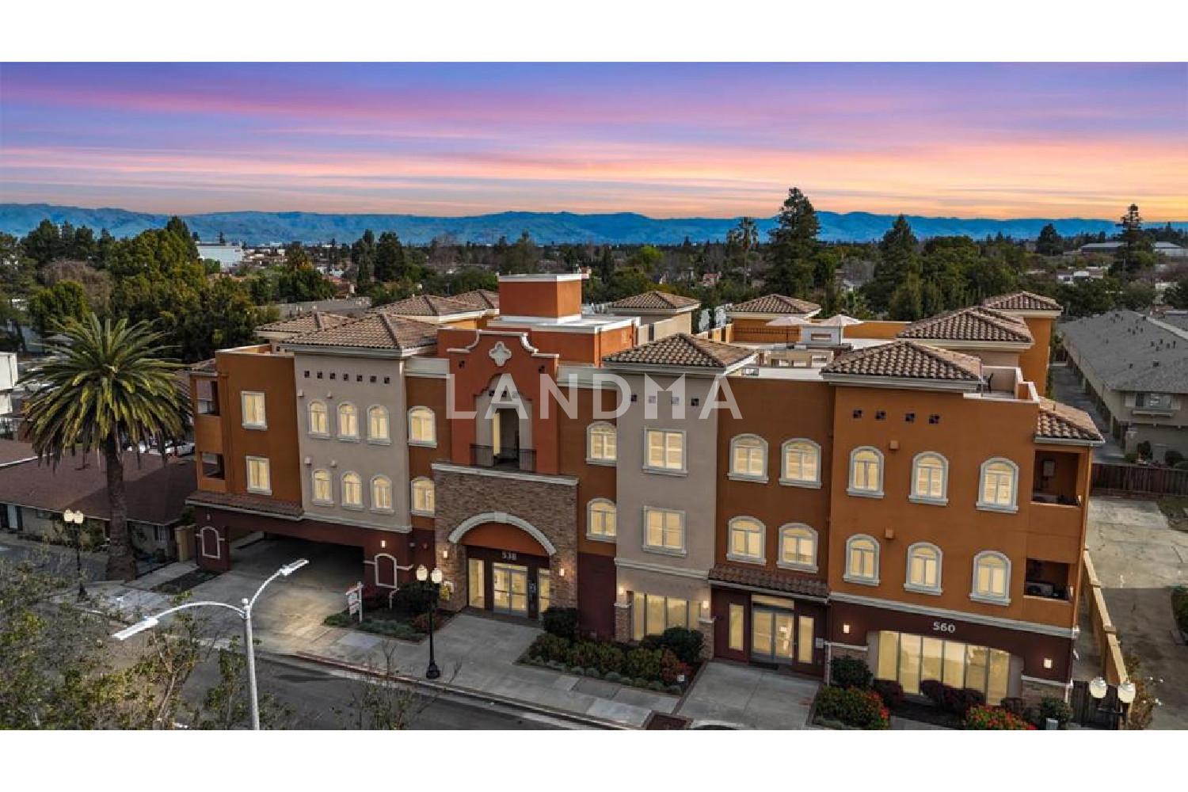
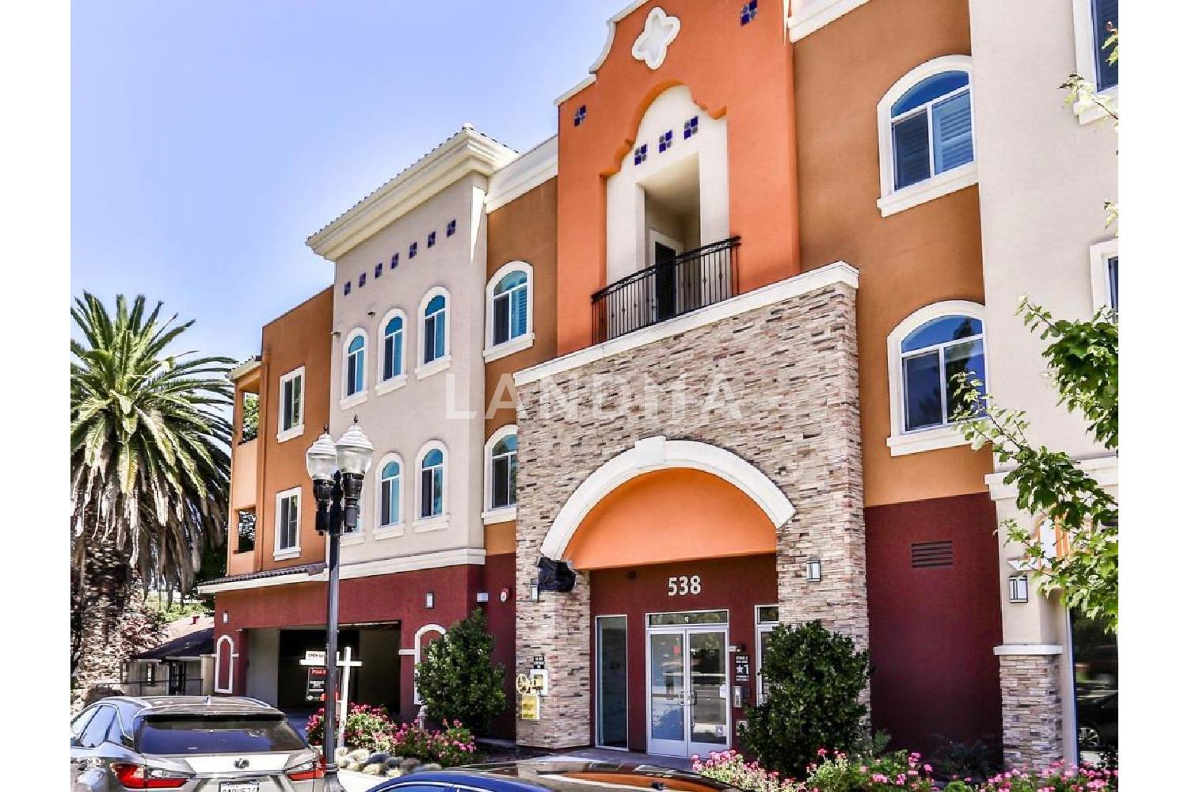
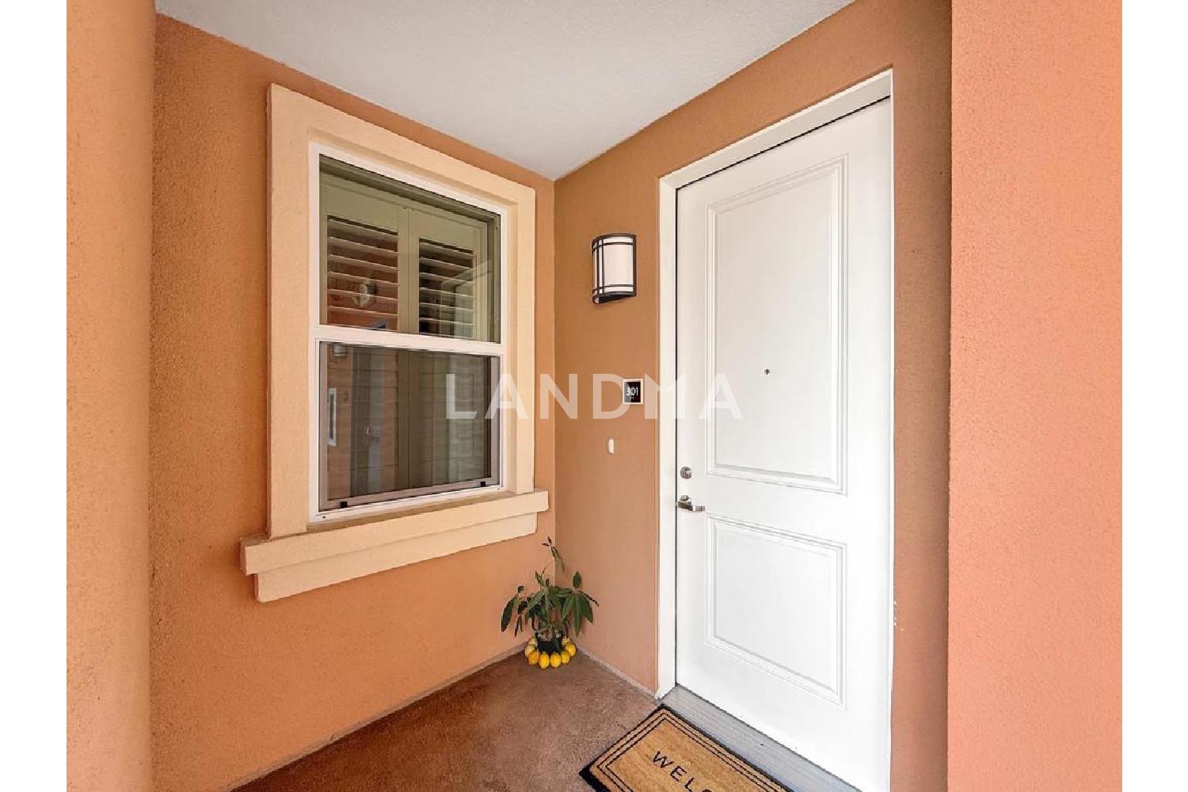
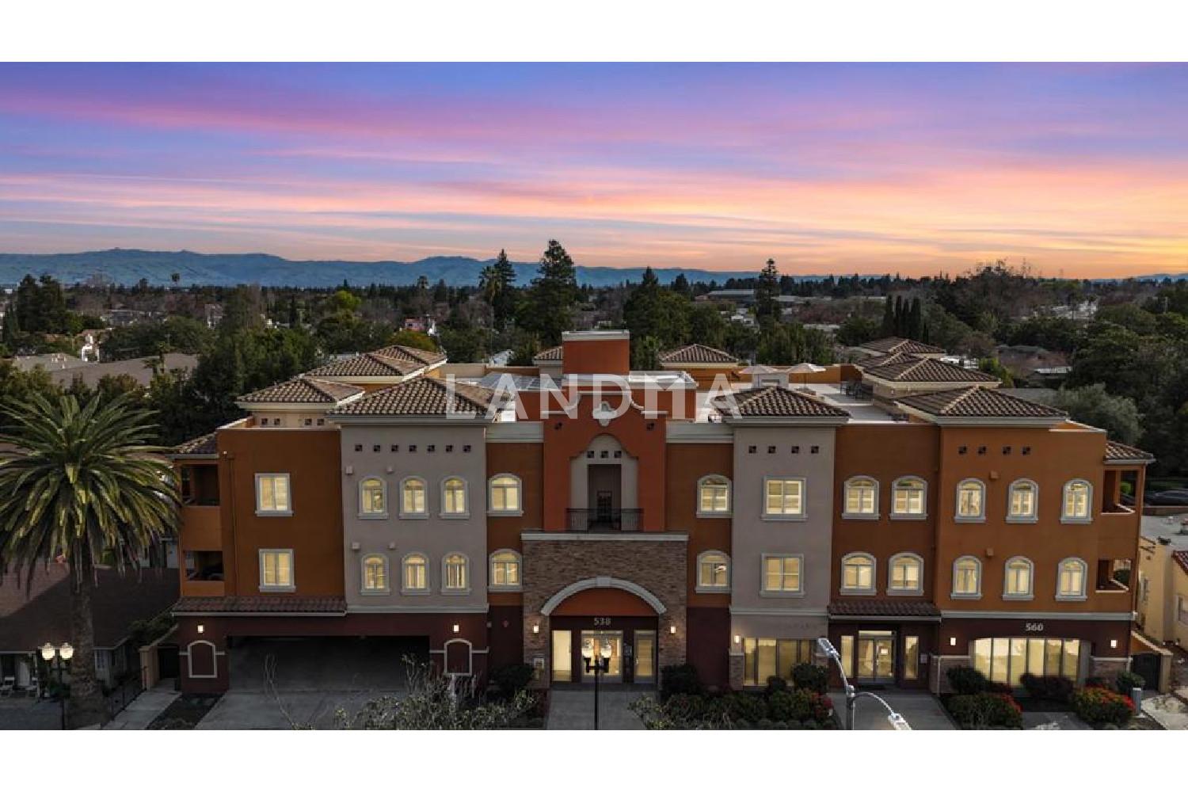
United States, Santa Clara, 538 S Mathilda Avenue #301
Bedroom
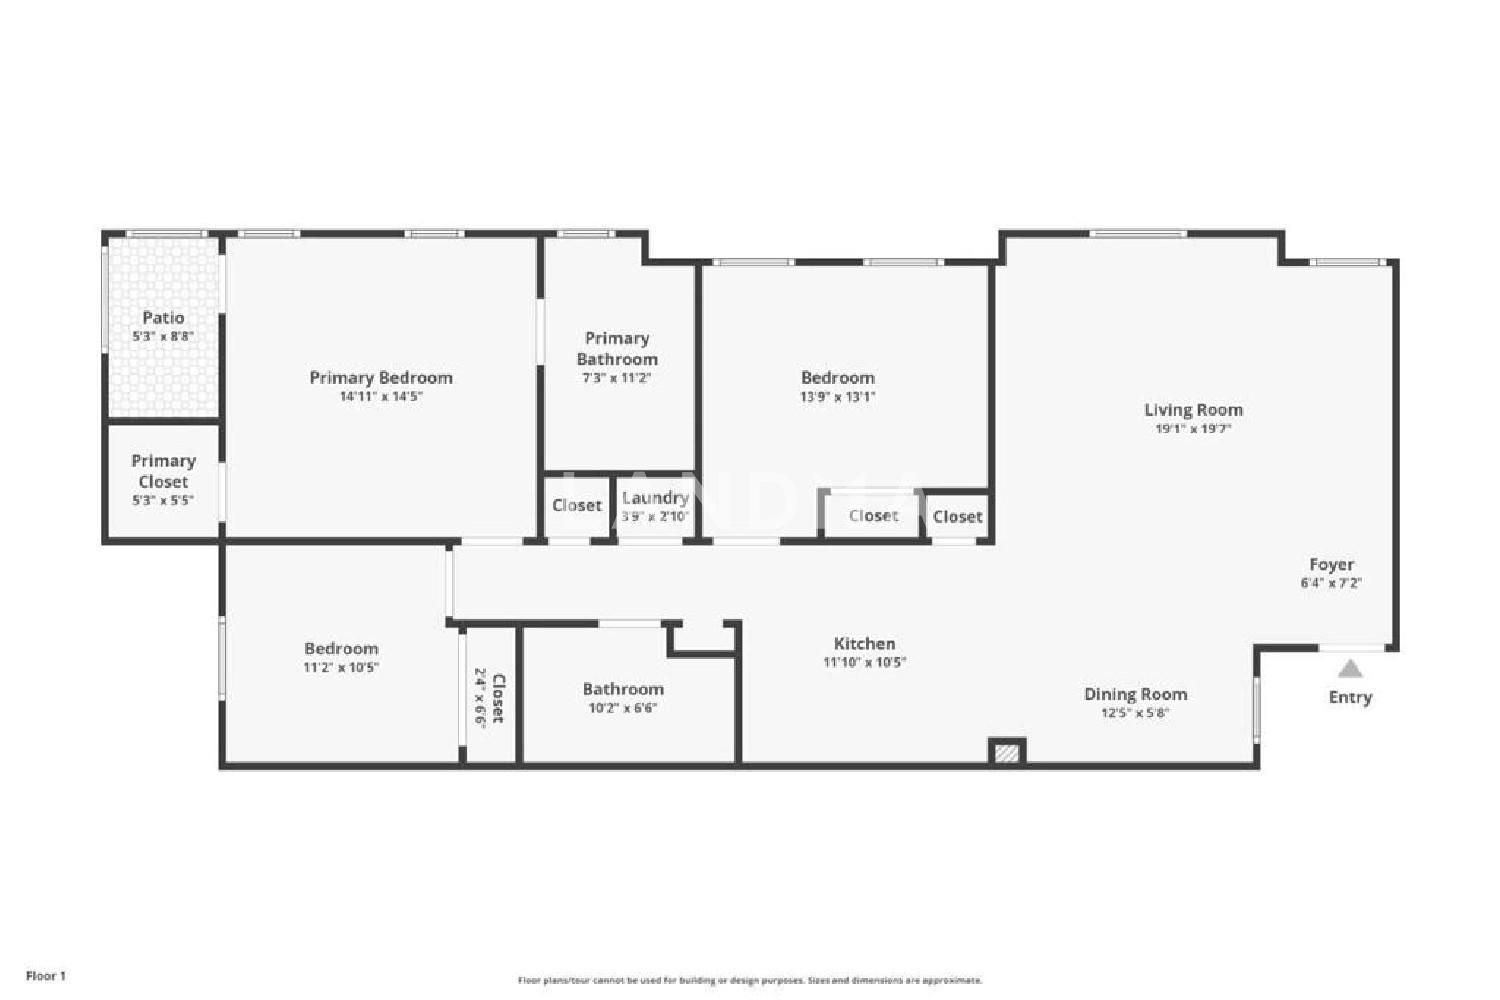
3
Bathroom
2
Interior Area
1403 sqft
Building Area
Year of Completion
2015
Lot Size
Year of Completion
2015
Lot Size
Featuring
null
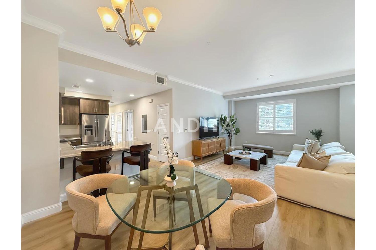
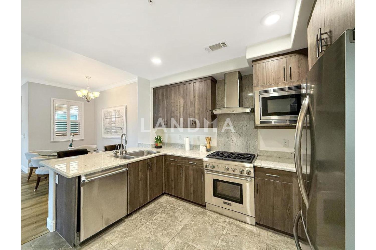
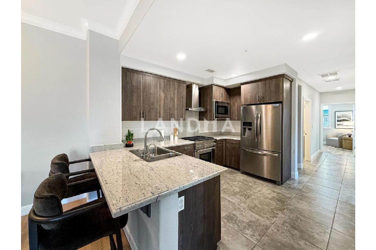
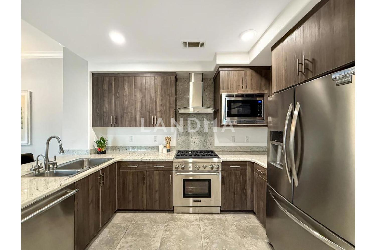
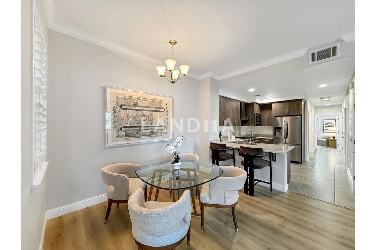
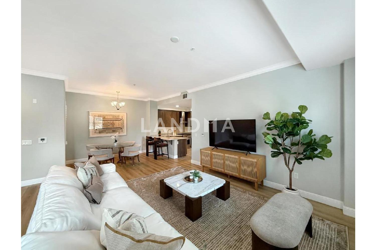
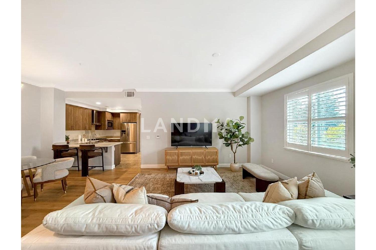
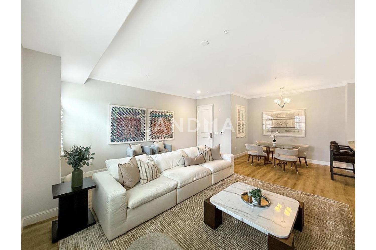
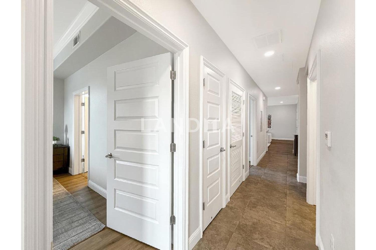
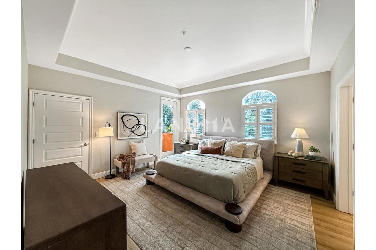
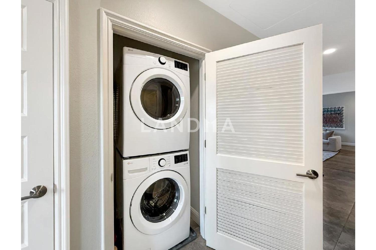
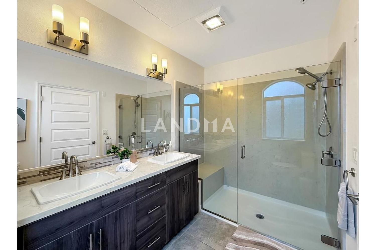
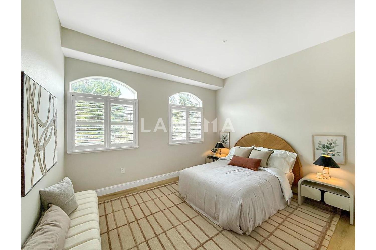
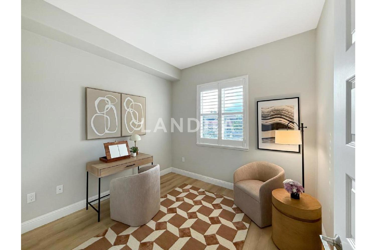
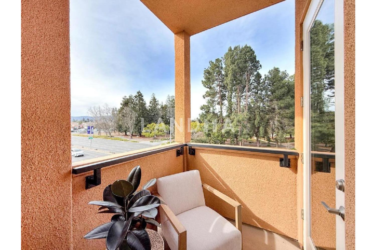
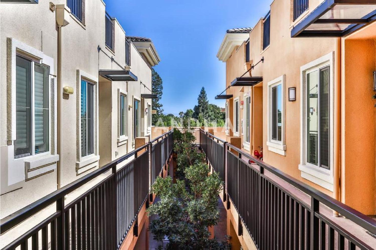
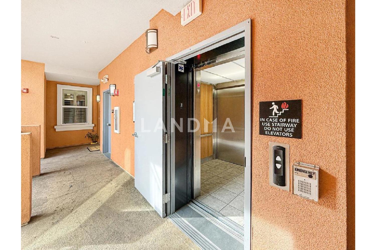
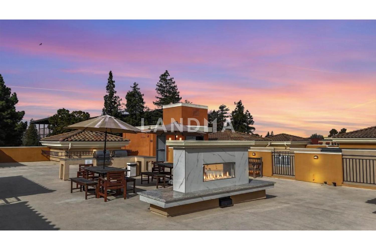
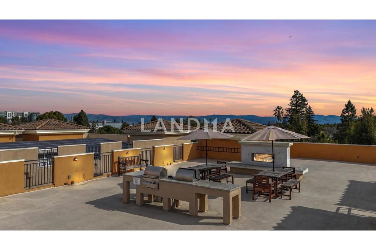
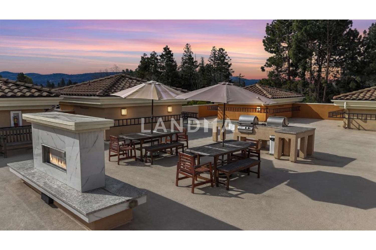
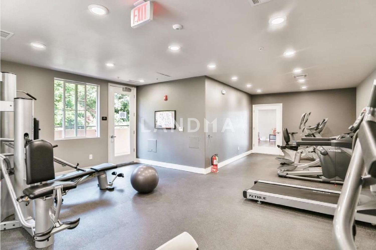
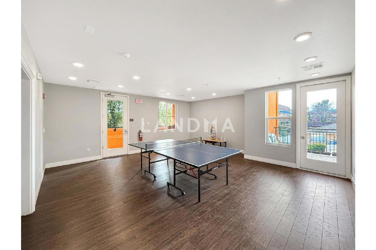
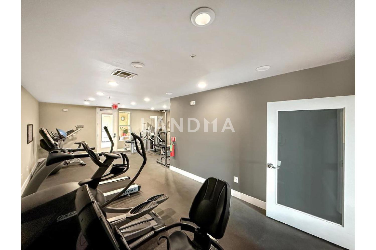
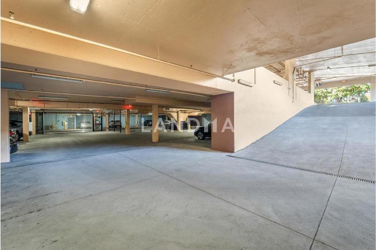
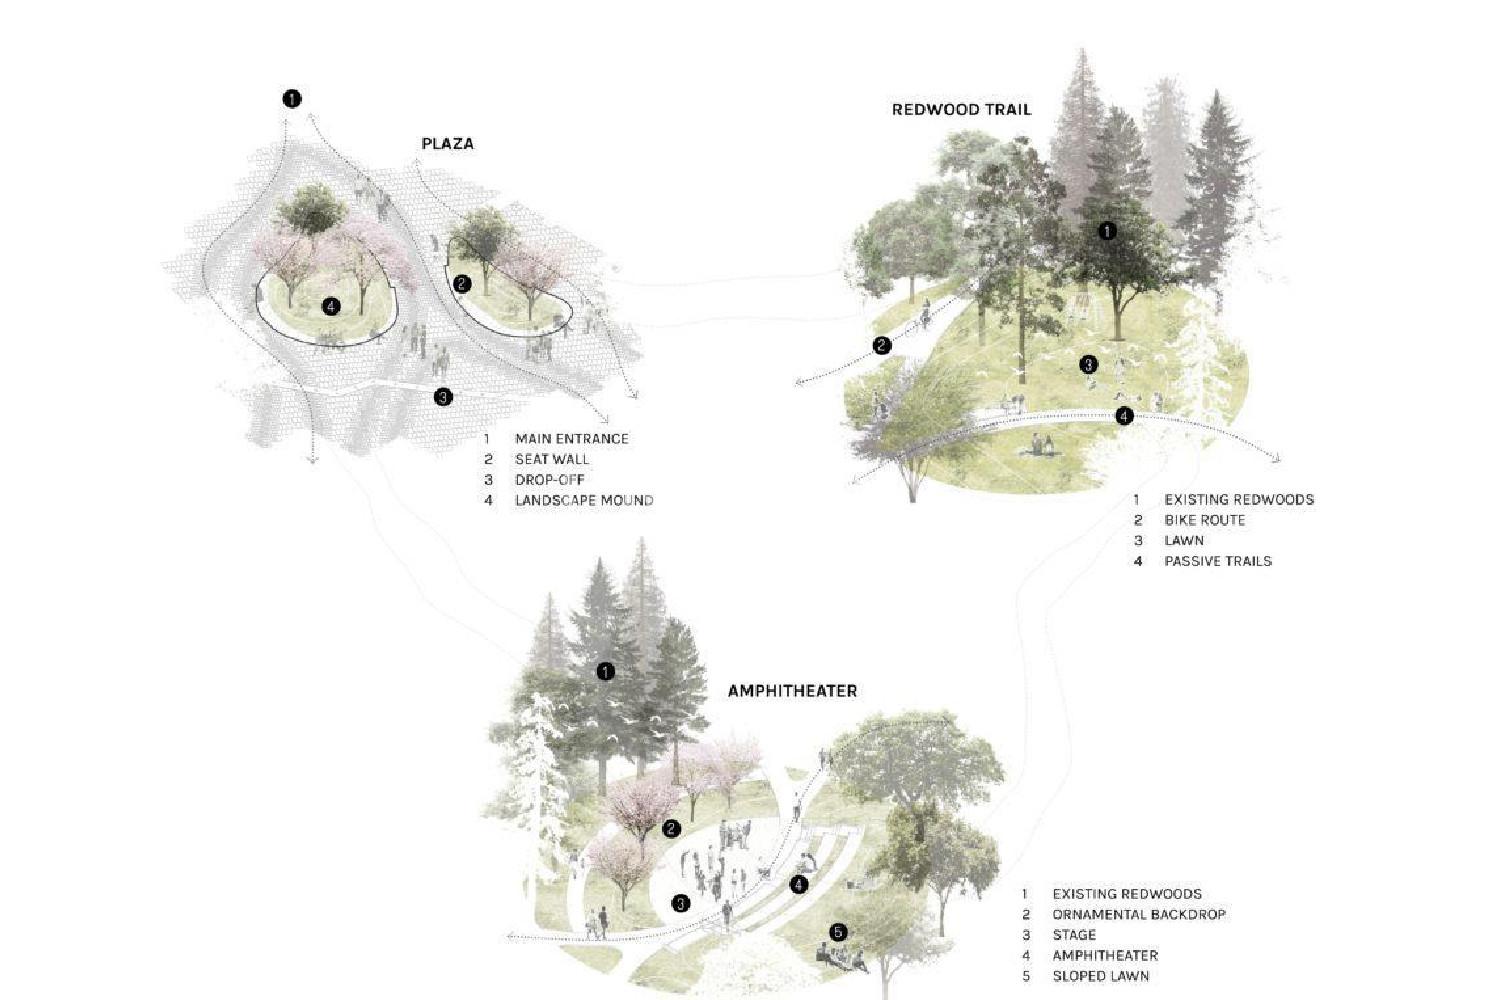
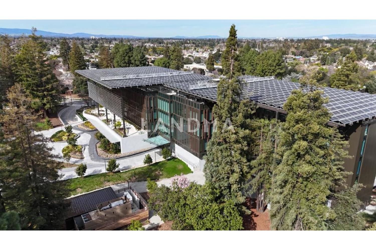
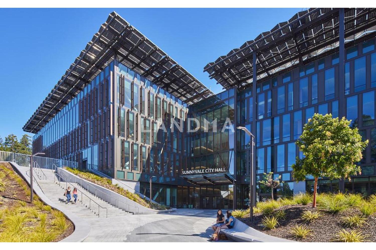
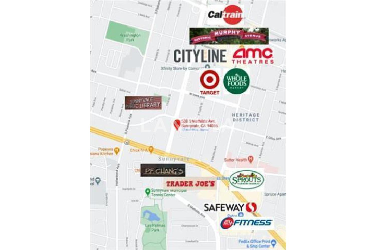
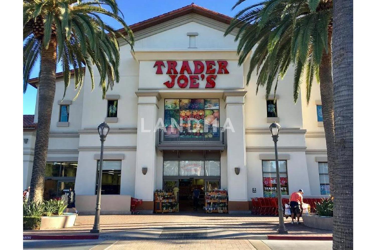
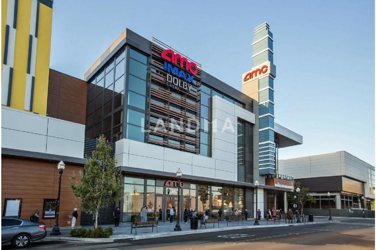
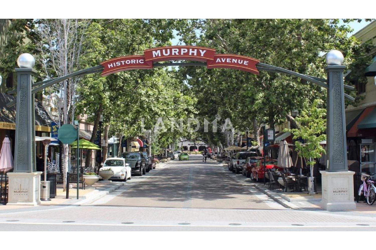
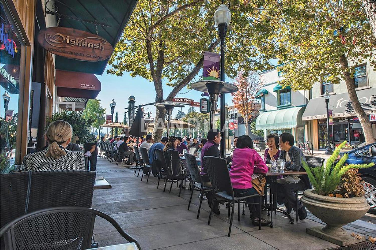
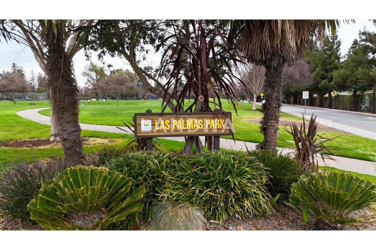
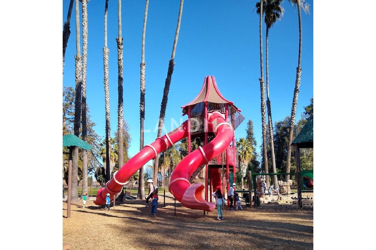
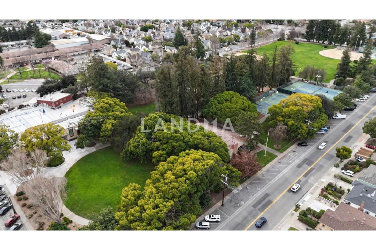
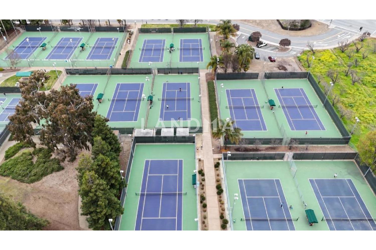
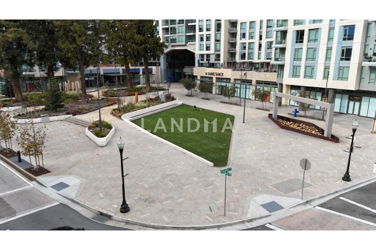
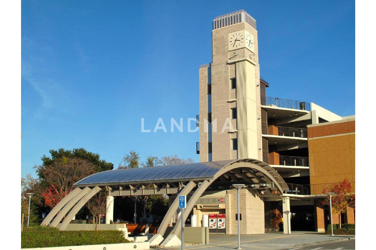
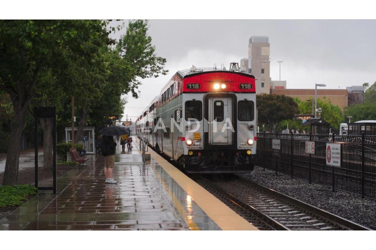
This home has so much to offer! INTERIOR: Spacious!, Tall Ceilings, Modern, Gas Cooking Stove, Dual AC and Heating, Patio, Natural Lighting, and more! Direct View to Sunnyvale Redwood Trees/Trail. Extras: Huge Storage space, Big Rooftop, Private Gym, Community Room. Walking distance to virtually EVERYTHING. WITHIN 5 MINUTES WALK: Trader Joe's, Starbucks, PF Changs, Chic-Fil-A and other various eateries, Sunnyvale Tennis Club, Las Palmas Park, Sunnyvale Redwood Trail, City Hall, Sunnyvale Library. WITHIN 5-10 MINUTES WALK: Whole Foods, Sprouts, Tipsy Putt, AMC Theaters, Sunnyvale Farmers Market (Sat's 9a-1p), Target, Peet's Coffee. WITHIN 10-20 MINUTES WALK: Phil'z Coffee, Murphy Street (restaurants, bars, coffee shops), Washington Park, Caltrain Station, Safeway, REI. FOR COMMUTERS: Close to 101, 280, Central Expressway, El Camino Real, 237, 85. HOA INCLUDES: Water + Garbage + Sewer Utilities, Large Dedicated Storage, Gym, Community Room, Large Rooftop, Gated Parking (1), Open Parking (Plenty). If it's lock-and-leave lifestyle your clients are after this is it!
View More
Property Information
Property Detail
Property Type
Resale
Property Type
Flat / Apartment
Sale Method
Unit Sale / Subdivided Sale
Interior Area
1403 sqft
Building Area
Lot Size
Terrace Area
Garden Area
Balcony Area
Bedroom
3
Bathroom
2
Floor
Ownership Information
Ownership Type
Property Tenure
Property Usage
Residential
Property Status
Interior Condition
Furnishing
Price Information
Total Price
$1.288M
Unit Price
$918.03/sqft
Parking Information
Parking Spaces
Project Information
Project Name
538 S Mathilda Avenue #301
Developer
Property Management
Launch Date
--
Renovation Date
--
Total Units
--
Amenities
--
Units for Sale
All Floor Plans (0)
5 Bedrooms & Above (0)
4 Bedrooms (0)
3 Bedrooms (0)
2 Bedrooms & Below (0)
Disclaimer: Floor plan data (room sizes, dimensions) may differ due to measurement errors. Please refer to the official property deed for accuracy.
Investment Return
Indicators such as investment return amount are estimated for reference only For investment insights and sales history, please contact the agent on the right