For reference only, please check the current exchange rate
Alameda, Anita Ave, 20139 Anita Ave
Bedroom
3
Bathroom
2
Interior Area
1231 sqft
Building Area
Year of Completion
1981
Lot Size
15039 sqft
Property Type
Flat / Apartment
Year of Completion
1981
Lot Size
15039 sqft
Featuring
Selling point
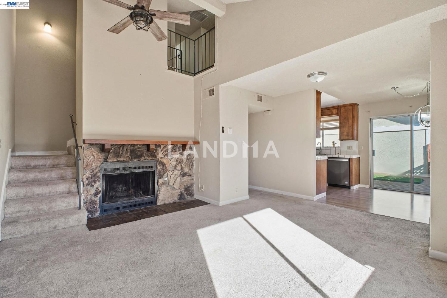
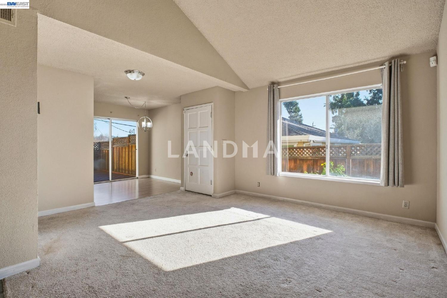
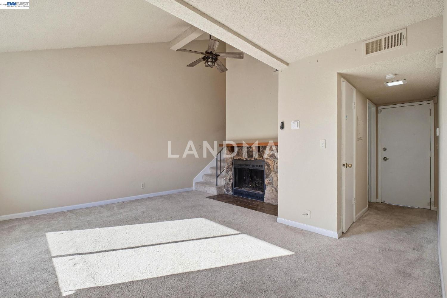
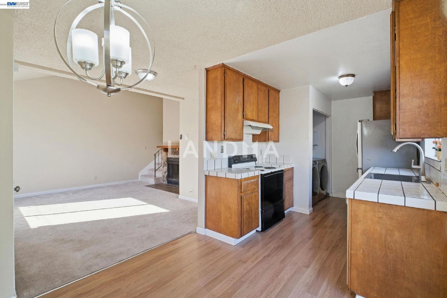
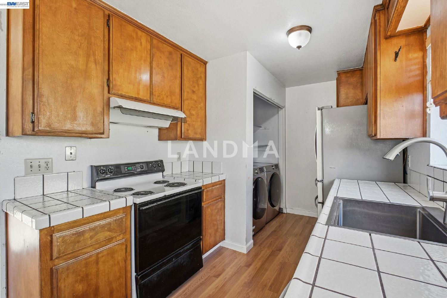
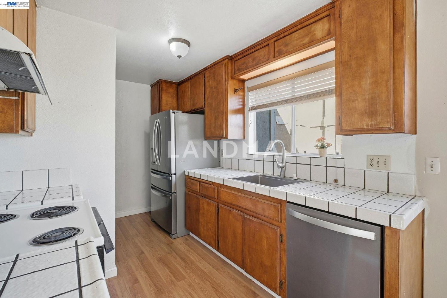
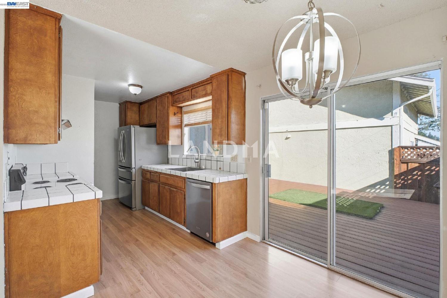
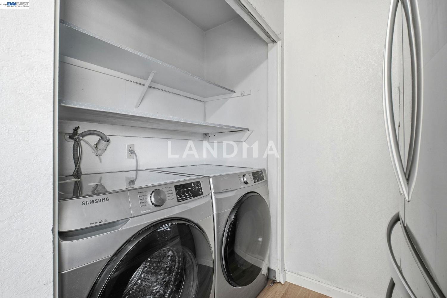
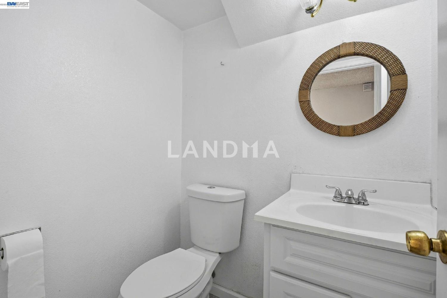
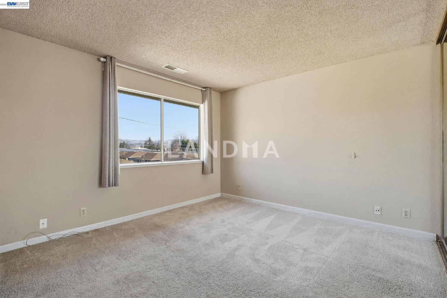
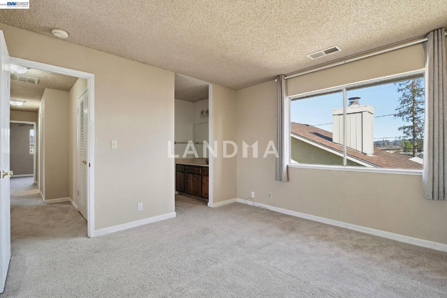
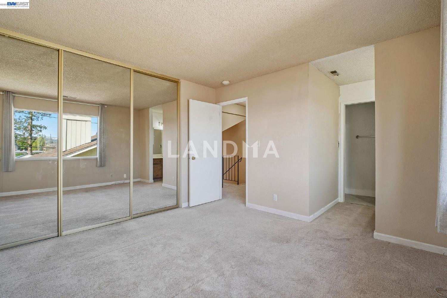
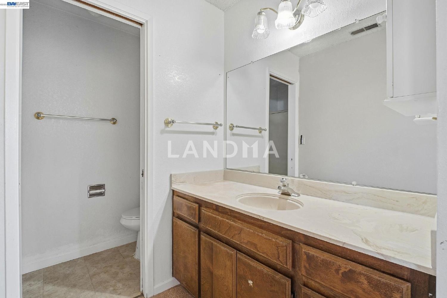
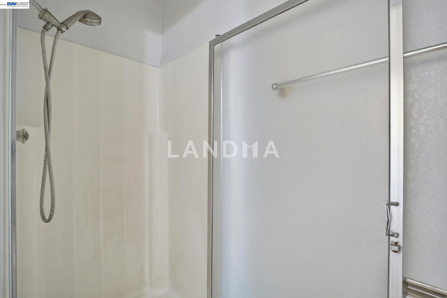
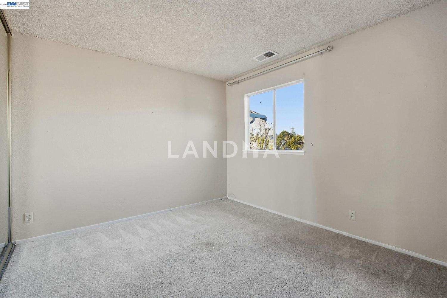
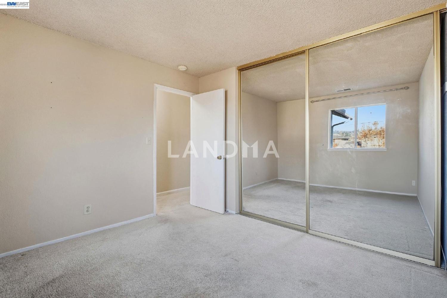
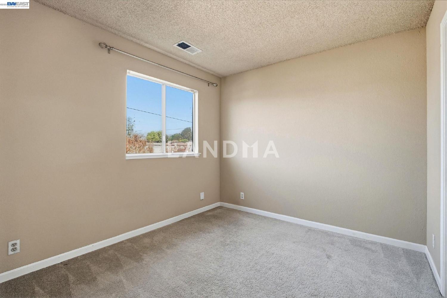
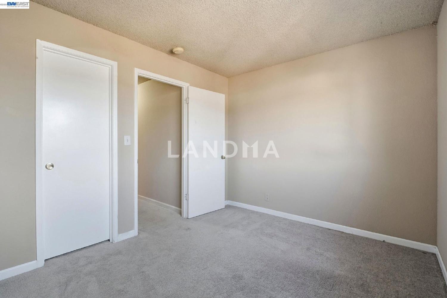
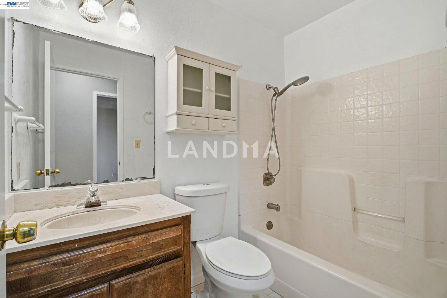
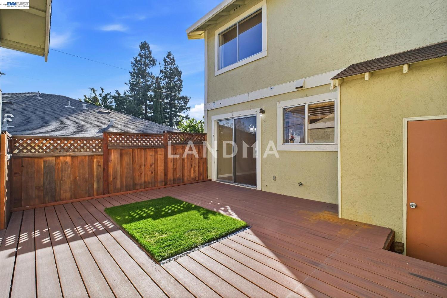
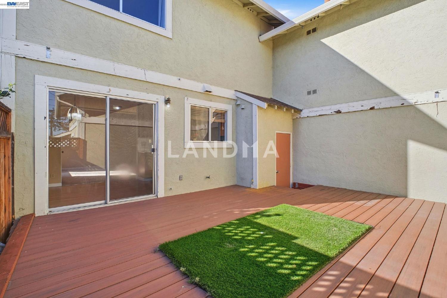
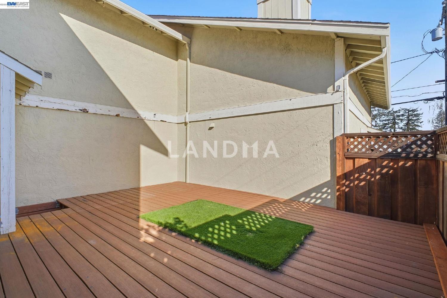
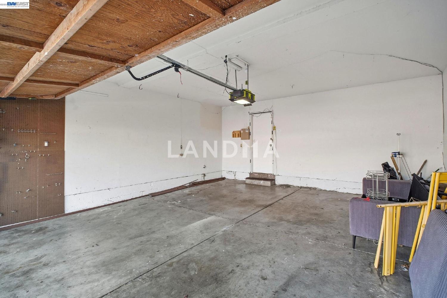
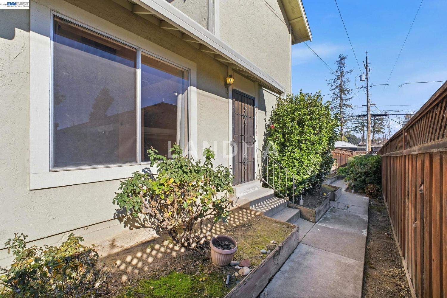
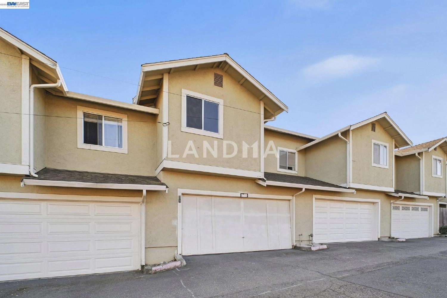
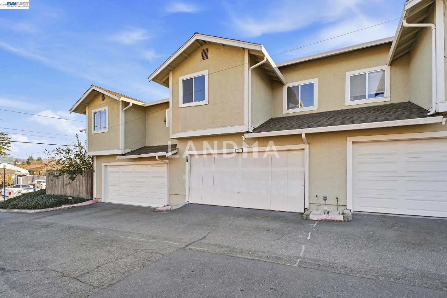
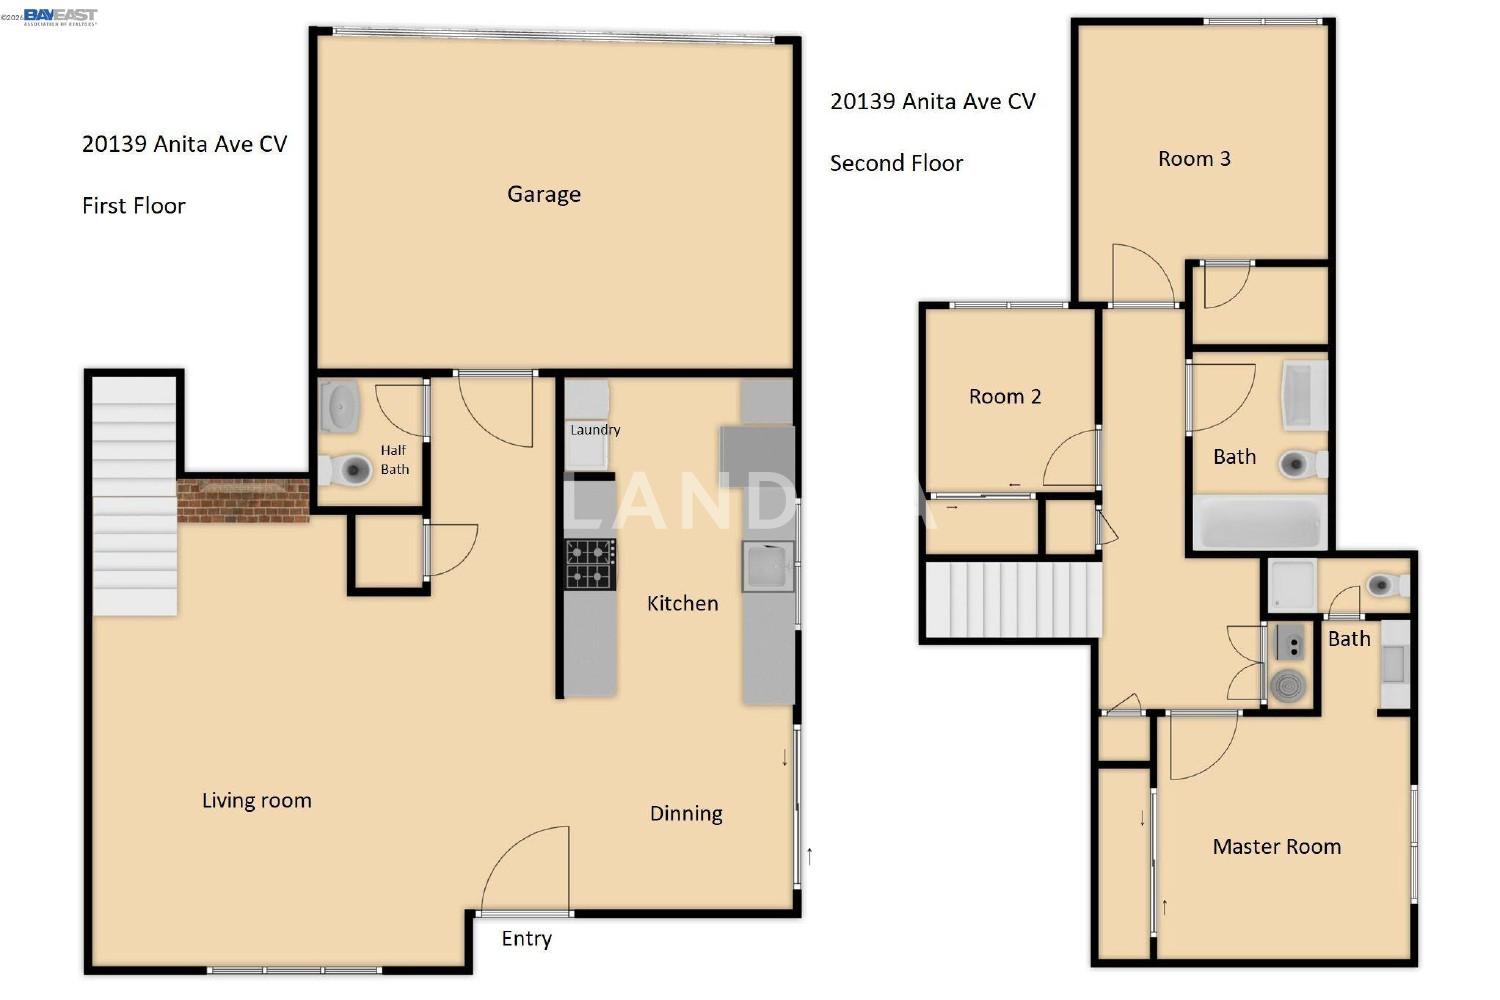
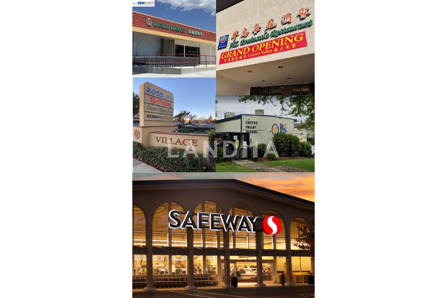
Discover an exceptional opportunity in the heart of Castro Valley. This 3-bedroom, 2.5-bath townhome-style condo is ideal for buyers ready to personalize a home and build equity in a highly desirable location. The bright and airy floor plan features vaulted ceilings and abundant natural light throughout. A spacious living room with a cozy gas fireplace creates a warm and inviting gathering space. The open-concept kitchen connects seamlessly to the dining area and opens directly to a private, fenced patio—perfect for outdoor dining, entertaining, or weekend BBQs. The patio also includes a convenient storage unit for added functionality. Upstairs, you’ll find generously sized bedrooms with open views and a wonderful sense of space and light. Additional highlights include inside laundry, walk-in closets, and an attached two-car garage. Located with excellent commuter access and close to shopping, restaurants, parks, and freeways. Just a one-minute walk to Castro Valley Elementary School—making daily routines simple and convenient. The home offers strong fundamentals and presents a great opportunity for cosmetic updates, allowing you to customize to your taste while maximizing long-term value. A rare potential in Castro Valley’s most sought-after neighborhoods.
View More
Property Information
Property Detail
Property Type
Flat / Apartment
Interior Area
1231 sqft
Building Area
Lot Size
15039 sqft
Terrace Area
Garden Area
Balcony Area
Bedroom
3
Bathroom
2
Floor
Ownership Information
Ownership Type
Property Tenure
Property Usage
Property Status
Interior Condition
Furnishing
Price Information
Total Price
$695K
Unit Price
$564.58/sqft
Parking Information
Parking Spaces
Project Information
Project Name
20139 Anita Ave
Developer
Property Management
Launch Date
--
Renovation Date
--
Total Units
--
Amenities
--
Units for Sale
All Floor Plans (0)
5 Bedrooms & Above (0)
4 Bedrooms (0)
3 Bedrooms (0)
2 Bedrooms & Below (0)
Disclaimer: Floor plan data (room sizes, dimensions) may differ due to measurement errors. Please refer to the official property deed for accuracy.
Investment Return
Indicators such as investment return amount are estimated for reference only For investment insights and sales history, please contact the agent on the right