

Log In


Preference


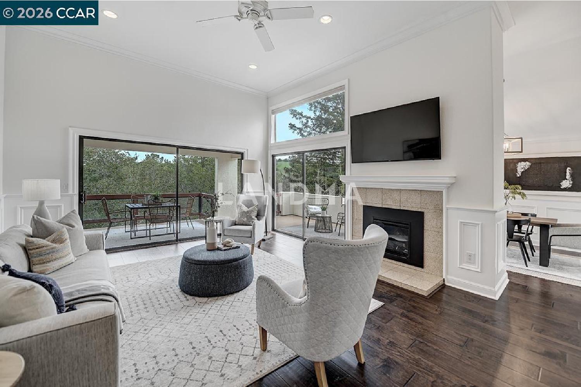
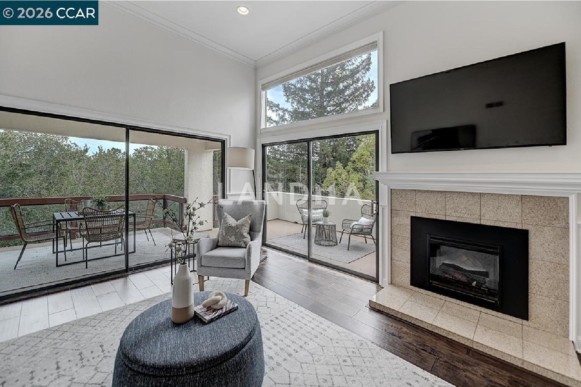
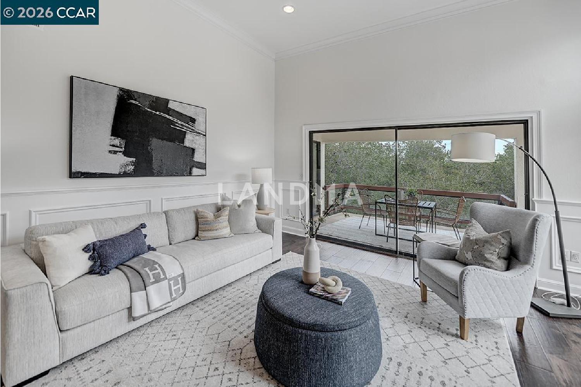
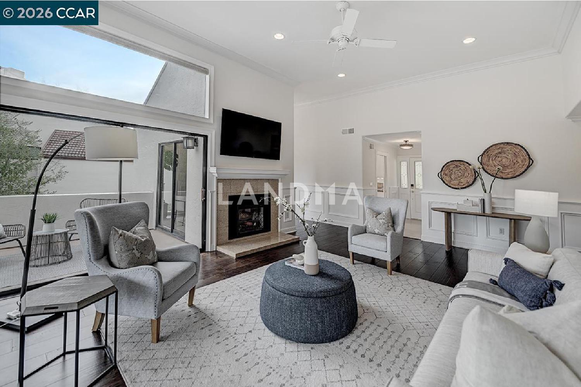
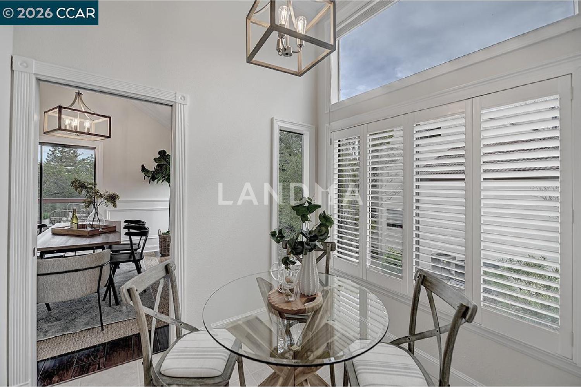
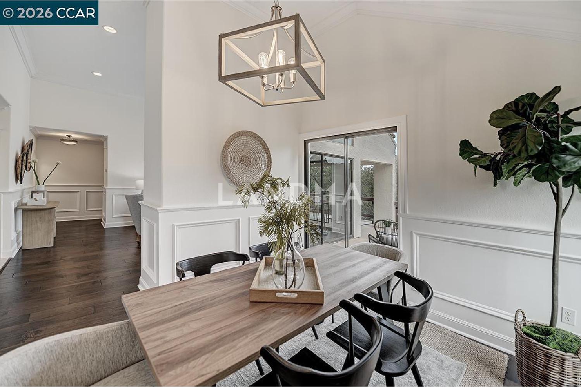
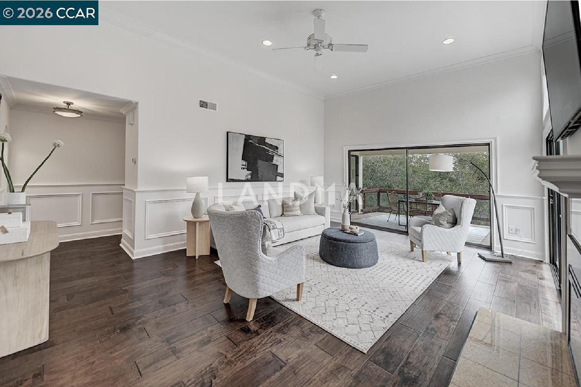
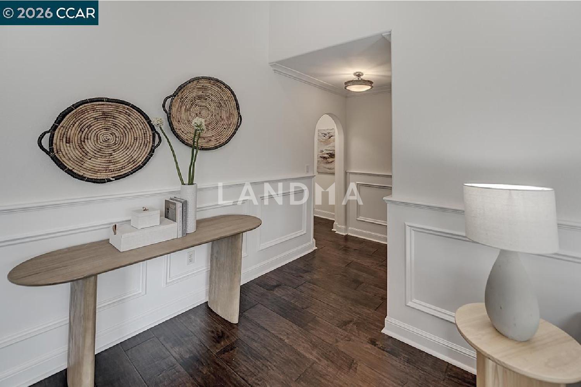
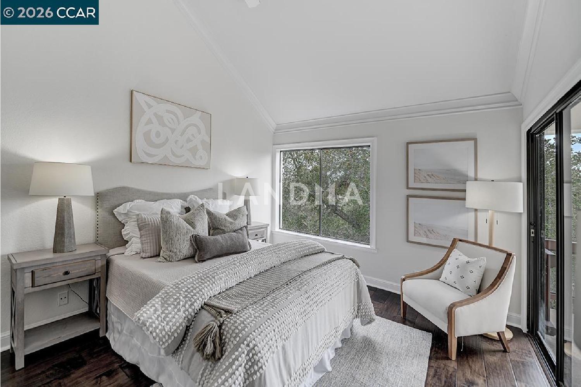
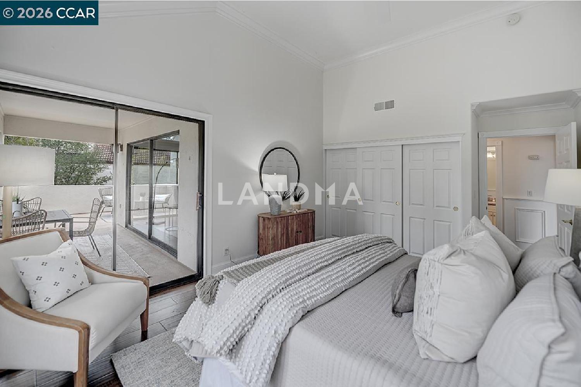
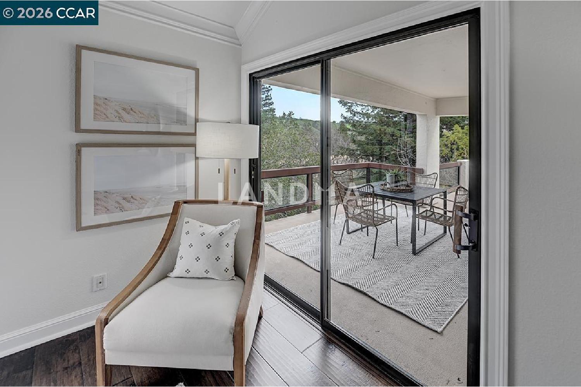
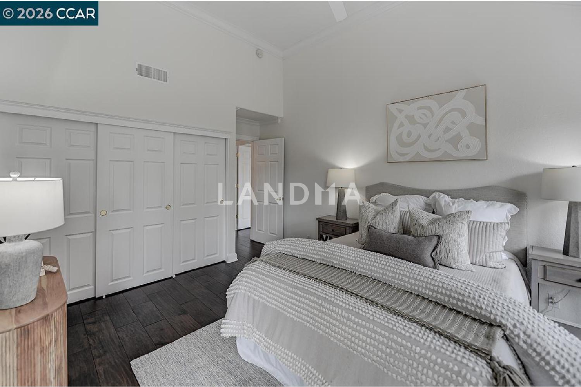
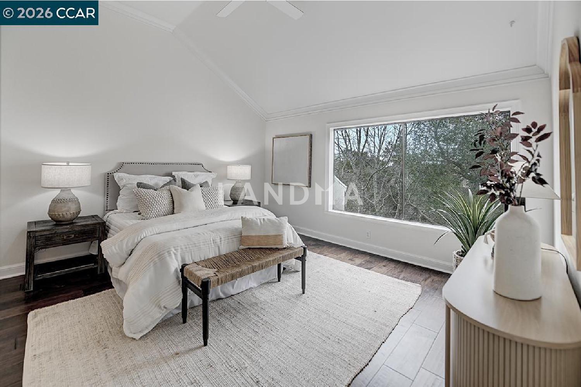
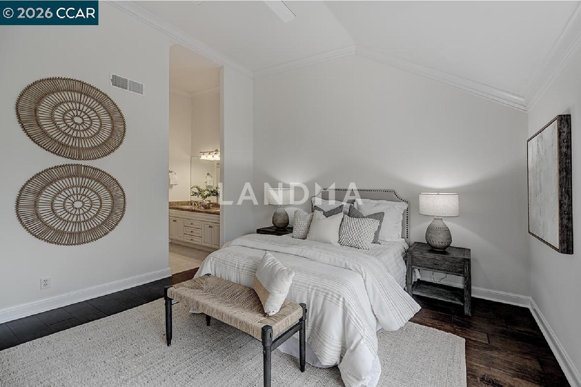
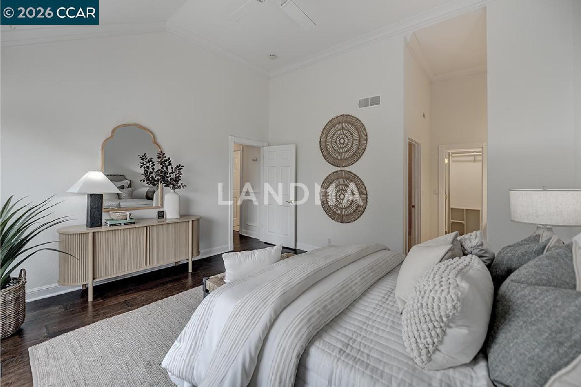
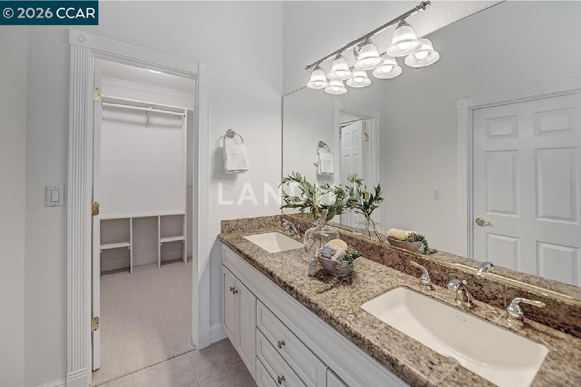
61 Photos

$988K
USD

For reference only, please check the current exchange rate
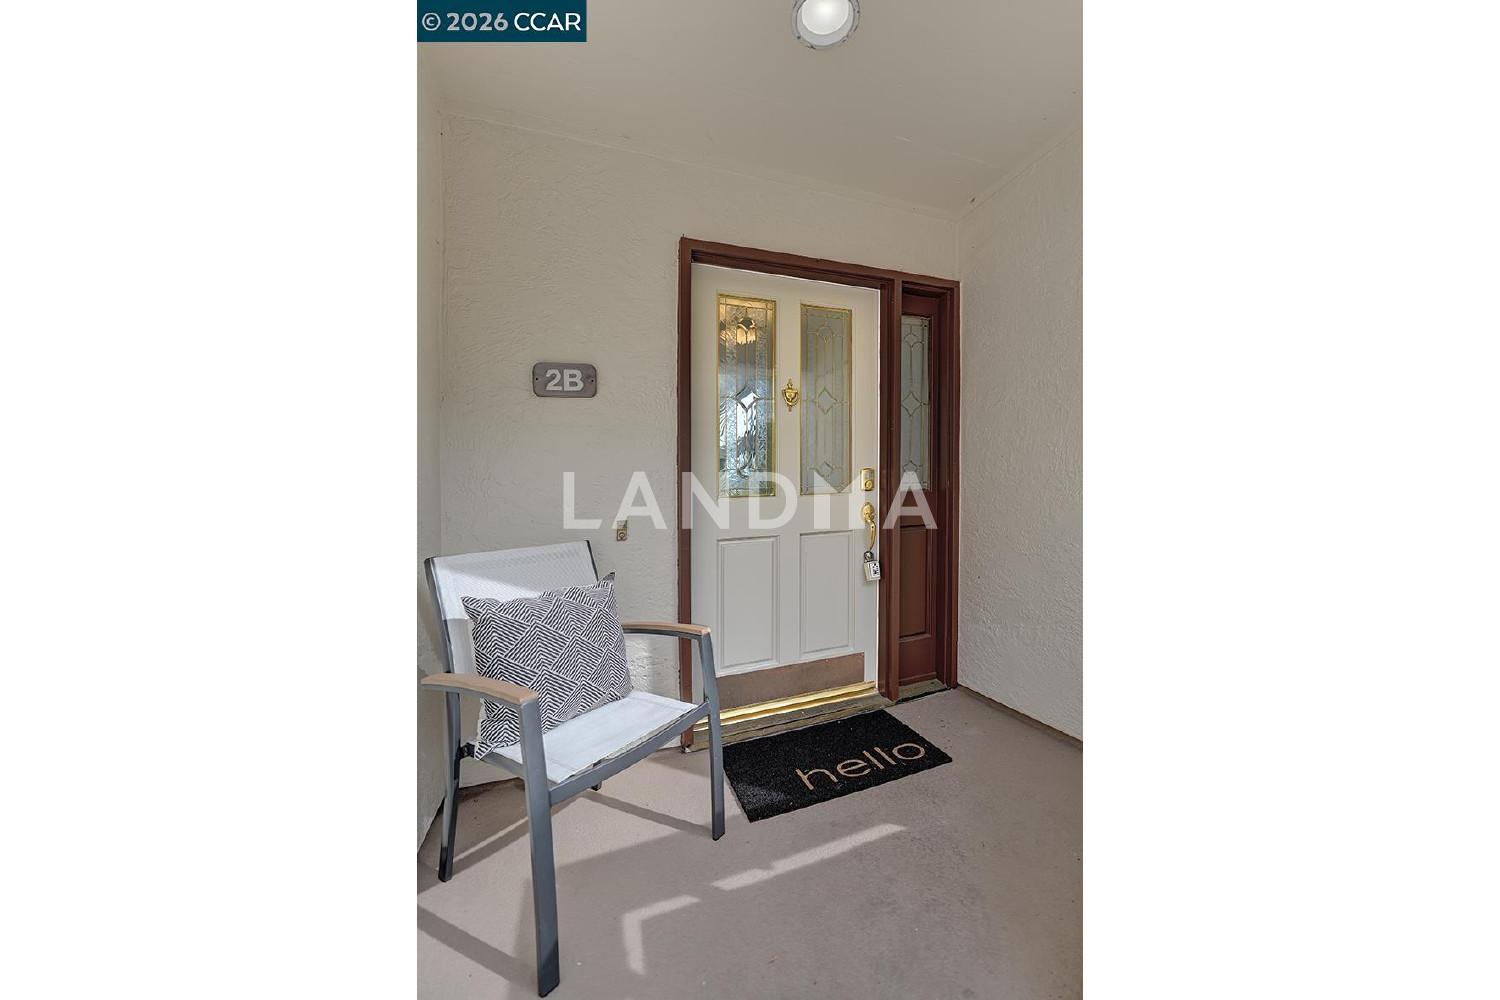
United States, Contra Costa, 3852 Terra Granada Dr #2B
Bedroom
2
Bathroom
2
Interior Area
1650 sqft
Year of Completion
1978
Featuring
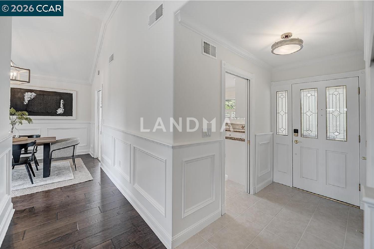
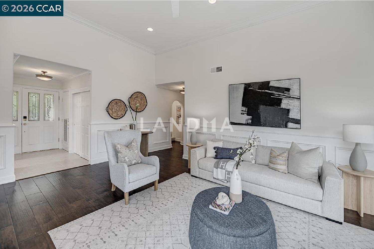
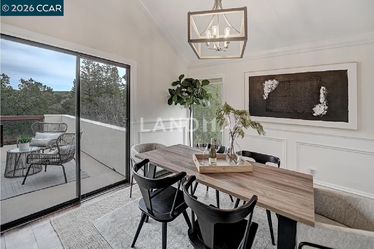
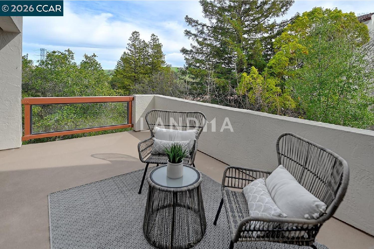
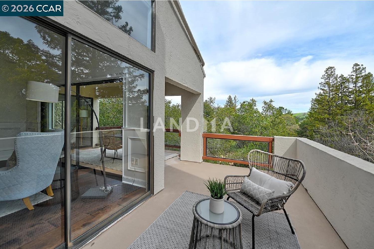
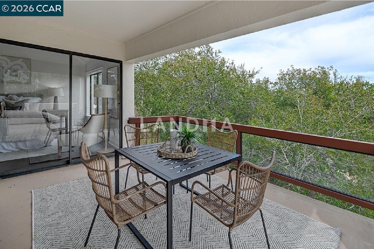
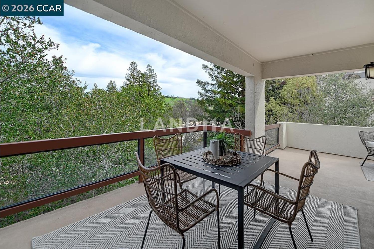
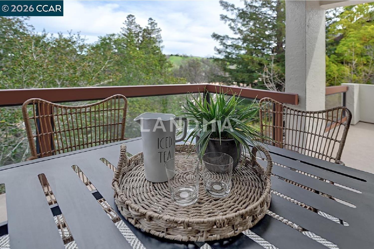
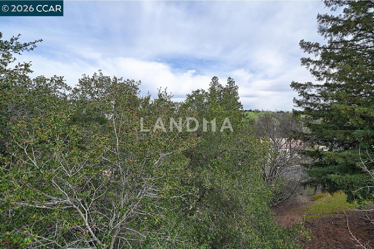
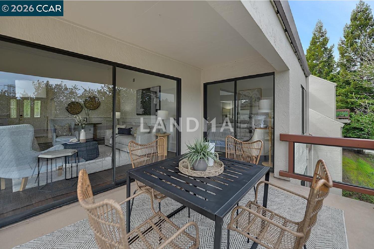
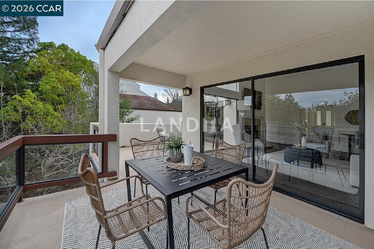
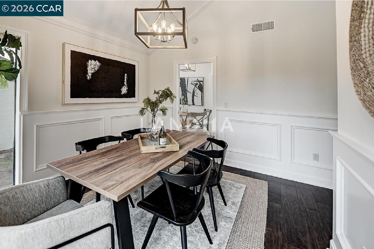
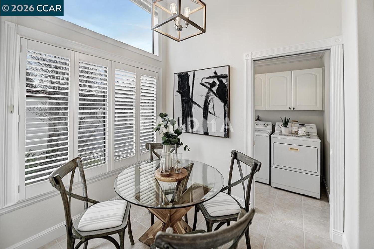
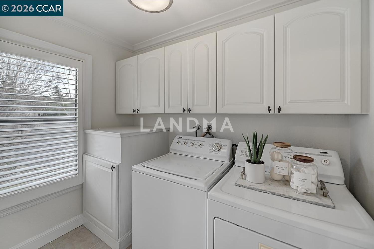
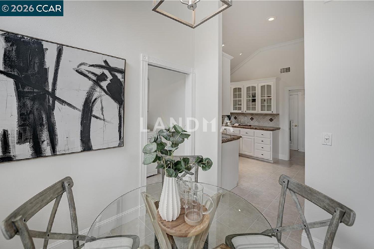
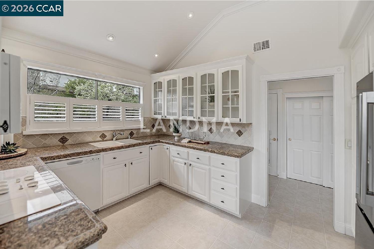
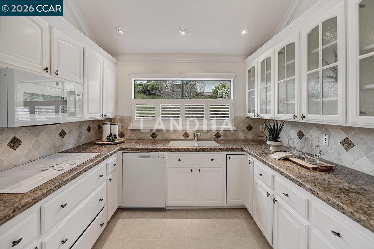
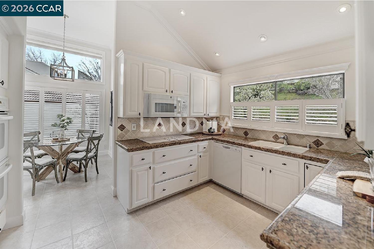
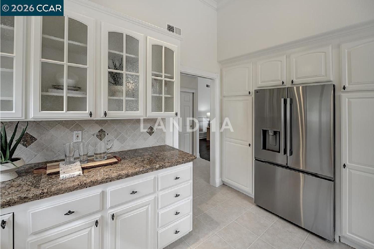
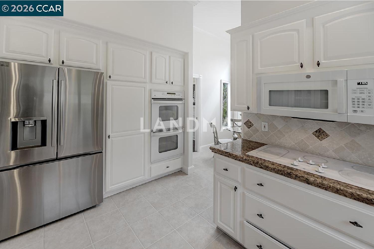
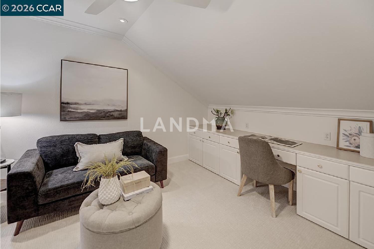
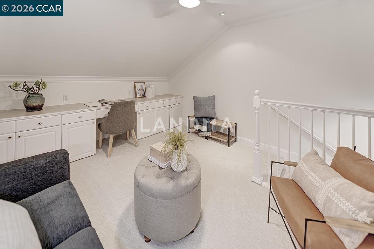
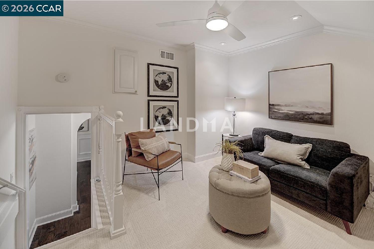
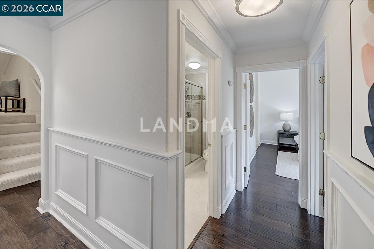
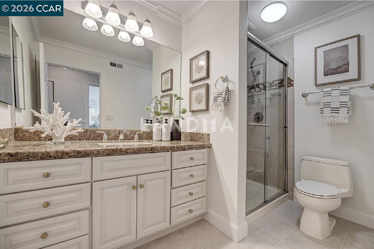
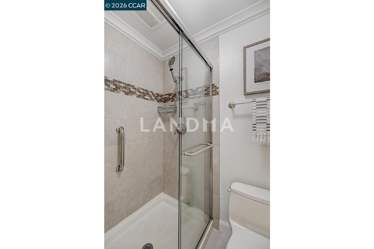
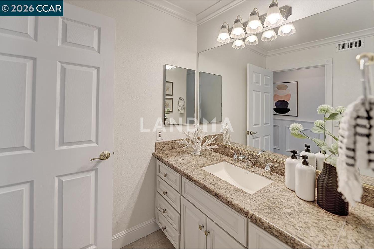
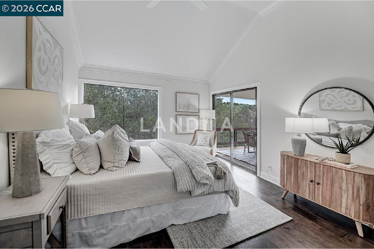
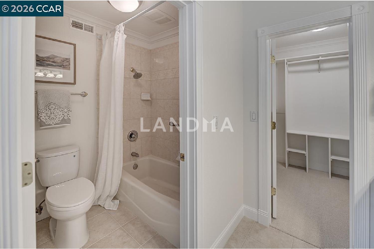
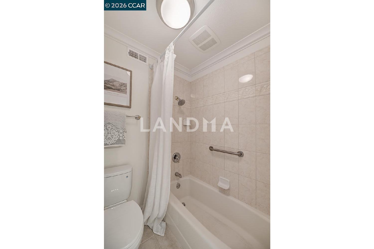
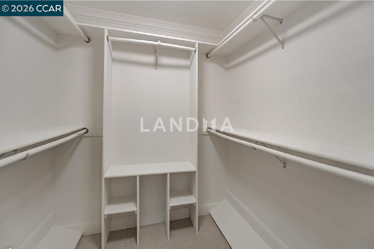
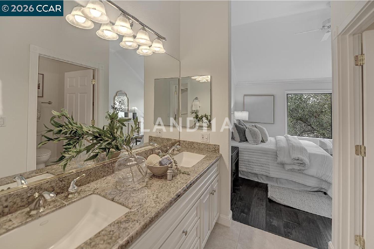
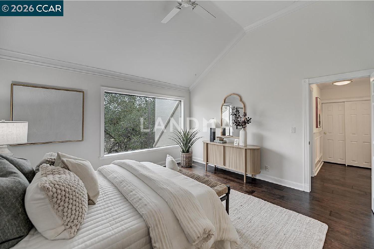
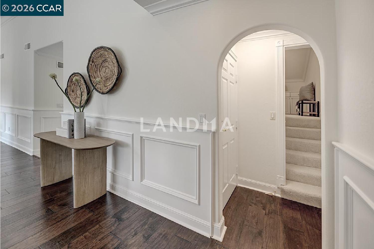
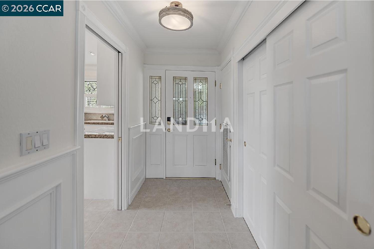
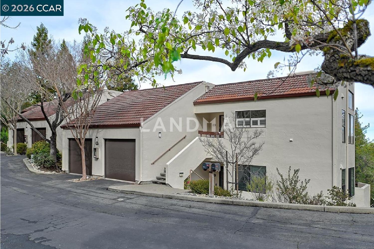
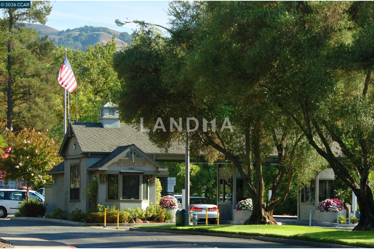
Tucked into a peaceful, tree-lined setting in Rossmoor, this sought-after Villa Verde model offers privacy, light, and style. Featuring 2 bedrooms, 2 baths, and a finished loft/den, the open floor plan is filled with natural light from oversized windows and tranquil hillside views. Enjoy seamless indoor-outdoor living on the expansive deck surrounded by mature trees—ideal for morning coffee, sunset wine, or entertaining guests. Designer touches include high ceilings, hardwood floors, new carpet, wainscoting, crown molding, and updated lighting and fixtures throughout. The eat-in kitchen features white cabinetry, granite countertops, a stainless refrigerator, white appliances, and plantation shutters framing serene views. The living room offers an electric fireplace and mounted flat-screen TV, creating a warm, inviting space to gather. The primary suite includes a walk-in closet and ensuite bath with soaking tub and double-sink vanity. The guest bedroom opens directly to the deck, perfect for visitors. A finished loft w/built-in desk, serviced by central H/A is ideal for a home office or flex space. In-home laundry & attached painted garage w/ epoxy floor complete this move-in-ready retreat.
Property Information
Property Detail
Property Type
Resale
Property Type
Flat / Apartment
Sale Method
Unit Sale / Subdivided Sale
Interior Area
1650 sqft
Bedroom
2
Bathroom
2
Ownership Information
Property Usage
Residential
Price Information
Total Price
$988K
Unit Price
$598.79/sqft
Project Information
Project Name
3852 Terra Granada Dr #2B
Property Location & Surroundings
Schools
Airport
Hospitals
Shopping Malls
Dining
Companies


'%20fill='white'/%3e%3cpath%20d='M16.555%2010.3503L24.2047%2018L16.555%2025.6497L15.1408%2024.2355L21.3763%2018L15.1408%2011.7645L16.555%2010.3503Z'%20fill='%2321343E'/%3e%3c/svg%3e)


