For reference only, please check the current exchange rate
Santa Clara, Lick Mill, 3901 Lick Mill Boulevard #360
Bedroom
2
Bathroom
2
Interior Area
1148 sqft
Building Area
Year of Completion
2005
Lot Size
Property Type
Flat / Apartment
Year of Completion
2005
Lot Size
Featuring
Selling point
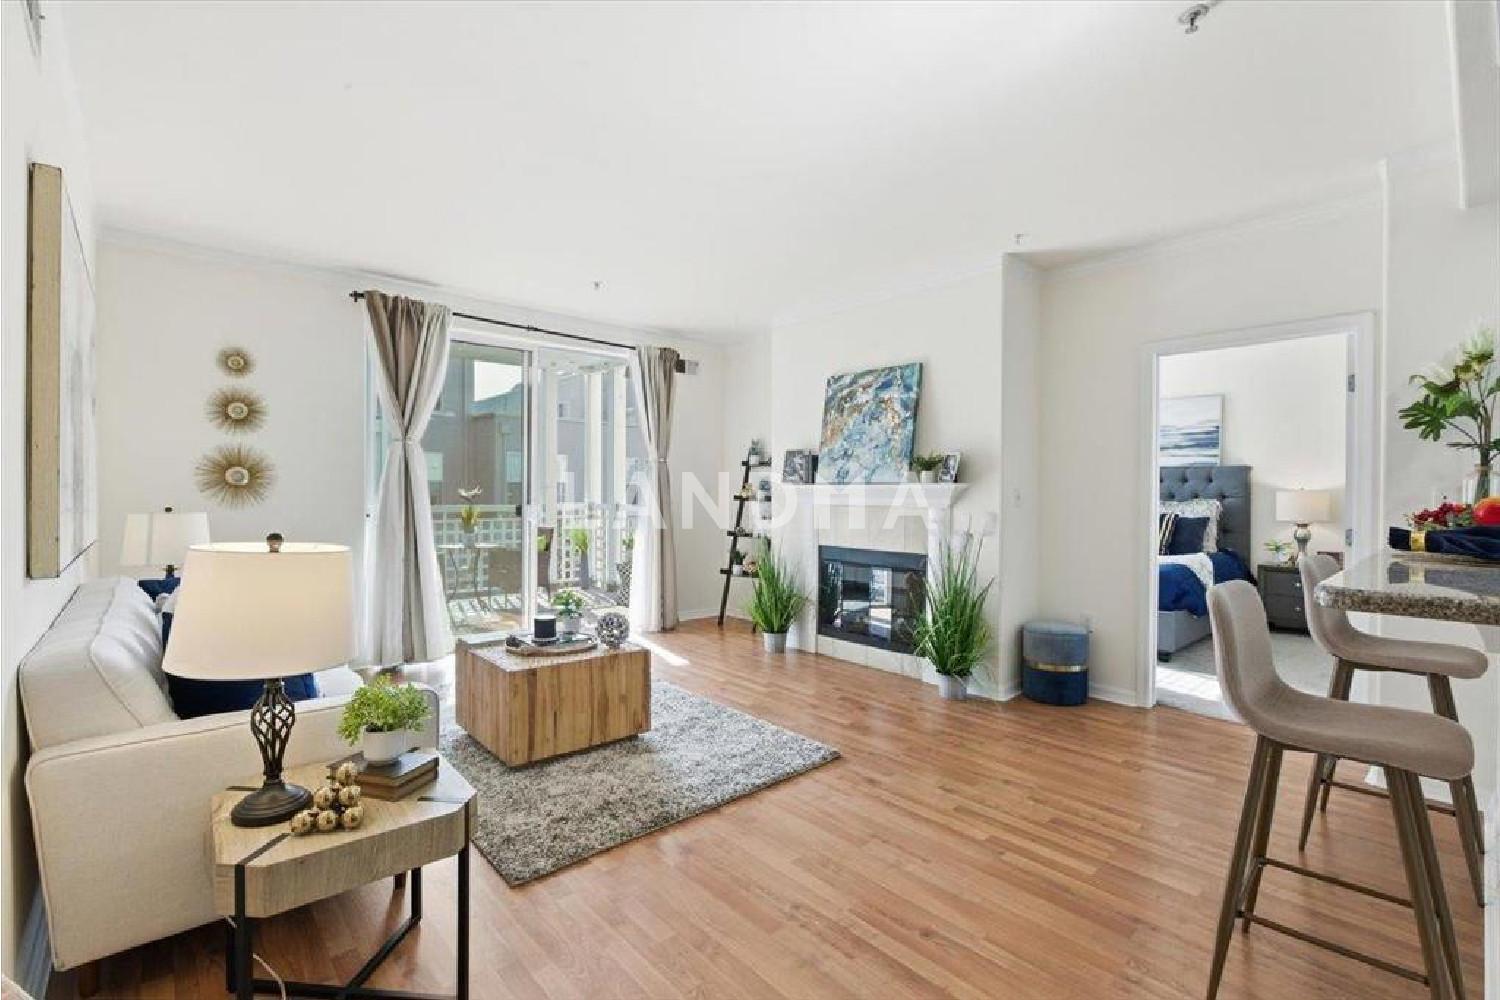
Bright, spacious, and beautifully appointed, this Miraval two bedroom, two bathroom home blends luxury and convenience. Enjoy a picnic lunch on the deck, overlooking the interior of the community. Or sit by the fireplace and read a book. The living room provides an abundance of natural light and carefree hardwood laminate flooring. Cozy carpet in the bedrooms meet the convenience of tile in the kitchen. The kitchen features granite countertops, gas cooking, recessed lighting, and stainless steel appliances, including a brand new refrigerator. A full-size washer and dryer sit behind the kitchen. Ample storage with a walk-in closet in the bedroom, and storage off the deck. The home has two underground parking spaces close to the elevator. Miraval's location is superb, next to Rivermark Plaza. Walk to Safeway, Red Robin, Peet's Coffee, Chipotle, Rise, Poke House, and the many other nearby restaurants and shops. Drive to Levi's stadium, or enjoy the adjoining walking and bike trails. Conveniently located between Freeway 101 and Interstates 880 & 680. Or simply stay home and enjoy all the amenities - the lap pool, spa, gym, community movie theater, and BBQ area.
View More
Property Information
Property Detail
Property Type
Flat / Apartment
Interior Area
1148 sqft
Building Area
Lot Size
Terrace Area
Garden Area
Balcony Area
Bedroom
2
Bathroom
2
Floor
Ownership Information
Ownership Type
Property Tenure
Property Usage
Property Status
Interior Condition
Furnishing
Price Information
Total Price
$899.9K
Unit Price
$783.89/sqft
Parking Information
Parking Spaces
Project Information
Project Name
3901 Lick Mill Boulevard #360
Developer
Property Management
Launch Date
--
Renovation Date
--
Total Units
--
Amenities
--
Units for Sale
All Floor Plans (0)
5 Bedrooms & Above (0)
4 Bedrooms (0)
3 Bedrooms (0)
2 Bedrooms & Below (0)
Disclaimer: Floor plan data (room sizes, dimensions) may differ due to measurement errors. Please refer to the official property deed for accuracy.
Investment Return
Indicators such as investment return amount are estimated for reference only For investment insights and sales history, please contact the agent on the right