For reference only, please check the current exchange rate
Santa Clara, Vineyard, 19224 Vineyard Lane
Bedroom
2
Bathroom
1
Interior Area
101.08 m²
Building Area
Year of Completion
1971
Lot Size
Property Type
Flat / Apartment
Year of Completion
1971
Lot Size
Featuring
Selling point
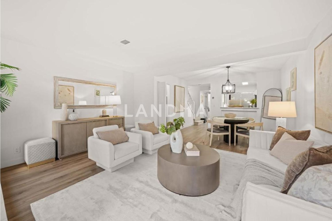
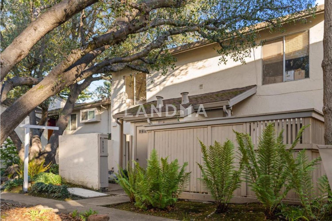
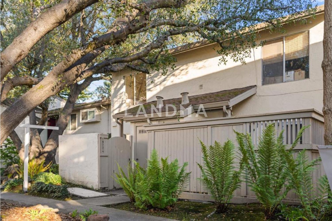
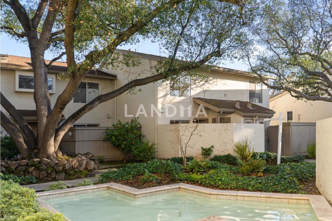
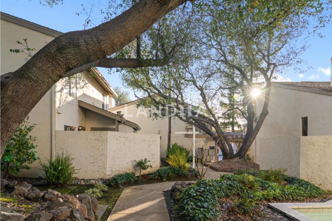
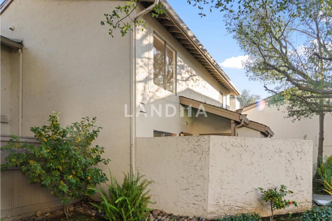
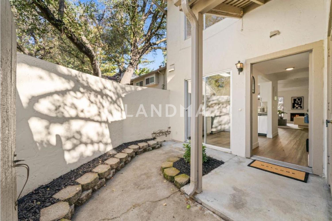
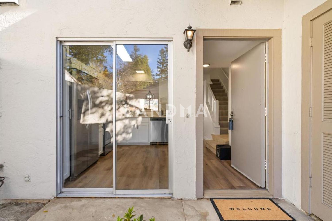
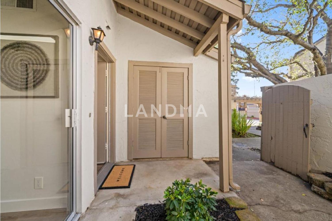
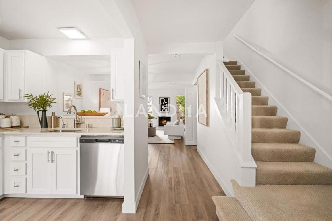
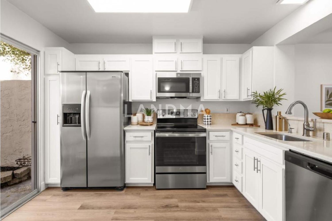
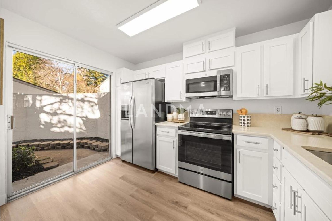
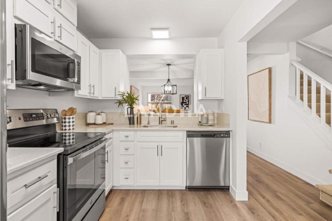
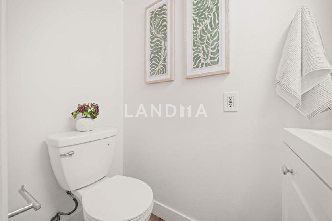
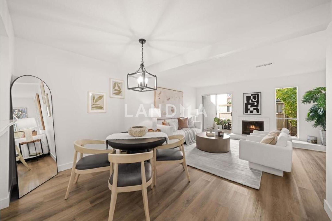
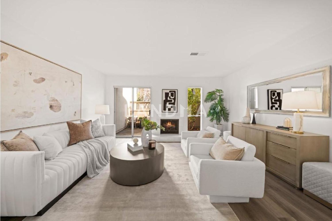
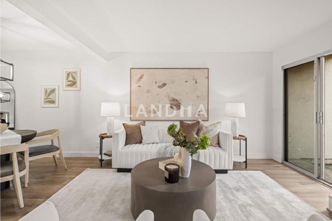
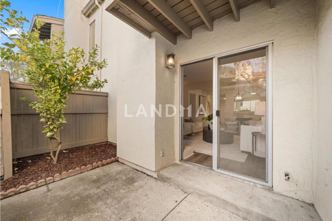
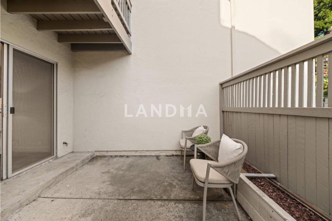
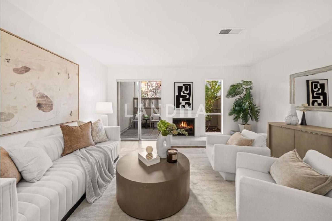
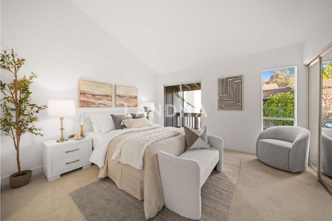
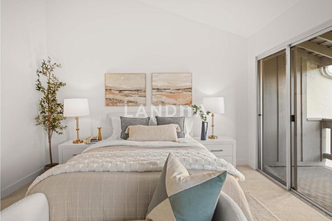
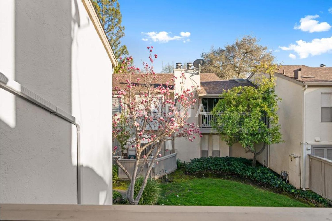
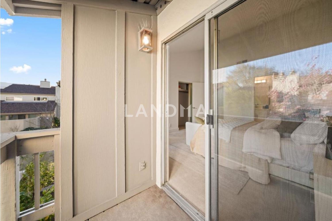
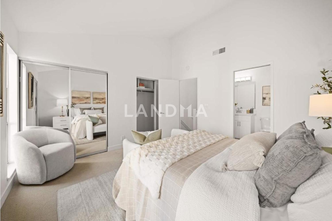
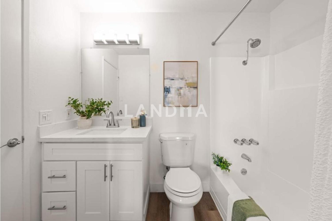
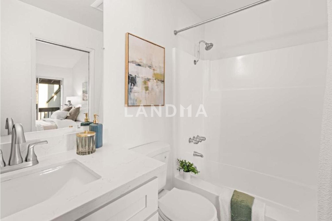
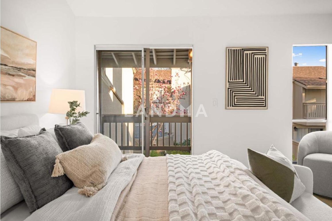
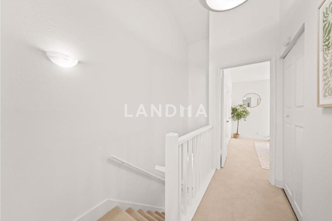
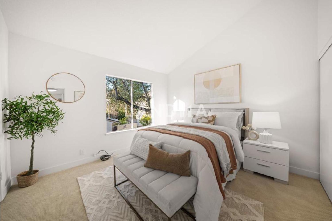
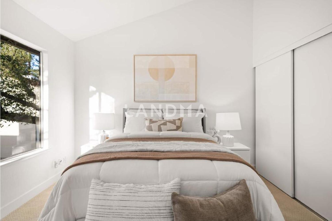
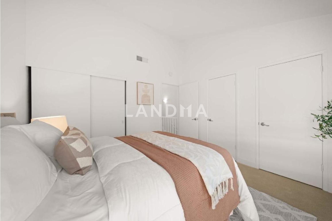
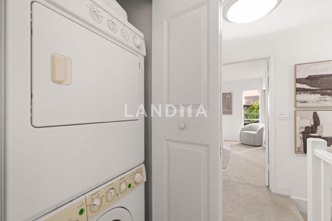
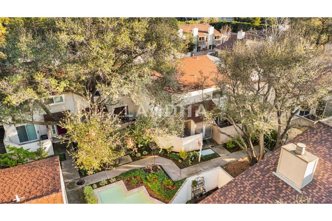
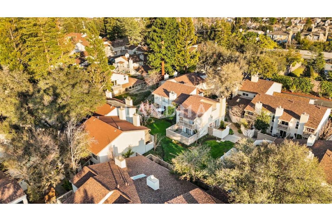
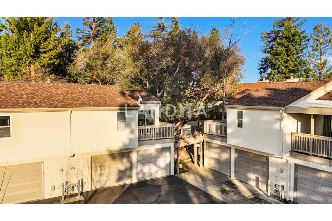
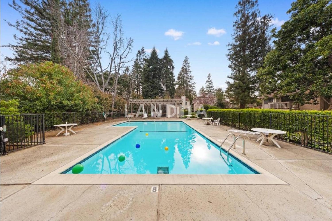
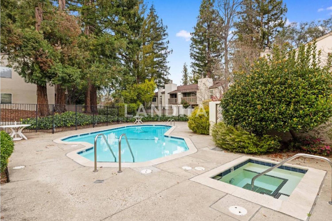
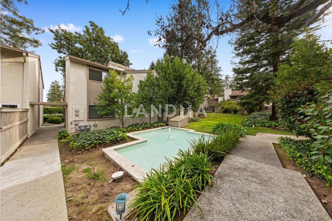
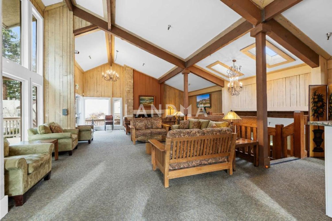
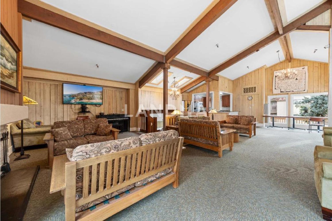
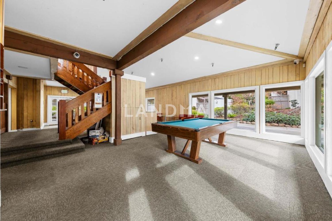
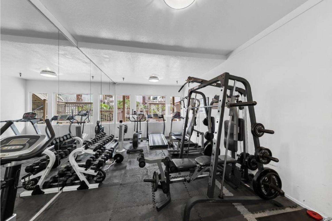
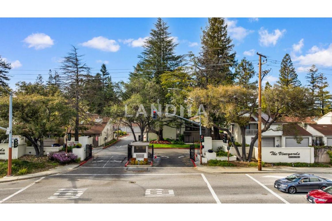
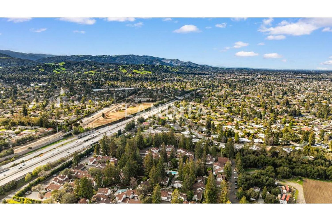
Two-story townhome style condo with no neighbors above or below! Nestled in the coveted Vineyards of Saratoga community, this charming home offers a peaceful, private retreat in an ideal Saratoga location. Step inside to find a light-filled living space with impressive high ceilings, creating an open and airy atmosphere. The functional layout offers plenty of living space downstairs, including a powder room and both front and back yards. The updated kitchen features stainless steel appliances and modern cabinets. Upstairs, the bedrooms are bathed in natural light and feature vaulted ceilings and a private balcony. An updated bathroom completes the upper level. Additional features include central heating, in-unit washer and dryer, and a detached one-car garage. The Vineyards of Saratoga community offers resort-style amenities, including two swimming pools, a spa, a clubhouse with a fitness room, and beautiful walking paths. The location is unbeatable, with easy access to Hwy 85 and just minutes away from Saratoga's charming downtown, shopping, dining, and highly rated schools, including Prospect High (9/10). Discover a blend of comfort, style, and location in this lovingly maintained home, your gateway to refined Silicon Valley living.
View More
Property Information
Property Detail
Property Type
Flat / Apartment
Interior Area
101.08 m²
Building Area
Lot Size
Terrace Area
Garden Area
Balcony Area
Bedroom
2
Bathroom
1
Floor
Ownership Information
Ownership Type
Property Tenure
Property Usage
Property Status
Interior Condition
Furnishing
Price Information
Total Price
¥6.123M
Unit Price
¥60577.76/m²
Parking Information
Parking Spaces
Project Information
Project Name
19224 Vineyard Lane
Developer
Property Management
Launch Date
--
Renovation Date
--
Total Units
--
Amenities
--
Units for Sale
All Floor Plans (0)
5 Bedrooms & Above (0)
4 Bedrooms (0)
3 Bedrooms (0)
2 Bedrooms & Below (0)
Disclaimer: Floor plan data (room sizes, dimensions) may differ due to measurement errors. Please refer to the official property deed for accuracy.
Investment Return
Indicators such as investment return amount are estimated for reference only For investment insights and sales history, please contact the agent on the right