For reference only, please check the current exchange rate
Santa Clara, Millich, 606 Millich Drive #B
Bedroom
2
Bathroom
2
Interior Area
1018 sqft
Building Area
Year of Completion
1964
Lot Size
Property Type
Flat / Apartment
Year of Completion
1964
Lot Size
Featuring
Selling point
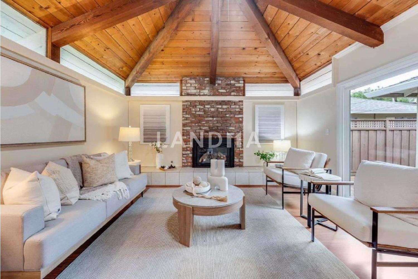
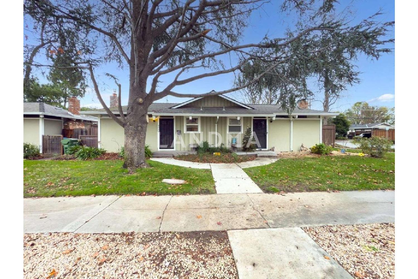
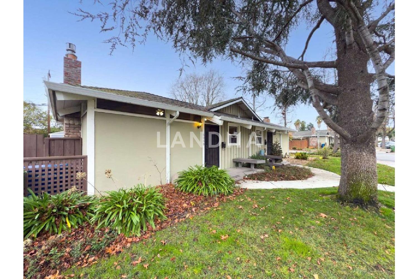
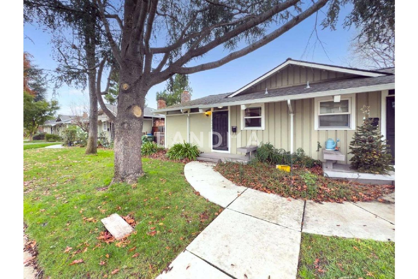
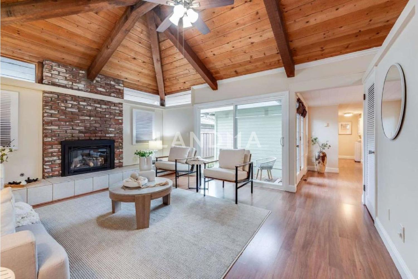
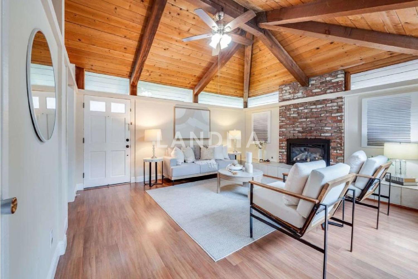
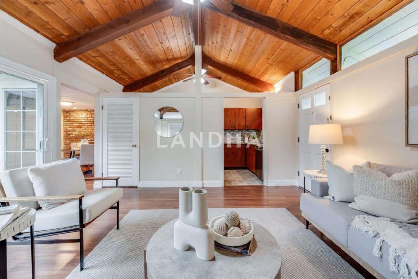
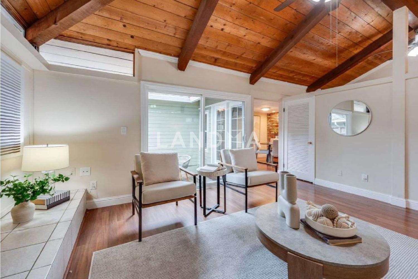
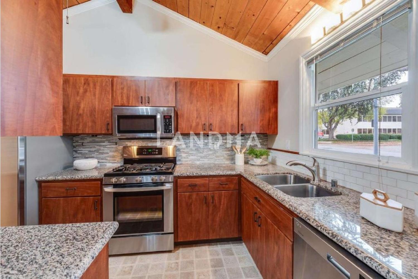
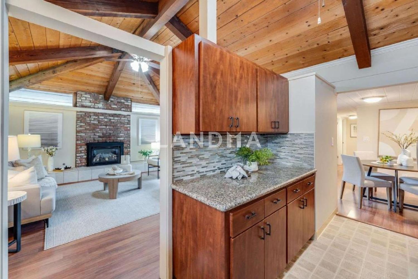
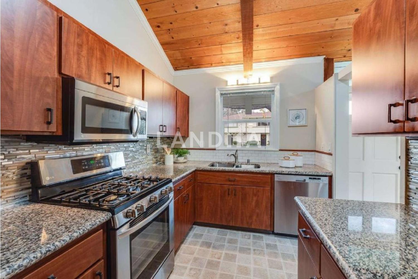
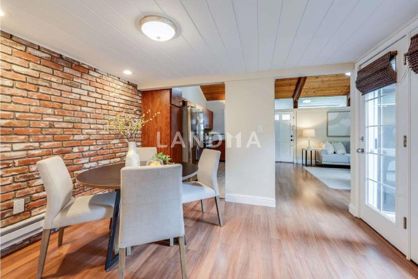
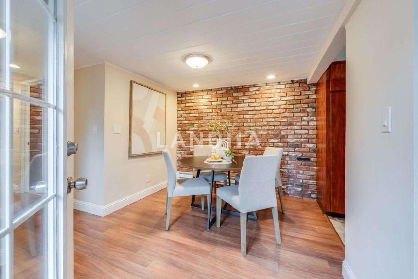
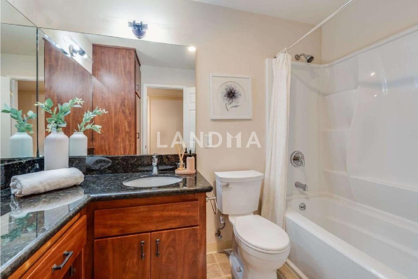
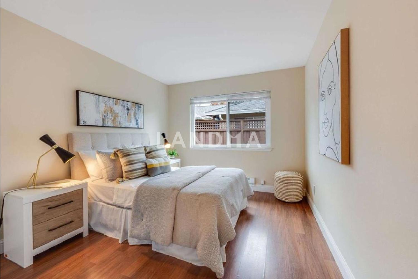
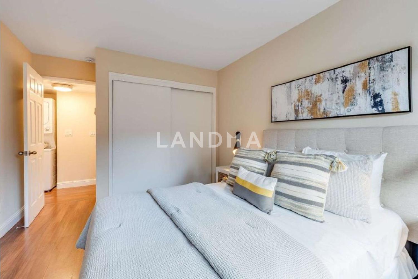
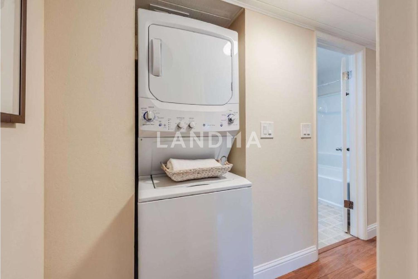
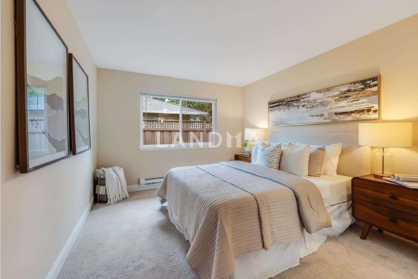
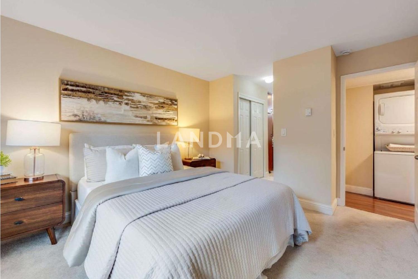
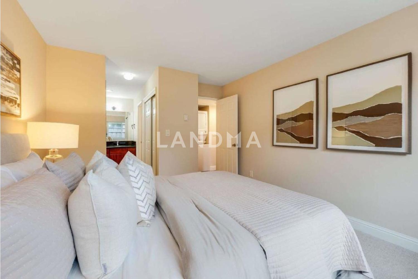
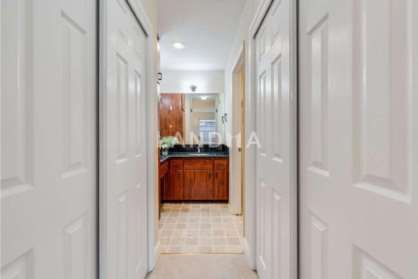
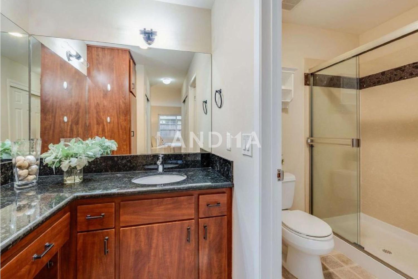
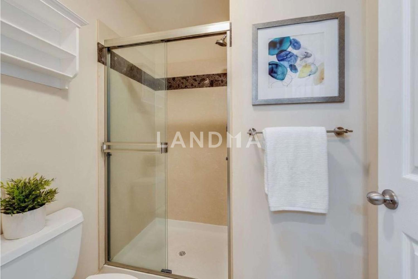
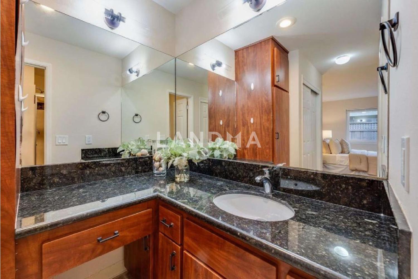
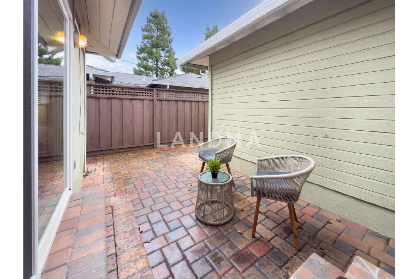
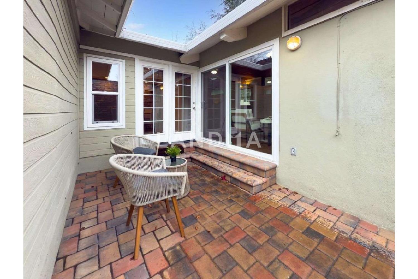
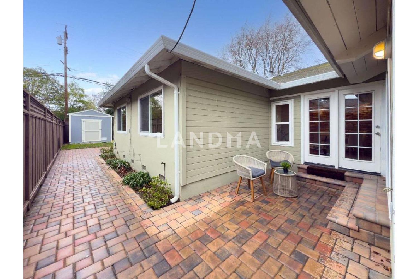
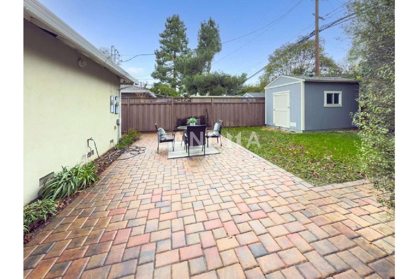
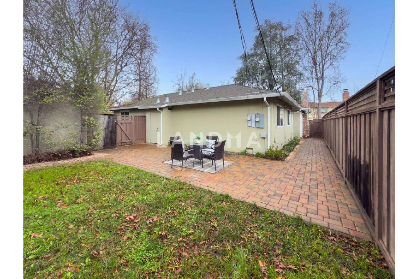
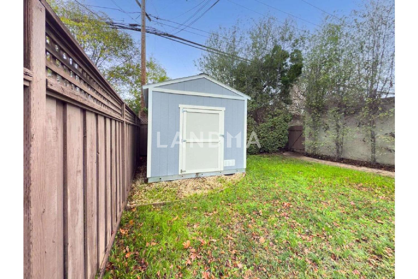
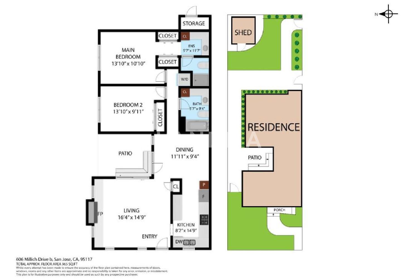
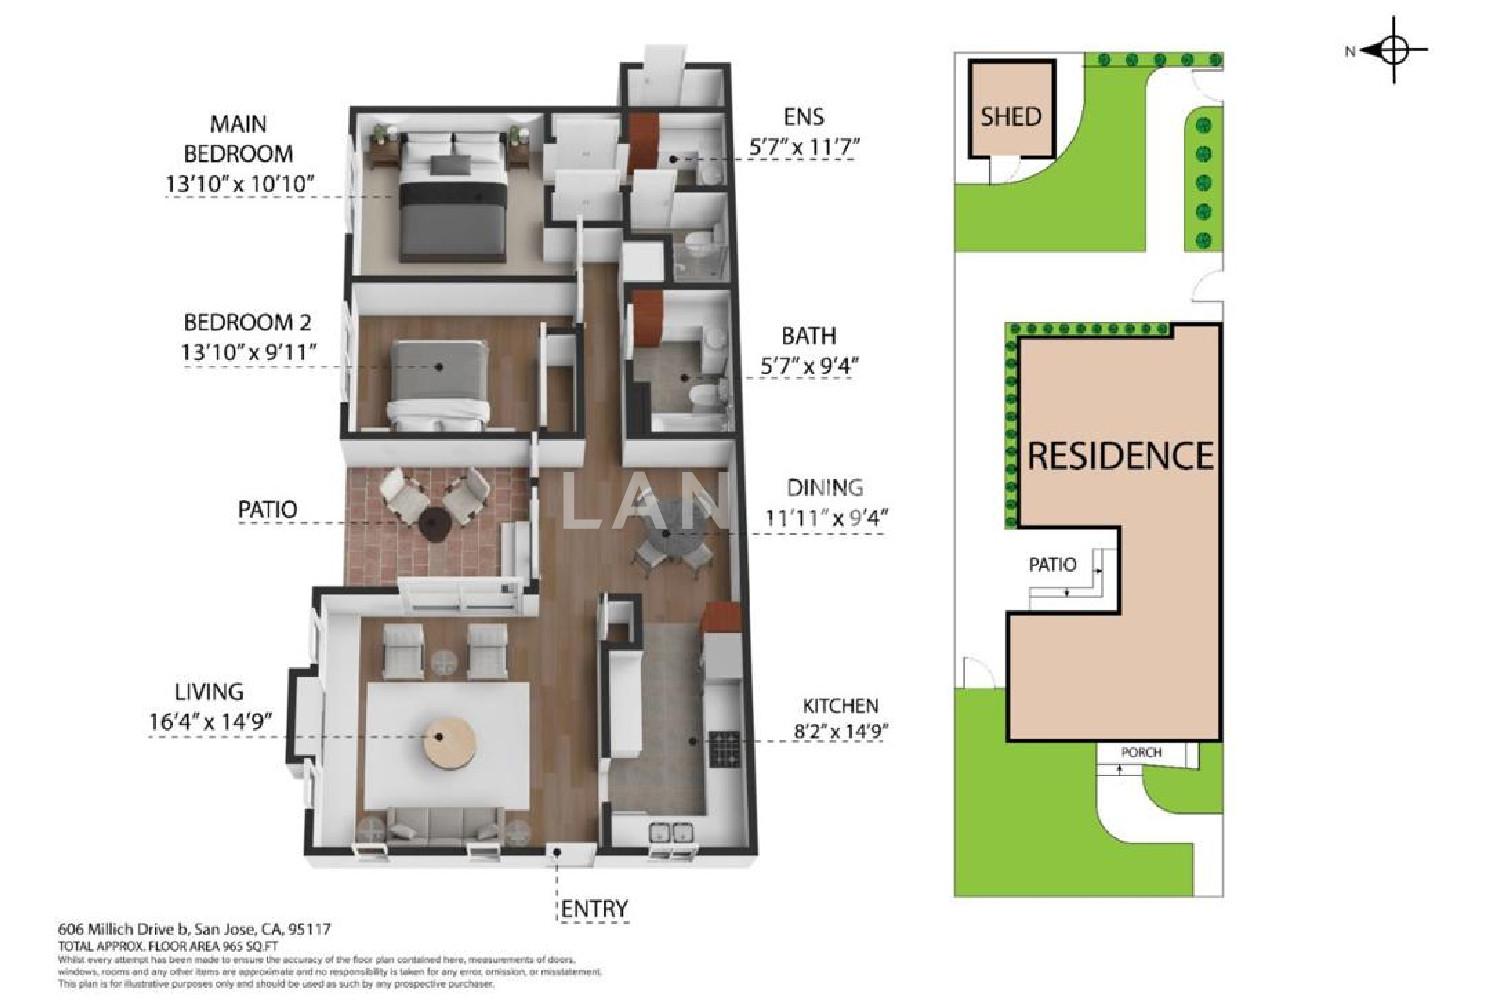
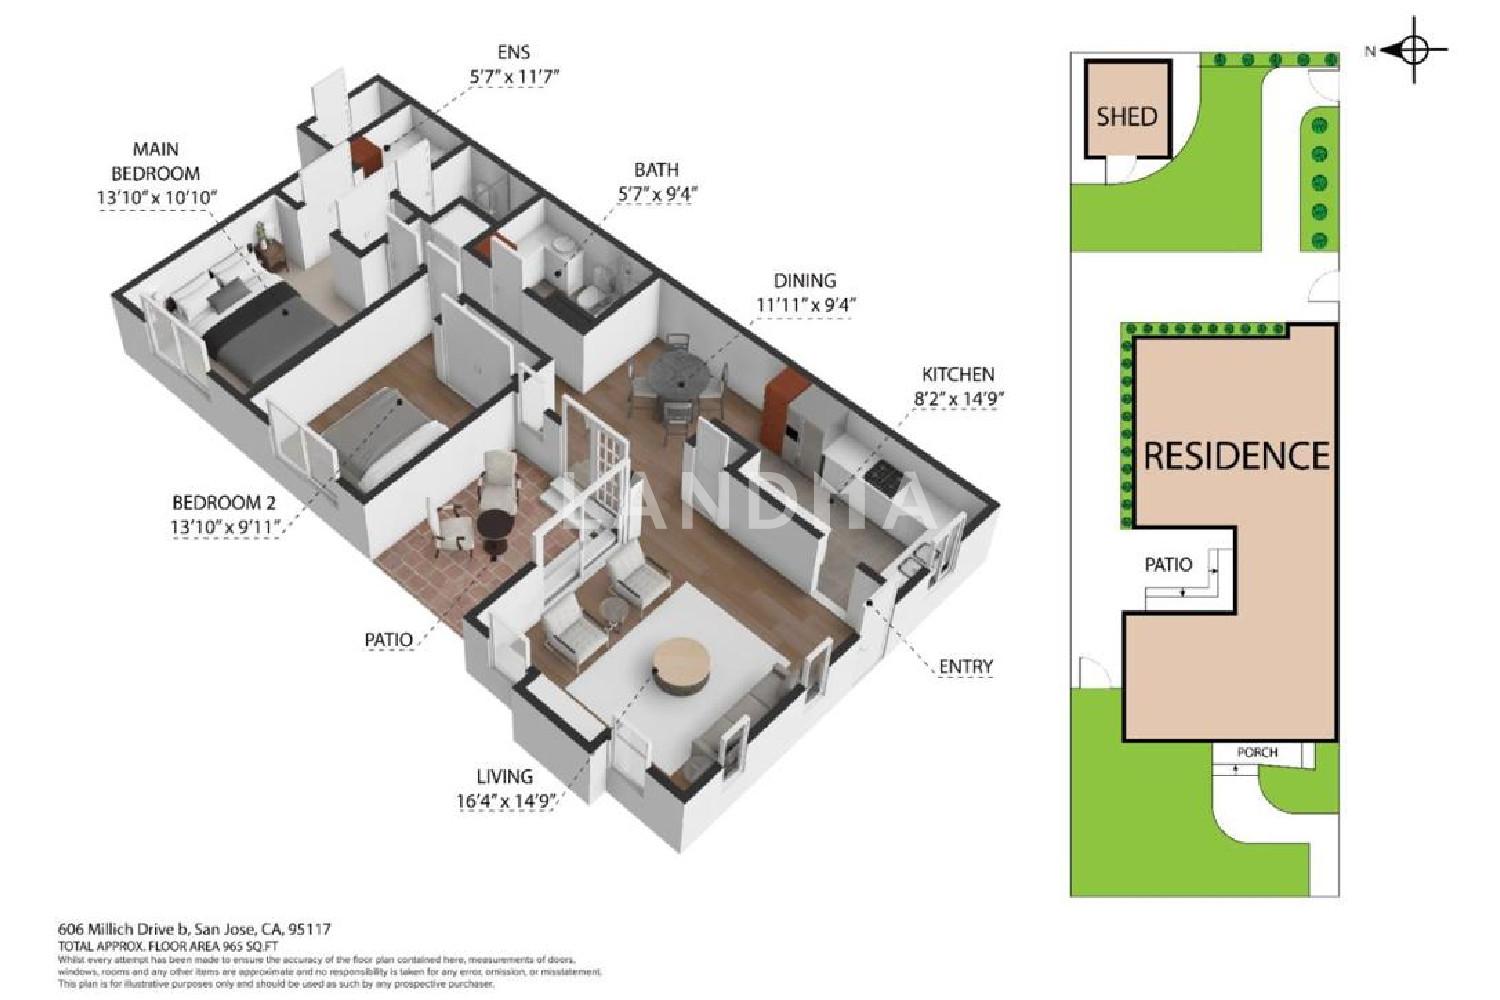
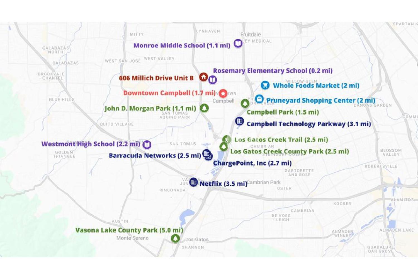
606 Millich Drive, Unit B, is a single-level, end-unit, 2 bedrooms, 2 bathrooms home across approximately 1,018 sq.ft. It is part of Valley Forge Condominium Association #1 a community of 20 townhouse-style homes. Vaulted ceilings with exposed beams highlight the open living and dining area, with glass doors leading to a private patio. A brick accent wall and fireplace add warmth and character. Kitchen is well-appointed with granite countertops, oven range, microwave hood, dishwasher, garbage disposal, and refrigerator, along with ample cabinetry. Hardwood floors span the main living areas, with tile in the kitchen and baths. he primary suite offers an ensuite bath with shower and his-and-her closets. A hallway bathroom serves a second bedroom with a built-in closet with shower-tub combo. Both baths have updated lighting, granite countertops, undermount sinks, and modern faucets. In-unit washer and dryer included. A generously sized backyard provides a flexible outdoor retreat with a storage shed. Parking includes a covered carport space along with an additional storage. Conveniently located near shopping, parks, transit, San Tomas Expwy, Hamilton Ave, and Hwy 17 & 280.
View More
Property Information
Property Detail
Property Type
Flat / Apartment
Interior Area
1018 sqft
Building Area
Lot Size
Terrace Area
Garden Area
Balcony Area
Bedroom
2
Bathroom
2
Floor
Ownership Information
Ownership Type
Property Tenure
Property Usage
Property Status
Interior Condition
Furnishing
Price Information
Total Price
$888K
Unit Price
$872.30/sqft
Parking Information
Parking Spaces
Project Information
Project Name
606 Millich Drive #B
Developer
Property Management
Launch Date
--
Renovation Date
--
Total Units
--
Amenities
--
Units for Sale
All Floor Plans (0)
5 Bedrooms & Above (0)
4 Bedrooms (0)
3 Bedrooms (0)
2 Bedrooms & Below (0)
Disclaimer: Floor plan data (room sizes, dimensions) may differ due to measurement errors. Please refer to the official property deed for accuracy.
Investment Return
Indicators such as investment return amount are estimated for reference only For investment insights and sales history, please contact the agent on the right