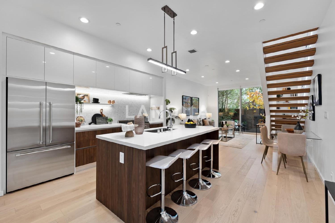
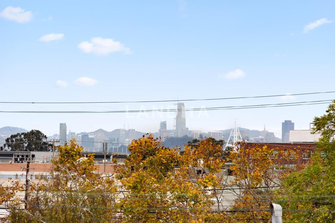
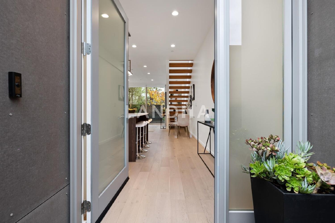
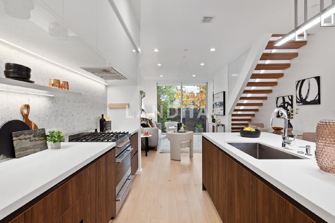
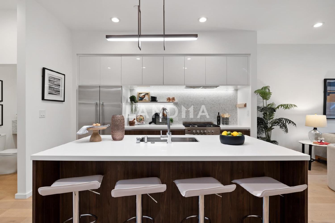
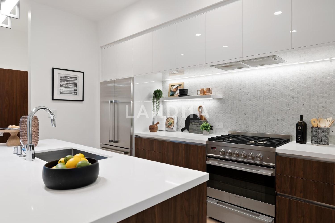
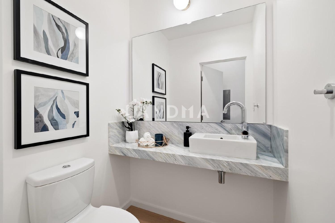
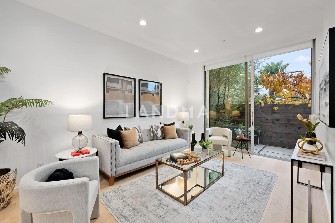
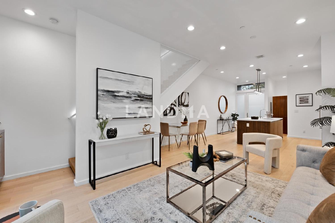
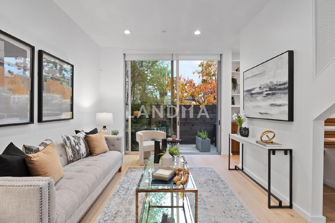
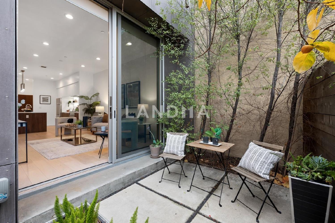
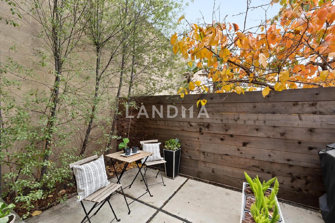
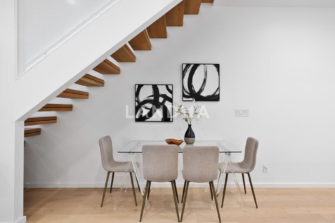
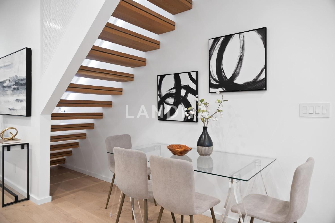
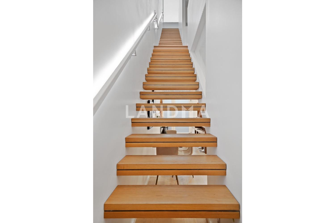
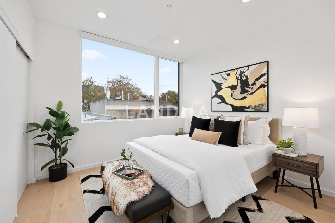
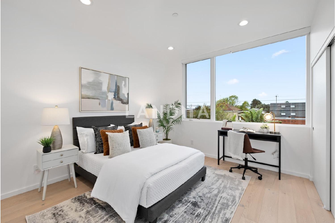
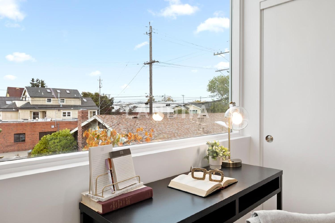
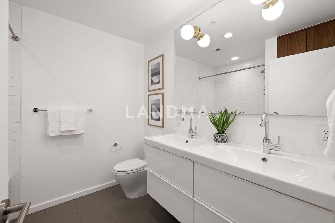
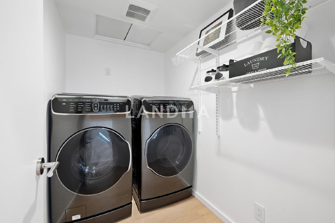
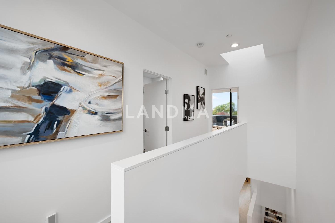
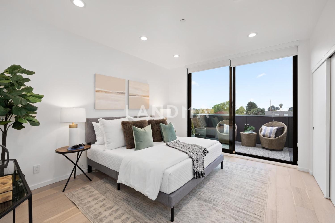
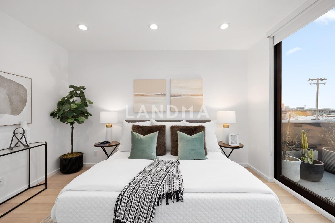
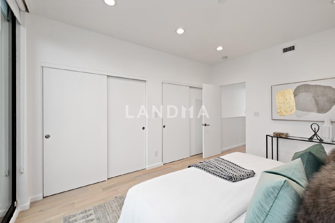
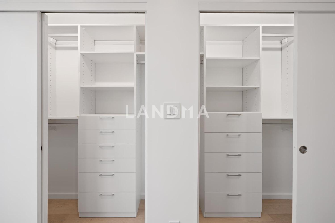
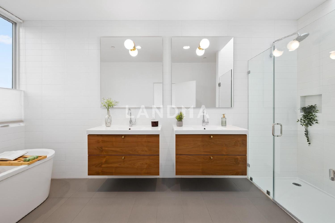
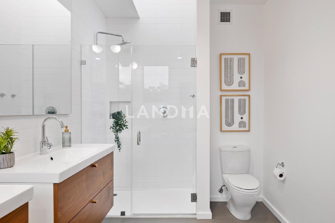
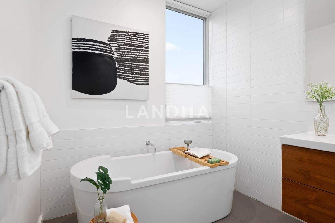
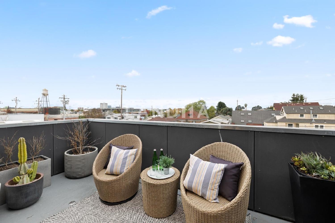
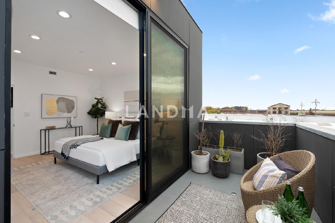
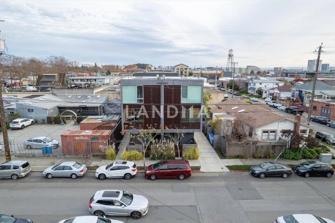
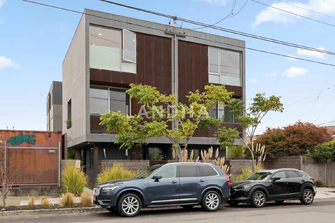
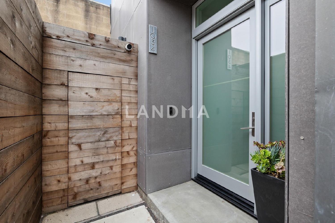
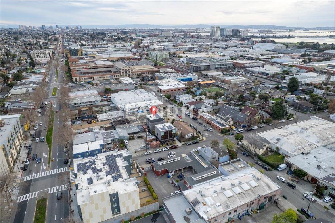
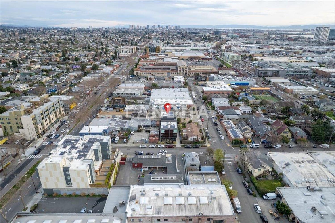
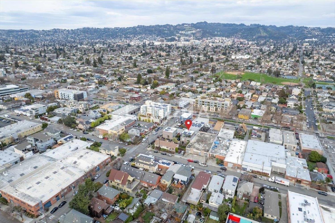
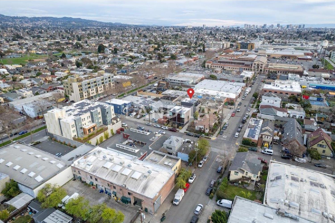
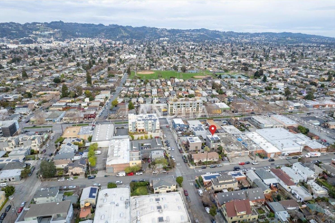
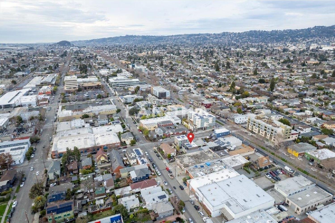
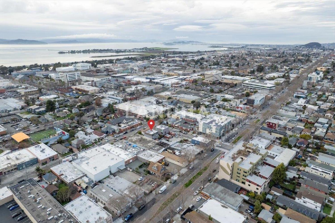
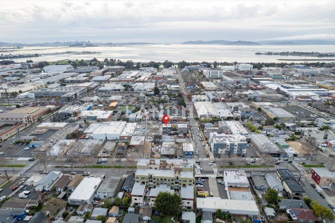
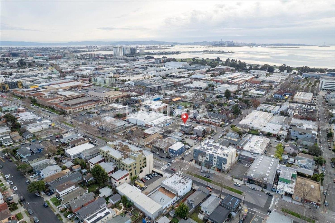
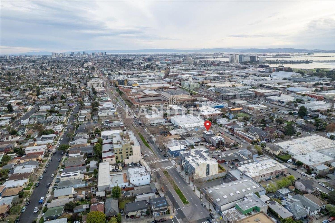
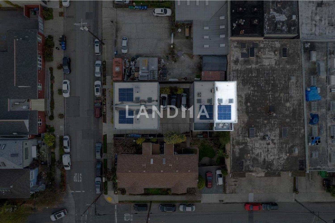
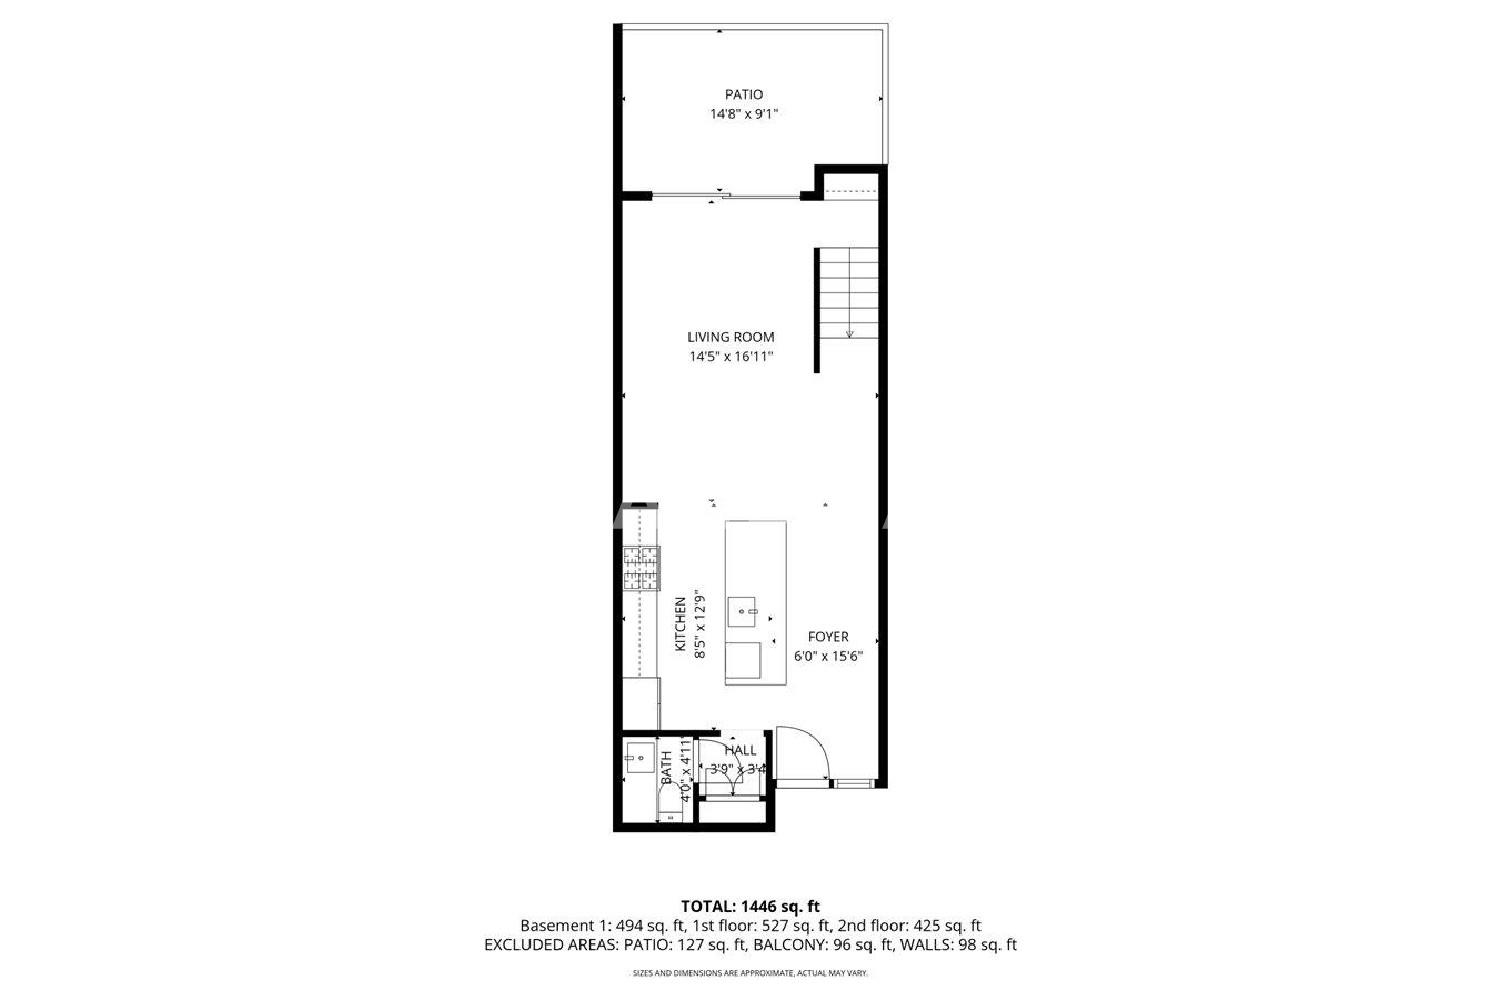
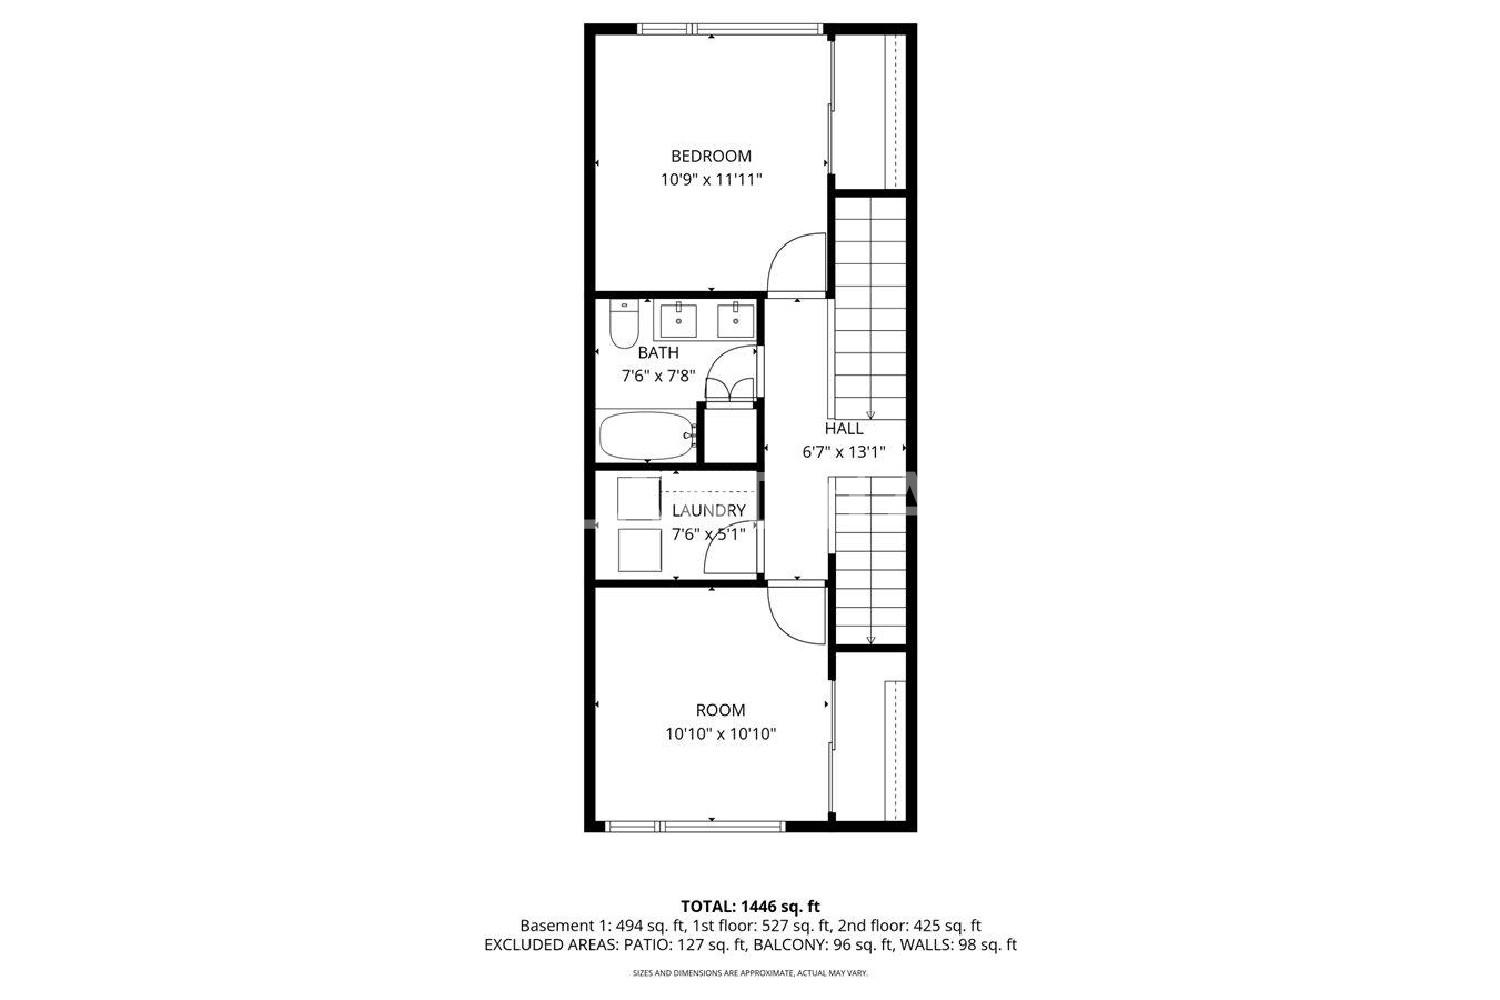
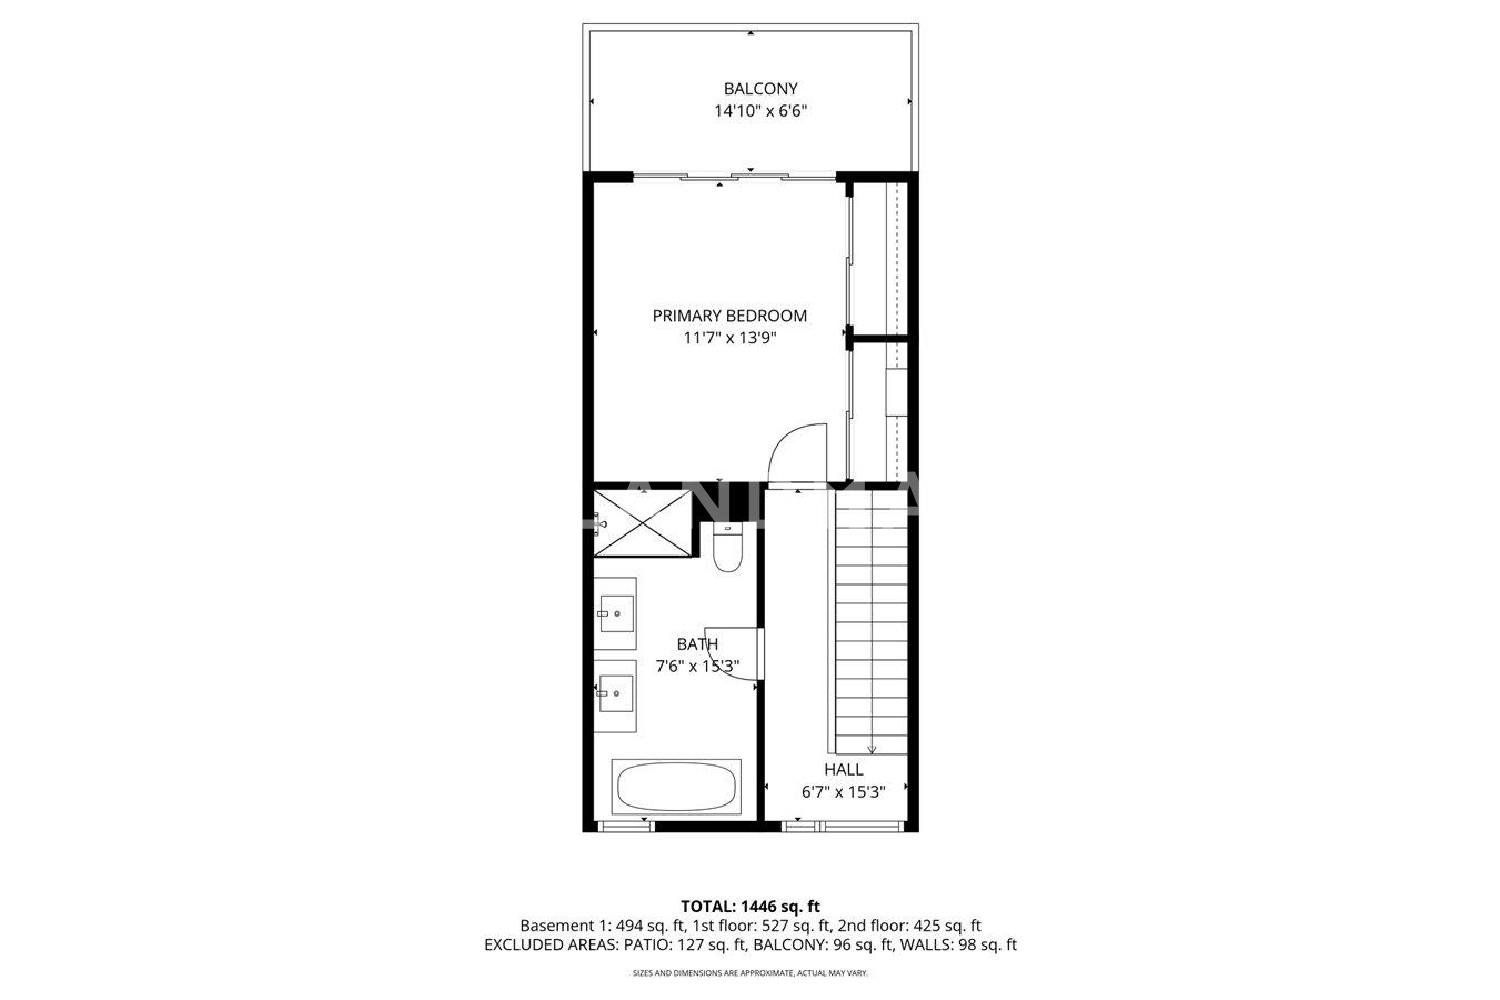
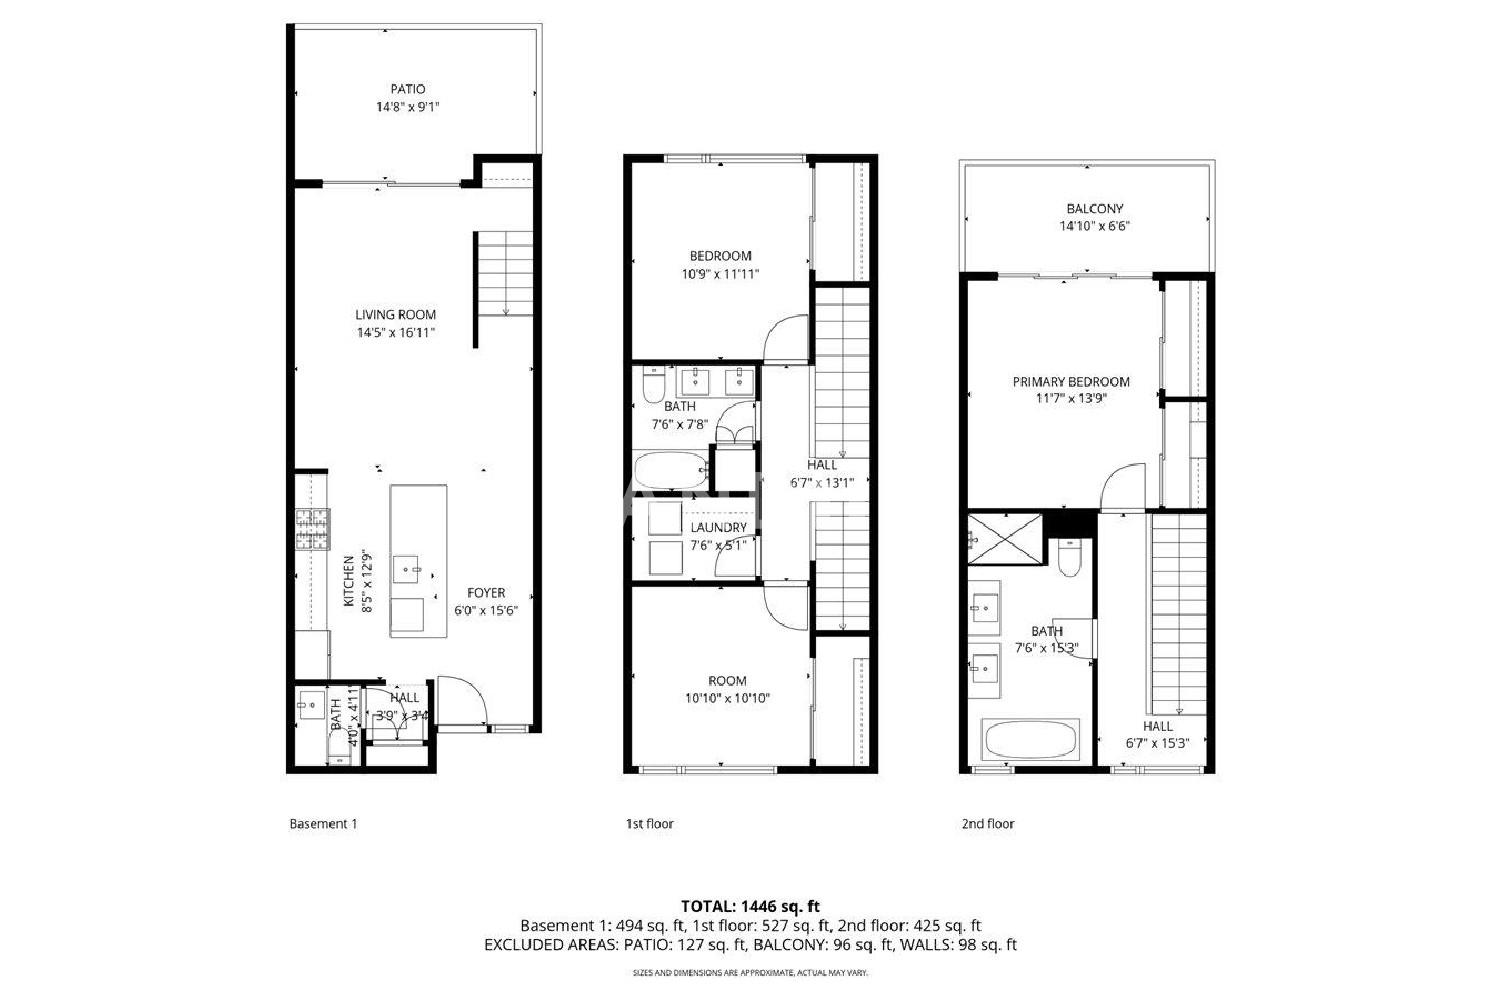
Welcome to 1034 Grayson, a beautifully designed three-level condo built by local expert builder, Workshop1. The main level is bright, open, and made for everyday living. The kitchen is a standout, with Fisher & Paykel appliances, sleek custom cabinetry, and a large island that’s perfect for casual meals or gathering with friends. The space flows easily into the living area and out to your own private outdoor patio, ideal for morning coffee or winding down at the end of the day. On the second floor, you’ll find two comfortable bedrooms, a laundry room, and a full bath, offering plenty of flexibility for guests, a home office, or whatever suits your needs. The entire top level is dedicated to the primary suite, a peaceful retreat filled with natural light. The bath features Grohe fixtures, a double vanity, and a deep soaking tub. Floor-to-ceiling sliders lead to a private deck with open views and charming peek-a-boo city views. Clear mornings... the best! The location truly delivers. Just two minutes to West Berkeley Bowl, with neighborhood favorite eateries. Easy access to the Bay Bridge and 580 makes commuting... better. Modern, comfortable, and centrally located, this home simply feels like a high-quality, quiet-luxury property.




'%20fill='white'/%3e%3cpath%20d='M16.555%2010.3503L24.2047%2018L16.555%2025.6497L15.1408%2024.2355L21.3763%2018L15.1408%2011.7645L16.555%2010.3503Z'%20fill='%2321343E'/%3e%3c/svg%3e)


