

Log In


Preference


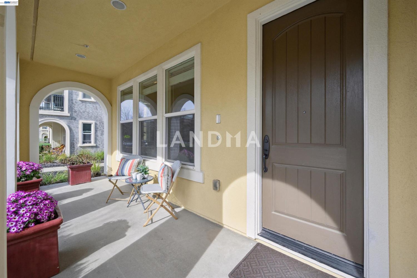
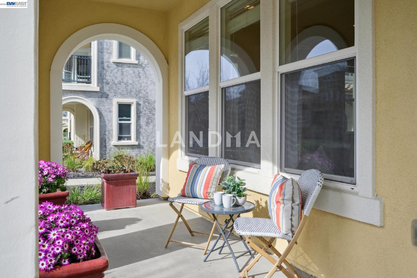
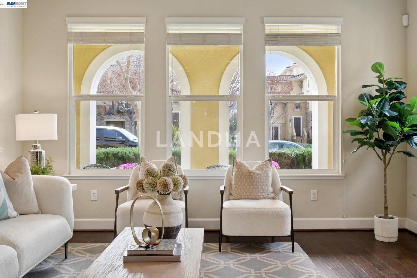
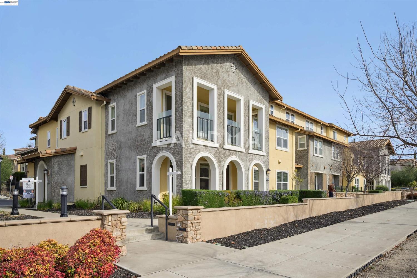
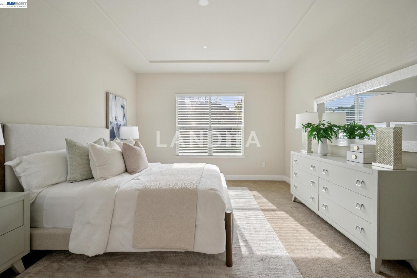
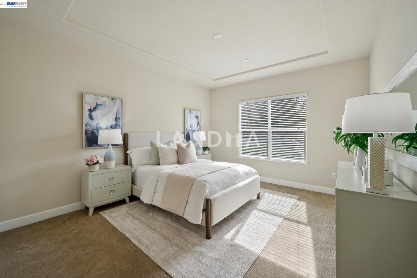
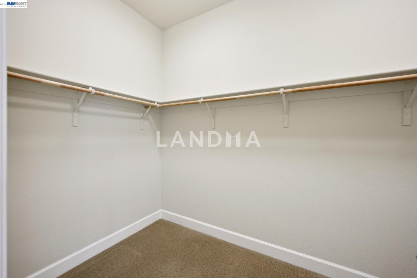
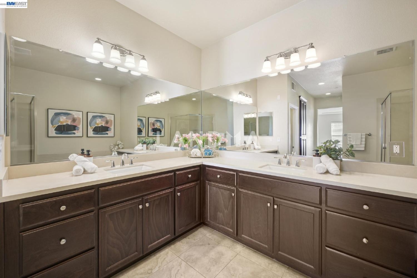
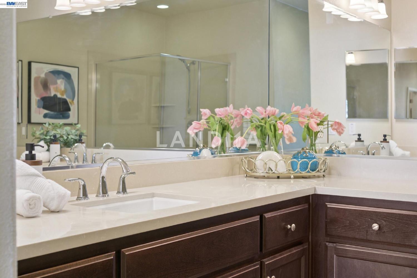
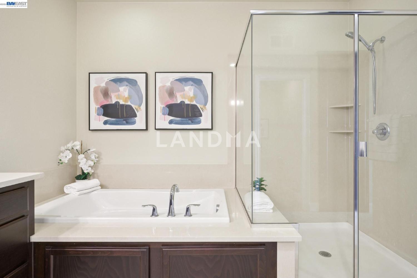
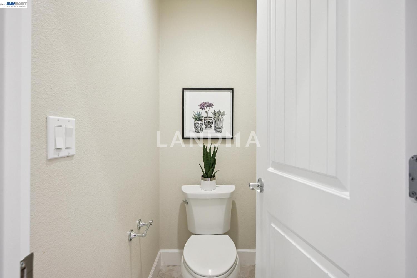
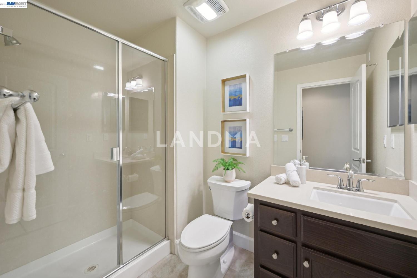
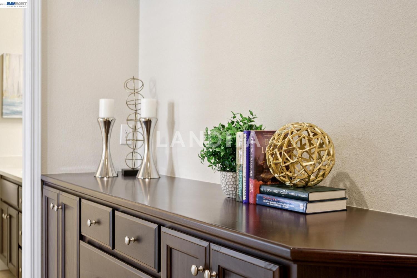
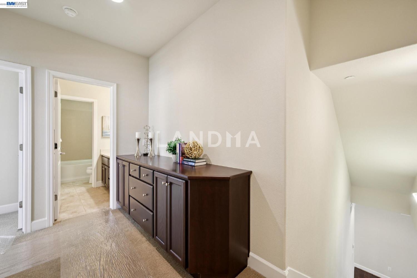
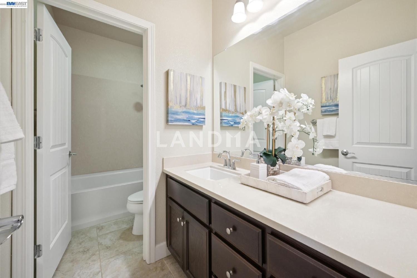
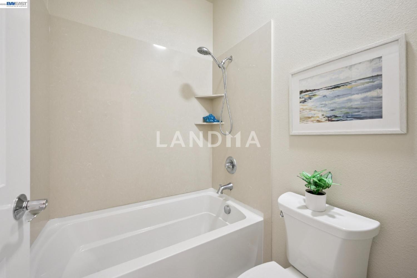
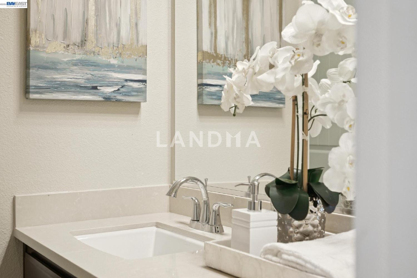
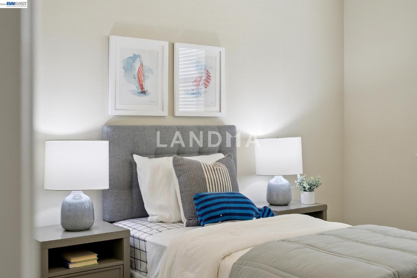
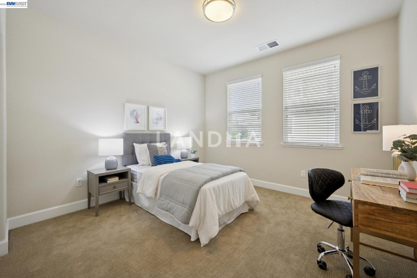
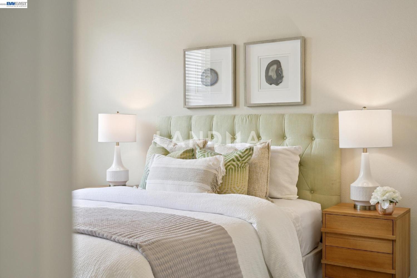
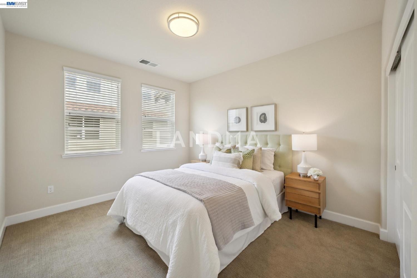
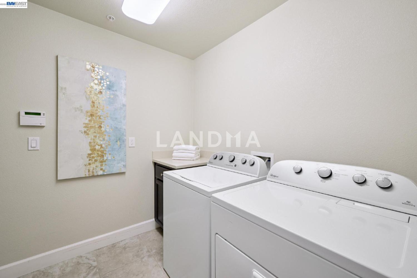
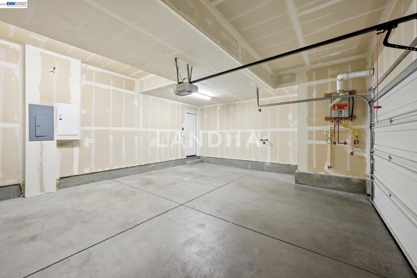
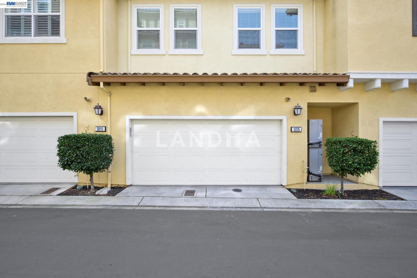
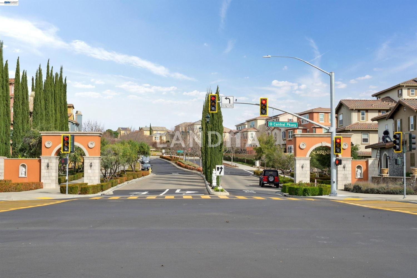
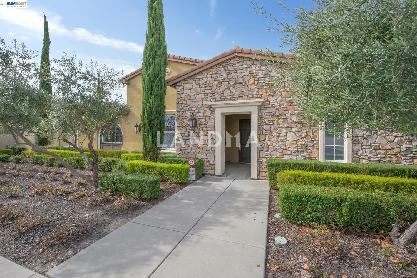
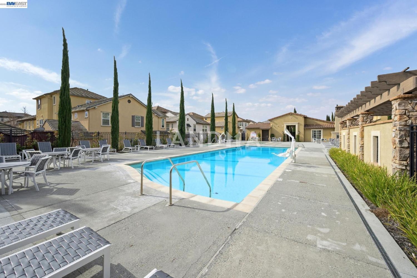
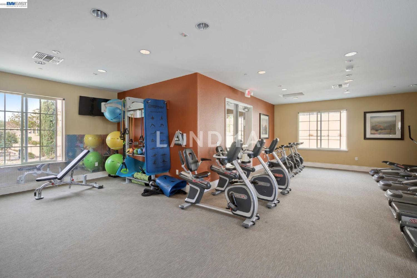
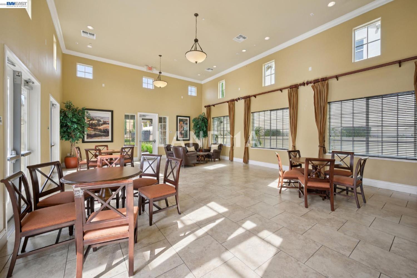
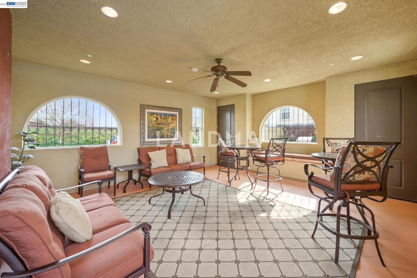
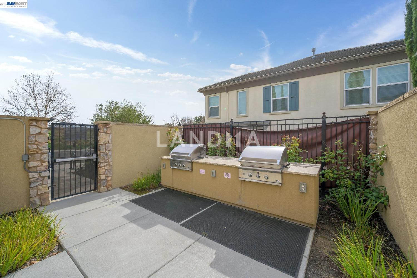
44 Photos

$1.099M
USD

For reference only, please check the current exchange rate
United States, Alameda, 3225 Central Parkway
Bedroom
4
Bathroom
3
Interior Area
2025 sqft
Year of Completion
2014
Lot Size
2025 sqft
Featuring
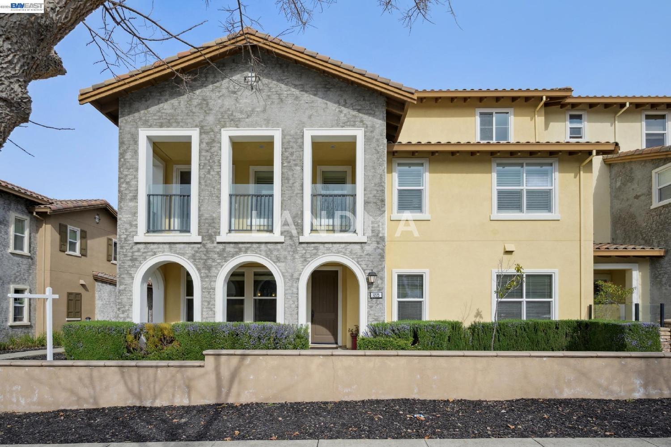
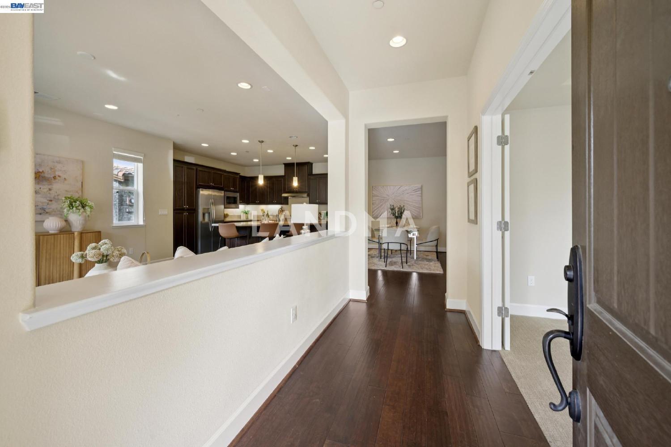
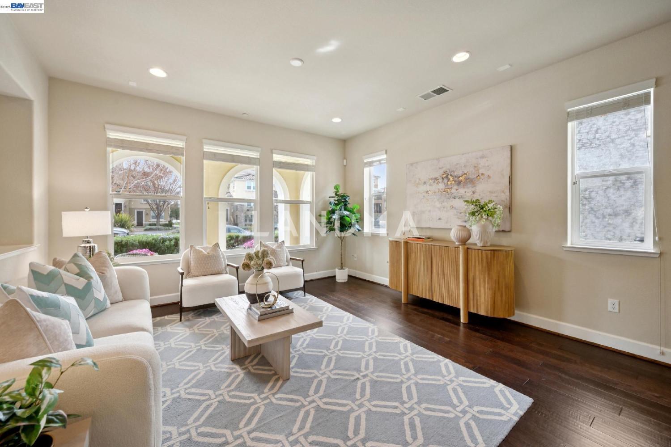
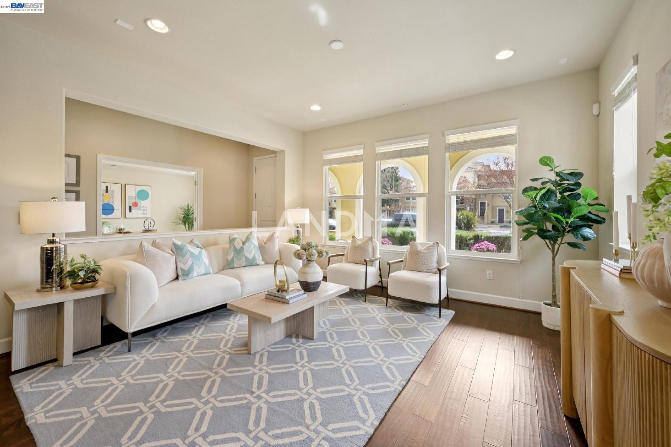
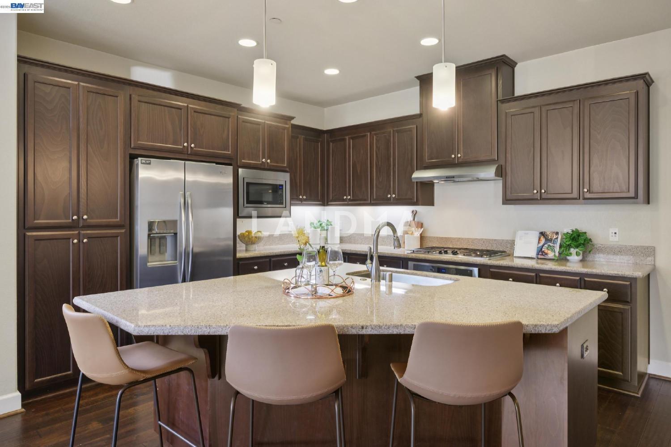
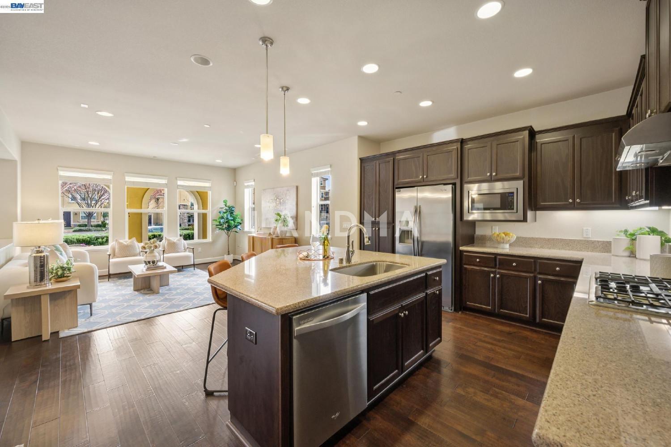
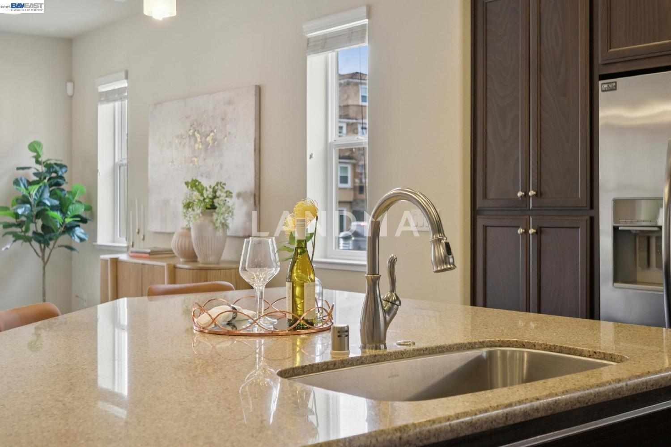
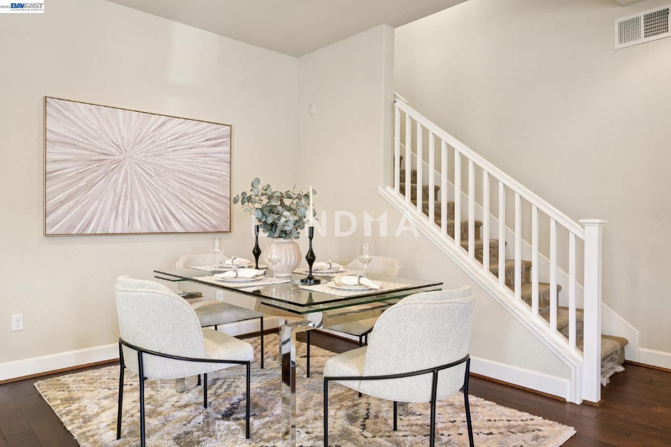
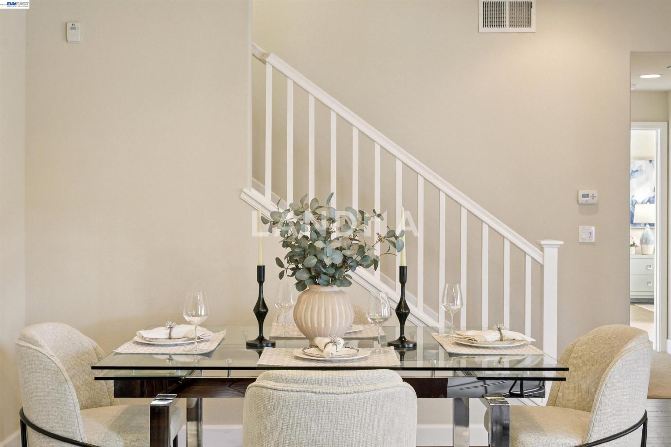
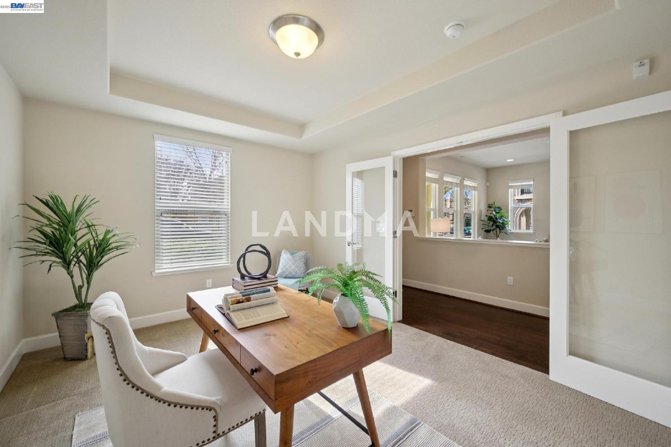
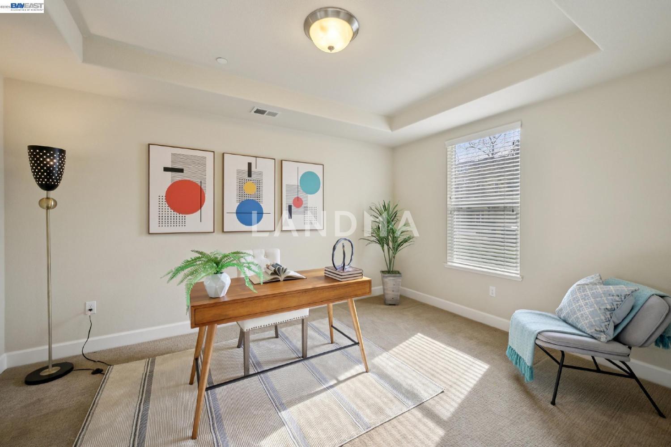
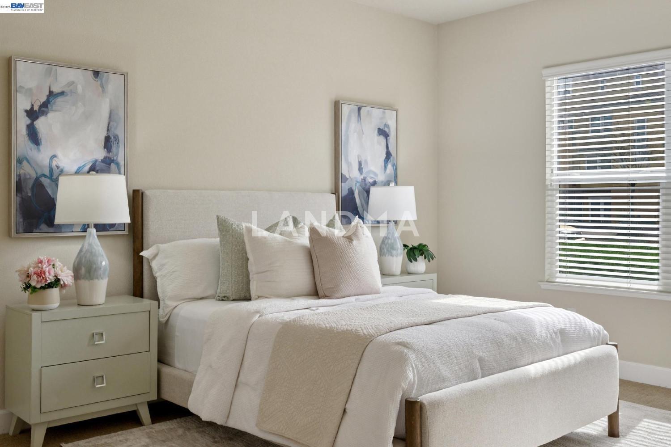
Welcome to this move in ready Former Model home, corner unit of 2025 sq. ft. features 3 spacious bedrooms, a nice den, & 3 full bathrooms, with designer finishes throughout, including integrated pre-wire for both a home security system and a surround sound system. Main level: highlights including hardwood floor through the living area, kitchen, dining space and hallway. The primary suite and den offer nice carpet. For ultimate convenience, the laundry room and a 2-car attached garage are also located on the first floor. Second floor: features additional 2 bedrooms and a full bathroom- perfect for family or guest. (Public record shows 4 bedrooms with 3 bathrooms) Minutes away from schools, hospital, shopping, dining and parks Easy access to the freeway, BART and ACE transit South Bay
Property Information
Property Detail
Property Type
Resale
Property Type
Flat / Apartment
Sale Method
Unit Sale / Subdivided Sale
Interior Area
2025 sqft
Lot Size
2025 sqft
Bedroom
4
Bathroom
3
Ownership Information
Property Usage
Residential
Price Information
Total Price
$1.099M
Unit Price
$542.72/sqft
Project Information
Project Name
3225 Central Parkway
Property Location & Surroundings
Schools
Airport
Hospitals
Shopping Malls
Dining
Companies


'%20fill='white'/%3e%3cpath%20d='M16.555%2010.3503L24.2047%2018L16.555%2025.6497L15.1408%2024.2355L21.3763%2018L15.1408%2011.7645L16.555%2010.3503Z'%20fill='%2321343E'/%3e%3c/svg%3e)


