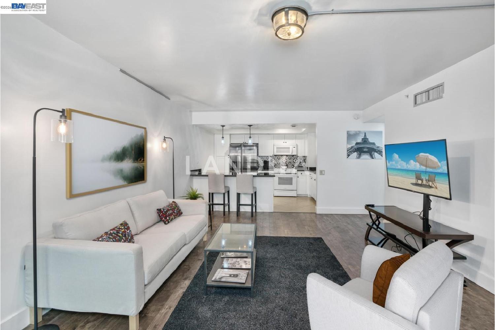
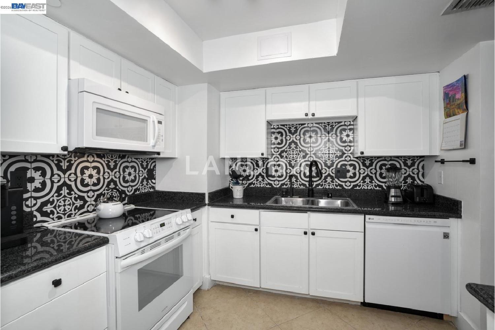
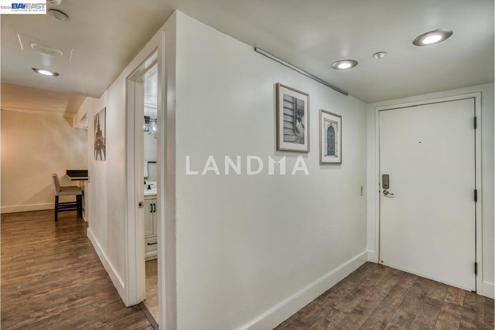
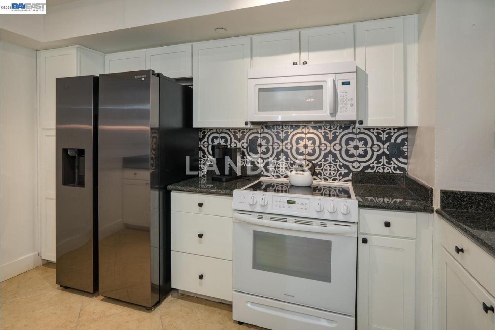
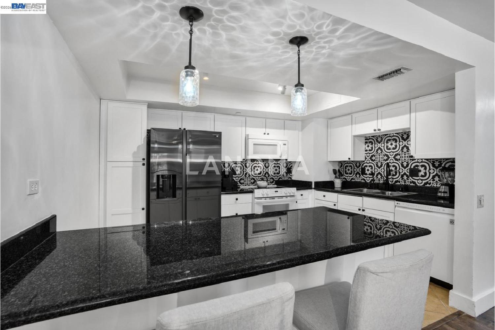
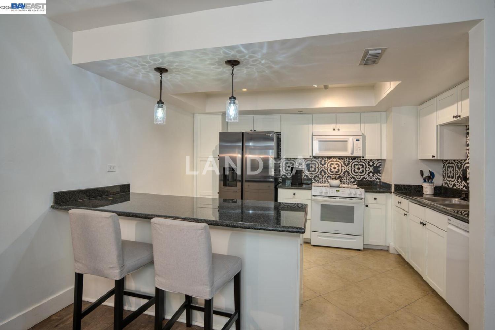
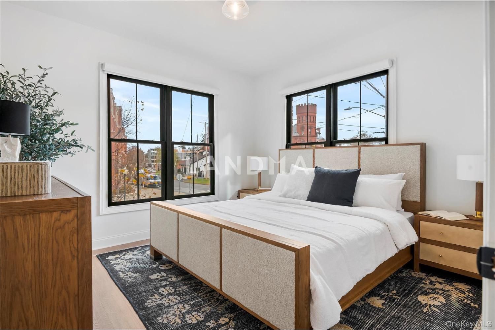
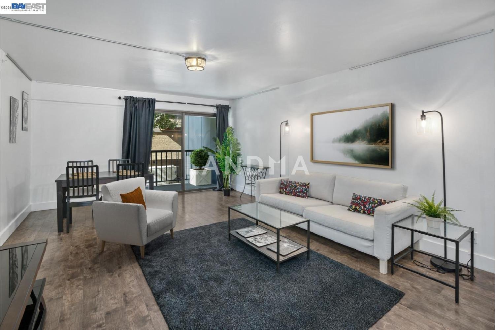
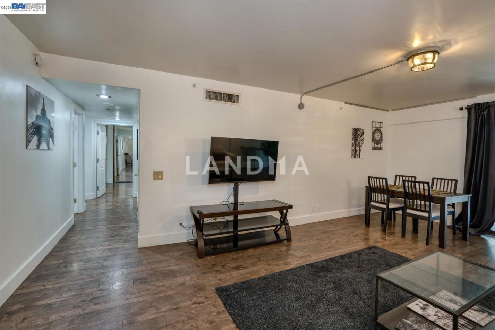
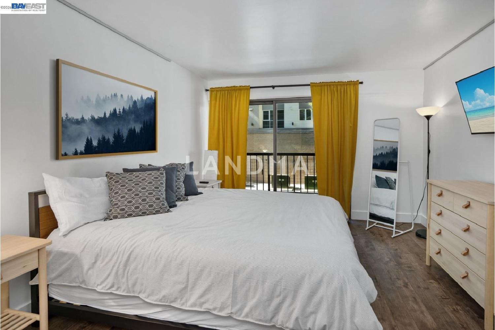
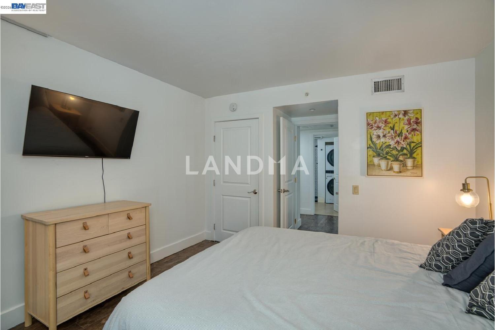
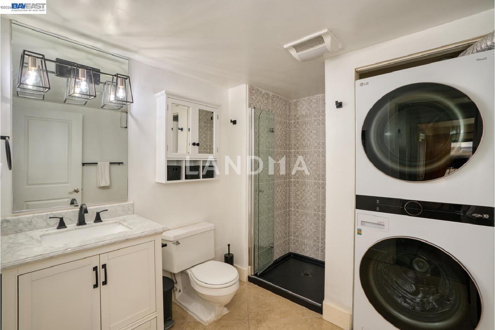
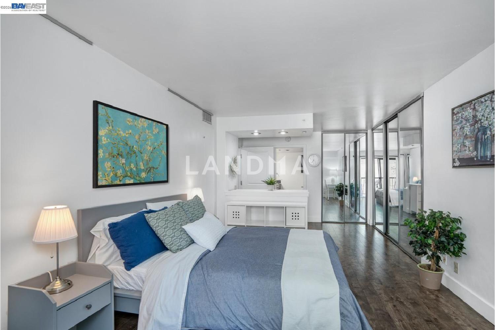
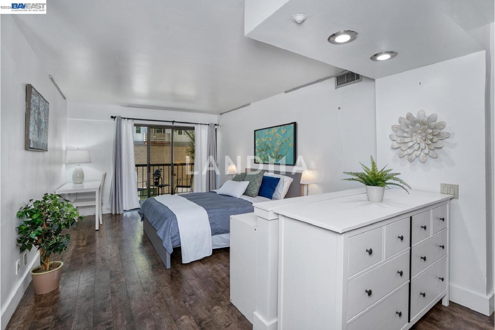
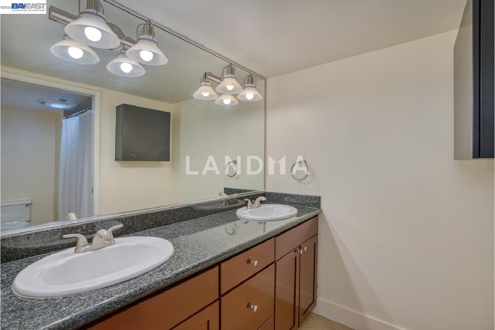
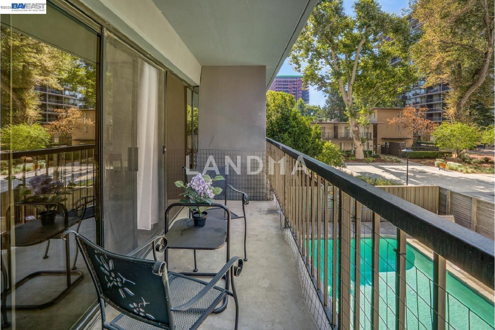
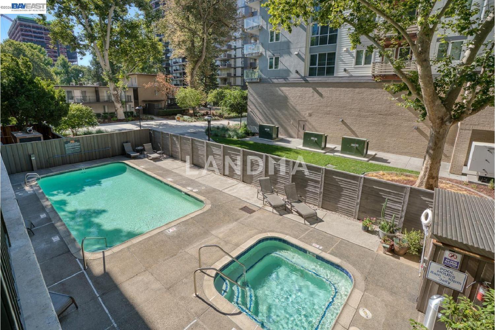
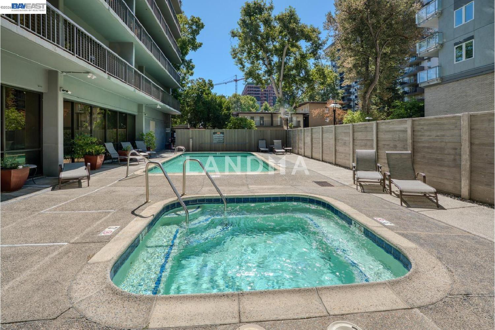
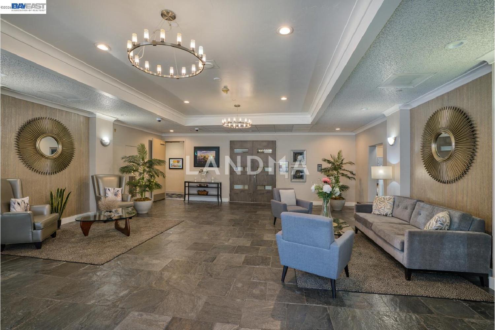
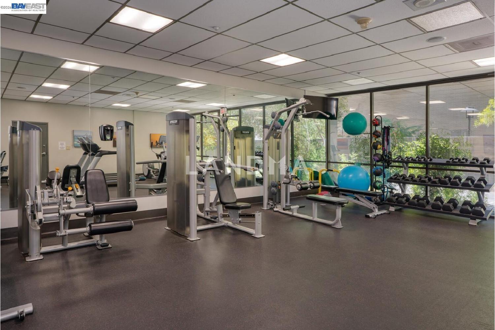
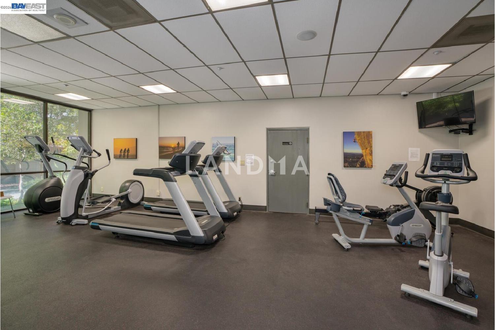
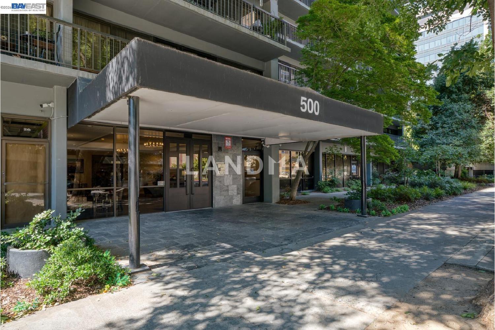
Experience vibrant downtown living in this stunning 2nd-floor residence at Bridgeway Towers! This premium 2-bedroom, 2-bath condo offers approx. 1,261 sq ft of stylish living space with north-facing community views. The spacious 240 sq ft balcony is perfect for relaxing or entertaining and spans the entire length of the residence, connecting both bedrooms. The renewed kitchen showcases white cabinets, a beautifully tiled backsplash, stainless steel refrigerator and oven/stove, and built-in microwave. The kitchen features an open island with dining bar that flows seamlessly into the living area. The beautifully updated hall bath includes tiled shower, quartz countertop, new fixtures, and stackable LG washer/dryer. Retreat to the primary suite complete with sliding glass doors to the balcony, abundant closet space with built-in organizers, and en-suite bath boasting double sinks, and separate bath and WC area. Concrete ceilings and walls provide energy efficiency and sound reduction. Secured-access building includes parking for one vehicle, EV charging stations, wheelchair access to parking, elevators, welcoming lobby, fitness center, pool/spa, sauna, biz center. Steps to Capitol Mall, DOCO, Golden 1 Center, Sutter Health Field, shopping, dining, nightlife, and city bus transport




'%20fill='white'/%3e%3cpath%20d='M16.555%2010.3503L24.2047%2018L16.555%2025.6497L15.1408%2024.2355L21.3763%2018L15.1408%2011.7645L16.555%2010.3503Z'%20fill='%2321343E'/%3e%3c/svg%3e)


