For reference only, please check the current exchange rate
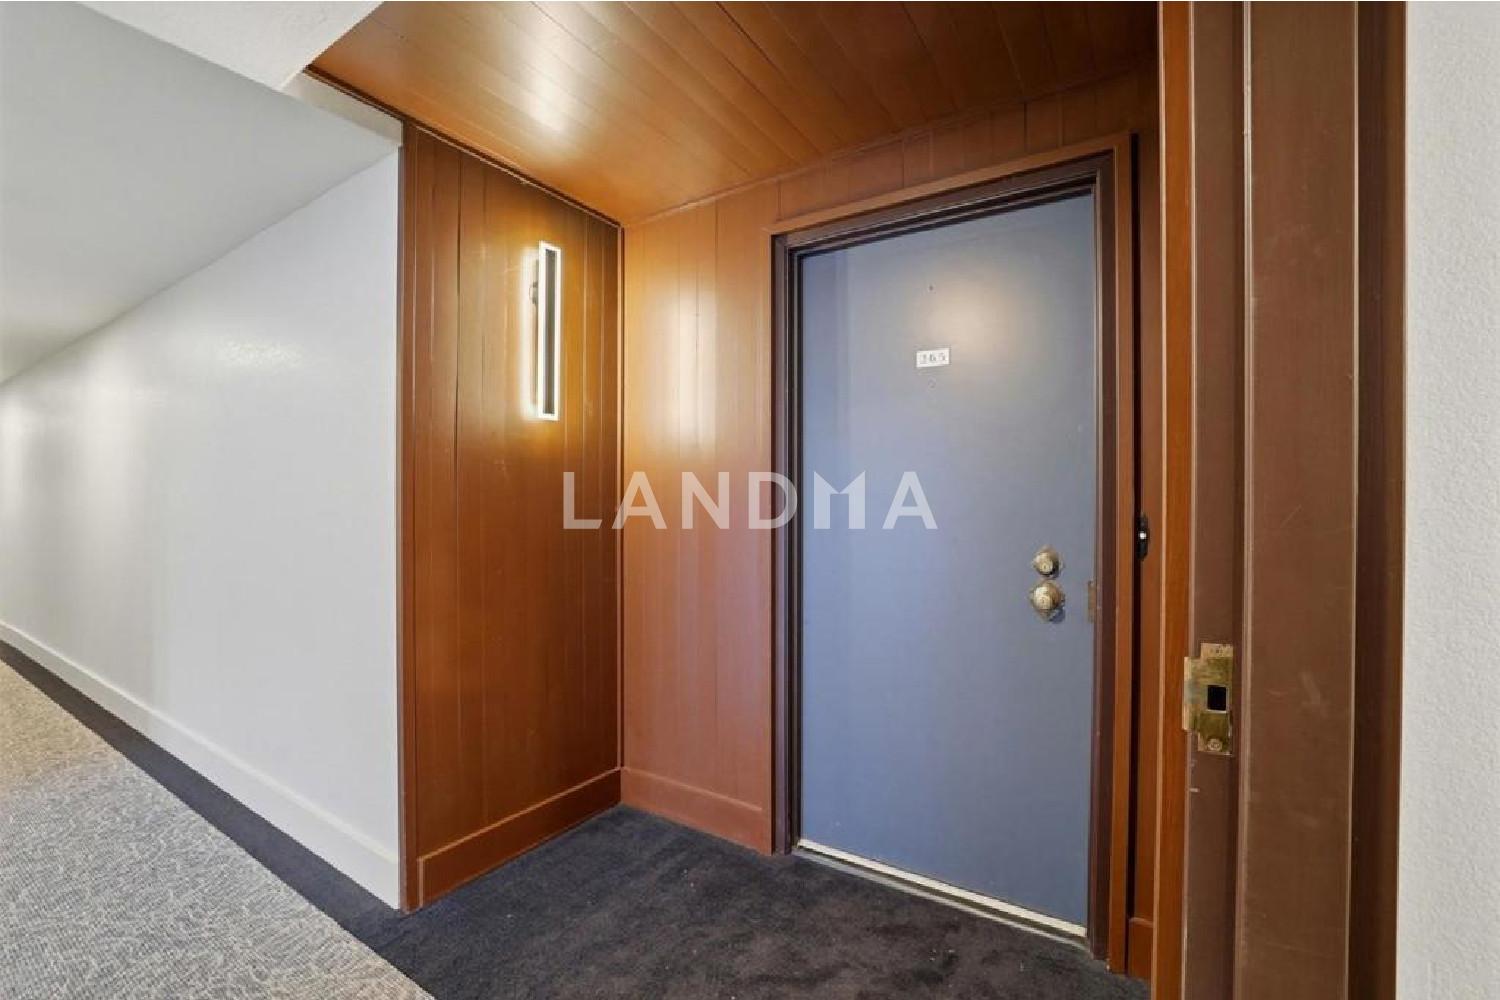
Santa Clara, Showers Dr, 49 Showers Drive #N265
Bedroom
2
Bathroom
2
Interior Area
1206 sqft
Building Area
Year of Completion
1974
Lot Size
Property Type
Flat / Apartment
Year of Completion
1974
Lot Size
Featuring
Selling point
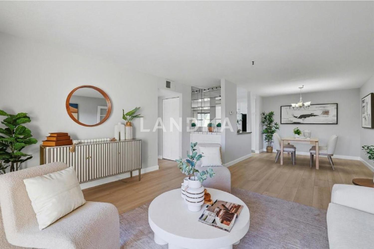
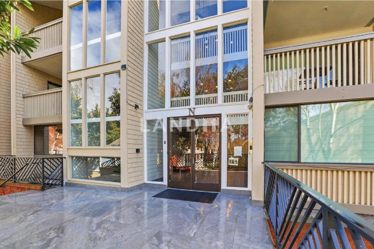
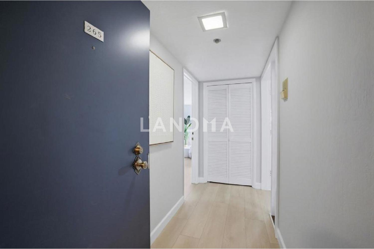
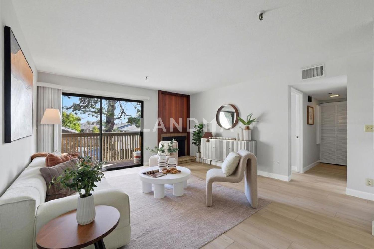
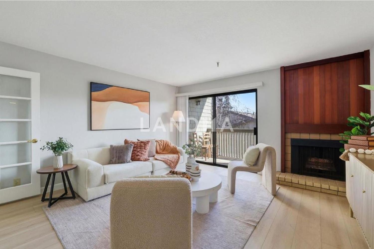
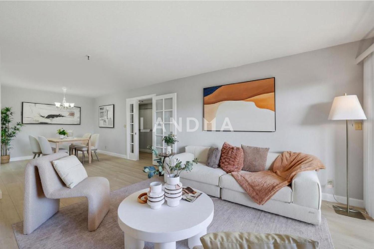
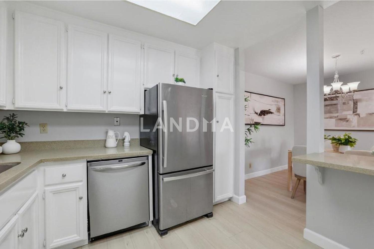
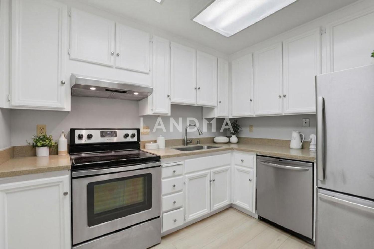
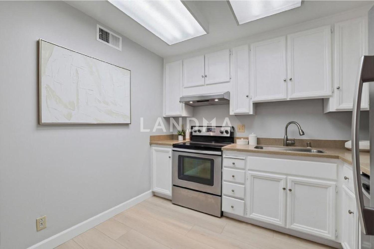
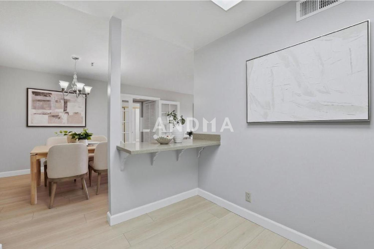
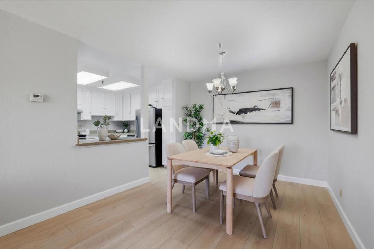
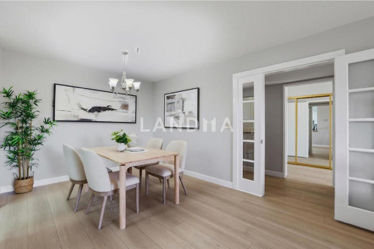
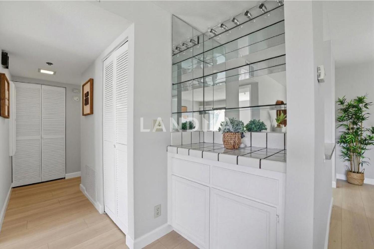
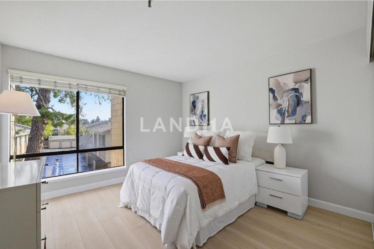
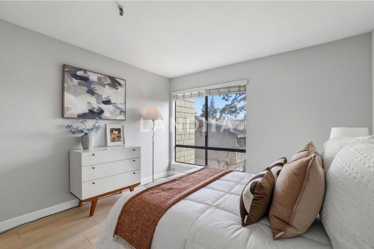
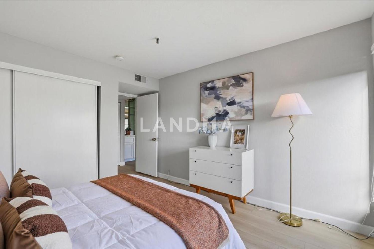
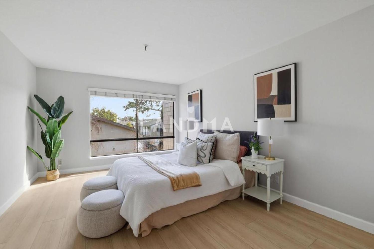
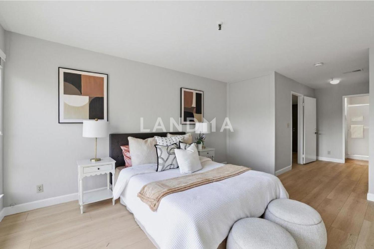
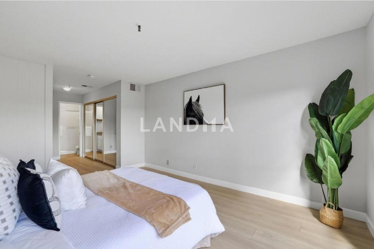
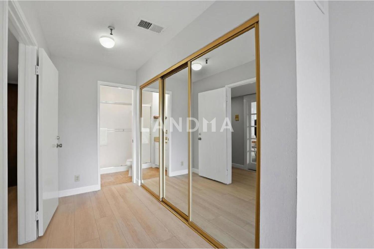
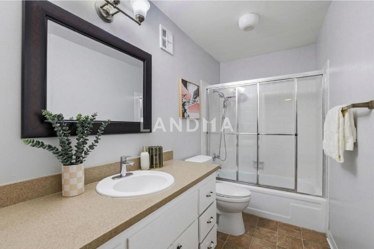
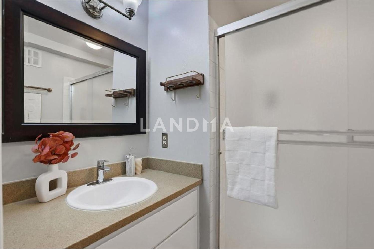
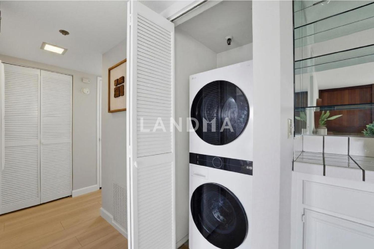
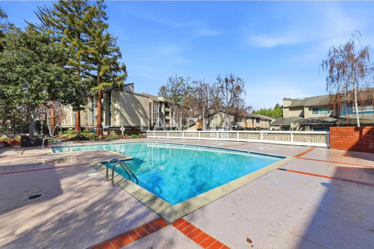
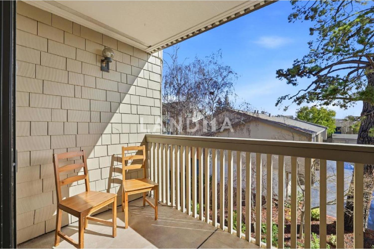
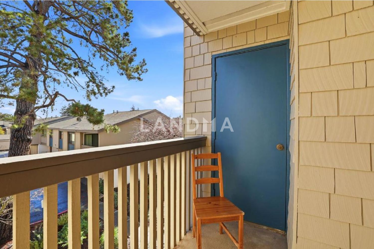
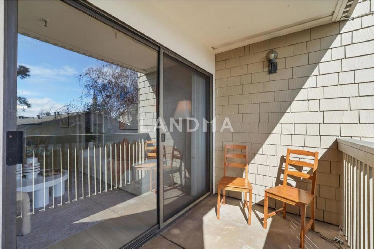
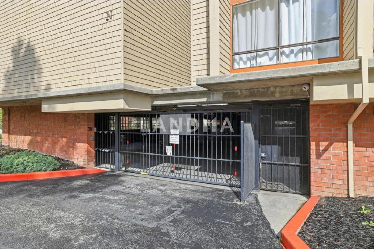
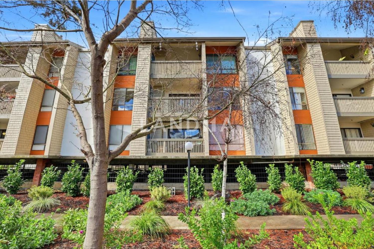
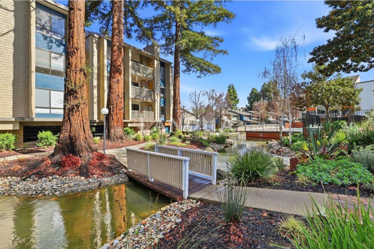
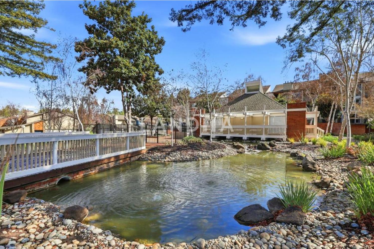
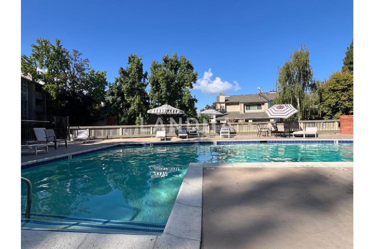
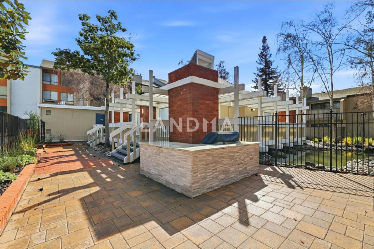
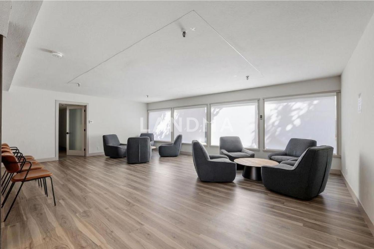
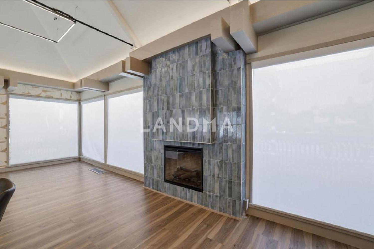
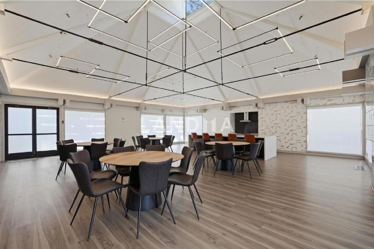
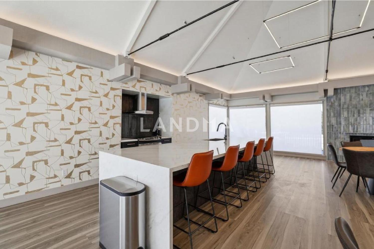
Welcome to this charming 2nd-floor home in the garden-style Old Mill complex, set amid lush, scenic grounds with mature trees, meandering pathways, a pool, and tranquil pond fountains, and featuring a beautiful clubhouse for resident gatherings. The residence offers two spacious bedrooms and two full bathrooms, thoughtfully separated by the living room to provide added privacy. The kitchen and family room blend seamlessly into an open-concept layout that is perfect for both everyday living and entertaining, while a dedicated dining area enhances comfort and functionality. A spacious balcony with additional storage extends the living space outdoors. Freshly painted interiors and one-year-old flooring throughout create an elegant and inviting atmosphere. Additional conveniences include central forced-air heating, in-unit laundry, and a designated garage space with both stair and elevator access. Located within the Los Altos Elementary School District and near Los Altos High School, the community further enriches daily life with two swimming pools, a hot tub, fountains, a clubhouse, a childrens playground, and peaceful walking paths, all just moments from Whole Foods, Trader Joes, Safeway, popular restaurants, Starbucks, movie theaters, and major commuting routes.
View More
Property Information
Property Detail
Property Type
Flat / Apartment
Interior Area
1206 sqft
Building Area
Lot Size
Terrace Area
Garden Area
Balcony Area
Bedroom
2
Bathroom
2
Floor
Ownership Information
Ownership Type
Property Tenure
Property Usage
Property Status
Interior Condition
Furnishing
Price Information
Total Price
$998K
Unit Price
$827.53/sqft
Parking Information
Parking Spaces
Project Information
Project Name
49 Showers Drive #N265
Developer
Property Management
Launch Date
--
Renovation Date
--
Total Units
--
Amenities
--
Units for Sale
All Floor Plans (0)
5 Bedrooms & Above (0)
4 Bedrooms (0)
3 Bedrooms (0)
2 Bedrooms & Below (0)
Disclaimer: Floor plan data (room sizes, dimensions) may differ due to measurement errors. Please refer to the official property deed for accuracy.
Investment Return
Indicators such as investment return amount are estimated for reference only For investment insights and sales history, please contact the agent on the right