For reference only, please check the current exchange rate
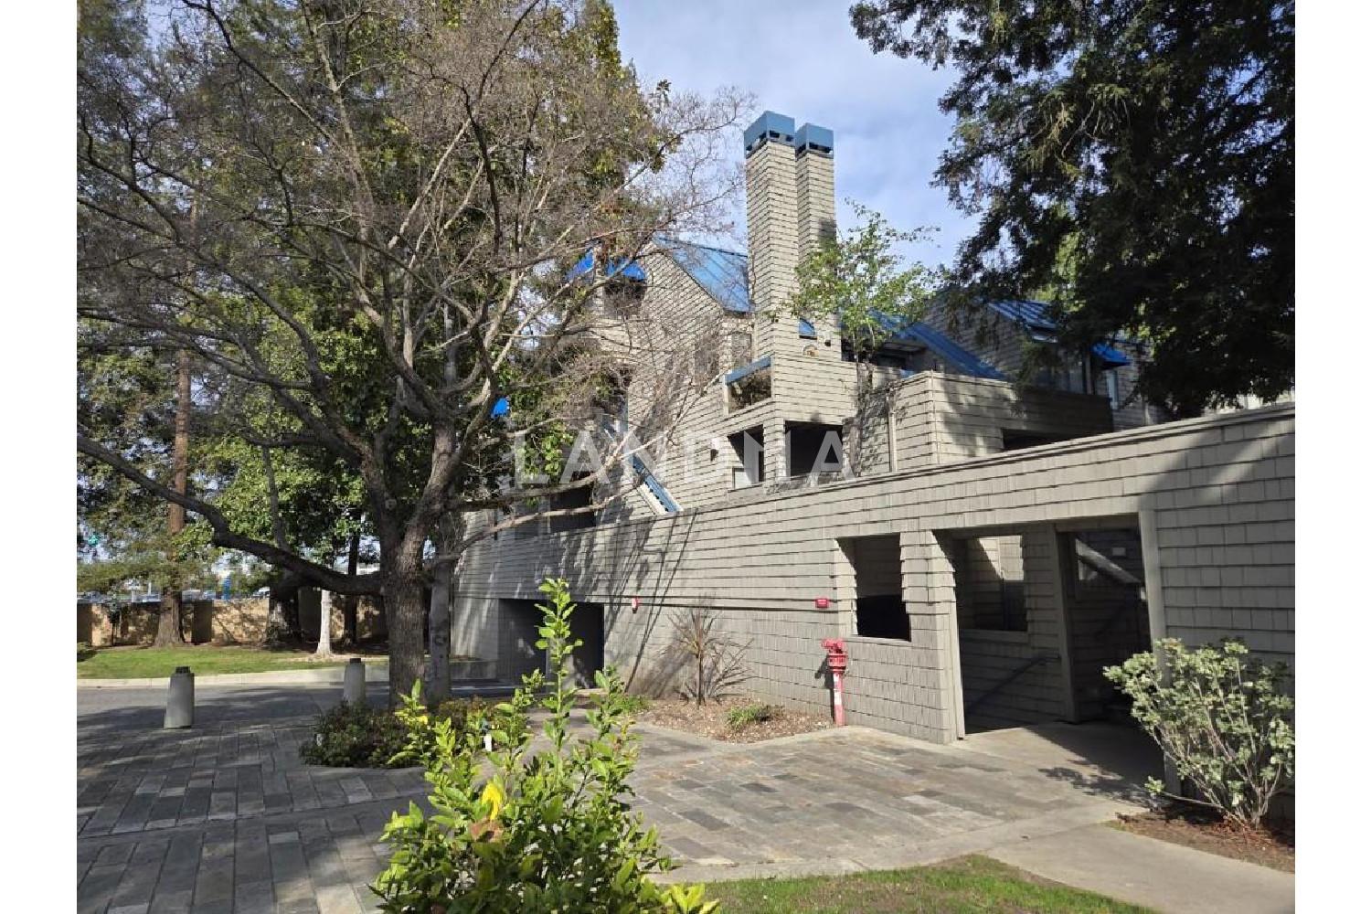
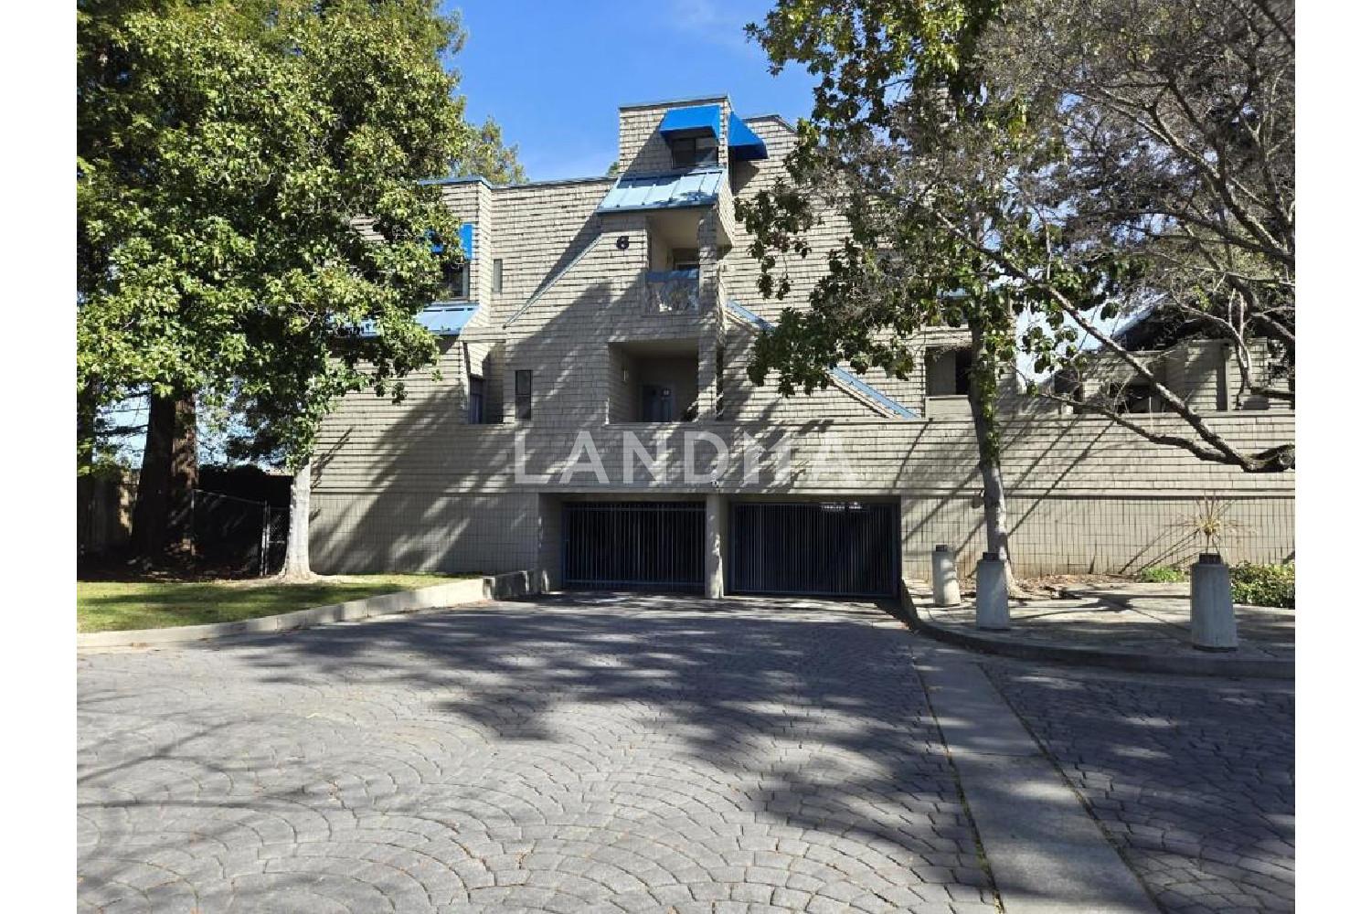
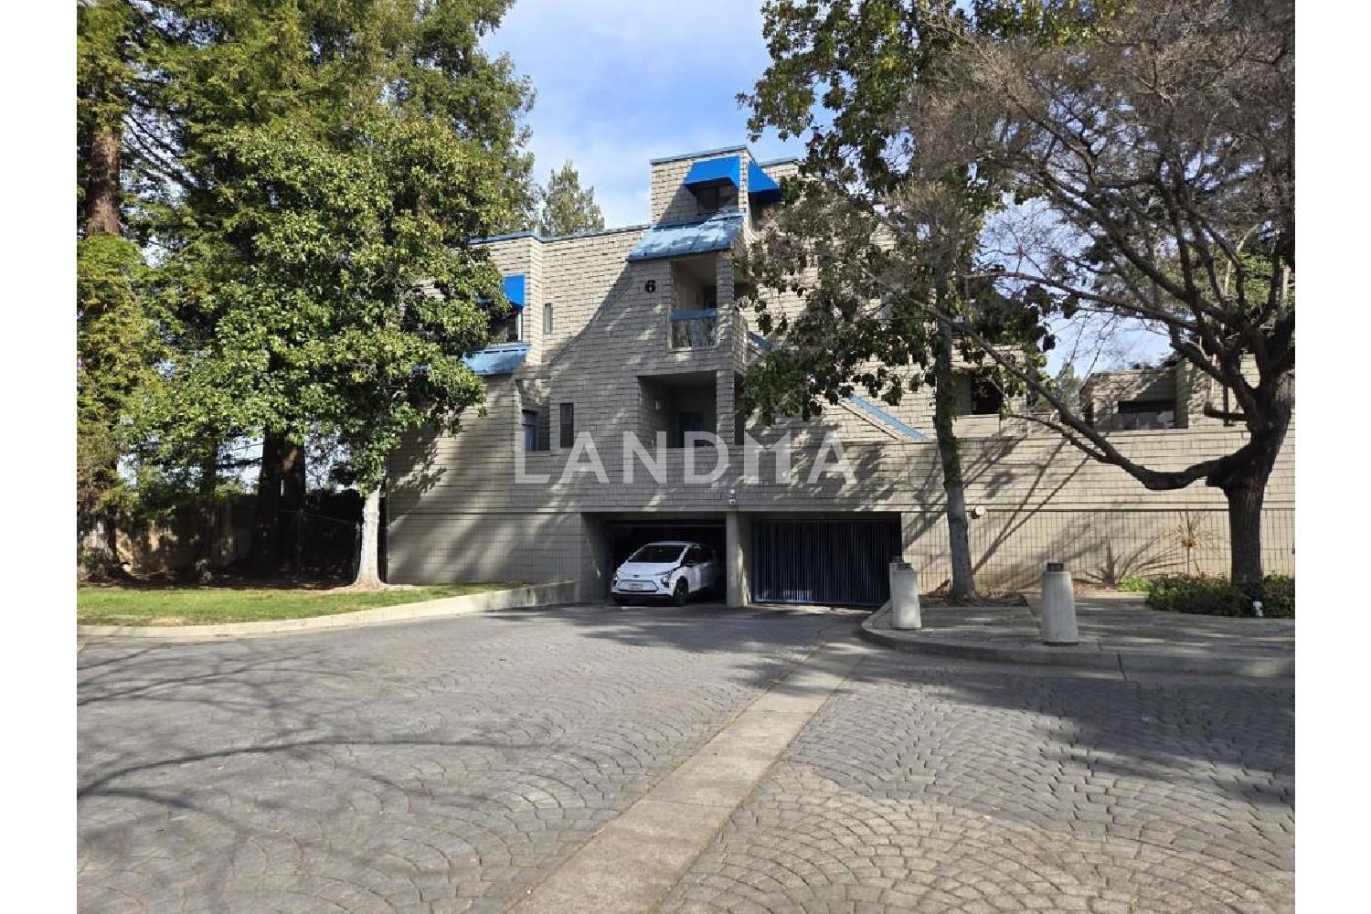
United States, Santa Clara, 1031 Foxchase Drive
Bedroom
2
Bathroom
2
Interior Area
1154 sqft
Building Area
Year of Completion
1983
Lot Size
Year of Completion
1983
Lot Size
Featuring
null
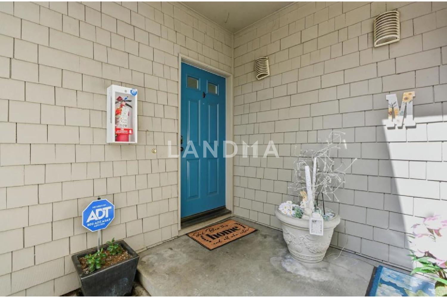
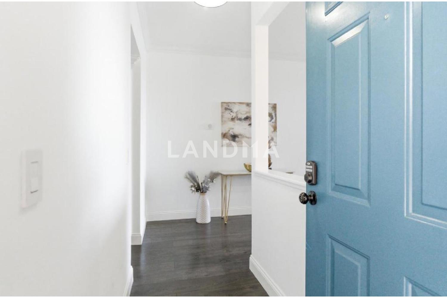
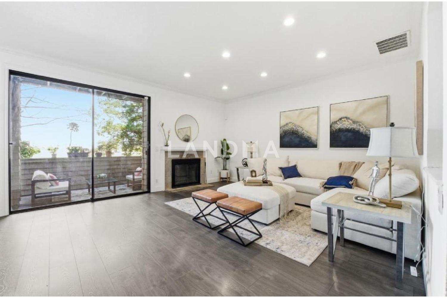
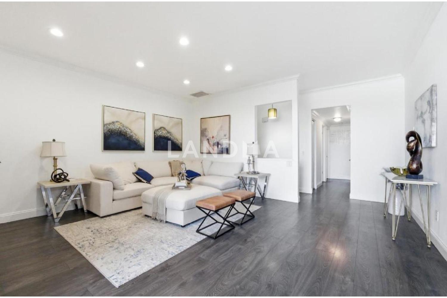
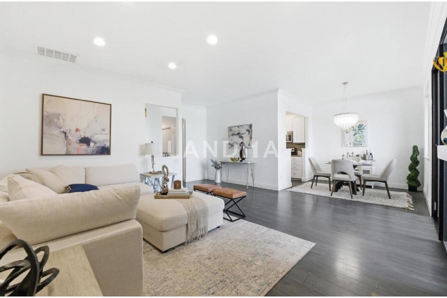
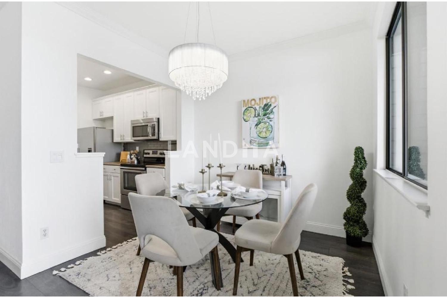
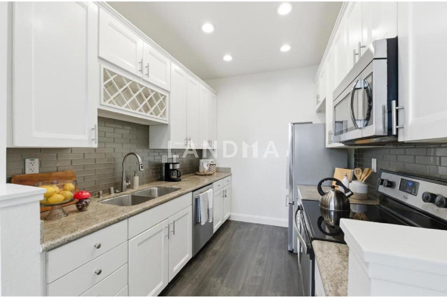
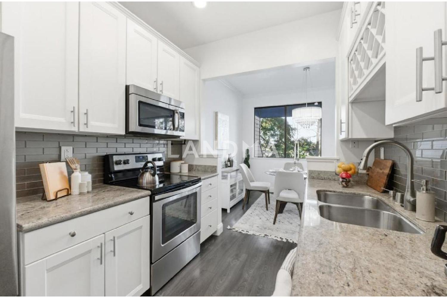
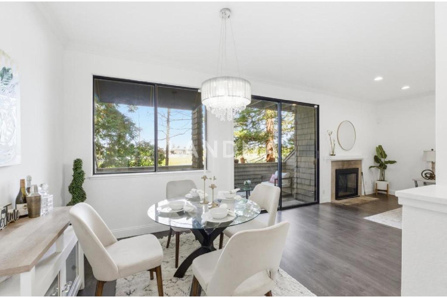
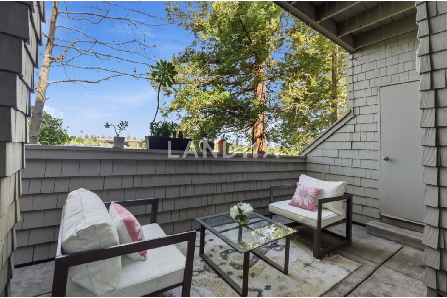
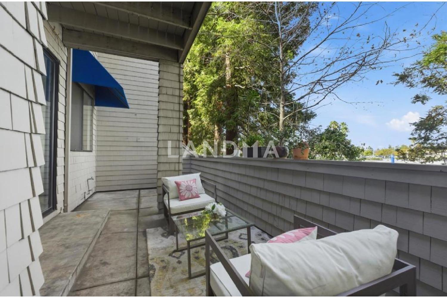
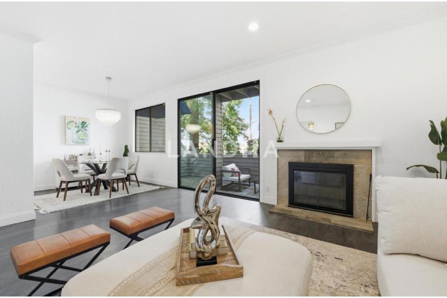
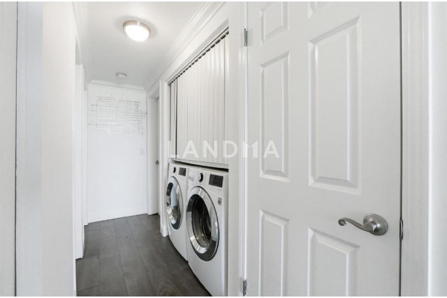
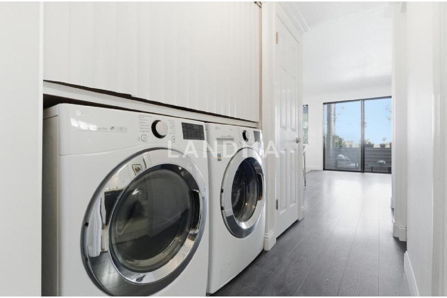
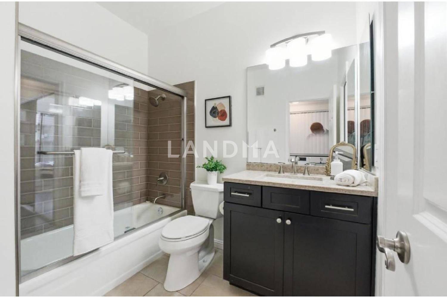
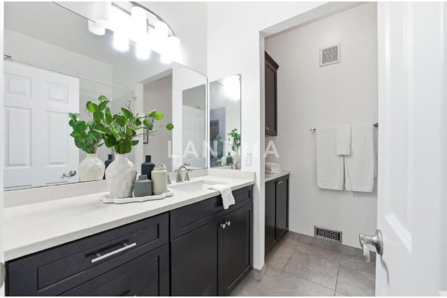
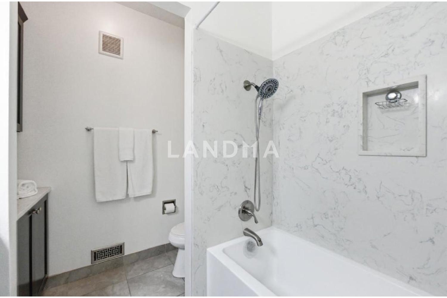
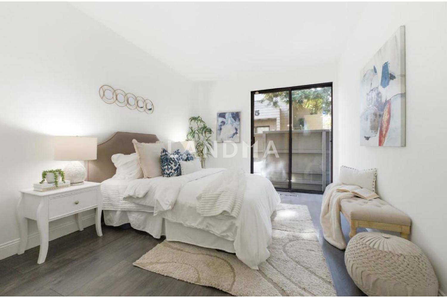
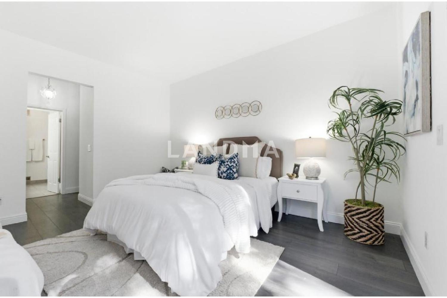
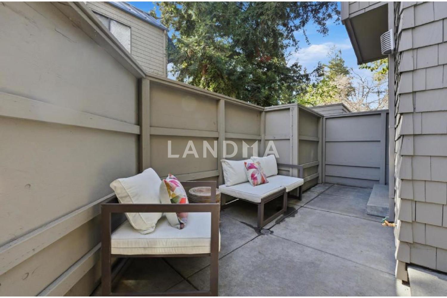
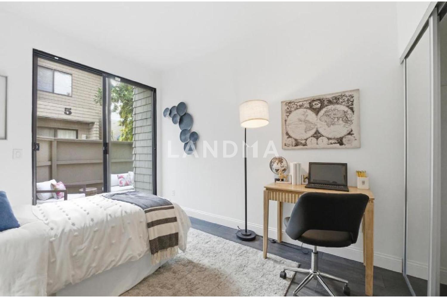
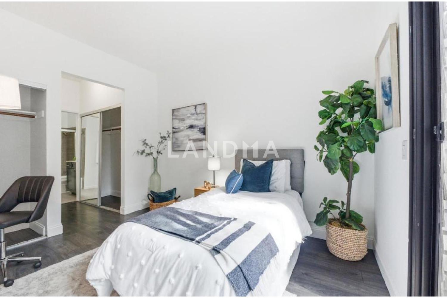
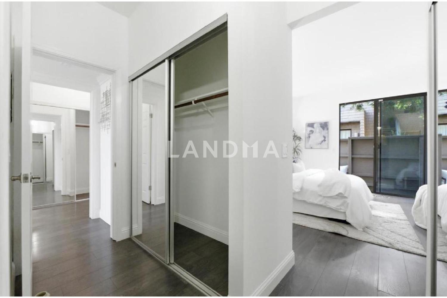
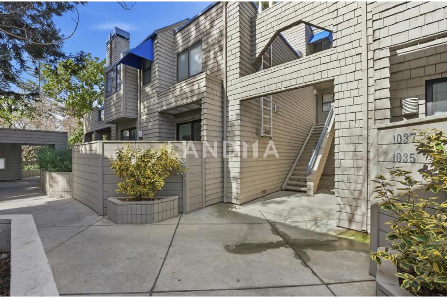
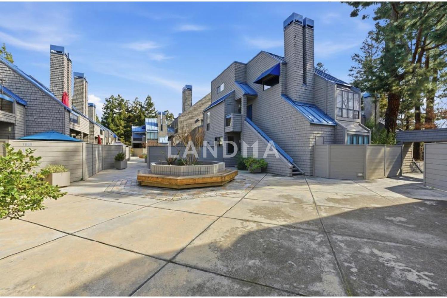
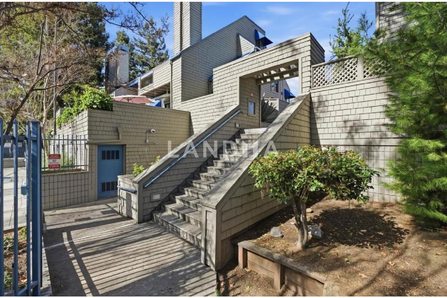
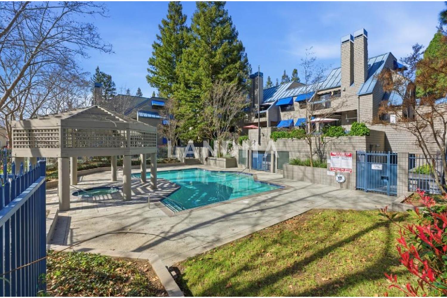
On-ground level upgraded 2 bedroom 2 full bath condo with 2 patios. 2 assigned parking lots at covered & gated garage. Contemporary kitchen, upgraded kitchen appliances- Dishwasher, custom Refrigerator & Cabinet Drawers. Open living and dining with wood burning fireplace. Two bedrooms have generous closet space, large size of windows and two private patios offer ample space for outdoor seating or storage, laundry located in hallway between two suites - High quality LG Brand Washer/Dryer. Master bathroom has new deep soaking tub. Nice Pool & Spa fenced privately. Great location for freeway access, Hwy 87 & 85, many restaurants, Whole Foods, Costco, Trader Joes, Oakridge Mall, Ranch 99, etc. This home offers the perfect balance of tranquility and accessibility.
View More
Property Information
Property Detail
Property Type
Resale
Property Type
Flat / Apartment
Sale Method
Unit Sale / Subdivided Sale
Interior Area
1154 sqft
Building Area
Lot Size
Terrace Area
Garden Area
Balcony Area
Bedroom
2
Bathroom
2
Floor
Ownership Information
Ownership Type
Property Tenure
Property Usage
Residential
Property Status
Interior Condition
Furnishing
Price Information
Total Price
$679.9K
Unit Price
$589.17/sqft
Parking Information
Parking Spaces
Project Information
Project Name
1031 Foxchase Drive
Developer
Property Management
Launch Date
--
Renovation Date
--
Total Units
--
Amenities
--
Units for Sale
All Floor Plans (0)
5 Bedrooms & Above (0)
4 Bedrooms (0)
3 Bedrooms (0)
2 Bedrooms & Below (0)
Disclaimer: Floor plan data (room sizes, dimensions) may differ due to measurement errors. Please refer to the official property deed for accuracy.
Investment Return
Indicators such as investment return amount are estimated for reference only For investment insights and sales history, please contact the agent on the right