For reference only, please check the current exchange rate
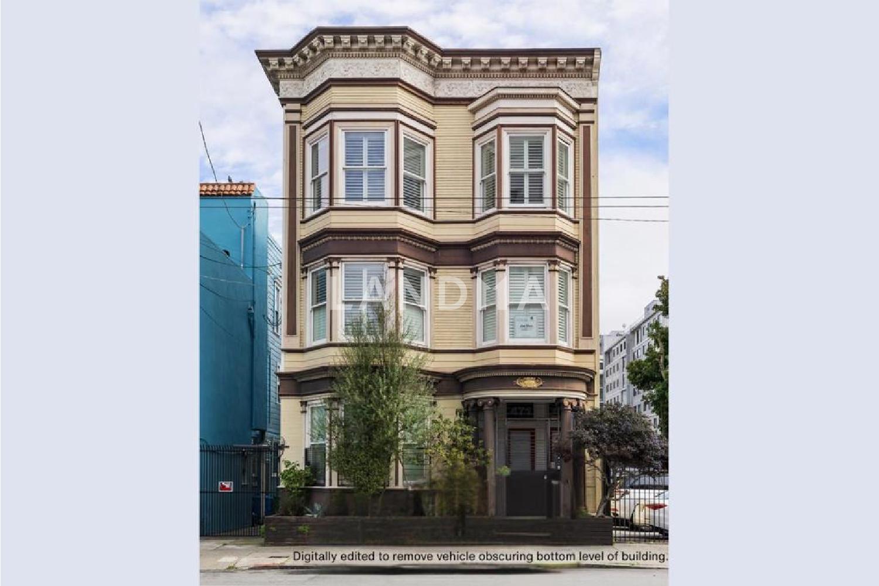
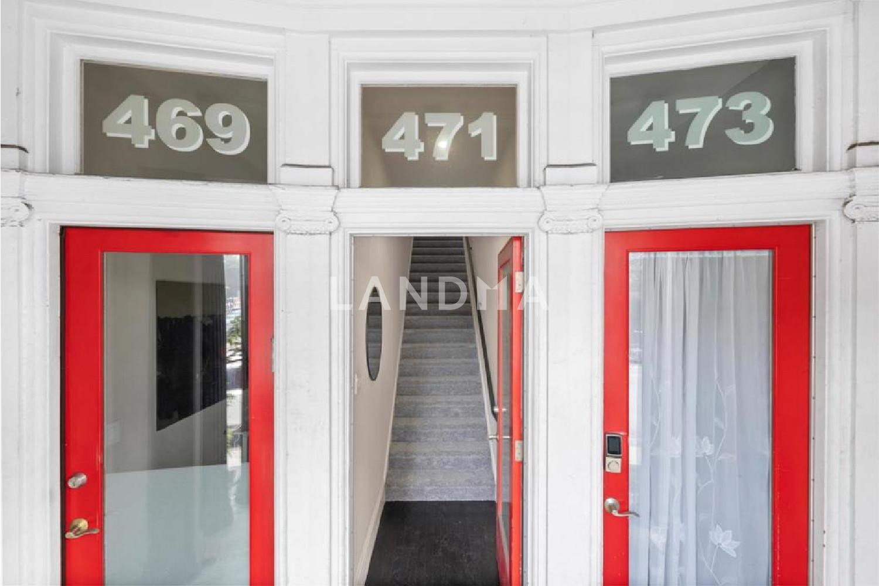
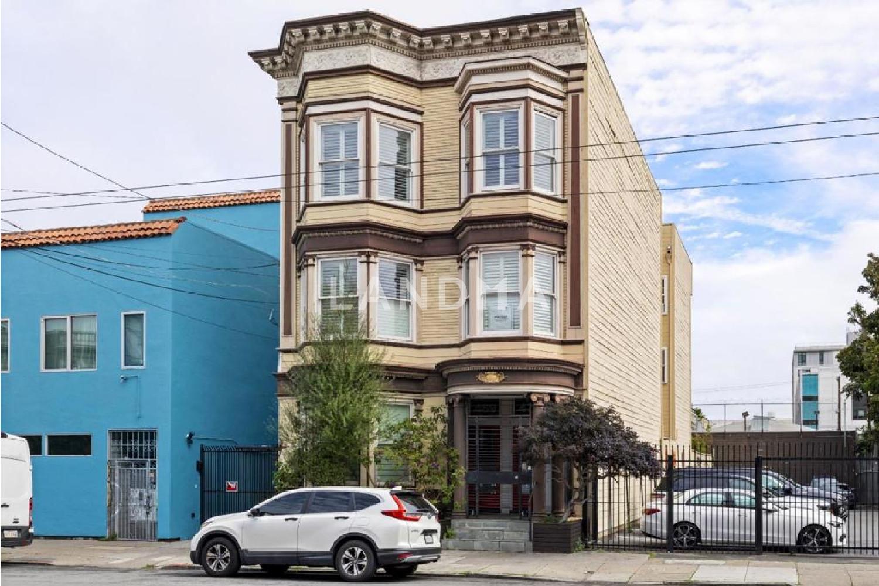
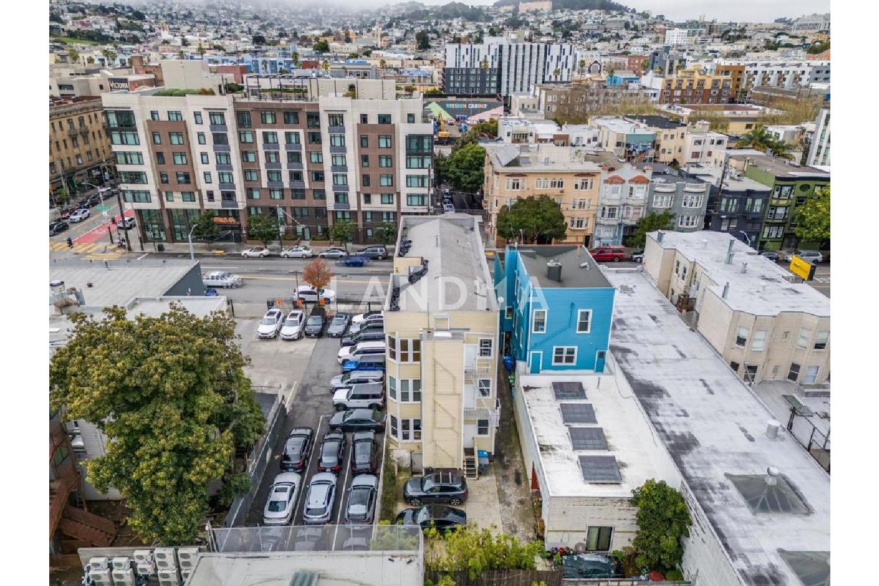
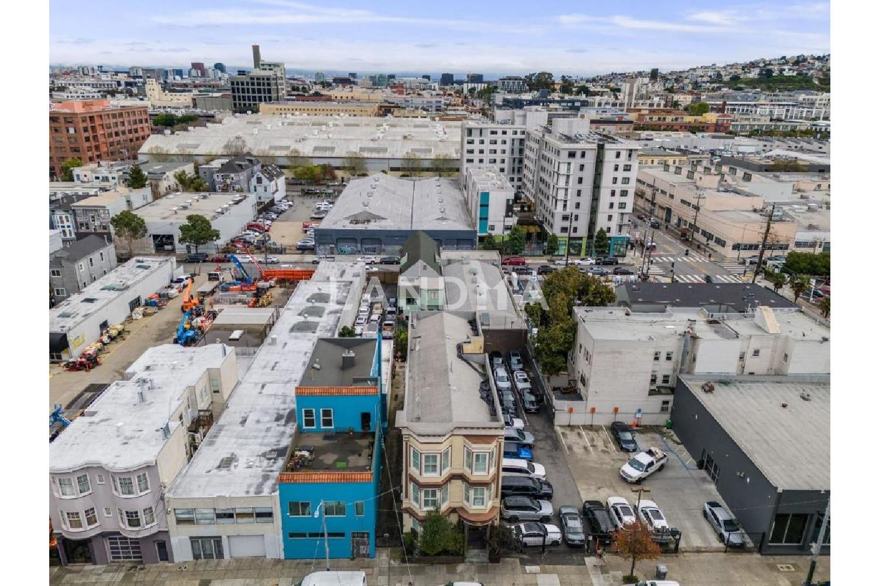
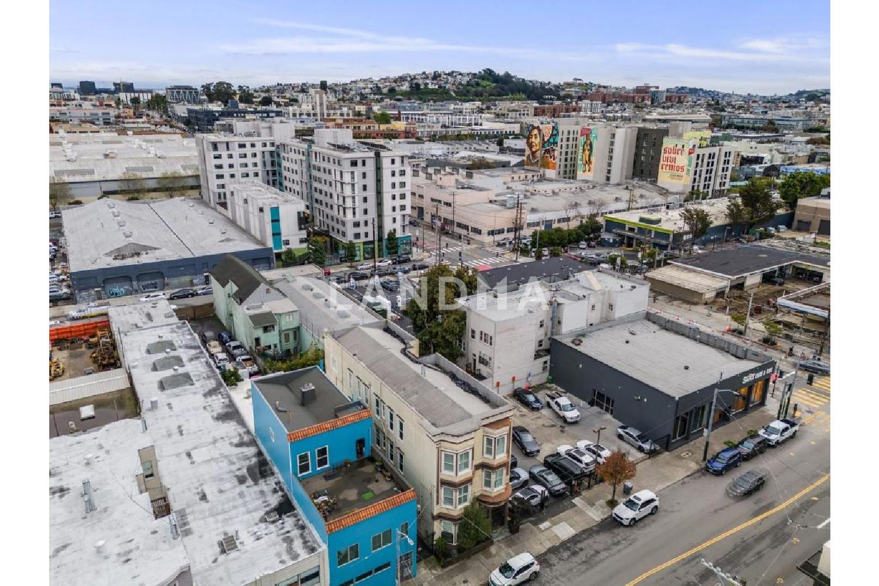
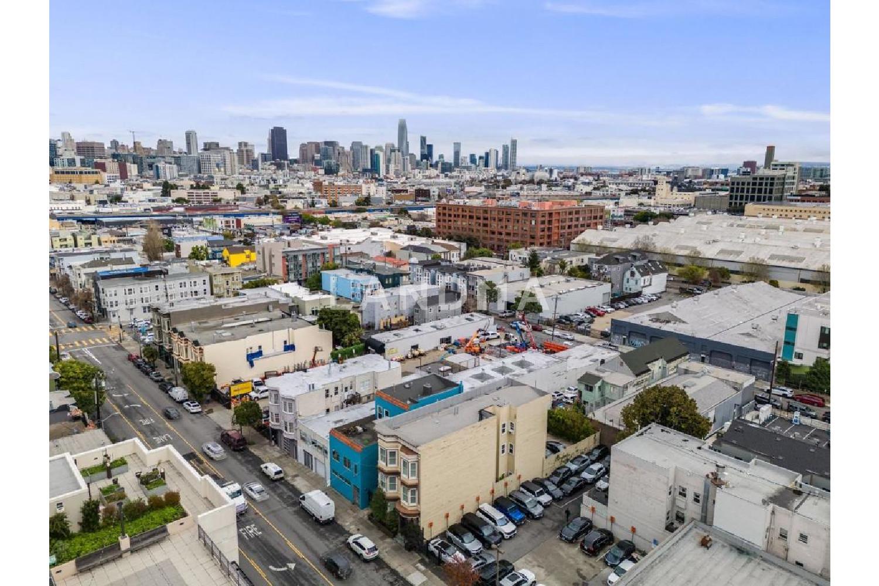
San Francisco Bay Area, South Van Ness, 471 South Van Ness Avenue
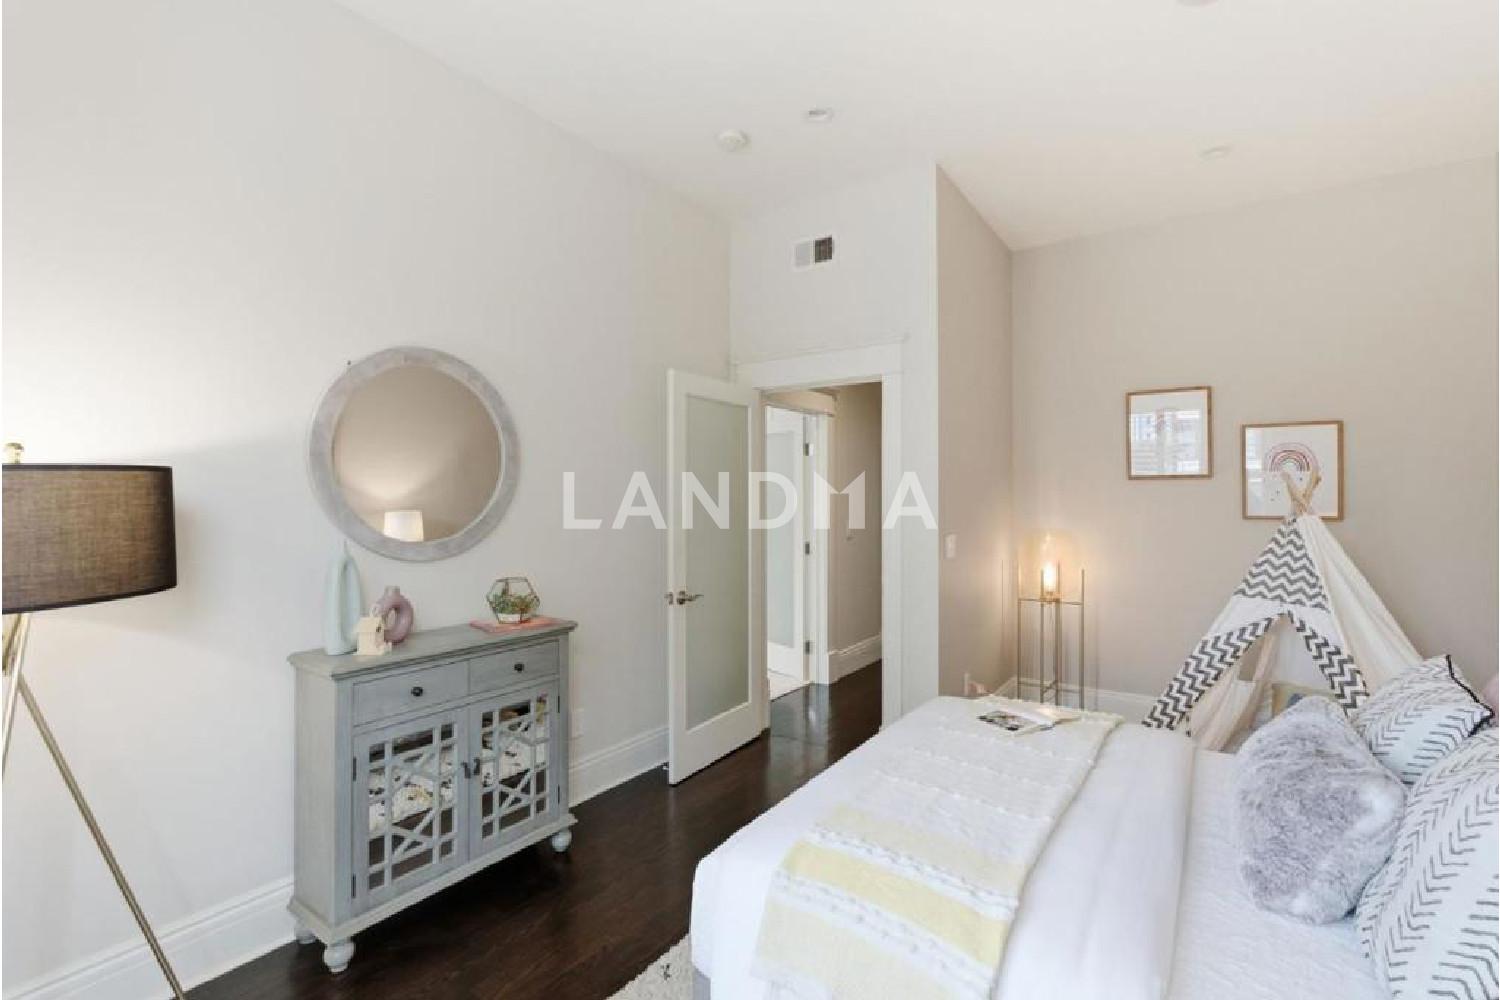
Bedroom
4
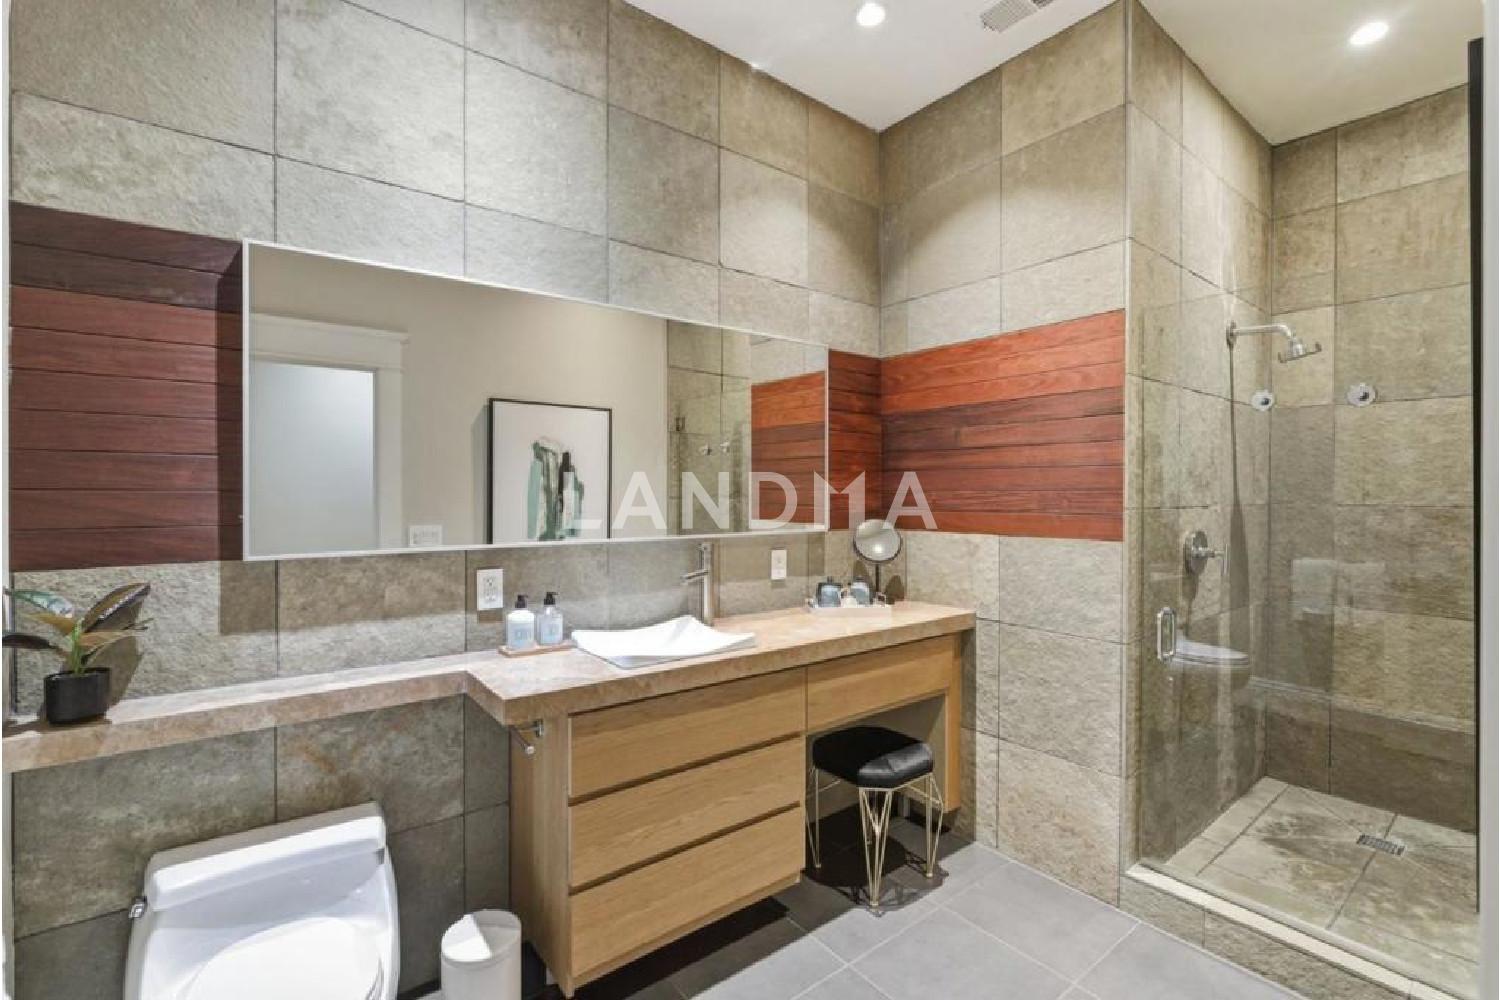
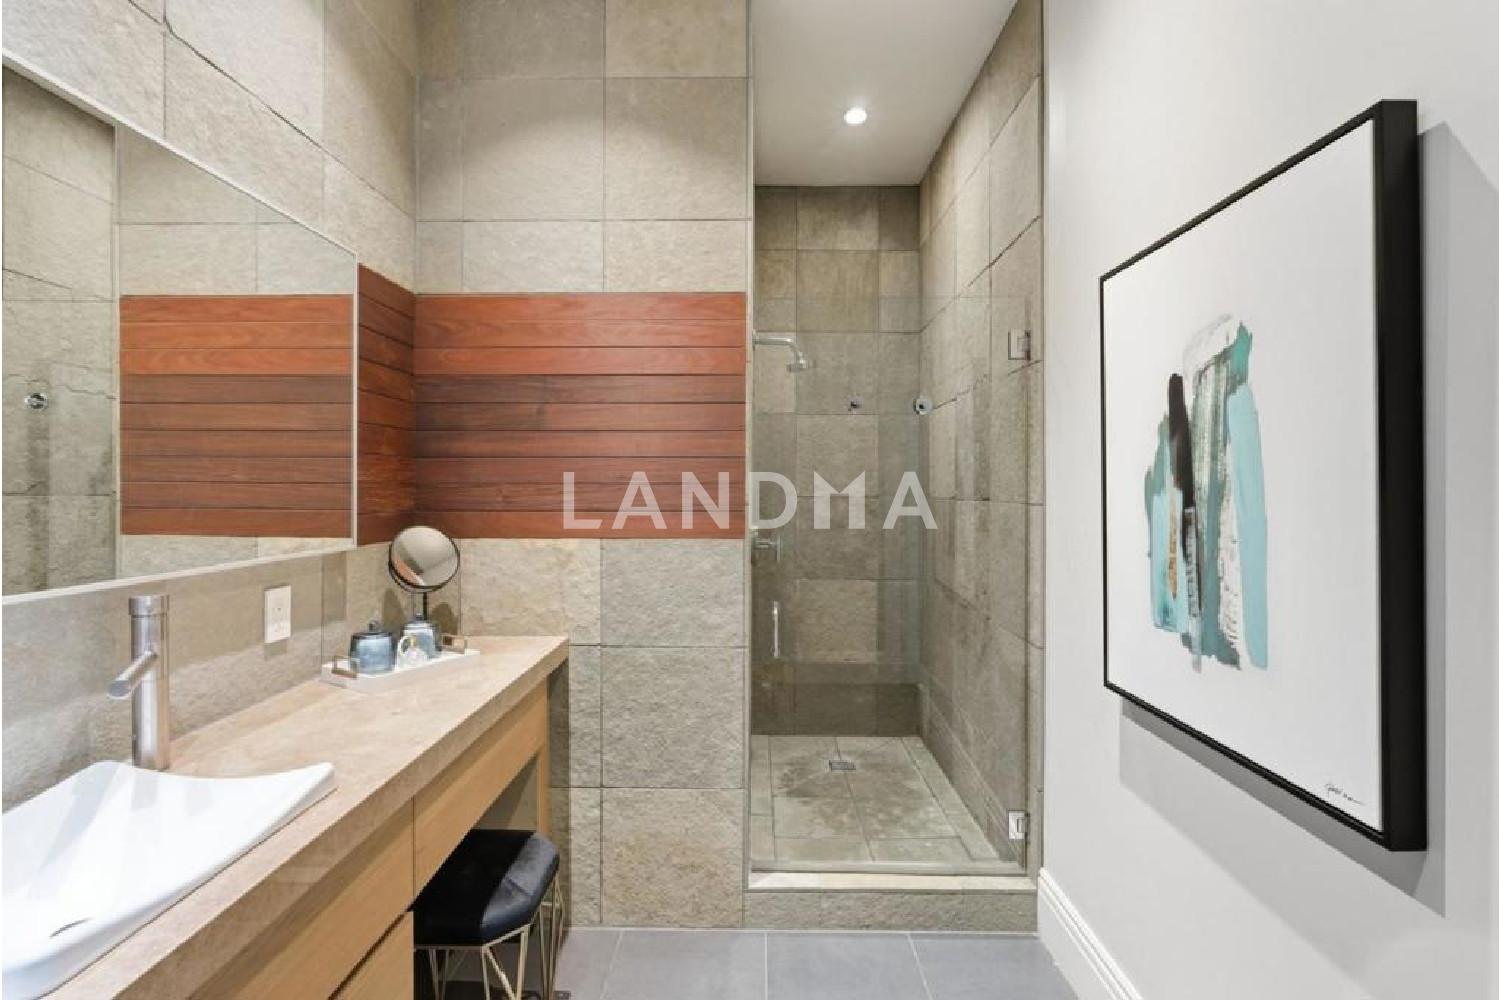
Bathroom
3
Interior Area
2140 sqft
Building Area
Year of Completion
1899
Lot Size
2140 sqft
Property Type
Flat / Apartment
Year of Completion
1899
Lot Size
2140 sqft
Featuring
Selling point
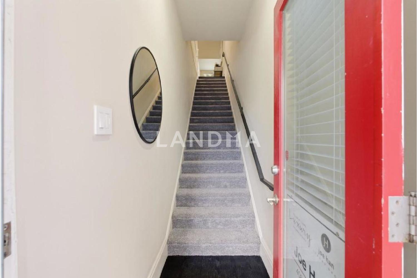
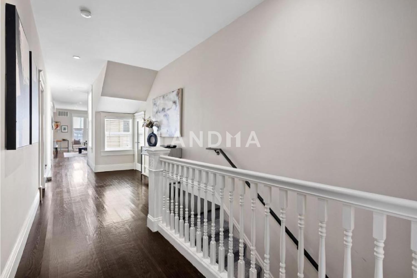
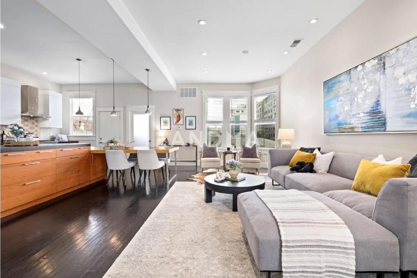
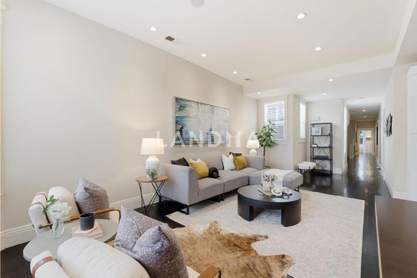
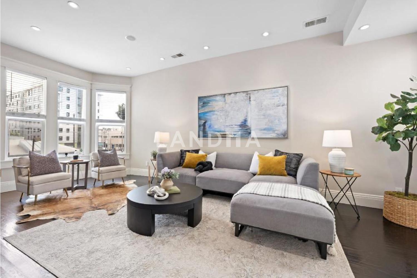
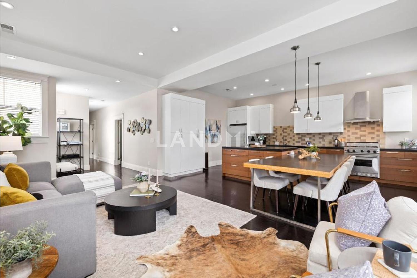
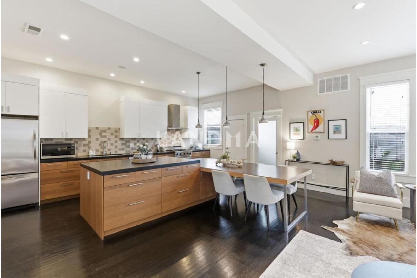
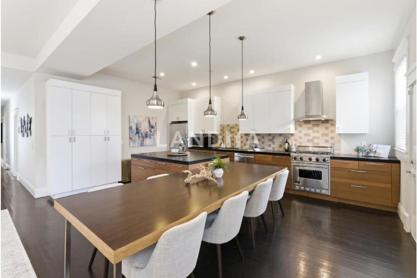
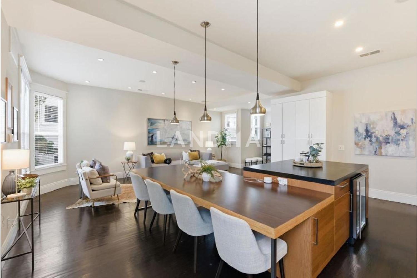
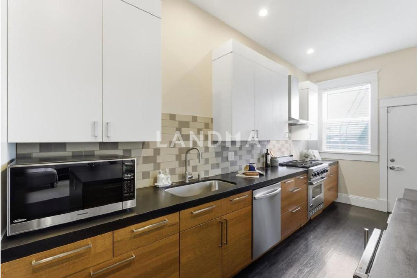
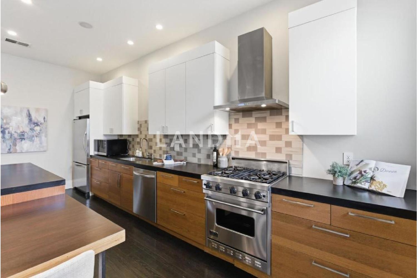
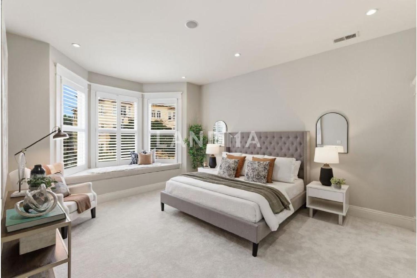
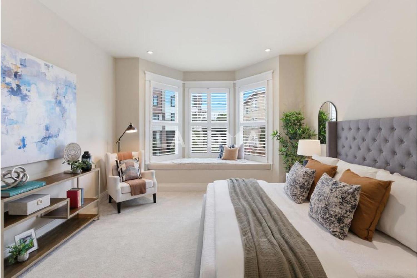
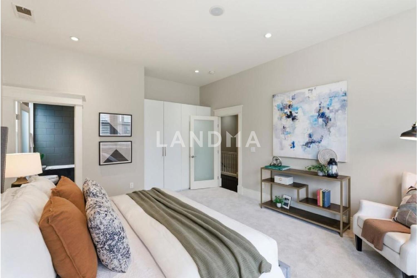
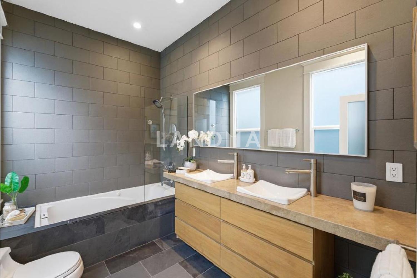
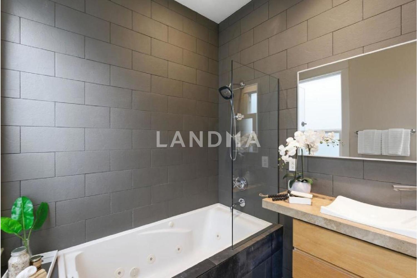
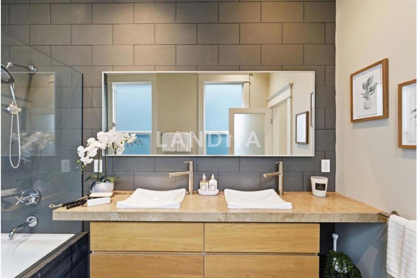
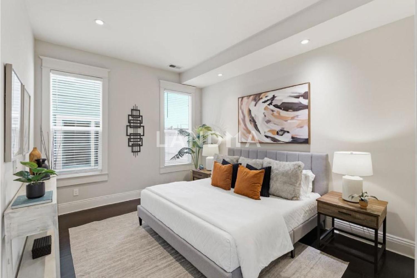
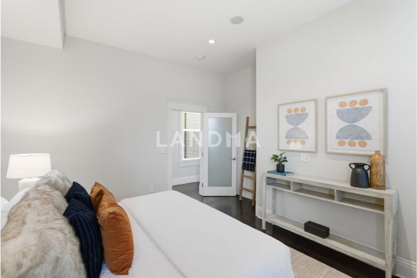
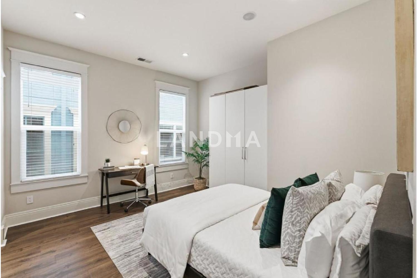
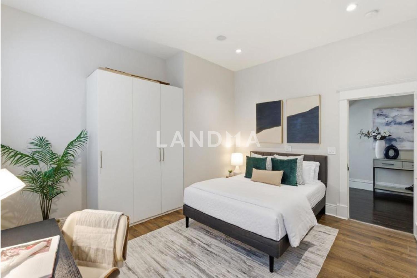
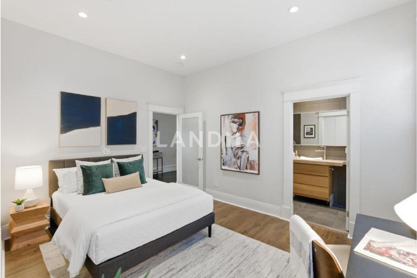
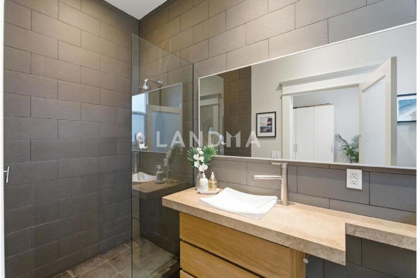
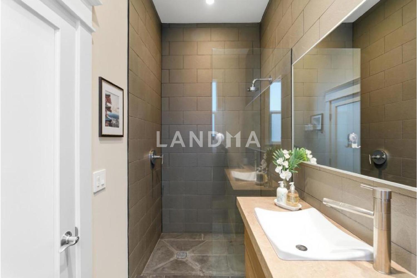
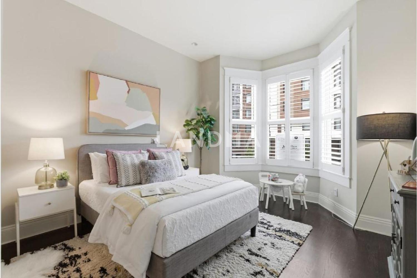
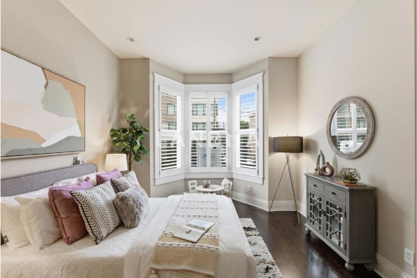
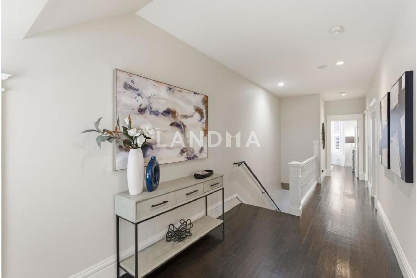
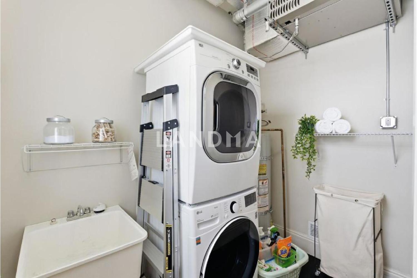
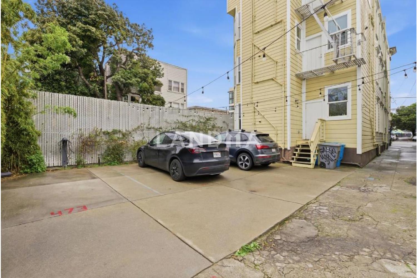
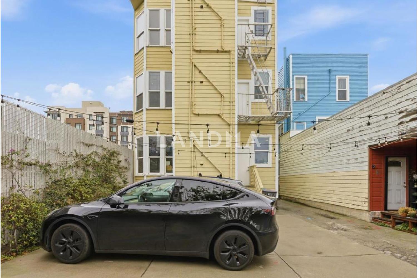
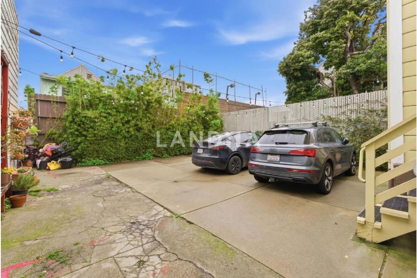
Stay connected experiencing the best of San Francisco living in this expansive Inner Mission condominium, a rare blend of space, versatility, and comfort in one of the city's most dynamic neighborhoods. With 4 bedrooms and 3 full baths, this home is ideal for enjoying modern living today while remaining ready for whatever comes next. Chef's kitchen has a Viking fridge and gas range, Bosch dishwasher, and wine fridge. Two master suites with designer bathrooms. Nearly all rooms are wired with Sonos whole house AudioSource sound system. Thoughtful details like in unit laundry add convenience, while multiple rooms can flex effortlessly between bedrooms, offices, studios, or guest quarters as your needs evolve. A dedicated parking space behind an automatic locked gate ensures secure convenience, and nearby BART, Muni, bike routes, and freeways put the entire city within reach. Surrounded by the Inner Missions beloved restaurants, dining, parks, and cultural hotspots, this home places you right at the heart of San Francisco's creative and urban energy.
View More
Property Information
Property Detail
Property Type
Flat / Apartment
Interior Area
2140 sqft
Building Area
Lot Size
2140 sqft
Terrace Area
Garden Area
Balcony Area
Bedroom
4
Bathroom
3
Floor
Ownership Information
Ownership Type
Property Tenure
Property Usage
Property Status
Interior Condition
Furnishing
Price Information
Total Price
$1.498M
Unit Price
$700.00/sqft
Parking Information
Parking Spaces
Project Information
Project Name
471 South Van Ness Avenue
Developer
Property Management
Launch Date
--
Renovation Date
--
Total Units
--
Amenities
--
Units for Sale
All Floor Plans (0)
5 Bedrooms & Above (0)
4 Bedrooms (0)
3 Bedrooms (0)
2 Bedrooms & Below (0)
Disclaimer: Floor plan data (room sizes, dimensions) may differ due to measurement errors. Please refer to the official property deed for accuracy.
Investment Return
Indicators such as investment return amount are estimated for reference only For investment insights and sales history, please contact the agent on the right