For reference only, please check the current exchange rate
Alameda, Walnut St, 1440 Walnut St #5
Bedroom
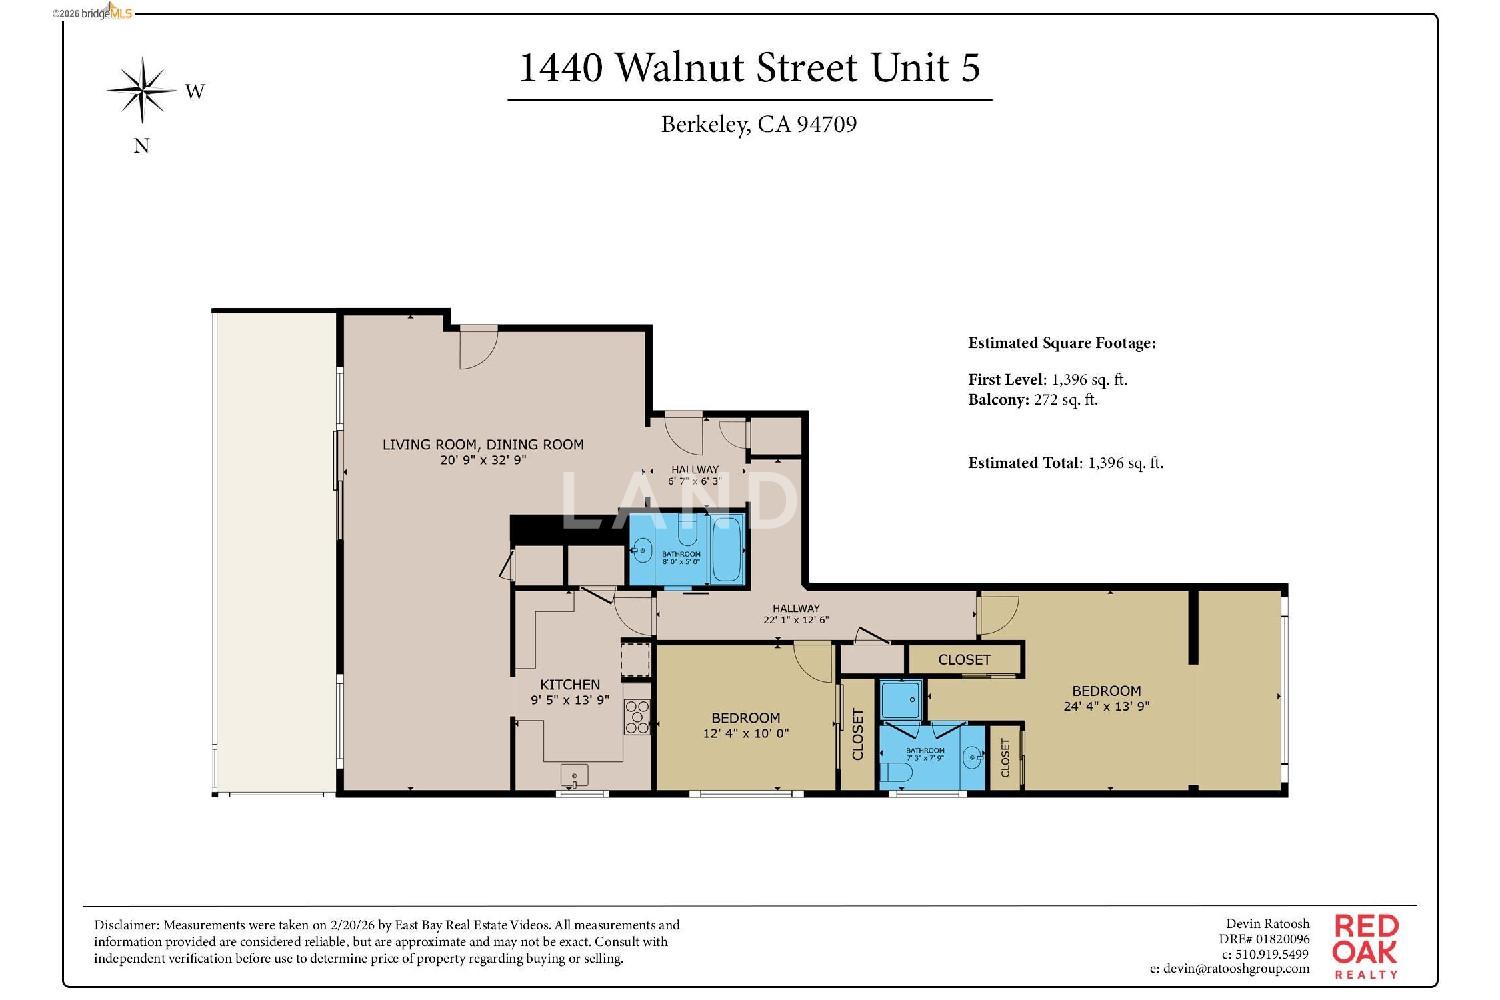
2
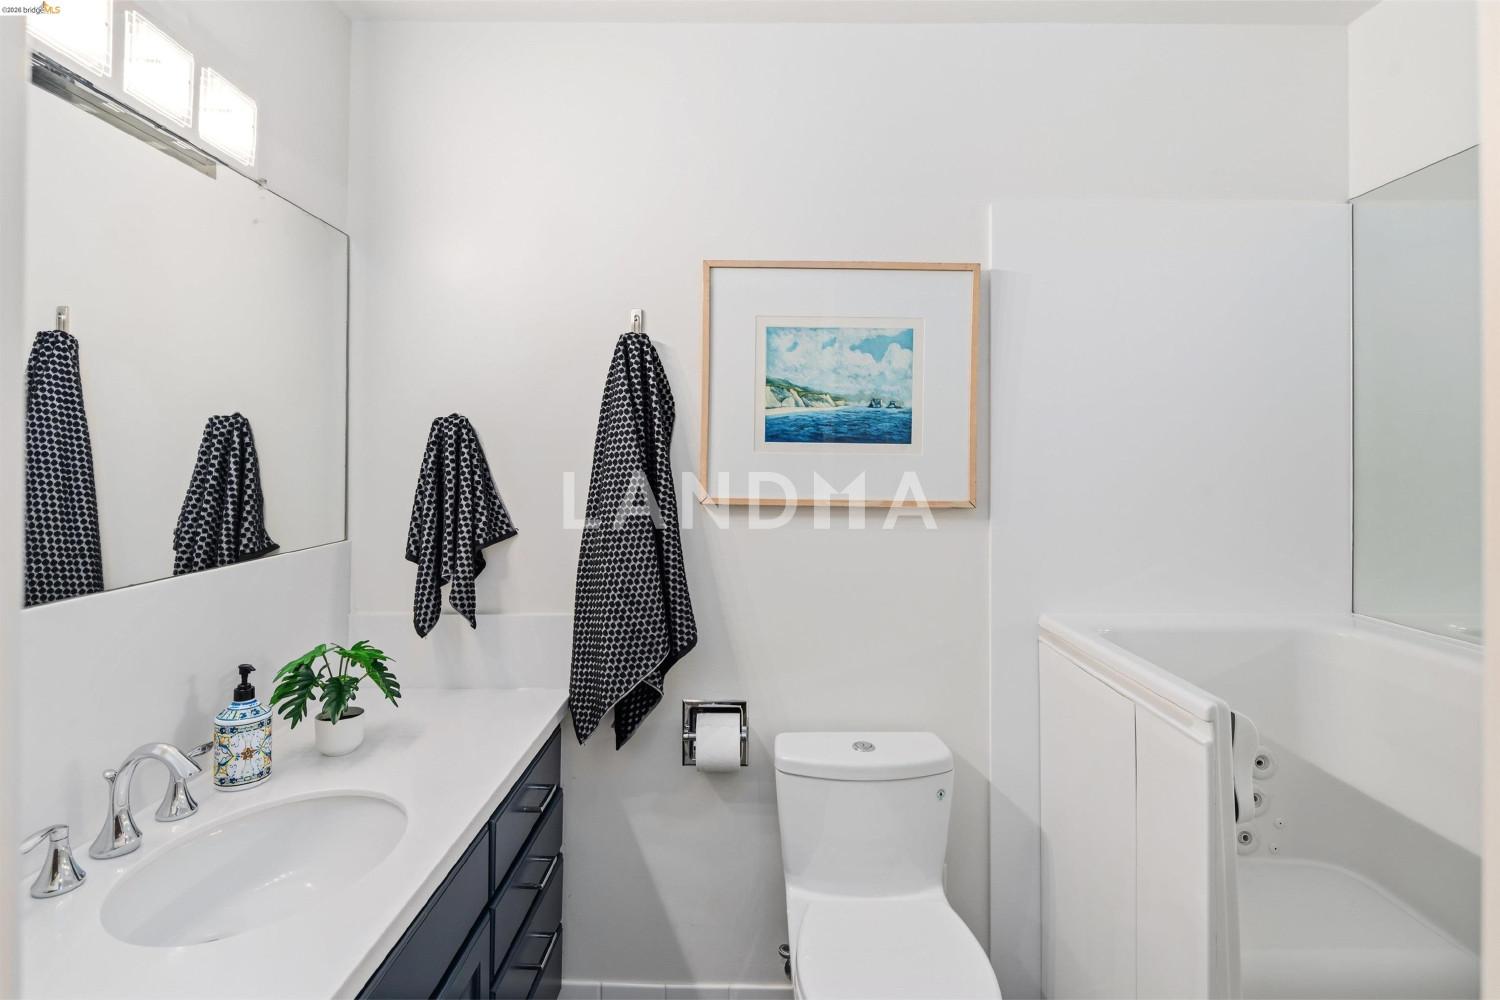
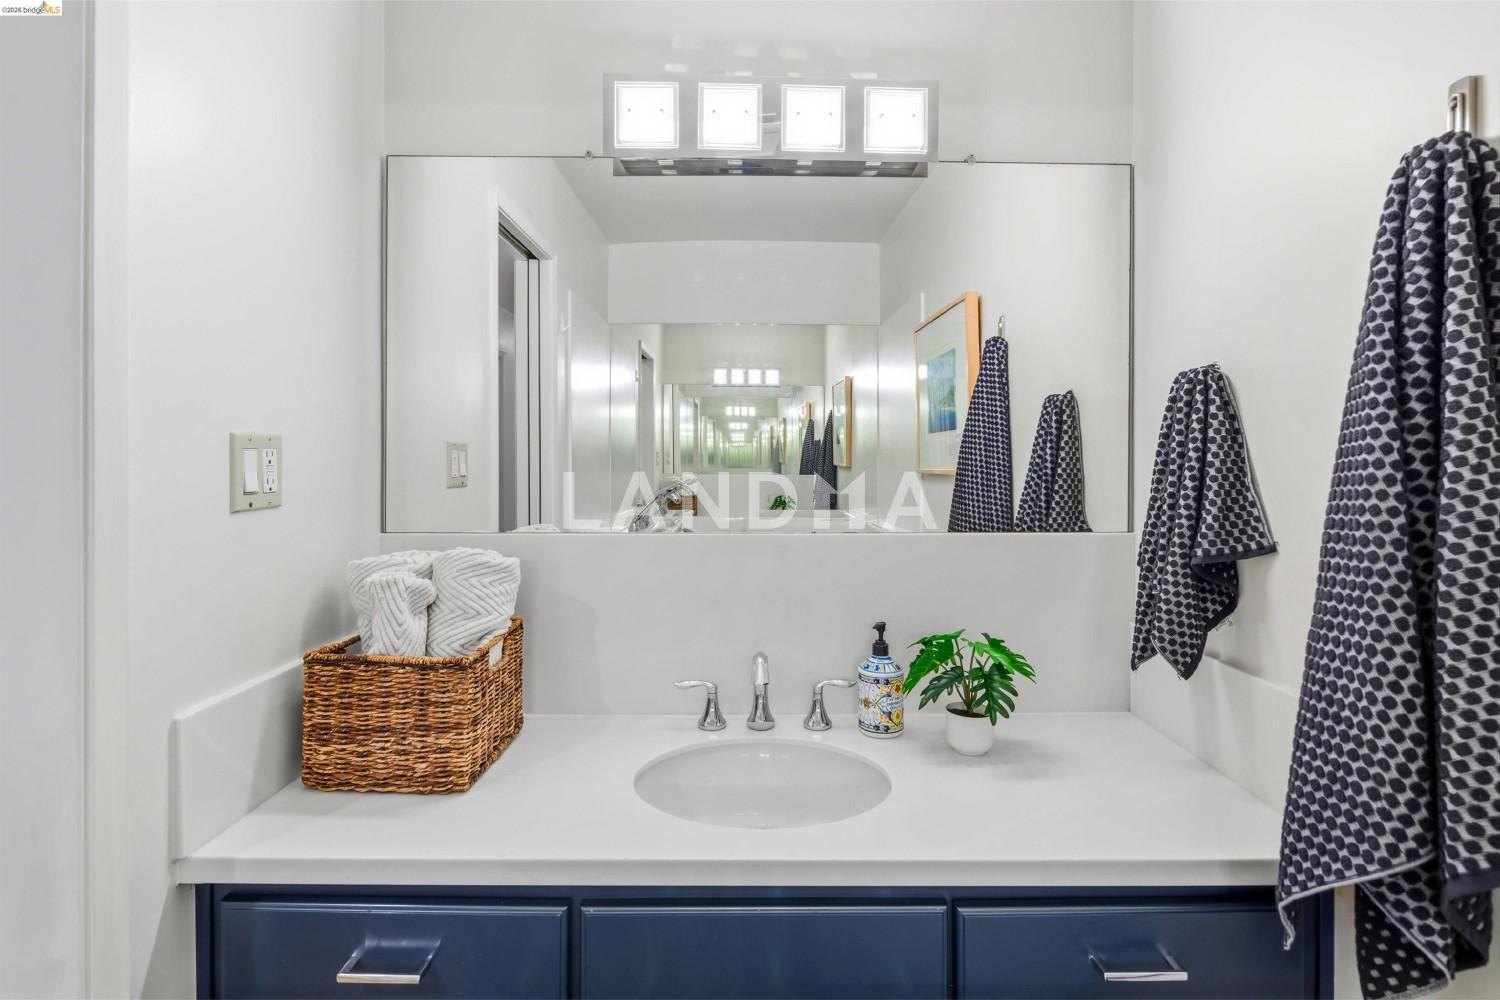
Bathroom
2
Interior Area
1475 sqft
Building Area
Year of Completion
1964
Lot Size
11058 sqft
Property Type
Flat / Apartment
Year of Completion
1964
Lot Size
11058 sqft
Featuring
Selling point
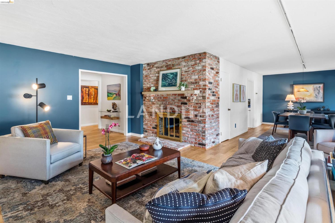
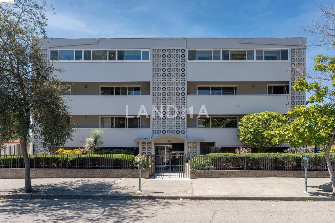
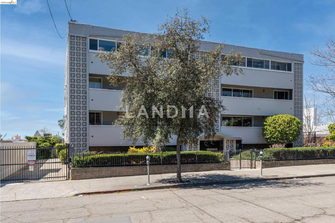
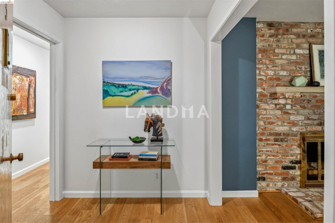
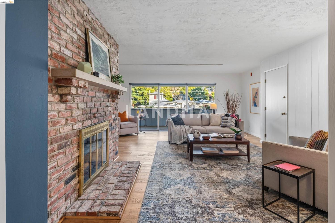
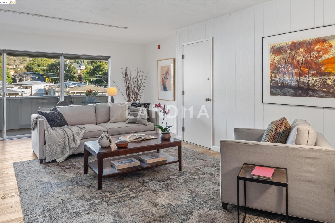
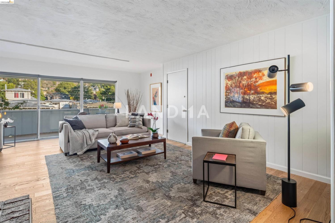
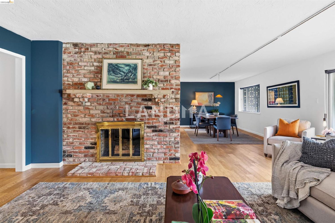
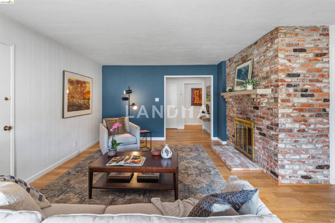
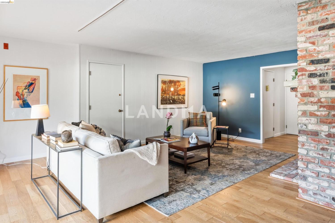
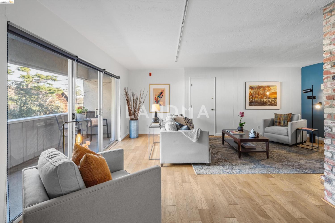
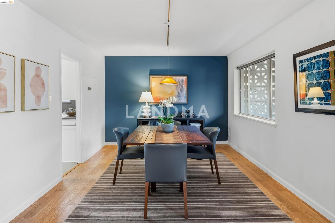
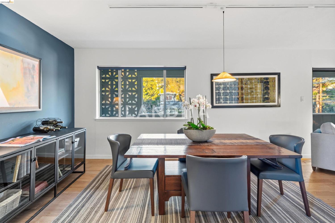
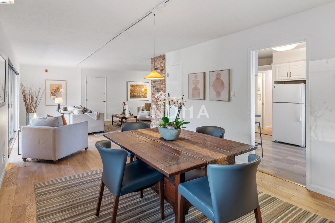
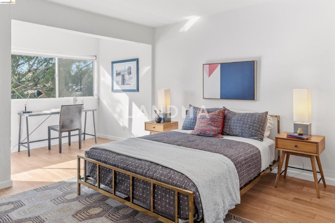
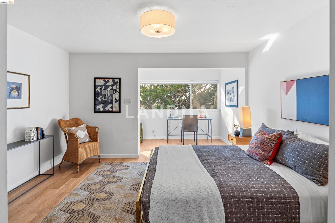
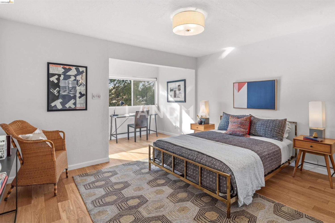
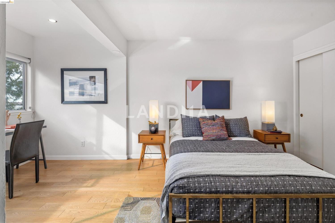
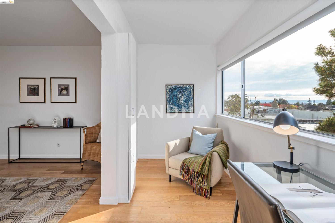
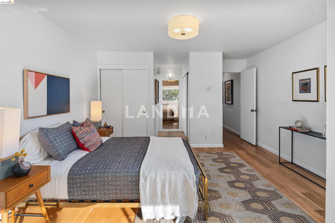
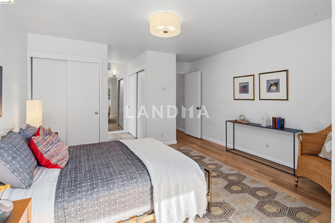
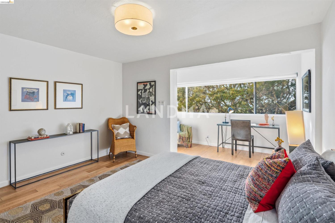
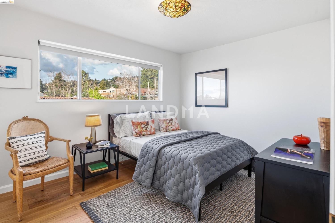
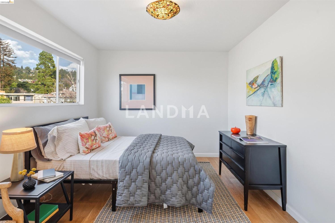
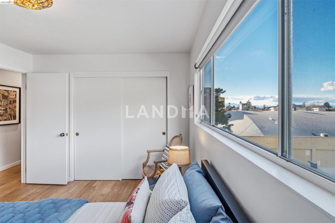
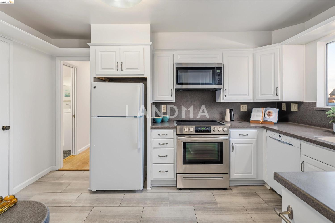
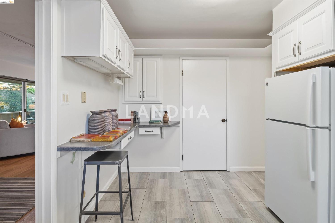
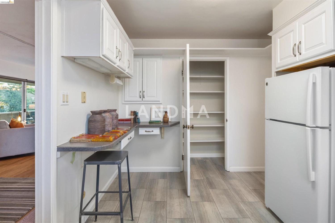
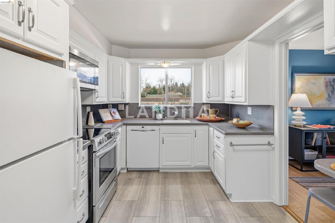
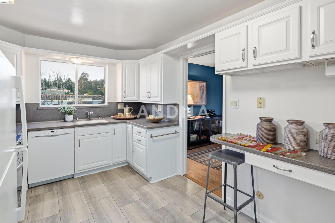
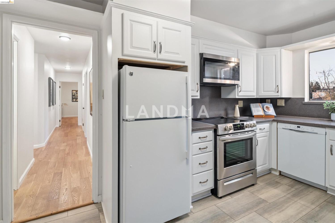
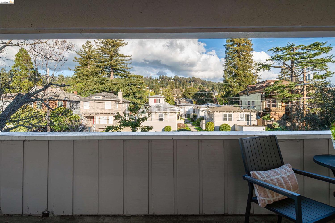
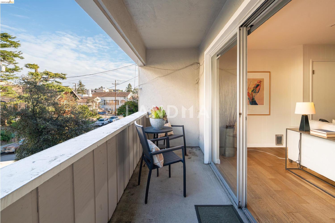
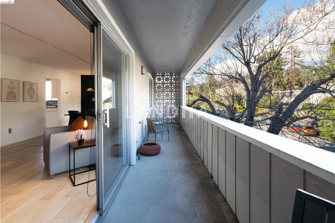
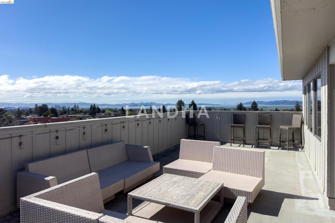
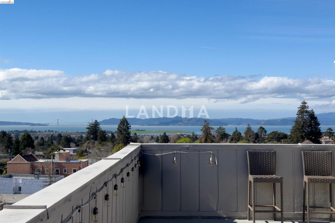
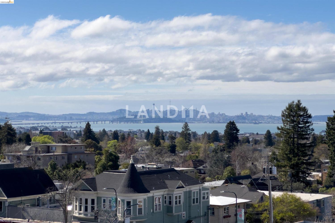
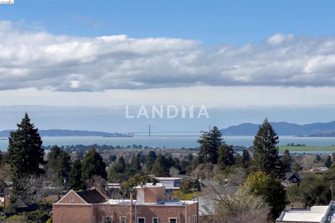
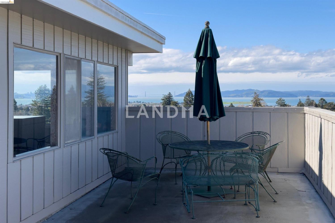
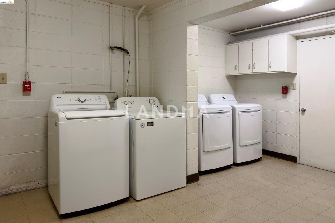
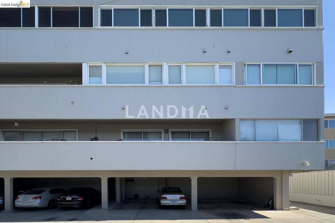
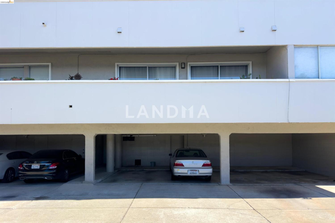
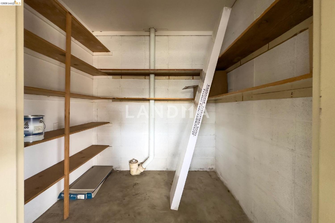
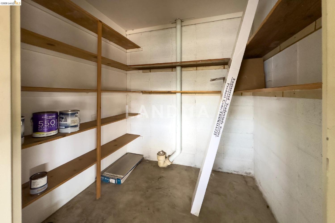
Third-floor North Berkeley condo with mid-century character and real space to downsize or spread out. Elevator building with the most convenient location around the corner from Gourmet District restaurants and shopping. The living room is anchored by a full exposed brick fireplace and opens through sliding glass doors to a private covered balcony. Oak hardwood floors run throughout, and the building's original decorative breeze block screens add period detail and charm you rarely see anymore. The dining room accommodates a full-size table and connects to a kitchen with white cabinetry, stainless steel range, pantry, and breakfast bar. Down the hall, the oversized primary bedroom features a window nook perfect for a home office, with views stretching to the Bay. The second bedroom catches hill views and includes a wide closet. Building amenities include an elevator, shared rooftop deck with panoramic Bay and SF skyline views, on-site laundry, one deeded covered parking space, and private exterior storage. Whether you're scaling down or staking a claim in North Berkeley, this is the one that checks every box.
View More
Property Information
Property Detail
Property Type
Flat / Apartment
Interior Area
1475 sqft
Building Area
Lot Size
11058 sqft
Terrace Area
Garden Area
Balcony Area
Bedroom
2
Bathroom
2
Floor
Ownership Information
Ownership Type
Property Tenure
Property Usage
Property Status
Interior Condition
Furnishing
Price Information
Total Price
$949K
Unit Price
$643.39/sqft
Parking Information
Parking Spaces
Project Information
Project Name
1440 Walnut St #5
Developer
Property Management
Launch Date
--
Renovation Date
--
Total Units
--
Amenities
--
Units for Sale
All Floor Plans (0)
5 Bedrooms & Above (0)
4 Bedrooms (0)
3 Bedrooms (0)
2 Bedrooms & Below (0)
Disclaimer: Floor plan data (room sizes, dimensions) may differ due to measurement errors. Please refer to the official property deed for accuracy.
Investment Return
Indicators such as investment return amount are estimated for reference only For investment insights and sales history, please contact the agent on the right