For reference only, please check the current exchange rate
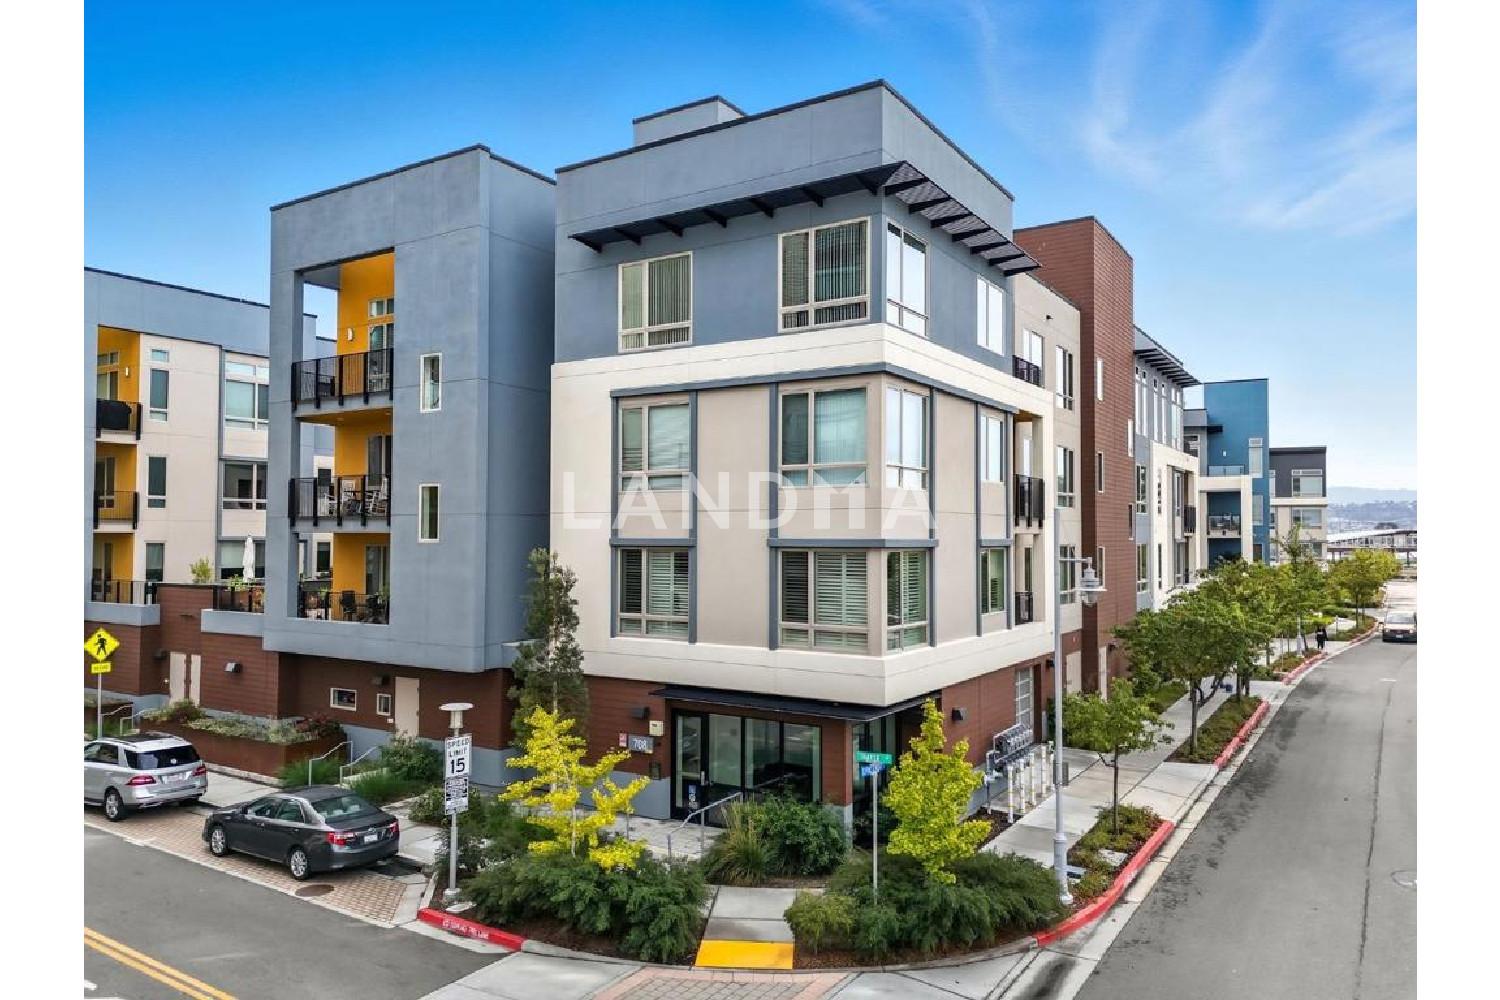
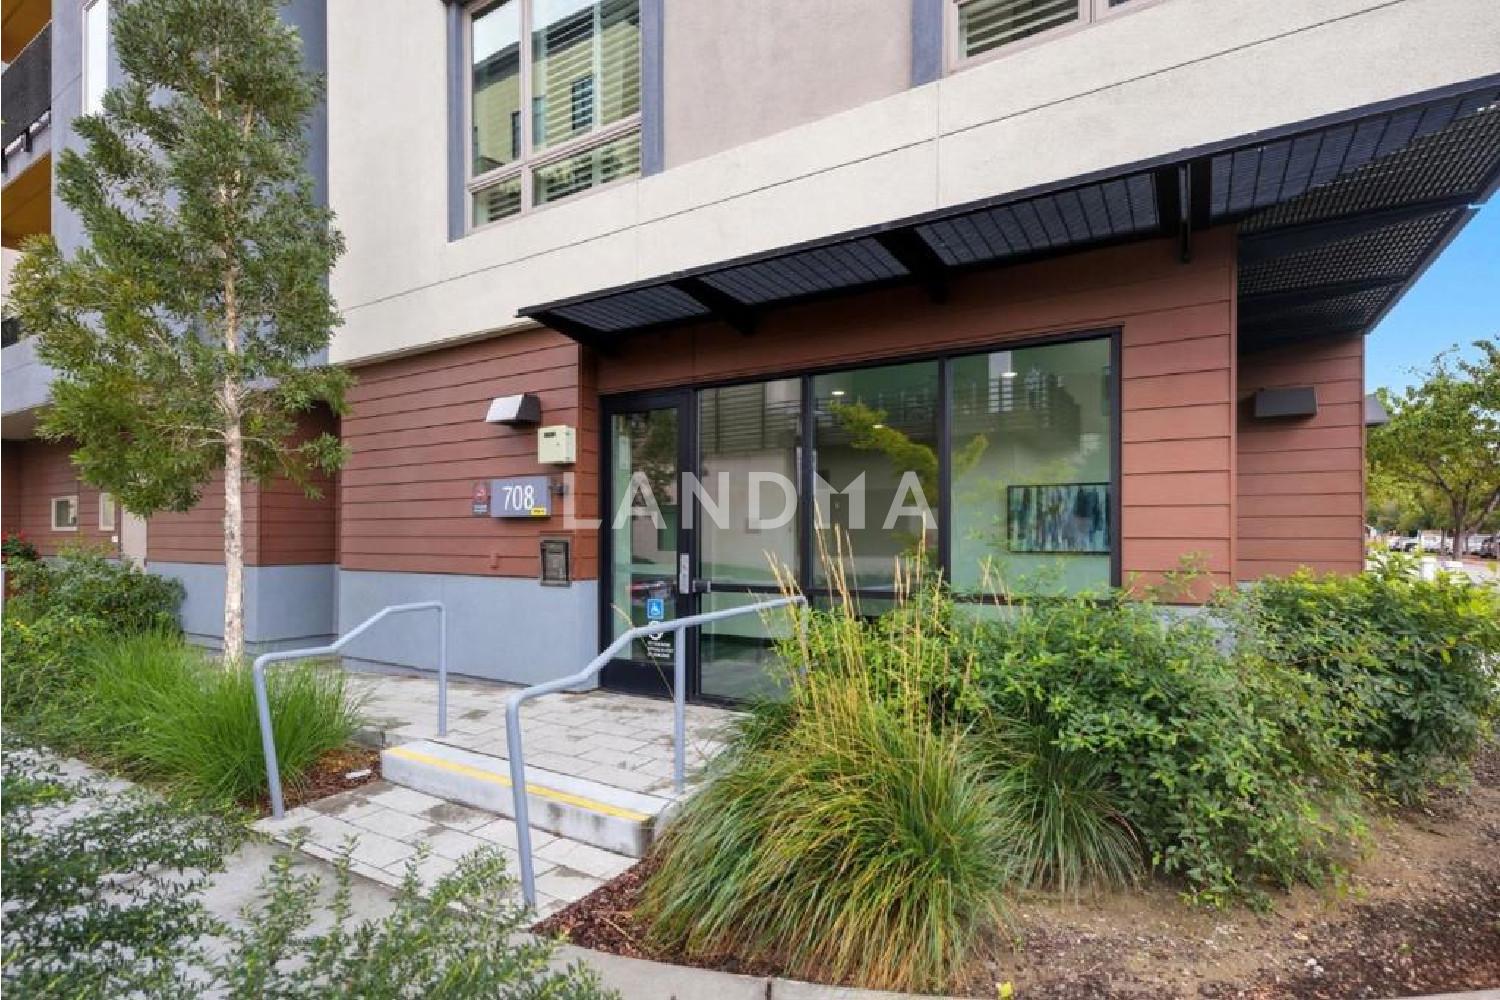
United States, San Mateo, 708 Thayer #404
Bedroom
3
Bathroom
2
Interior Area
1493 sqft
Building Area
Year of Completion
2020
Lot Size
Year of Completion
2020
Lot Size
Featuring
null
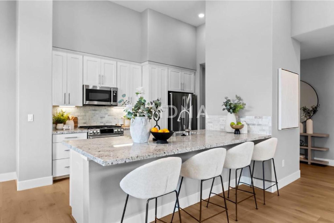
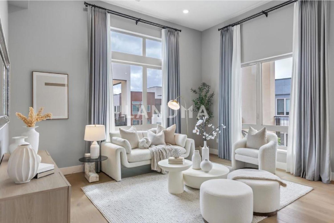
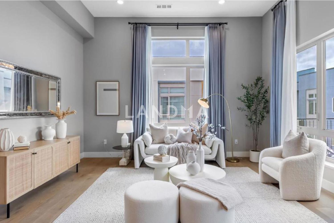
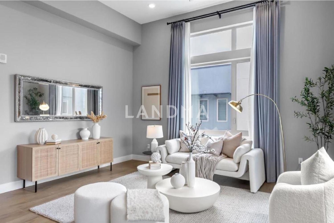
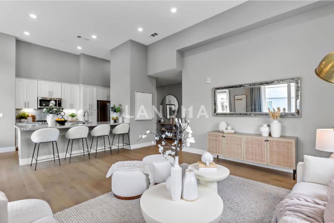
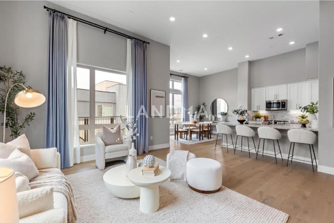
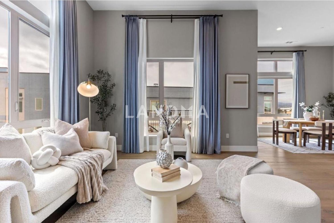
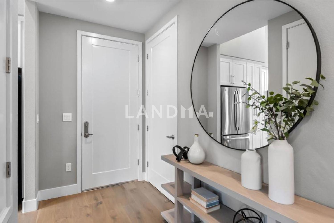
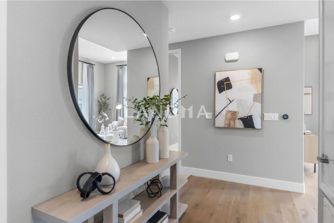
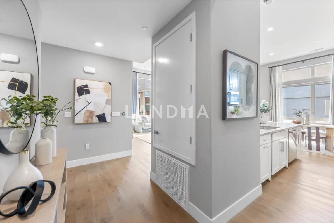
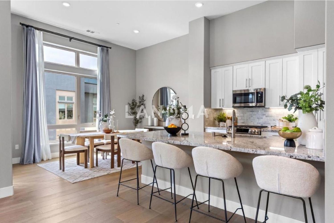
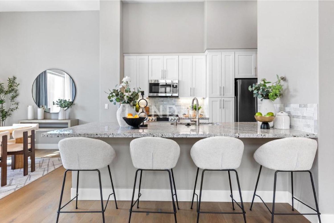
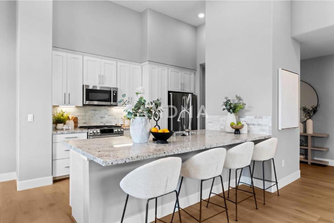
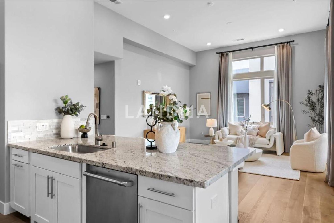
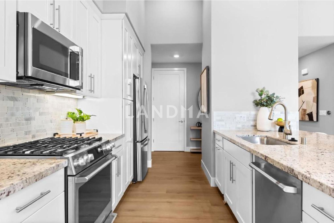
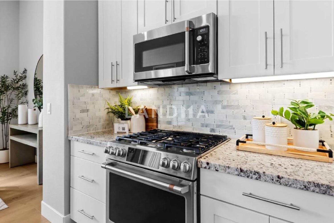
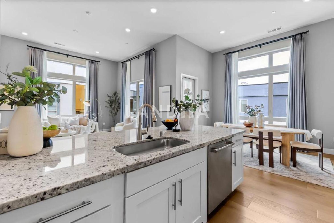
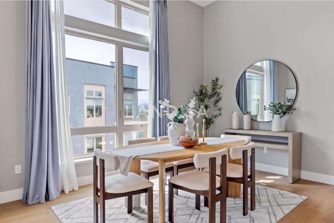
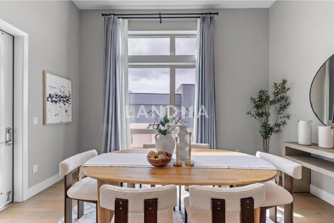
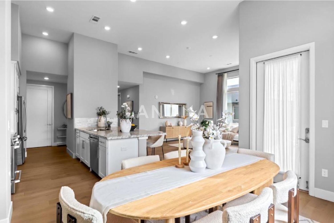
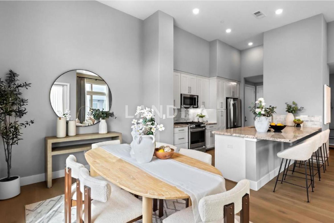
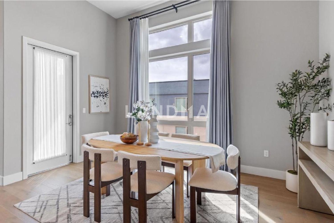
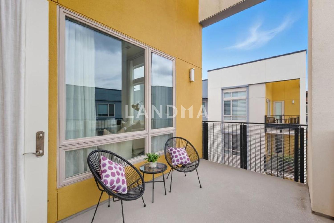
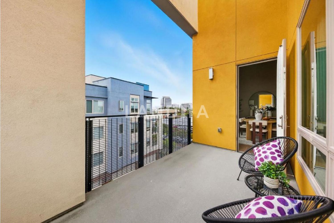
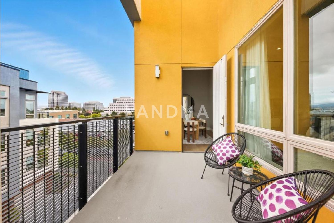
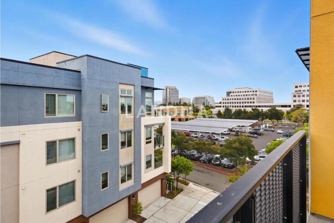
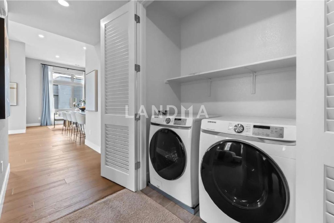
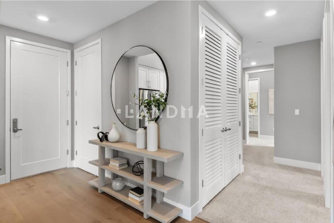
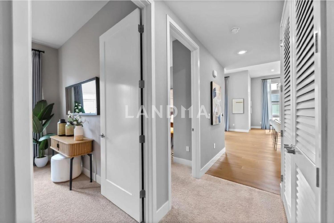
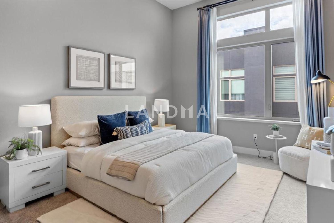
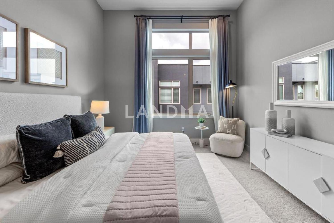
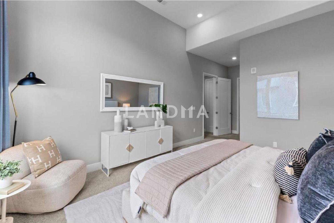
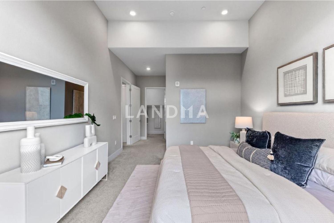
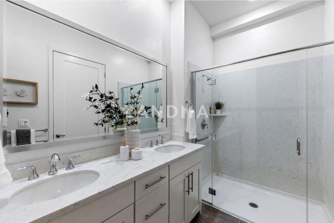
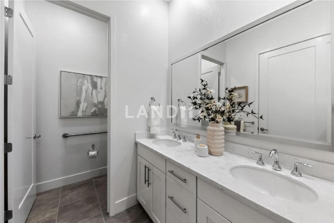
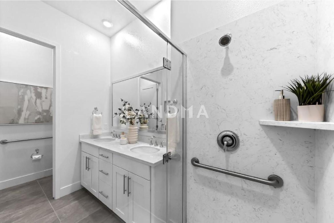
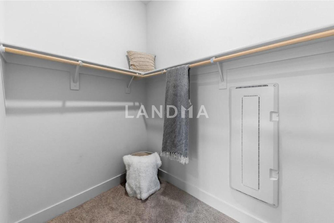
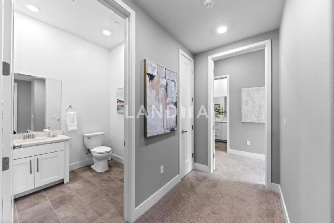
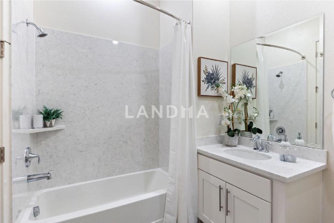
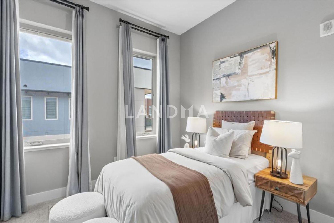
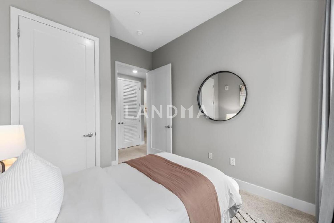
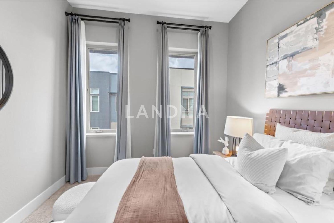
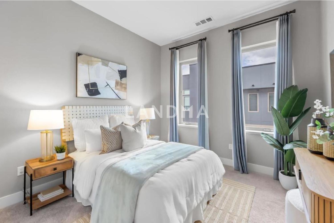
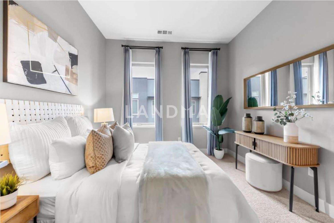
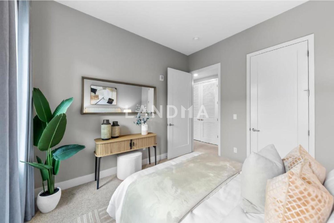
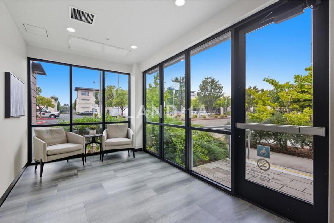
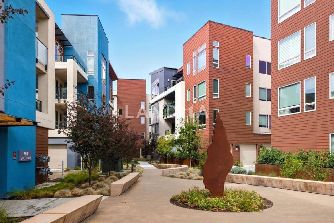
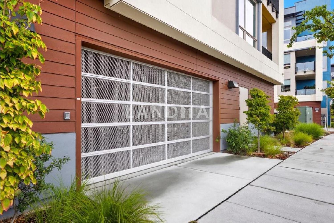
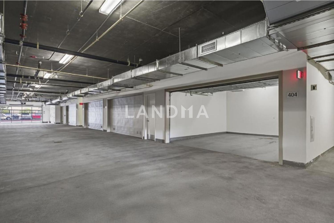
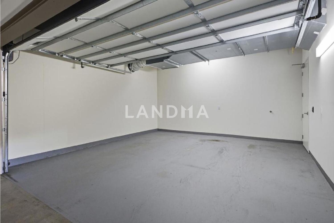
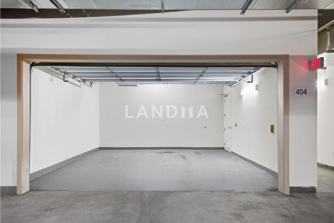
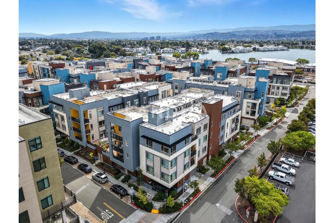
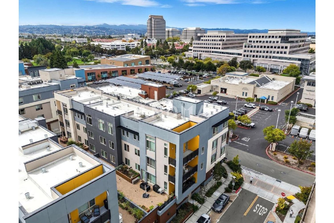
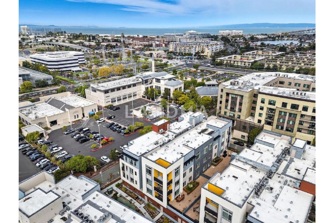
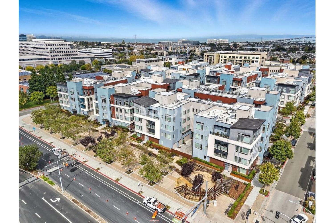
Welcome to Foster Square Community, a vibrant 55+ community in the heart of Foster City. Built in 2020, this modern condo offers an open floor plan with soaring ceilings, tall windows, and abundant natural light that fills every room. Tasteful flooring, recessed lighting, and thoughtful design details create an elegant yet comfortable living space. The home features three spacious bedrooms, including a primary en-suite retreat with a luxurious bathroom and oversized closet. The contemporary kitchen seamlessly connects to the living and dining areas, making it ideal for both daily living and entertaining. The modern, high-end chefs kitchen is outfitted with top-of-the-line appliances, sleek cabinetry, and a convenient breakfast bar, perfect for casual dining. Additional highlights include in-unit laundry, a large private balcony with neighborhood views, the Foster Square community amenities, and convenient access to popular shops, dining, and the Foster City lagoon trails. This unit includes a private, enclosed 2-car garage within the secure parking facility. Quick access to highway 101 makes Bay Area travel & daily commuting a breeze. Enjoy low-maintenance living in this welcoming community designed with comfort, connection, and convenience in mind.
View More
Property Information
Property Detail
Property Type
Resale
Property Type
Flat / Apartment
Sale Method
Unit Sale / Subdivided Sale
Interior Area
1493 sqft
Building Area
Lot Size
Terrace Area
Garden Area
Balcony Area
Bedroom
3
Bathroom
2
Floor
Ownership Information
Ownership Type
Property Tenure
Property Usage
Residential
Property Status
Interior Condition
Furnishing
Price Information
Total Price
$1.488M
Unit Price
$996.65/sqft
Parking Information
Parking Spaces
Project Information
Project Name
708 Thayer #404
Developer
Property Management
Launch Date
--
Renovation Date
--
Total Units
--
Amenities
--
Units for Sale
All Floor Plans (0)
5 Bedrooms & Above (0)
4 Bedrooms (0)
3 Bedrooms (0)
2 Bedrooms & Below (0)
Disclaimer: Floor plan data (room sizes, dimensions) may differ due to measurement errors. Please refer to the official property deed for accuracy.
Investment Return
Indicators such as investment return amount are estimated for reference only For investment insights and sales history, please contact the agent on the right