For reference only, please check the current exchange rate
Santa Clara, Latimer, 565 W Latimer Avenue
Bedroom
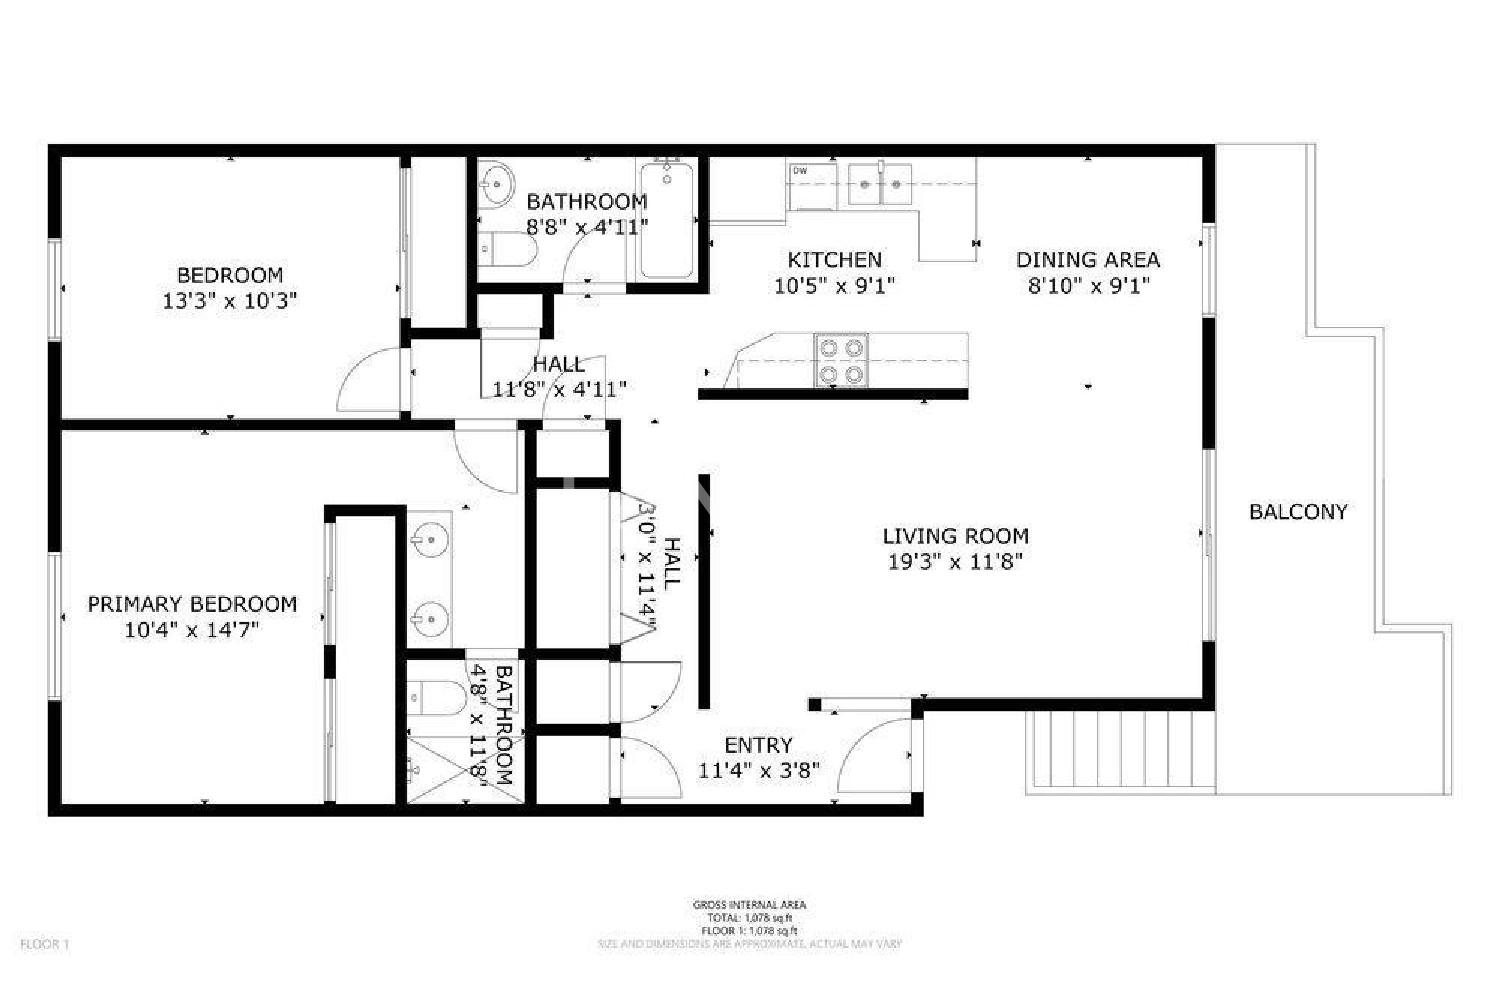
2
Bathroom
2
Interior Area
1282 sqft
Building Area
Year of Completion
1980
Lot Size
Property Type
Flat / Apartment
Year of Completion
1980
Lot Size
Featuring
Selling point
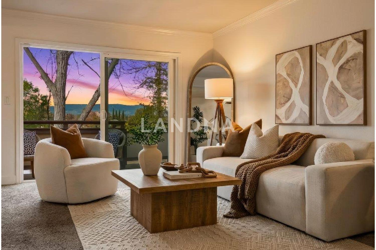
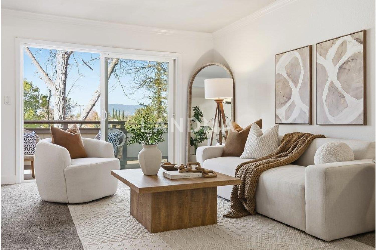
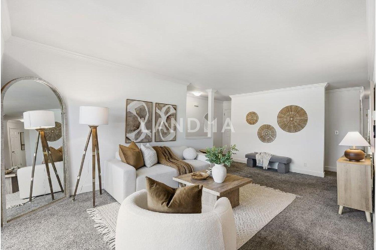
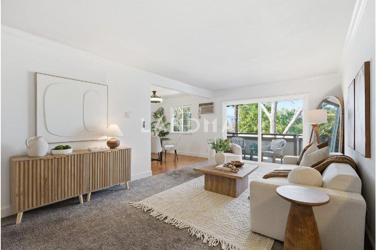
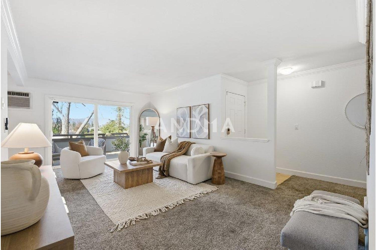
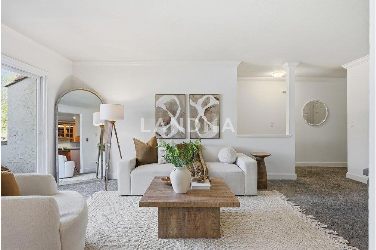
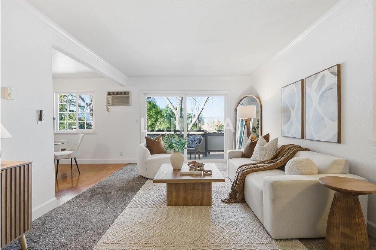
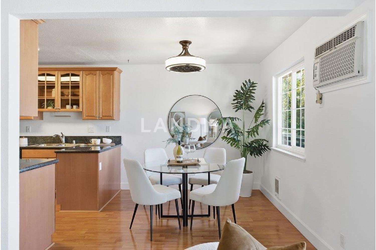
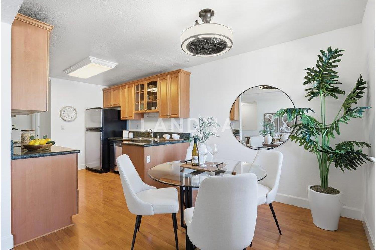
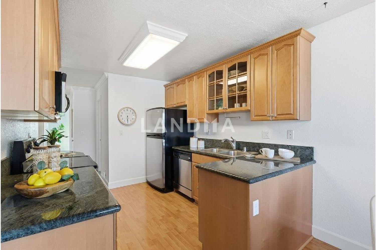
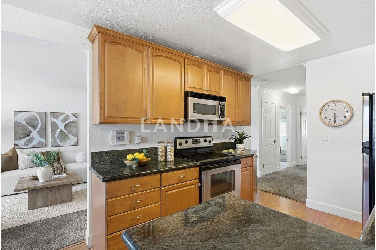
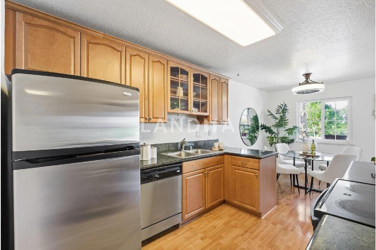
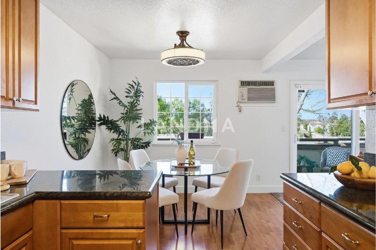
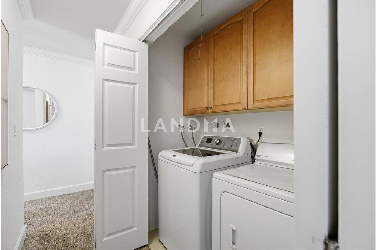
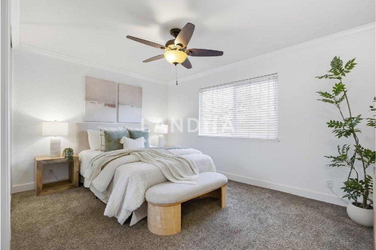
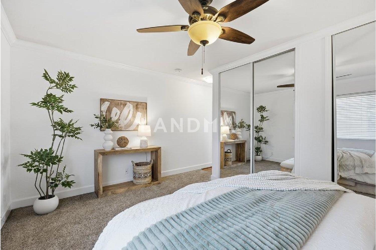
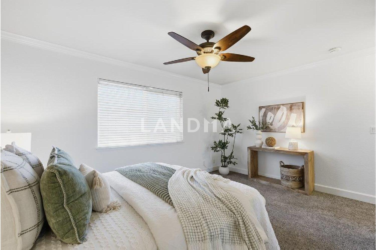
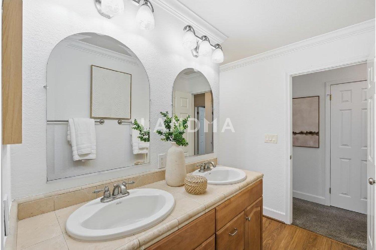
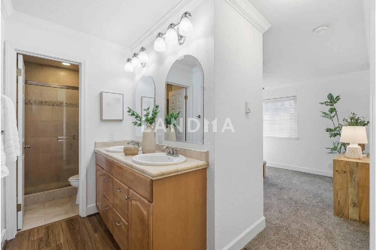
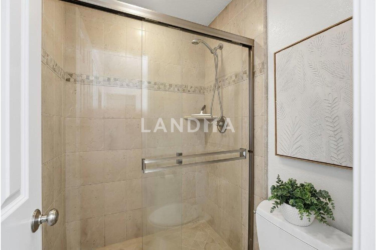
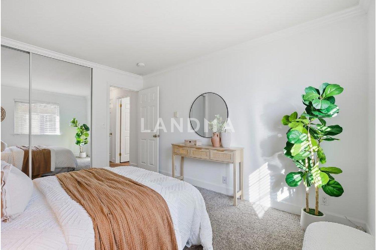
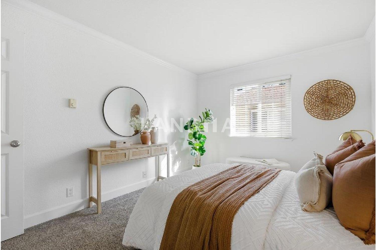
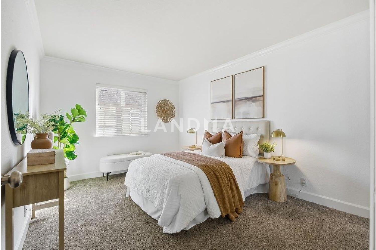
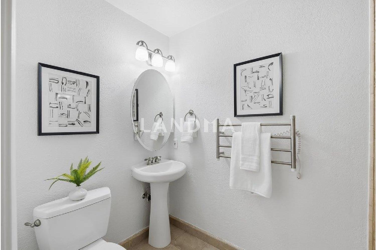
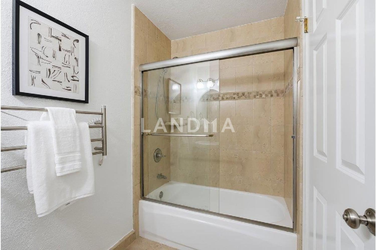
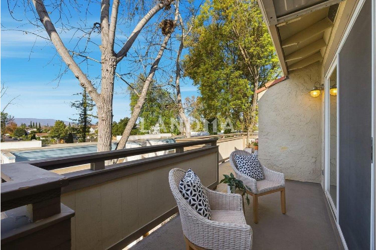
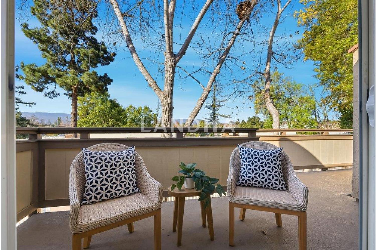
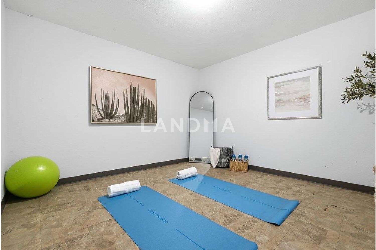
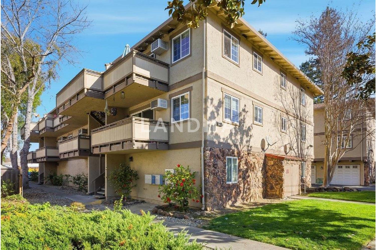
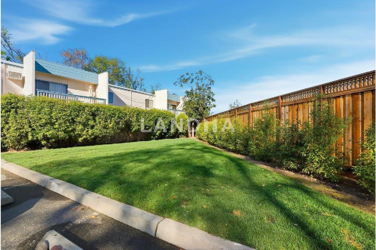
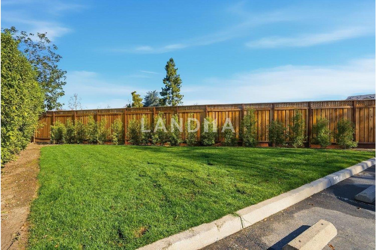
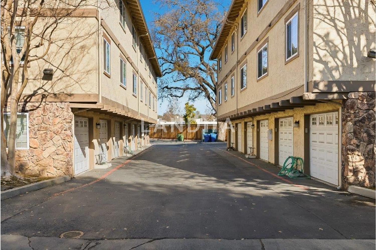
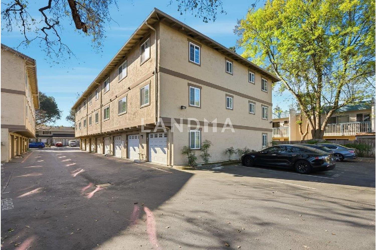
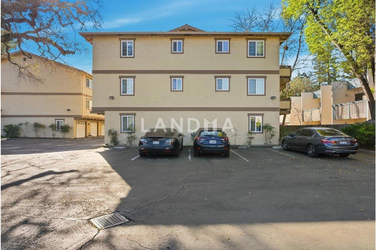
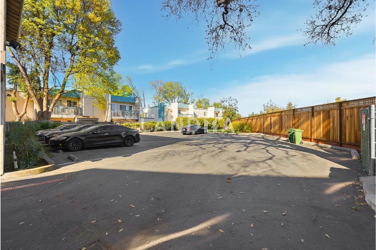
Discover 565 W. Latimer Ave., Campbell - a beautifully upgraded 2-bed, 2-bath condo that exudes elegance and comfort. This move-in-ready home offers a seamless blend of style & convenience in a prime location. The open, light-filled living area flows effortlessly into the dining space, creating a welcoming ambiance. The kitchen is a chefs delight, featuring maple cabinets with pull-out drawers, granite counters, and stainless appliances. Keyless entry enhances modern living, while new carpeting in the entryway and bedrooms adds a fresh, inviting touch. Both bedrooms are equipped with closet organizers, and dual-pane windows ensure energy efficiency and tranquility. The primary bathroom showcases Jack-and-Jill sinks and beautifully tiled showers. Additional highlights include a versatile 12.5' x 12.5' private storage room, perfect as an exercise area, office, or extra storage. Full-size laundry conveniently located inside the condo. Step through the sliding glass door to a private patio with serene mountain views and breathtaking sunsets. The home features a spacious garage, deeded parking space, and access to a shared backyard, all nestled in a quiet cul-de-sac. Blocks from downtown Campbell, center to premier shopping and dining & refined living in the heart of Silicon Valley.
View More
Property Information
Property Detail
Property Type
Flat / Apartment
Interior Area
1282 sqft
Building Area
Lot Size
Terrace Area
Garden Area
Balcony Area
Bedroom
2
Bathroom
2
Floor
Ownership Information
Ownership Type
Property Tenure
Property Usage
Property Status
Interior Condition
Furnishing
Price Information
Total Price
$949K
Unit Price
$740.25/sqft
Parking Information
Parking Spaces
Project Information
Project Name
565 W Latimer Avenue
Developer
Property Management
Launch Date
--
Renovation Date
--
Total Units
--
Amenities
--
Units for Sale
All Floor Plans (0)
5 Bedrooms & Above (0)
4 Bedrooms (0)
3 Bedrooms (0)
2 Bedrooms & Below (0)
Disclaimer: Floor plan data (room sizes, dimensions) may differ due to measurement errors. Please refer to the official property deed for accuracy.
Investment Return
Indicators such as investment return amount are estimated for reference only For investment insights and sales history, please contact the agent on the right